1908 - 109 Erskine Avenue,Toronto (Mount Pleasant East), ON M4P0G8
Toronto (Mount Pleasant East), ON M4P0G8

Description
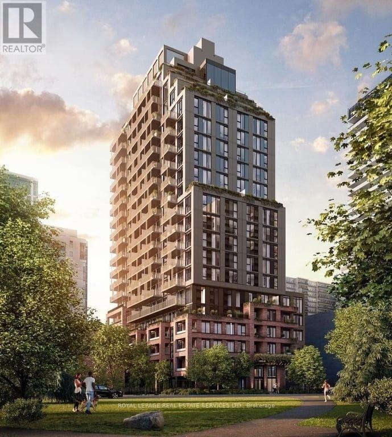
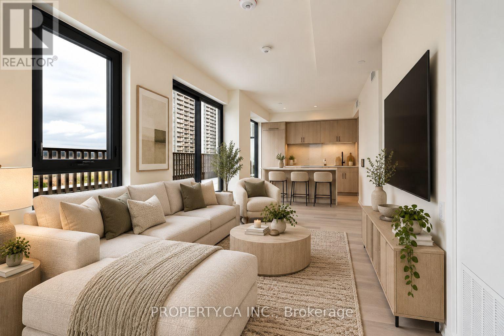
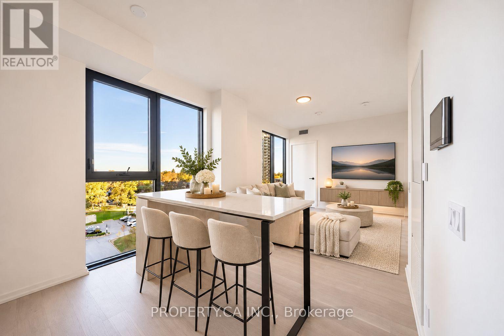
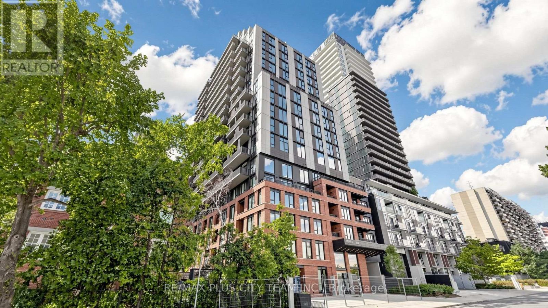
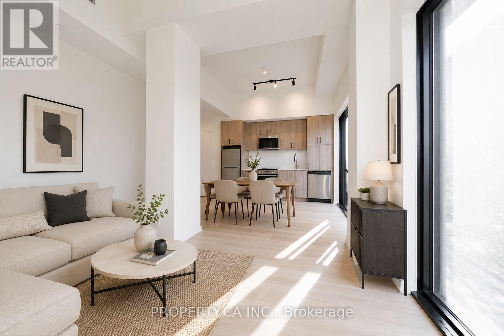
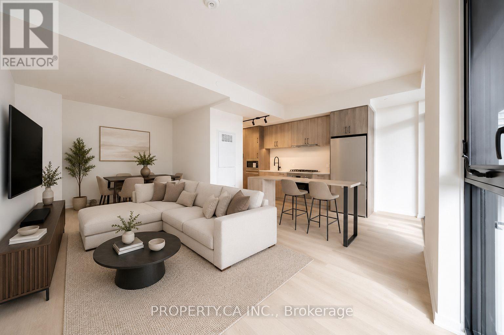
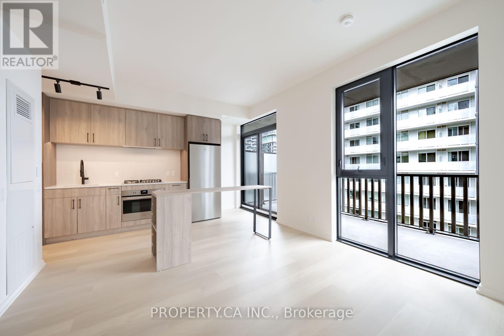
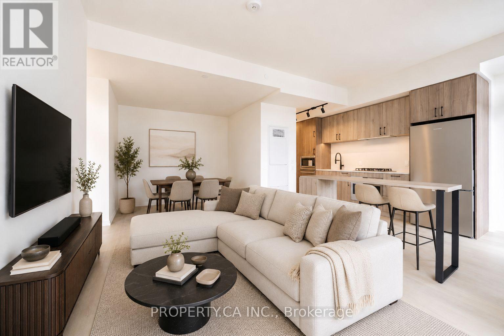
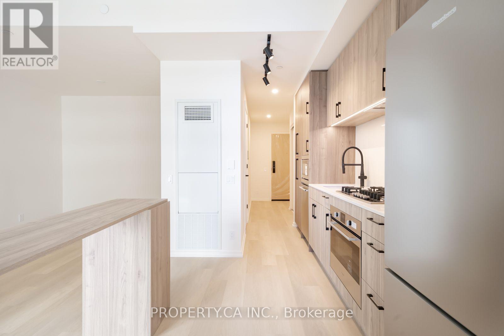
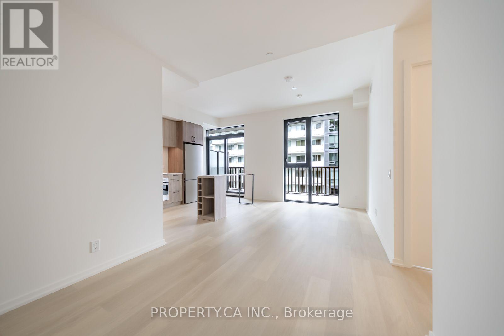
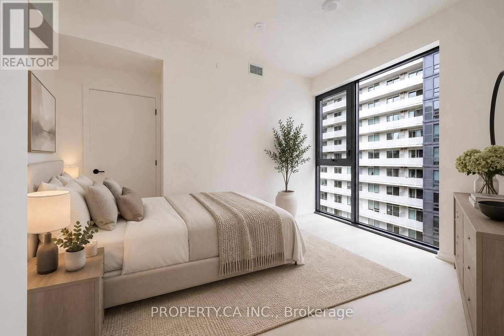
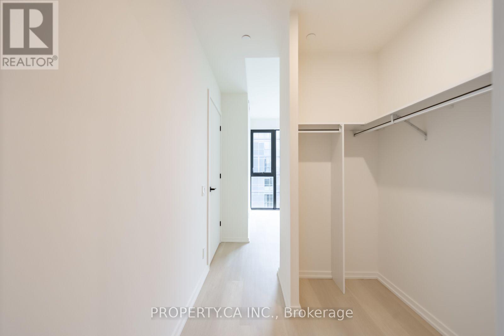
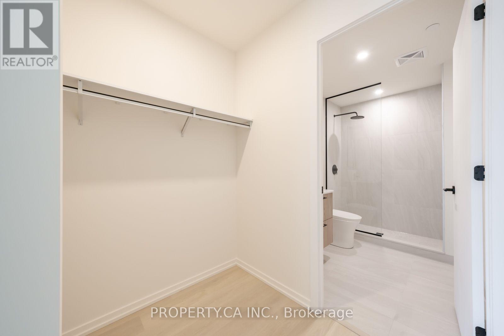
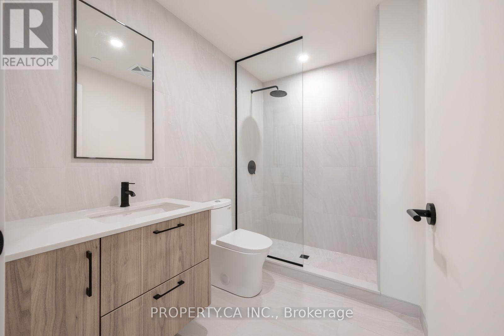
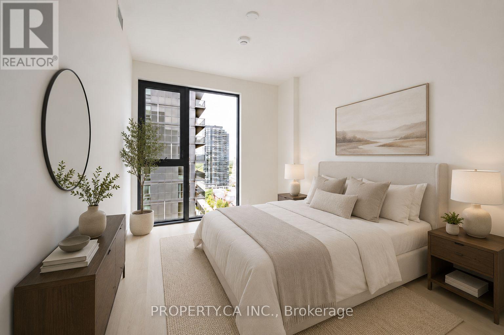
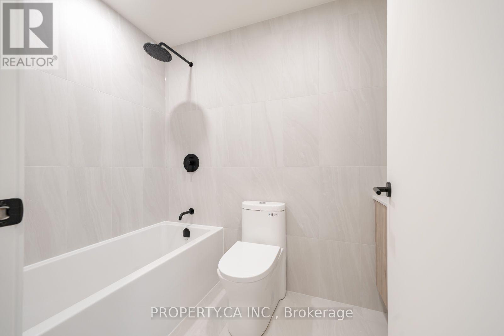
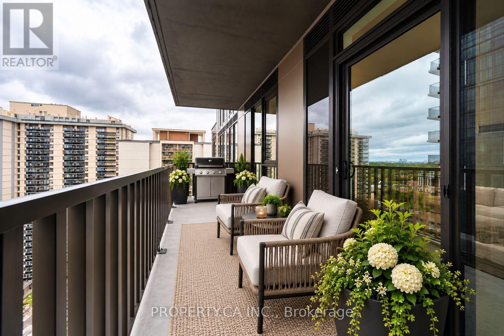
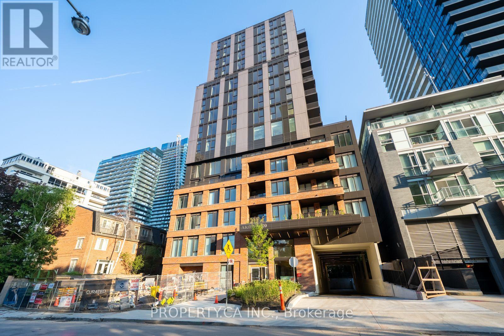
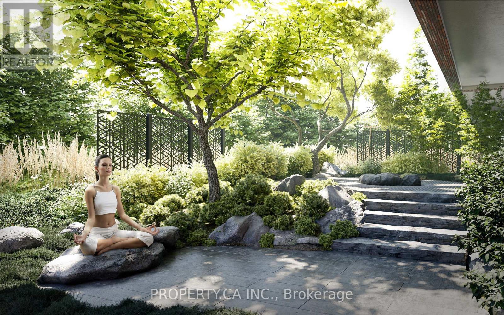
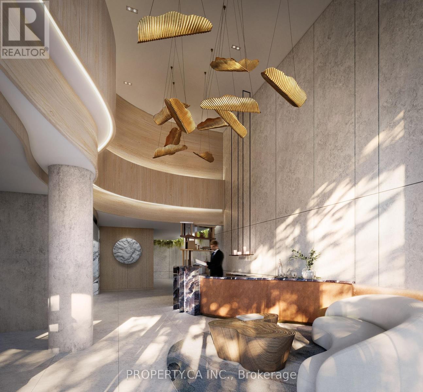
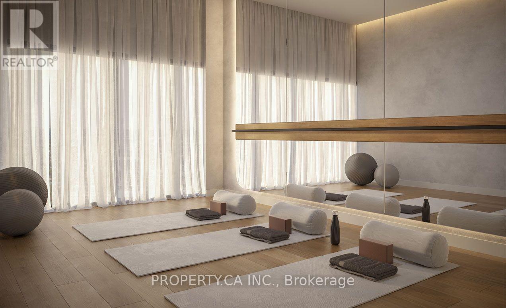
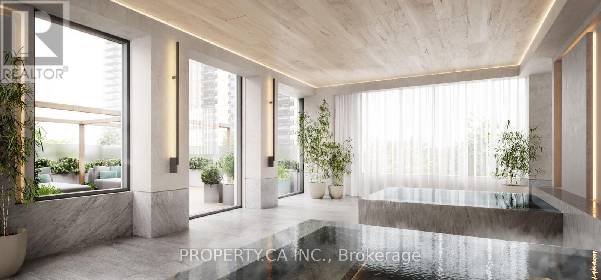
Welcome to AKRA at 109 Erskine Avenue, a brand-new, design-forward residence in the heart of Toronto's vibrant Yonge & Eglinton neighbourhood. This spacious 2+1 bedroom, 2-bathroom suite offers an impressive layout designed for both comfortable everyday living and entertaining. Enjoy an expansive private balcony complete with a gas line and brand-new gas BBQ, perfect for outdoor dining and entertaining! Floor-to-ceiling windows and approximately 9' ceilings fill the home with natural light, while modern finishes create a sleek and sophisticated feel throughout. At the heart of the suite is a large contemporary kitchen featuring premium stainless steel appliances and a generous center island, providing plenty of space for cooking, dining and gathering. The open-concept living area extends seamlessly to the expansive balcony, offering exceptional additional outdoor living space. Generously sized bedrooms, a versatile den ideal for a home office or additional living space, two beautifully finished bathrooms, smart home technology and convenient in-suite climate control complete this exceptional suite. One underground parking space and one locker are also included. Residents of AKRA enjoy an exceptional collection of wellness-focused amenities, including a full-service concierge, state-of-the-art fitness center and yoga studio, dedicated wellness center with sauna and hot/cold plunge pools, outdoor terrace, tranquil Zen garden, beautifully curated shared spaces and smart parcel delivery. Perfectly positioned in one of Midtown Toronto's most sought-after communities, just steps from Yonge & Eglinton transit and the Crosstown LRT, with parks, trails, shops, restaurants and everyday conveniences all within easy reach. Brand-new, spacious and exceptionally well-appointed, this is elevated Midtown living at its finest! (id:13843)
Details
| MLS # | C14125670 |
|---|---|
| Listing Type | For Sale |
| Style | Condominium |
| Status | Active |
| Days On Site | 10 |
| Listing Provided By | PROPERTY.CA INC. | JOSH BENOLIEL |
Features
| Bed(s) | 3 |
|---|---|
| Bath(s) | 2 Total |
| SQ Feet | 900 |
| Garage | 1 |
| Pool | Yes |
Interior
| Cooling | Central air conditioning |
|---|---|
| Heating | Forced air, Natural gas |
| Appliances | Washer, Refrigerator, Dishwasher, Oven, Dryer, Microwave, Cooktop, Hood Fan, Blinds |
| Fireplace Yes / No | No |
Exterior
| Lot Features | Balcony, In suite Laundry |
|---|
Parking
| Parking Features | Garage, Underground |
|---|---|
| Parking Total | 1 |
Area Information
| Province | ON |
|---|---|
| City | Toronto (Mount Pleasant East) |
| Postal Code | M4P0G8 |
| Listing VS Median (in M4P0G8) | |
Price: $4,150 low | high Med: $3,350 sqft: 900 low | high Med: 700 $ / sqft: $5 low | high Med: $5 On site: 10 low | high Med: 1 | |
Request a showing
Request a showing
Contact
Learn More About This Property

| Province | ON |
|---|---|
| City | Toronto (Mount Pleasant East) |
| Postal Code | M4P0G8 |
| Listing VS Median (in M4P0G8) | |
Price: $4,150 low | high Med: $3,350 sqft: 900 low | high Med: 700 $ / sqft: $5 low | high Med: $5 On site: 10 low | high Med: 1 | |