19 Shortreed Lane,Port Hope, ON L1A0A4
Port Hope, ON L1A0A4

Description
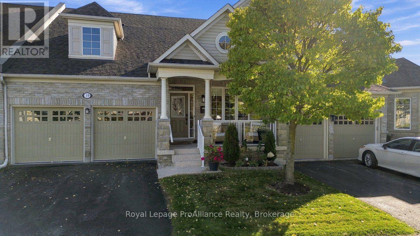
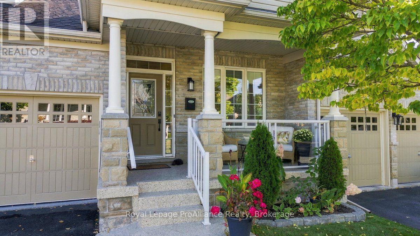
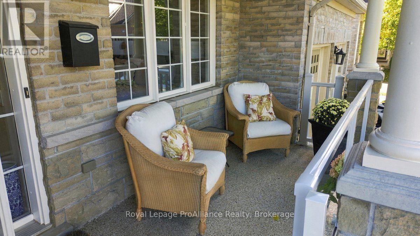
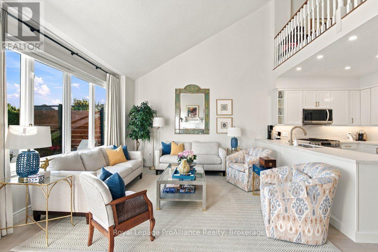
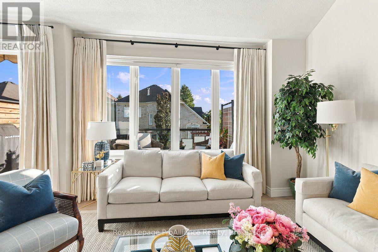
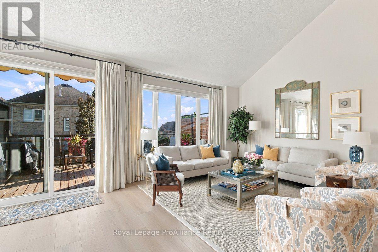
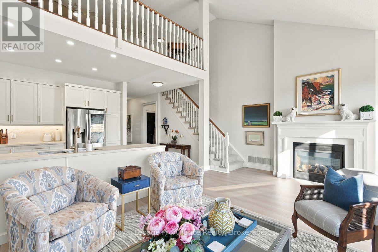
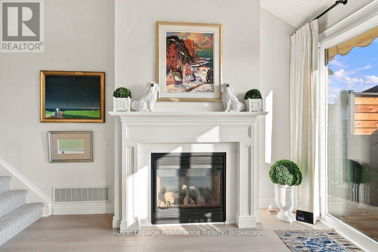
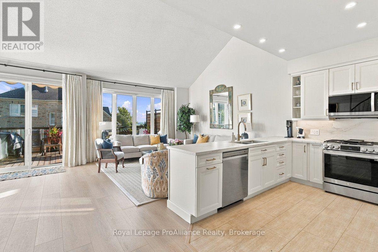
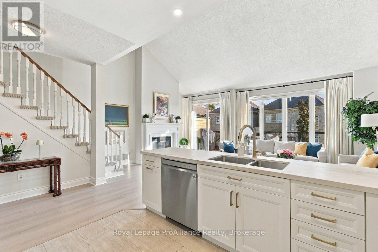
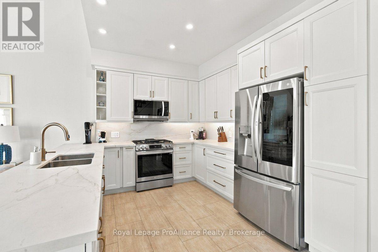
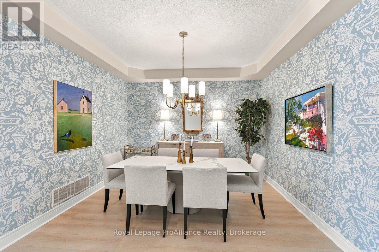
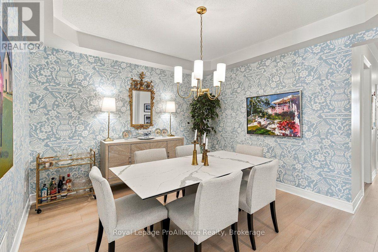
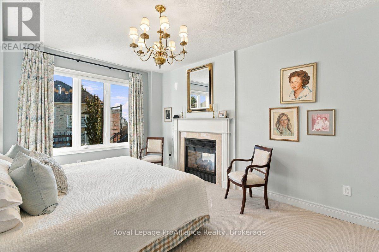
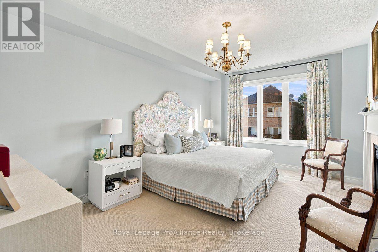
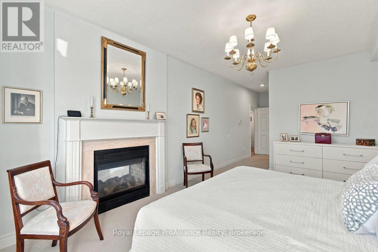
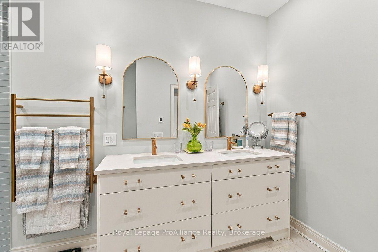
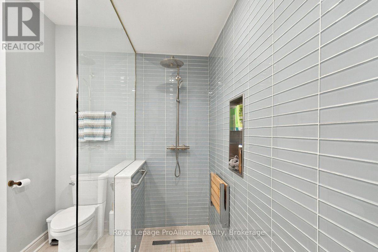
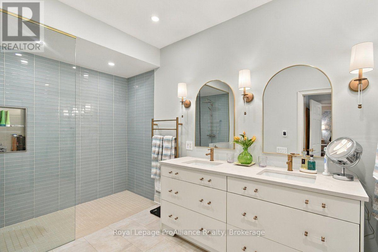
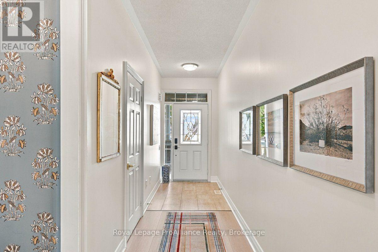
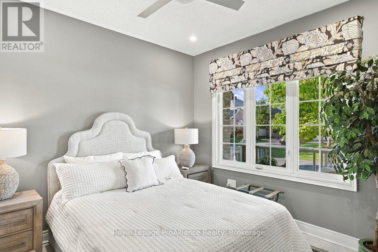
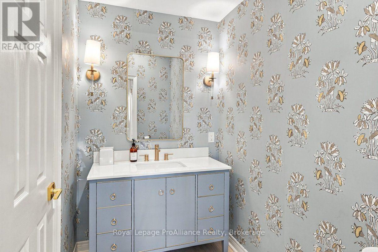
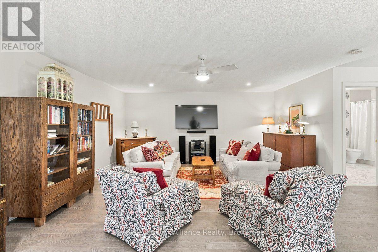
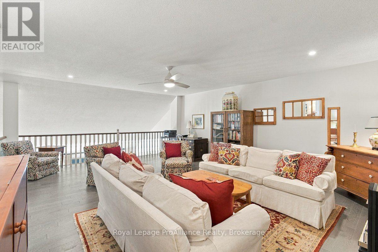
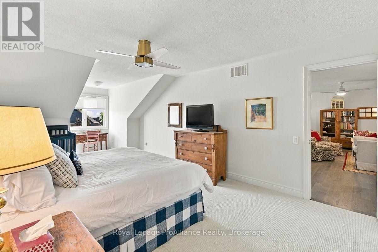
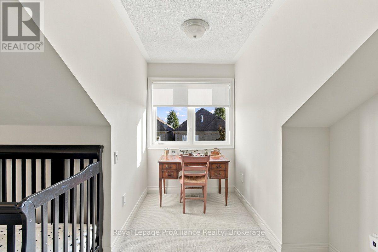
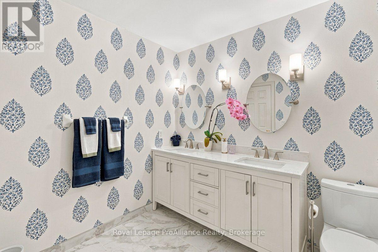
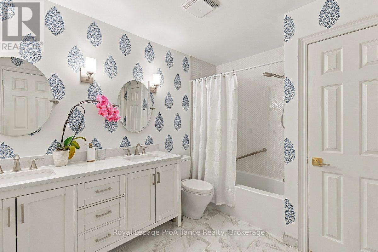
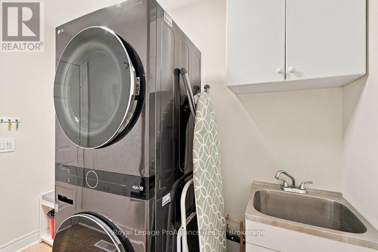
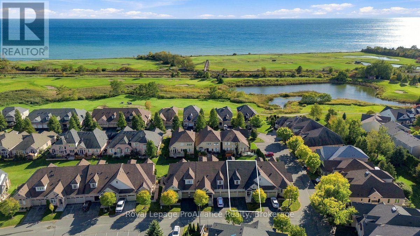
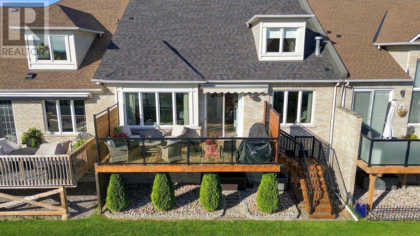
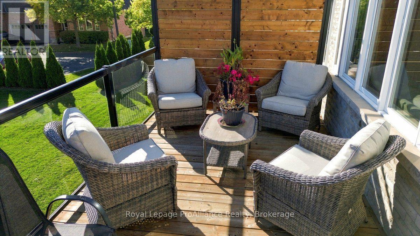
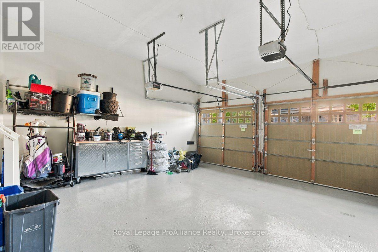
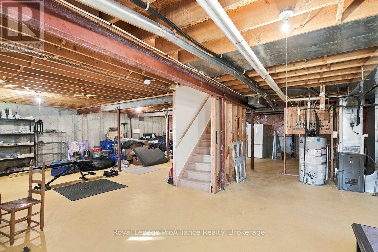
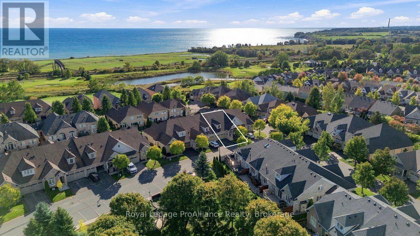
Executive Townhome with Breathtaking Lake Ontario Views in Penryn Village Welcome to this beautifully renovated 3-bedroom, 3-bathroom executive townhome in the highly sought-after Williams Port community of Penryn Village, Port Hope. Filled with natural light and sophisticated modern finishes, this exceptional home offers effortless luxury and low- maintenance living. The soaring vaulted ceiling and open-concept design create an impressive sense of space. The bright living room features a double-sided gas fireplace and walkout to a south facing deck overlooking Lake Ontario and lush green space. The beautifully renovated kitchen is both stylish and functional, featuring abundant ceiling- height cabinetry, premium Dekton countertops, and superior stainless appliances. The spacious primary suite offers a walk-in closet, double-sided fireplace, luxurious ensuite with dual sinks, and a large walk-in shower. A conveniently located on the main-floor is 2nd bedroom with ensuite, formal dinning room and laundry room with direct access to the spacious double-car garage. The upper loft provides an expansive media room, additional 3rd bedroom with beautiful lake views, and a private 4-piece bathroom Enjoy truly carefree living with lawn maintenance, snow removal, and water included in the low monthly condo fees. A rare opportunity to enjoy executive living, beautiful Lake Ontario views, and the best of Port Hope in one exceptional home. (id:13843)
Details
| MLS # | X14028910 |
|---|---|
| Listing Type | For Sale |
| Style | House |
| Strata Fees | $354 |
| Status | Active |
| Days On Site | 9 |
| Listing Provided By | Royal LePage ProAlliance Realty | Young-Mee Kim |
Features
| Bed(s) | 3 |
|---|---|
| Bath(s) | 3 Total |
| SQ Feet | 2,000 |
| Garage | 4 |
| Basement | Y |
| Story(s) | 1 |
Interior
| Cooling | Central air conditioning |
|---|---|
| Heating | Forced air, Natural gas |
| Appliances | Washer, Refrigerator, Gas stove(s), Dishwasher, Dryer, Microwave, Blinds, Garage door opener remote(s) |
| Fireplace Yes / No | Yes |
| Fireplaces Total | 1 |
Exterior
| Lot Features | Cul-de-sac, Level lot, Flat site |
|---|---|
| Foundation Details | Concrete |
Parking
| Parking Features | Attached Garage, Garage |
|---|---|
| Parking Total | 4 |
Utilities
| Utilities | Sewer, Electricity, Cable |
|---|---|
| Sewer | Sanitary sewer |
| Water Source | Municipal water |
Taxes
| Tax Annual Amount | 8532.03 |
|---|---|
| Tax Year | 2025 |
Area Information
| Province | ON |
|---|---|
| City | Port Hope |
| Postal Code | L1A0A4 |
| Listing VS Median (in L1A0A4) | |
Price: $825,000 low | high Med: $757,000 sqft: 2,000 low | high Med: 1,750 $ / sqft: $413 low | high Med: $439 On site: 9 low | high Med: 49.5 | |
Request a showing
Request a showing
Contact
Learn More About This Property

| Province | ON |
|---|---|
| City | Port Hope |
| Postal Code | L1A0A4 |
| Listing VS Median (in L1A0A4) | |
Price: $825,000 low | high Med: $757,000 sqft: 2,000 low | high Med: 1,750 $ / sqft: $413 low | high Med: $439 On site: 9 low | high Med: 49.5 | |