19 Ahchie Court,Vaughan (Patterson), ON L6A5E5
Vaughan (Patterson), ON L6A5E5

Description
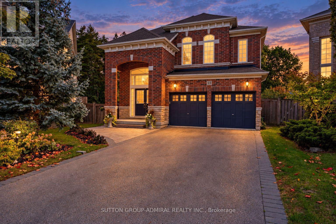
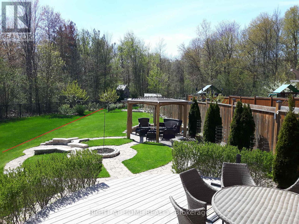
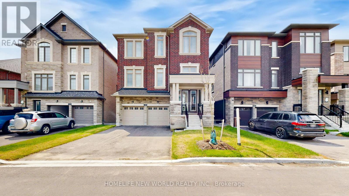
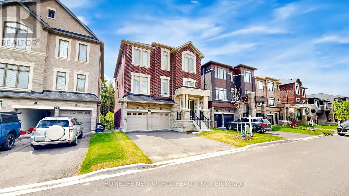
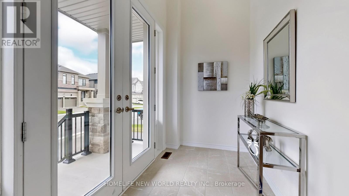
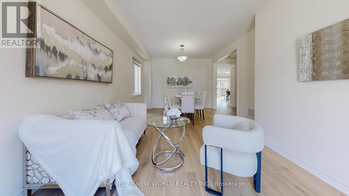
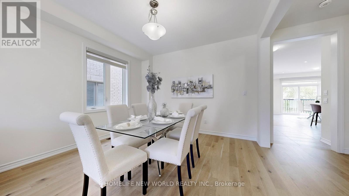
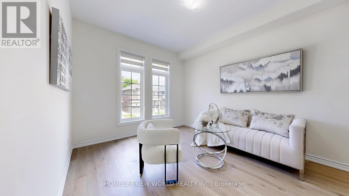
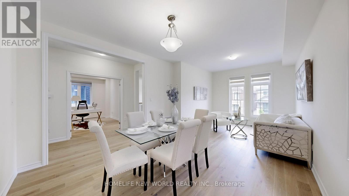
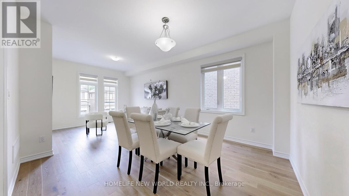
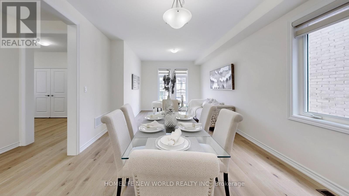
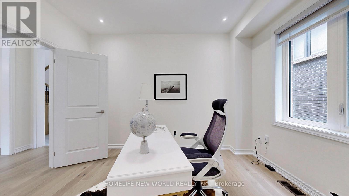
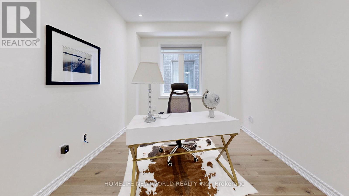
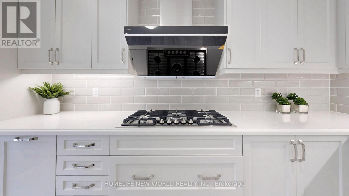
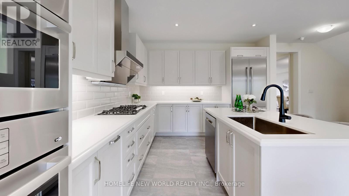
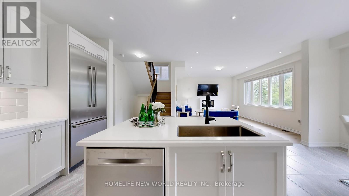
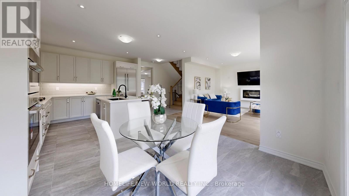
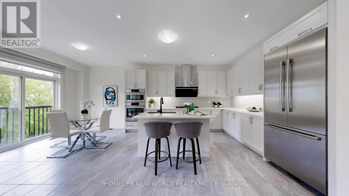
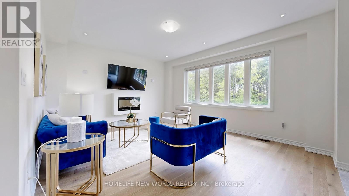
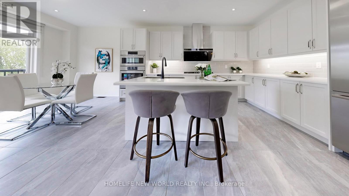
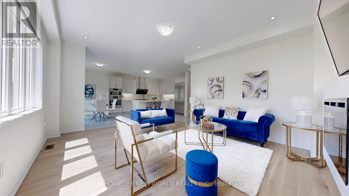
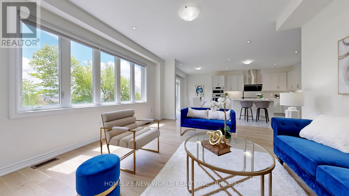
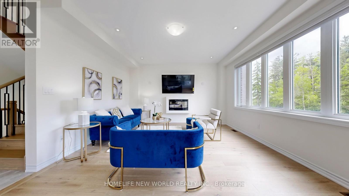
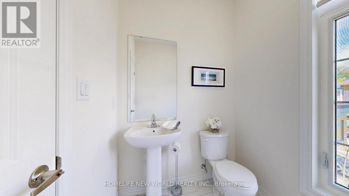
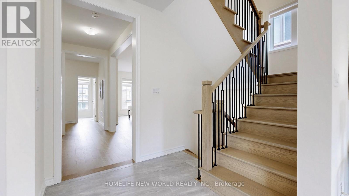
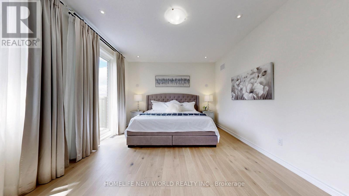
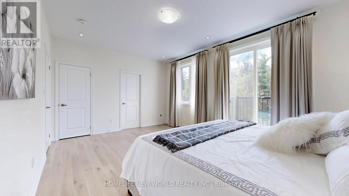
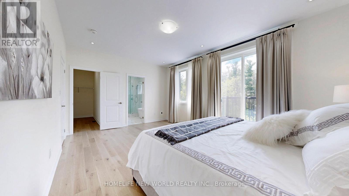
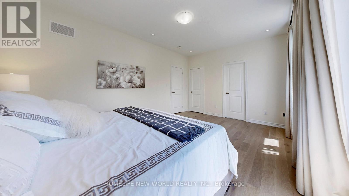
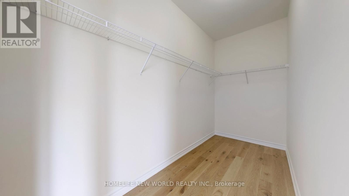
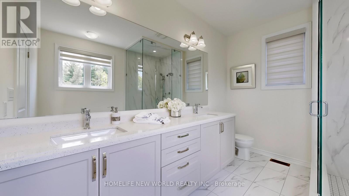
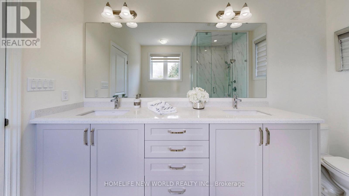
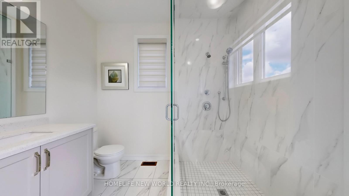
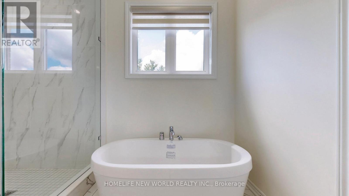
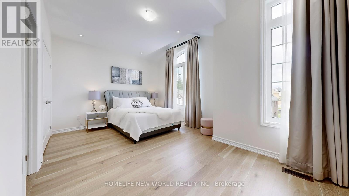
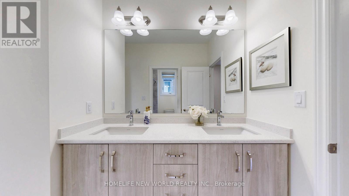
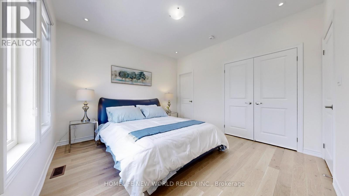
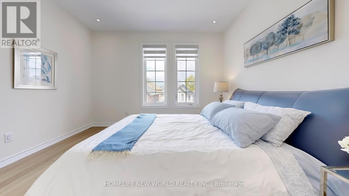
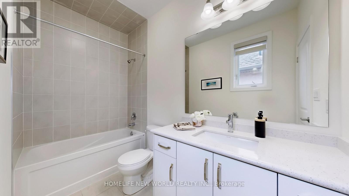
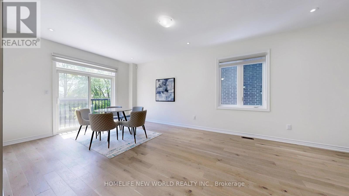
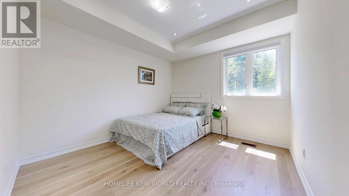
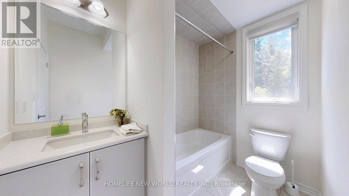
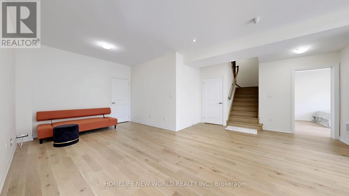
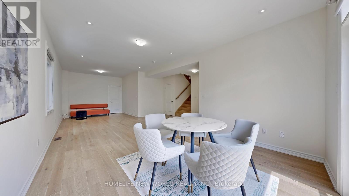
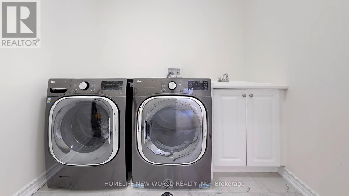
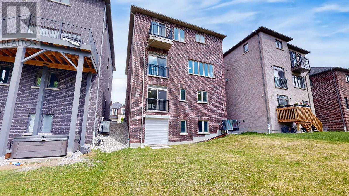
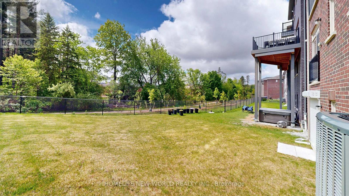
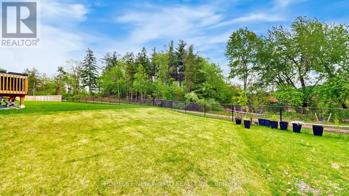
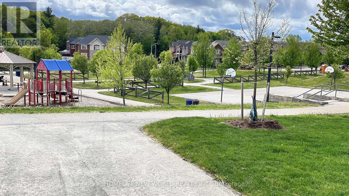
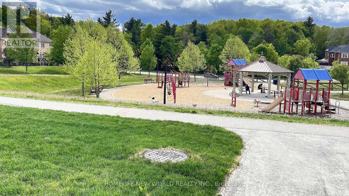
Back To Green!!! Unobstructed view! Prepared To Be Stunned! One year new Build luxurious modern 3-storey detached home. Approximately 3,700 square feet of above ground living space, Plus Walk out basement. Ravine Lot!!! Added a premium for the larger lot. House Nestled in A Family Friendly Cul-De-Sac, In The Prestigious Patterson Neighbourhood. Boasting five bedrooms, five bathrooms, and 9 feet ceilings throughout. Superior Workmanship And Craftsmanship. Separate Entrance To Ground And Basement. Around $300K Spent On Upgrades. Gleaming hardwood floors Through-Out. Smooth Ceilings, Tons Of Pot Lights. Fully Upgraded All Washrooms With Quartz Counters and Luxury Finishing. Main Level With Separate Entrance Door, (Potential Rental Opportunity), plus an above-grade recreation room perfect for entertaining. Walkout Basement. The chef-inspired eat-in kitchen boasts Large Island, Quartz Counter Top And Backslash, Top-Of-The-Line Appliances. Second Level With Office Room, Family Room With Large Window Overlooking Park. Relax in the opulent primary suite featuring a spa-like 5-piece ensuite in the Master Bedroom, large walk-in closet. 2nd Bedroom With Large Closet, And Ensuite Bath. 3rd And 4th Bedrooms Shares A Jack-And-Jill Bath With Large Closets. Convenient 3rd Level Laundry, Smart Home Technology, Central Vac.Walking Distance to Parks, Walking Trails, Schools, Groceries, Banks, close to Vaughan Mills Mall, Hwy 407 & 400, Rutherford GO Station, and Vaughan Metropolitan TTC Subway. Top Rated Schools Including St. Cecilia Catholic Elementary & Romeo Dallaire PS (French Emerson), A True Gem! Dont Miss It! (id:13843)
Details
| MLS # | N13886228 |
|---|---|
| Listing Type | For Sale |
| Style | House |
| Status | Active |
| Days On Site | 8 |
| Listing Provided By | HOMELIFE NEW WORLD REALTY INC. | TRINA WANG |
Features
| Bed(s) | 5 |
|---|---|
| Bath(s) | 5 Total |
| SQ Feet | 3,500 |
| Garage | 5 |
| Basement | Y |
| Story(s) | 3 |
| Zoning | Residential |
Interior
| Cooling | Ventilation system, None |
|---|---|
| Heating | Forced air, Natural gas |
| Appliances | Washer, Refrigerator, Central Vacuum, Dishwasher, Oven, Dryer, Cooktop, Window Coverings, Garage door opener, Water Heater |
| Fireplace Yes / No | Yes |
Exterior
| Security Features | Alarm system |
|---|---|
| Lot Features | Wooded area, Irregular lot size |
| Foundation Details | Concrete |
Parking
| Parking Features | Garage |
|---|---|
| Parking Total | 5 |
Utilities
| Utilities | Sewer, Electricity, Cable |
|---|---|
| Sewer | Sanitary sewer |
| Water Source | Municipal water, Community Water System |
Taxes
| Tax Annual Amount | 9063 |
|---|
Area Information
| Province | ON |
|---|---|
| City | Vaughan (Patterson) |
| Postal Code | L6A5E5 |
| Listing VS Median (in L6A5E5) | |
Price: $2,498,000 low | high Med: $2,498,000 sqft: 3,500 low | high Med: 3,500 $ / sqft: $714 low | high Med: $714 On site: 8 low | high Med: 8 | |
Request a showing
Request a showing
Contact
Learn More About This Property

| Province | ON |
|---|---|
| City | Vaughan (Patterson) |
| Postal Code | L6A5E5 |
| Listing VS Median (in L6A5E5) | |
Price: $2,498,000 low | high Med: $2,498,000 sqft: 3,500 low | high Med: 3,500 $ / sqft: $714 low | high Med: $714 On site: 8 low | high Med: 8 | |