New Listing
 In-Person: 11/21 2:00 PM - 4:00 PM
In-Person: 11/22 2:00 PM - 4:00 PM
188 Courtland Avenue E,Kitchener, ON N2G2V4
Kitchener, ON N2G2V4

Description
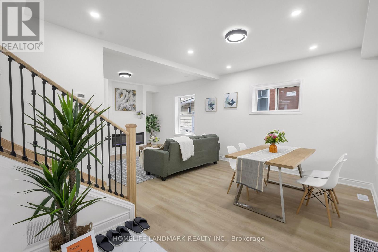
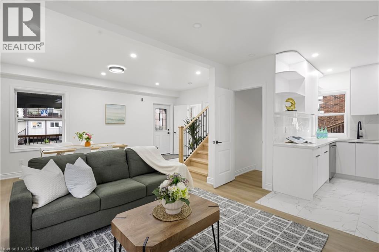
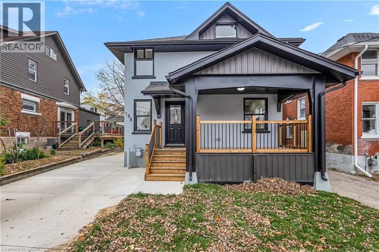
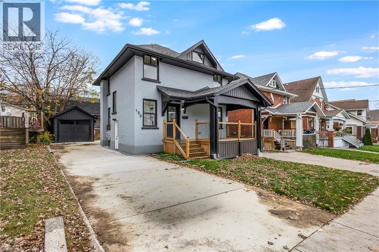
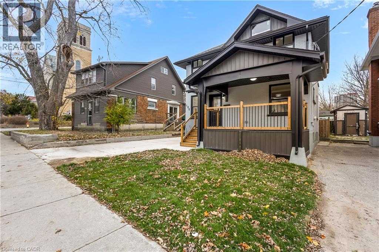
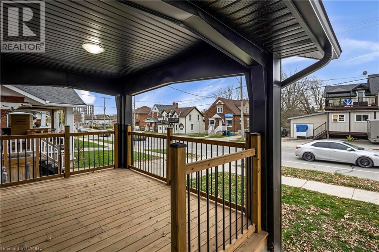
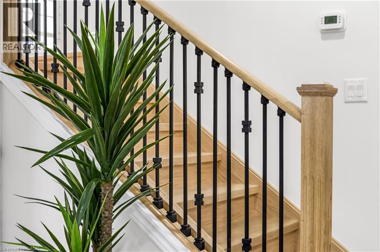
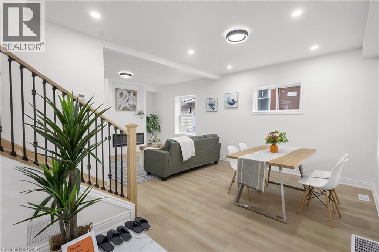
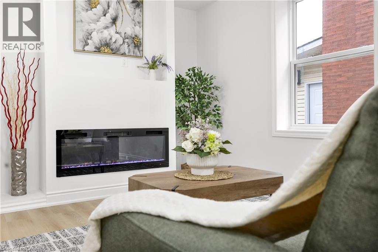
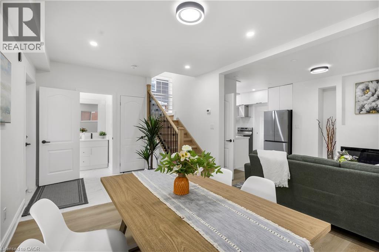
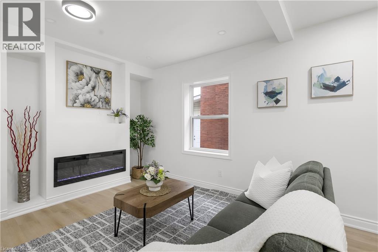
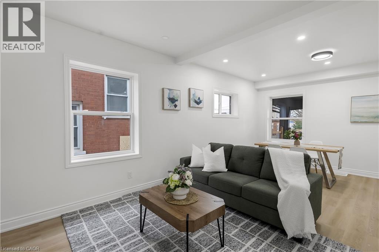
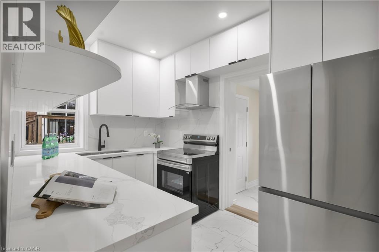
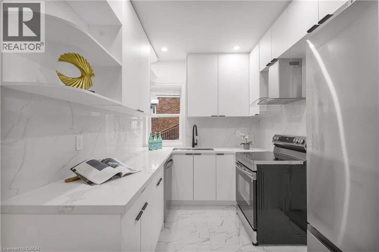
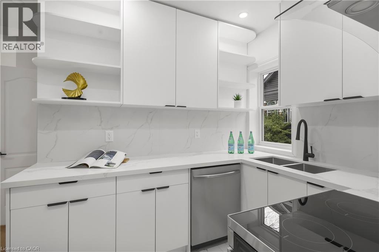
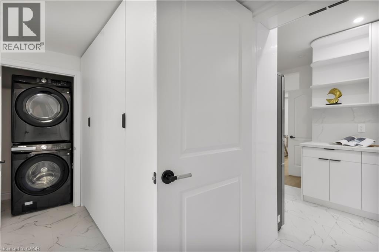
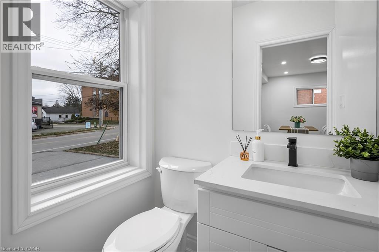
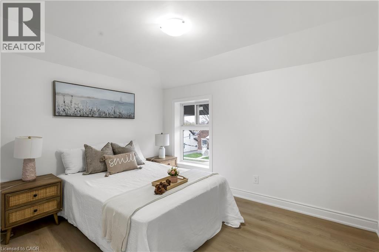
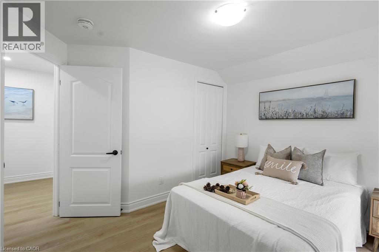
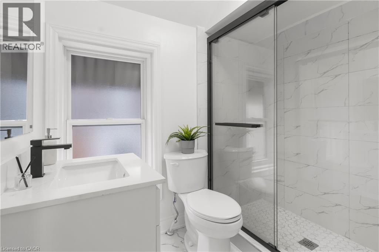
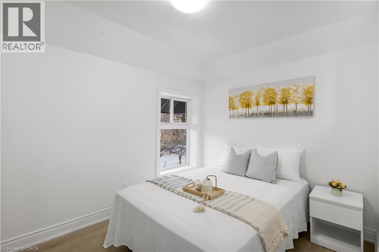
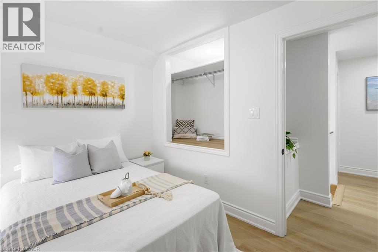
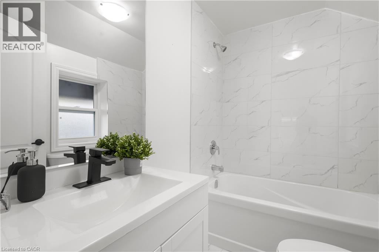
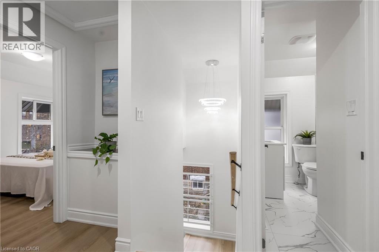
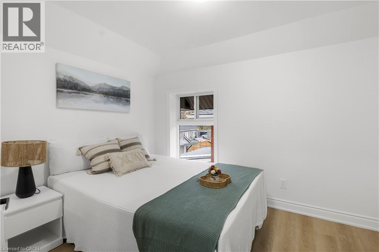
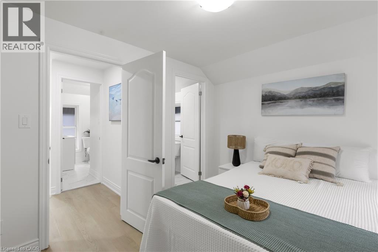
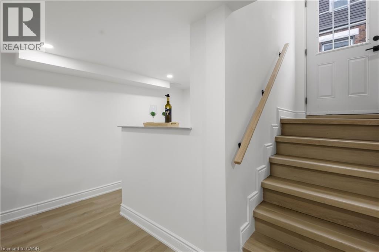
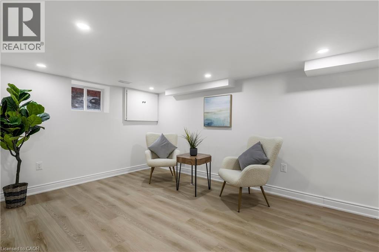
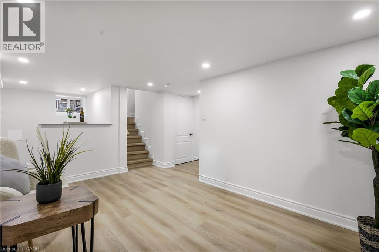
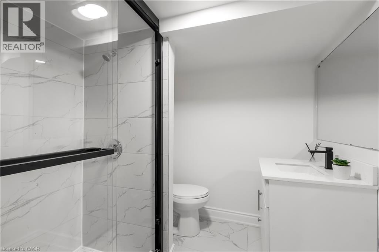
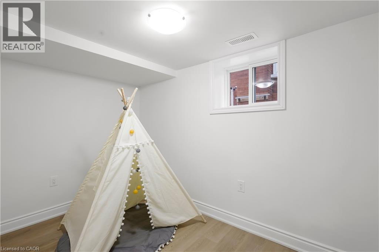
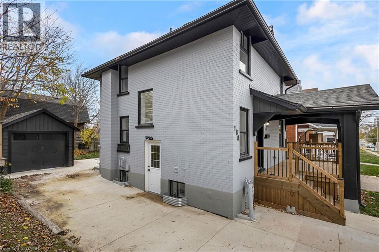
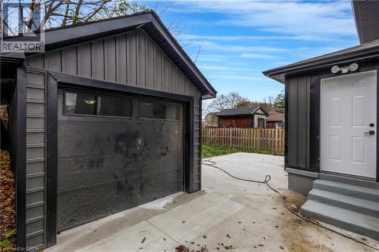
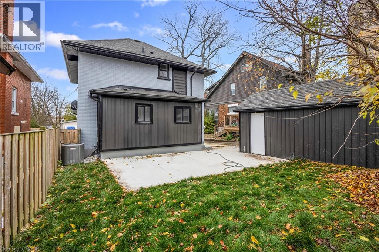
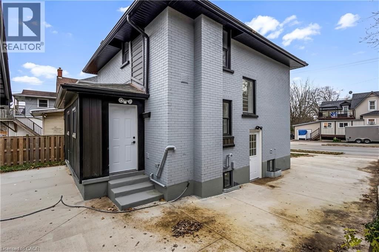
Welcome to 188 Courtland Ave East, Kitchener - a beautifully renovated detached home offering the perfect blend of modern comfort, space, and unbeatable location. Fully renovated from top to bottom, this move-in-ready home features 3+1 bedrooms and 3.5 bathrooms, including a finished basement that adds valuable living space for a growing family, guests, or a home office. Thoughtfully updated throughout, it delivers the turn-key convenience today's buyers are looking for. Updates include new plumbing, new electrical wiring, new insulation in all walls and the attic, new flooring, and updated fixtures and finishes throughout. Location is where this home truly shines. Set in a highly walkable neighbourhood, it is approximately a 10-minute walk to the Kitchener Market ION Station and just steps from bus stops, making commuting effortless. Everyday essentials are all close at hand - schools, shopping, dining, parks, and trails, including the Iron Horse Trail, are minutes away, along with the hospital, Kitchener's vibrant downtown core, and the Kitchener Market. Major routes including Highway 7/8 and Highway 401 are easily accessible, and Conestoga College and both Waterloo universities are only a few minutes' drive. Parking is a breeze, with space for up to three vehicles on drive way plus a detached garage. Whether you're a family seeking room to grow, an investor looking for a strong rental or long-term hold, or a first-time buyer wanting a home that's ready from day one, 188 Courtland Road East is an exceptional opportunity in one of Kitchener's most convenient locations. Book your private showing today and explore the virtual tour to see it all for yourself! (id:13843)
Details
| MLS # | 40878565 |
|---|---|
| Listing Type | For Sale |
| Style | House |
| Status | Active |
| Year | 1916 |
| Days On Site | 2 |
| Listing Provided By | Homelife Landmark Realty Inc | Austin Ye |
Features
| Bed(s) | 4 |
|---|---|
| Bath(s) | 4 Total |
| SQ Feet | 1,200 |
| Garage | 4 |
| Basement | Y |
| Story(s) | 2 |
| Zoning | R3 |
Interior
| Cooling | Central air conditioning |
|---|---|
| Heating | Forced air |
| Appliances | Washer, Refrigerator, Dishwasher, Stove, Dryer, Hood Fan |
| Fireplace Yes / No | Yes |
| Fireplace Features | Electric, Other - See remarks |
| Fireplaces Total | 1 |
Exterior
| Foundation Details | Poured Concrete |
|---|
Parking
| Parking Features | Detached Garage |
|---|---|
| Parking Total | 4 |
Utilities
| Sewer | Municipal sewage system |
|---|---|
| Water Source | Municipal water |
Taxes
| Tax Annual Amount | 3290.03 |
|---|
Area Information
| Province | ON |
|---|---|
| City | Kitchener |
| Postal Code | N2G2V4 |
| Community Name | 311 Downtown/Rockway/S. Ward |
| Listing VS Median (in 311 Downtown/Rockway/S. Ward) | |
Price: $599,000 low | high Med: $2,295 sqft: 1,200 low | high Med: 1,400 $ / sqft: $499 low | high Med: $2 On site: 2 low | high Med: 64 | |
Request a showing
Request a showing
Contact
Learn More About This Property

| Open House |
|---|
| In-Person 11/21 2:00 PM - 4:00 PM |
| In-Person 11/22 2:00 PM - 4:00 PM |
| Province | ON |
|---|---|
| City | Kitchener |
| Postal Code | N2G2V4 |
| Community Name | 311 Downtown/Rockway/S. Ward |
| Listing VS Median (in 311 Downtown/Rockway/S. Ward) | |
Price: $599,000 low | high Med: $2,295 sqft: 1,200 low | high Med: 1,400 $ / sqft: $499 low | high Med: $2 On site: 2 low | high Med: 64 | |