In-Person: 10/25 2:00 PM - 4:00 PM
178 Hearne Street,Fredericton, NB E3B6M3
Fredericton, NB E3B6M3

Description
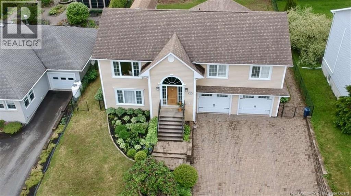
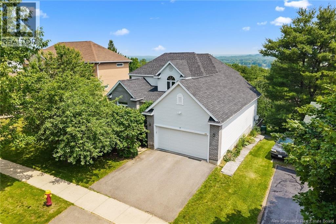
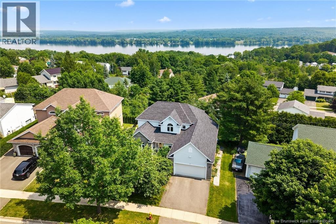
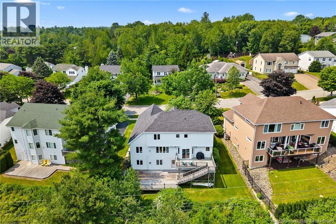
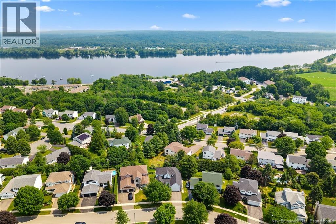
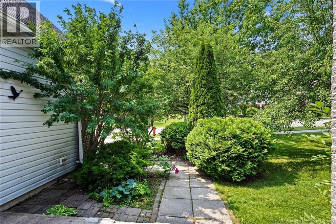
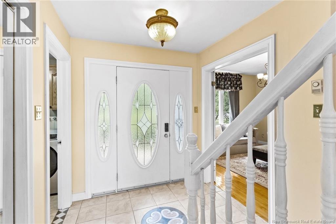
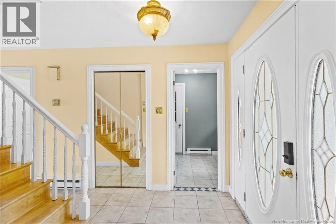
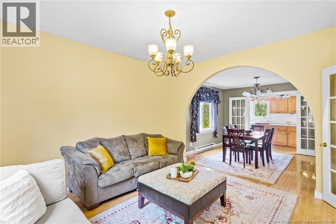
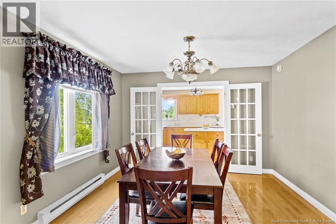
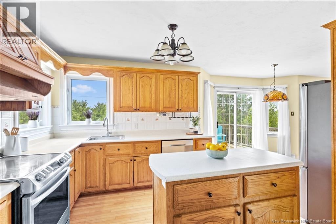
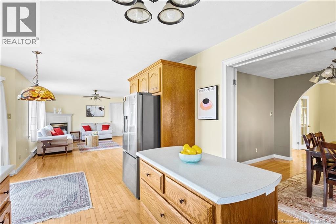
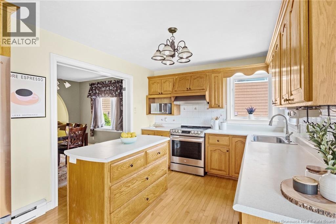
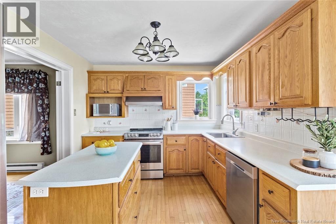
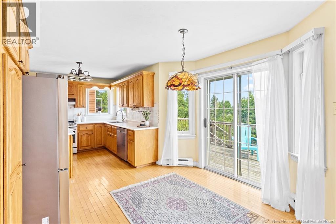
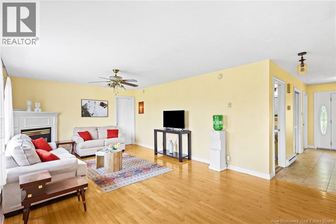
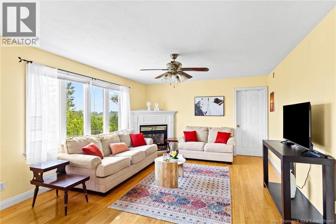
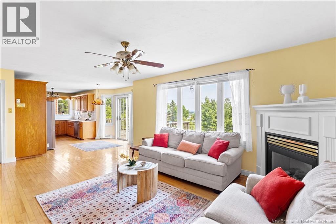
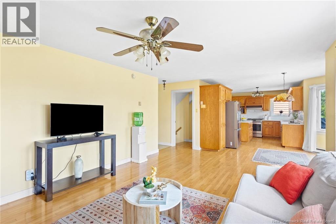
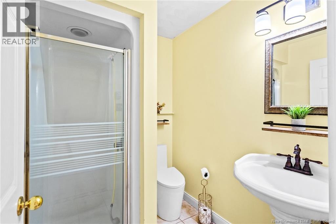
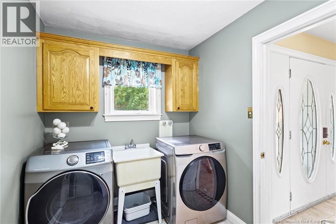
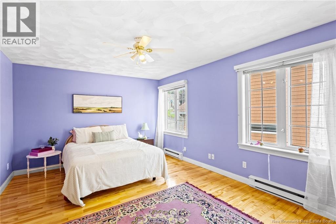
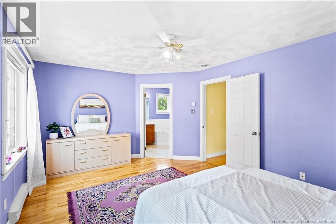
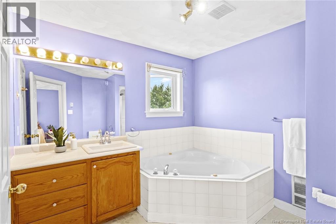
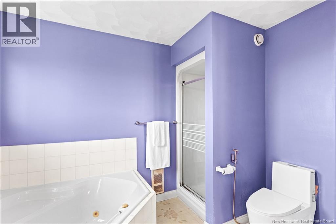
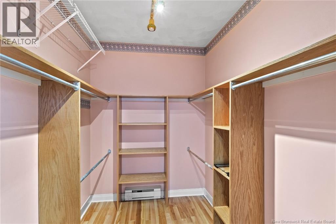
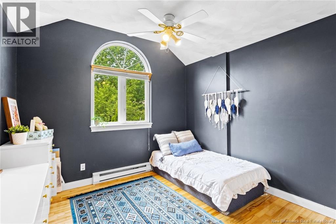
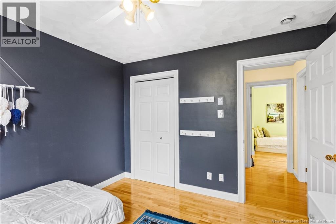
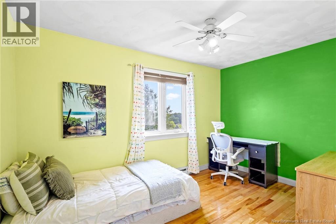
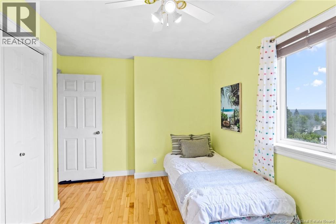
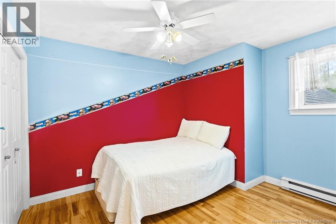
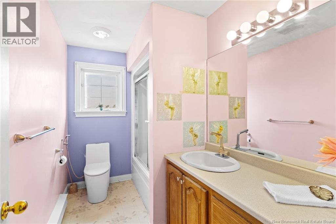
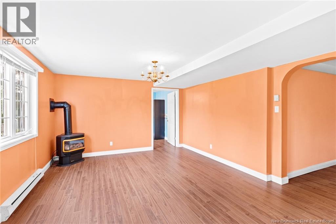
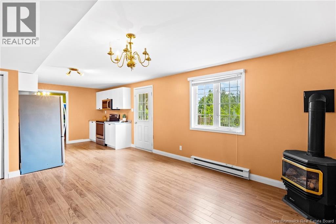
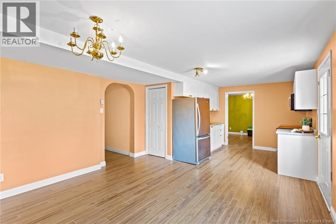
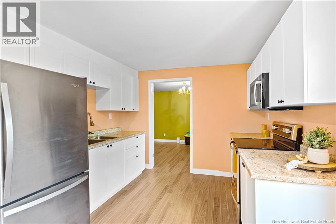
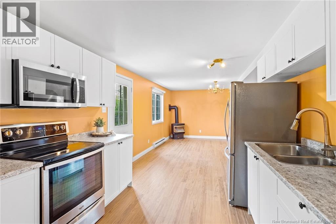
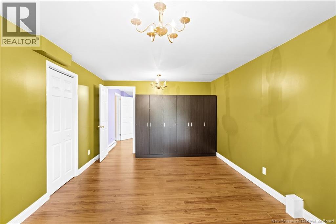
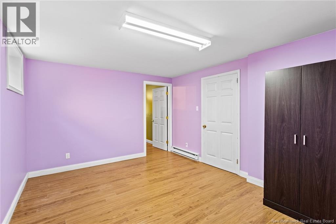
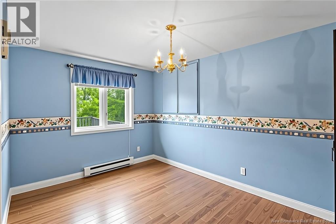
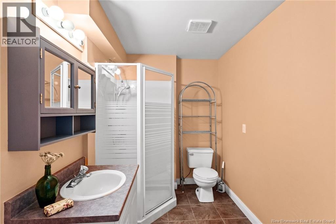
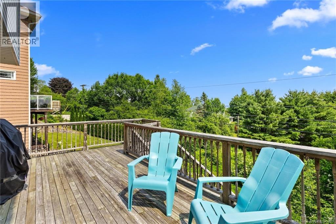
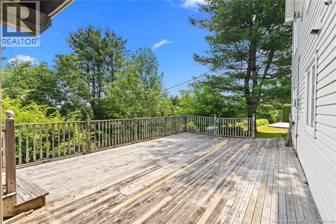
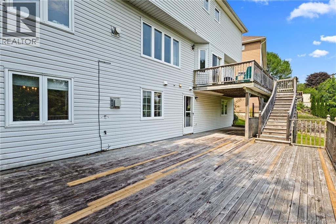
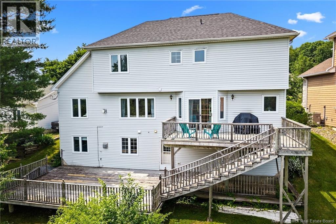
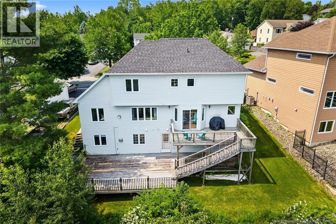
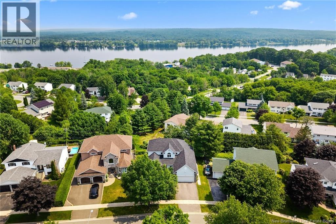
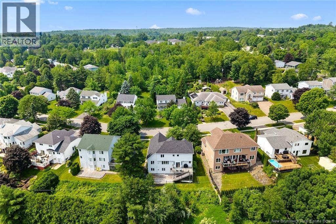
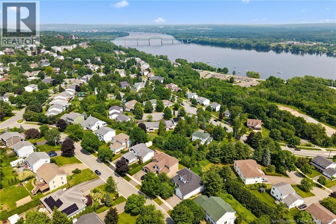
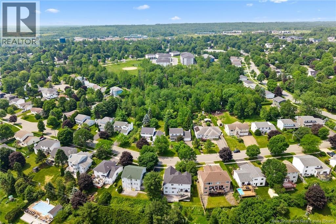
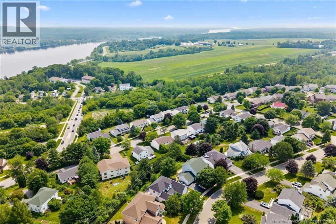
Welcome to the perfect family homewhere space, comfort, and community come together. Nestled in one of the citys most sought-after family neighbourhoods, this property offers outstanding curb appeal and a thoughtfully designed layout that makes everyday living easy. The heart of the home is the bright, inviting kitchen and family room, ideal for gathering with loved ones. Step outside to the expansive back deck, perfect for summer barbecues, entertaining, or simply relaxing while the kids play. Upstairs, all bedrooms are conveniently located on the same level, creating the ideal setup for growing families. With more than 3,000 sq. ft. of living space, theres room for everyone. A newly completed 3-bedroom suite provides exceptional flexibility for multi-generational living, guests, or valuable rental income to help offset mortgage costs. Families will love the location, with multiple schools nearby and a welcoming community where children can grow up, make friends, and enjoy life close to home. The spacious primary suite features a large walk-in closet and a beautifully appointed ensuite, while the additional bedrooms are generously sized and share a full bath. For those working remotely, a dedicated home office just off the kitchen offers the perfect workspace. In winter, you may even enjoy views of the St. John River. Few homes in this neighbourhood offer this much living space combined with the added benefit of an income-generating suite. This is more than a houseits a place to call home. Come experience it for yourself. (id:13843)
Details
| MLS # | NB143042 |
|---|---|
| Listing Type | For Sale |
| Style | House |
| Status | Active |
| Year | 1994 |
| Days On Site | 113 |
| Listing Provided By | Keller Williams Capital Realty | Jennifer Allan |
Features
| Bed(s) | 7 |
|---|---|
| Bath(s) | 4 Total |
| SQ Feet | 3,100 |
| Zoning | R-2 |
| Acreage | 0.19 |
Interior
| Heating | Baseboard heaters, Electric, Propane |
|---|---|
| Fireplace Yes / No | No |
Exterior
| Lot Features | Balcony/Deck/Patio |
|---|---|
| Foundation Details | Concrete |
Parking
| Parking Features | Integrated Garage, Garage, Garage |
|---|
Utilities
| Sewer | Municipal sewage system |
|---|---|
| Water Source | Municipal water |
Taxes
| Tax Annual Amount | 8054.32 |
|---|
Area Information
| Province | NB |
|---|---|
| City | Fredericton |
| Postal Code | E3B6M3 |
| Listing VS Median (in E3B6M3) | |
Price: $669,000 low | high Med: $669,000 sqft: 3,100 low | high Med: 3,100 $ / sqft: $216 low | high Med: $216 On site: 113 low | high Med: 113 | |
Request a showing
Request a showing
Contact
Learn More About This Property

| Open House |
|---|
| In-Person 10/25 2:00 PM - 4:00 PM |
| Province | NB |
|---|---|
| City | Fredericton |
| Postal Code | E3B6M3 |
| Listing VS Median (in E3B6M3) | |
Price: $669,000 low | high Med: $669,000 sqft: 3,100 low | high Med: 3,100 $ / sqft: $216 low | high Med: $216 On site: 113 low | high Med: 113 | |