175 Estelle Avenue,Toronto (Willowdale East), ON M2N5J2
Toronto (Willowdale East), ON M2N5J2
Description
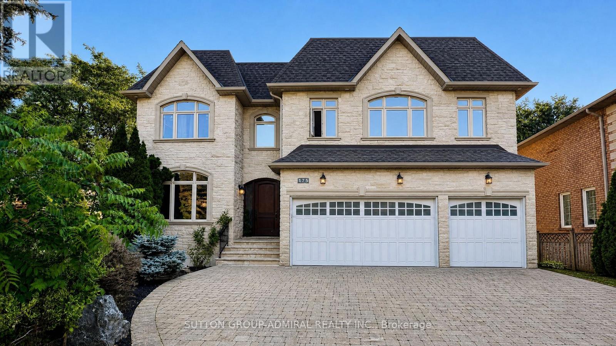
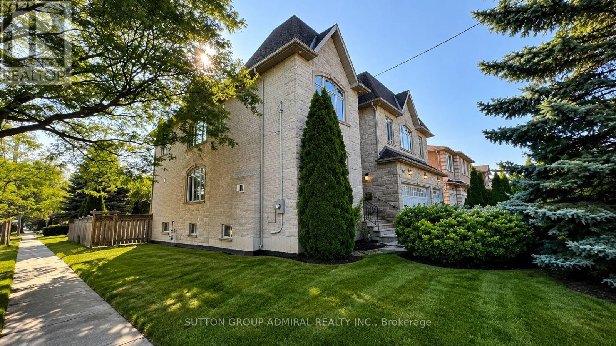
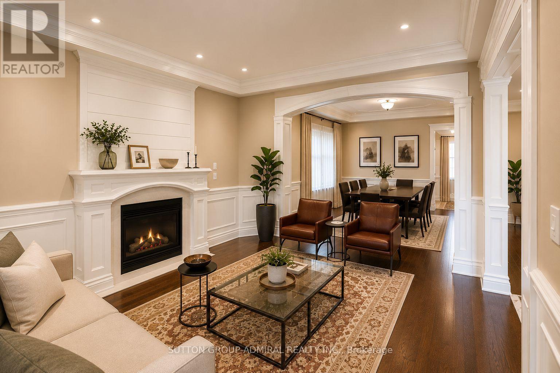
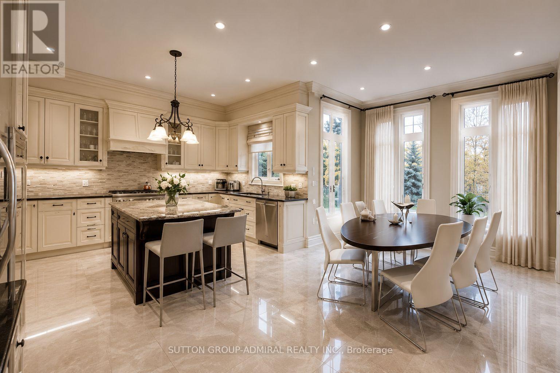
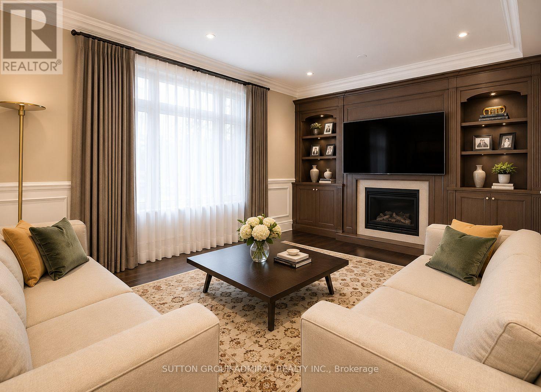
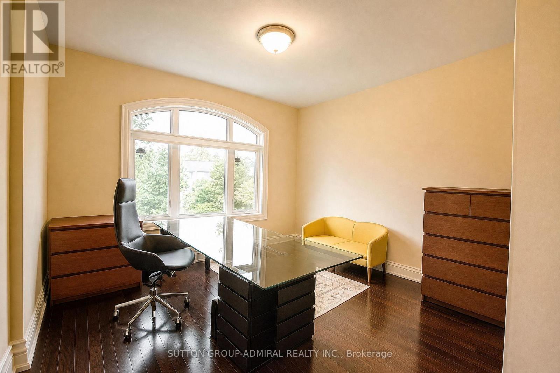
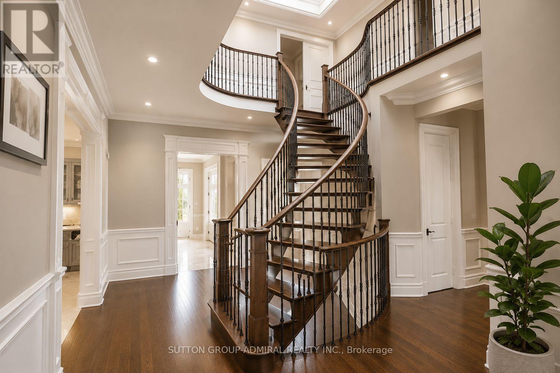
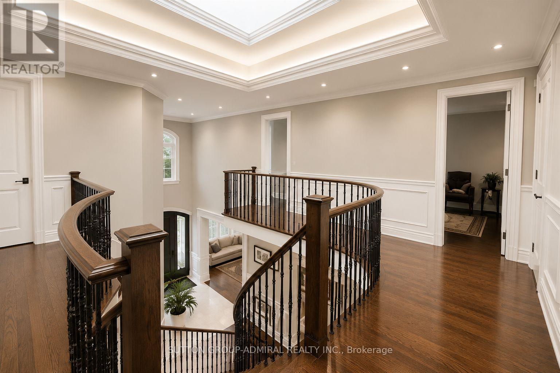
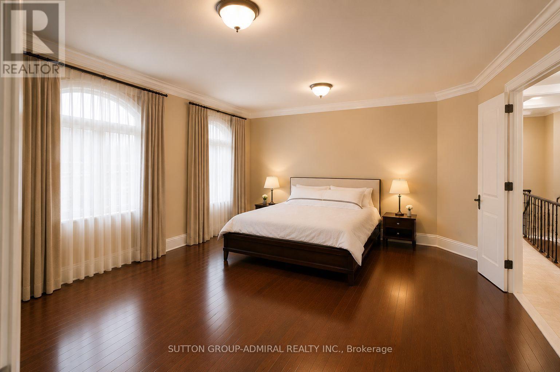
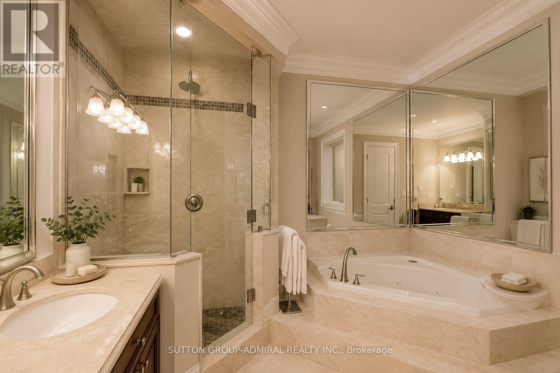
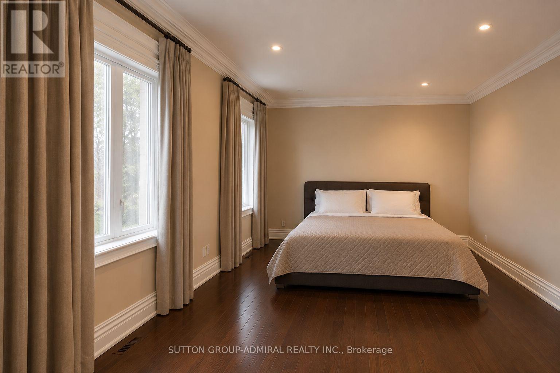
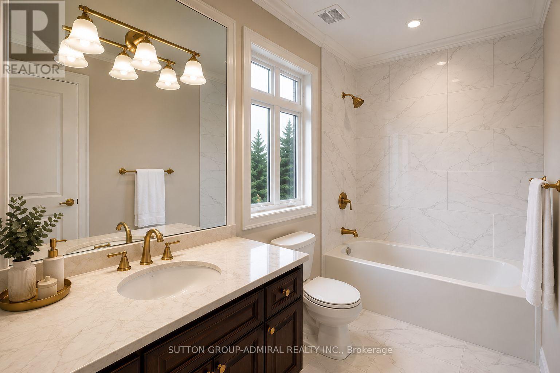
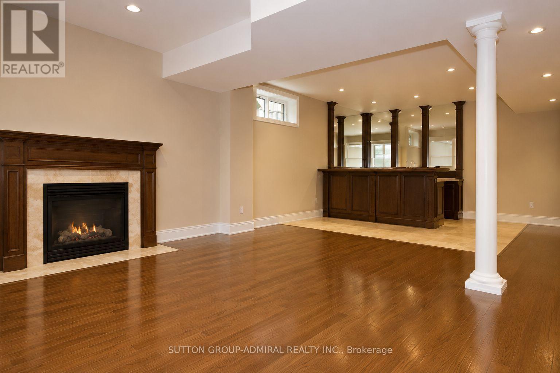
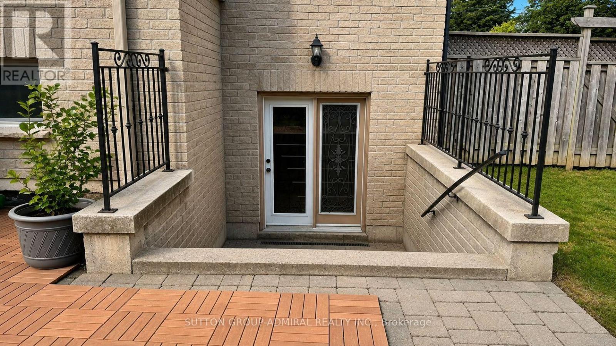
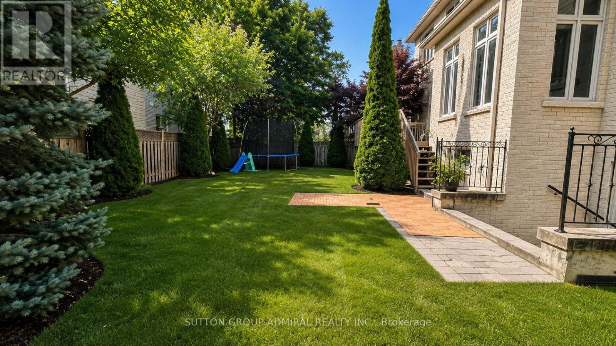
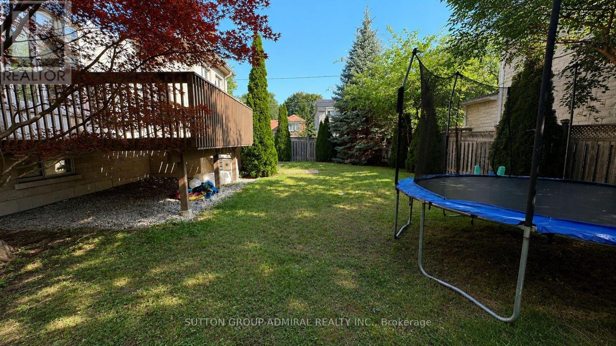
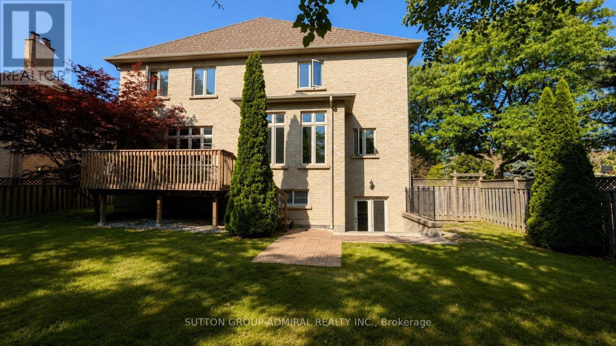
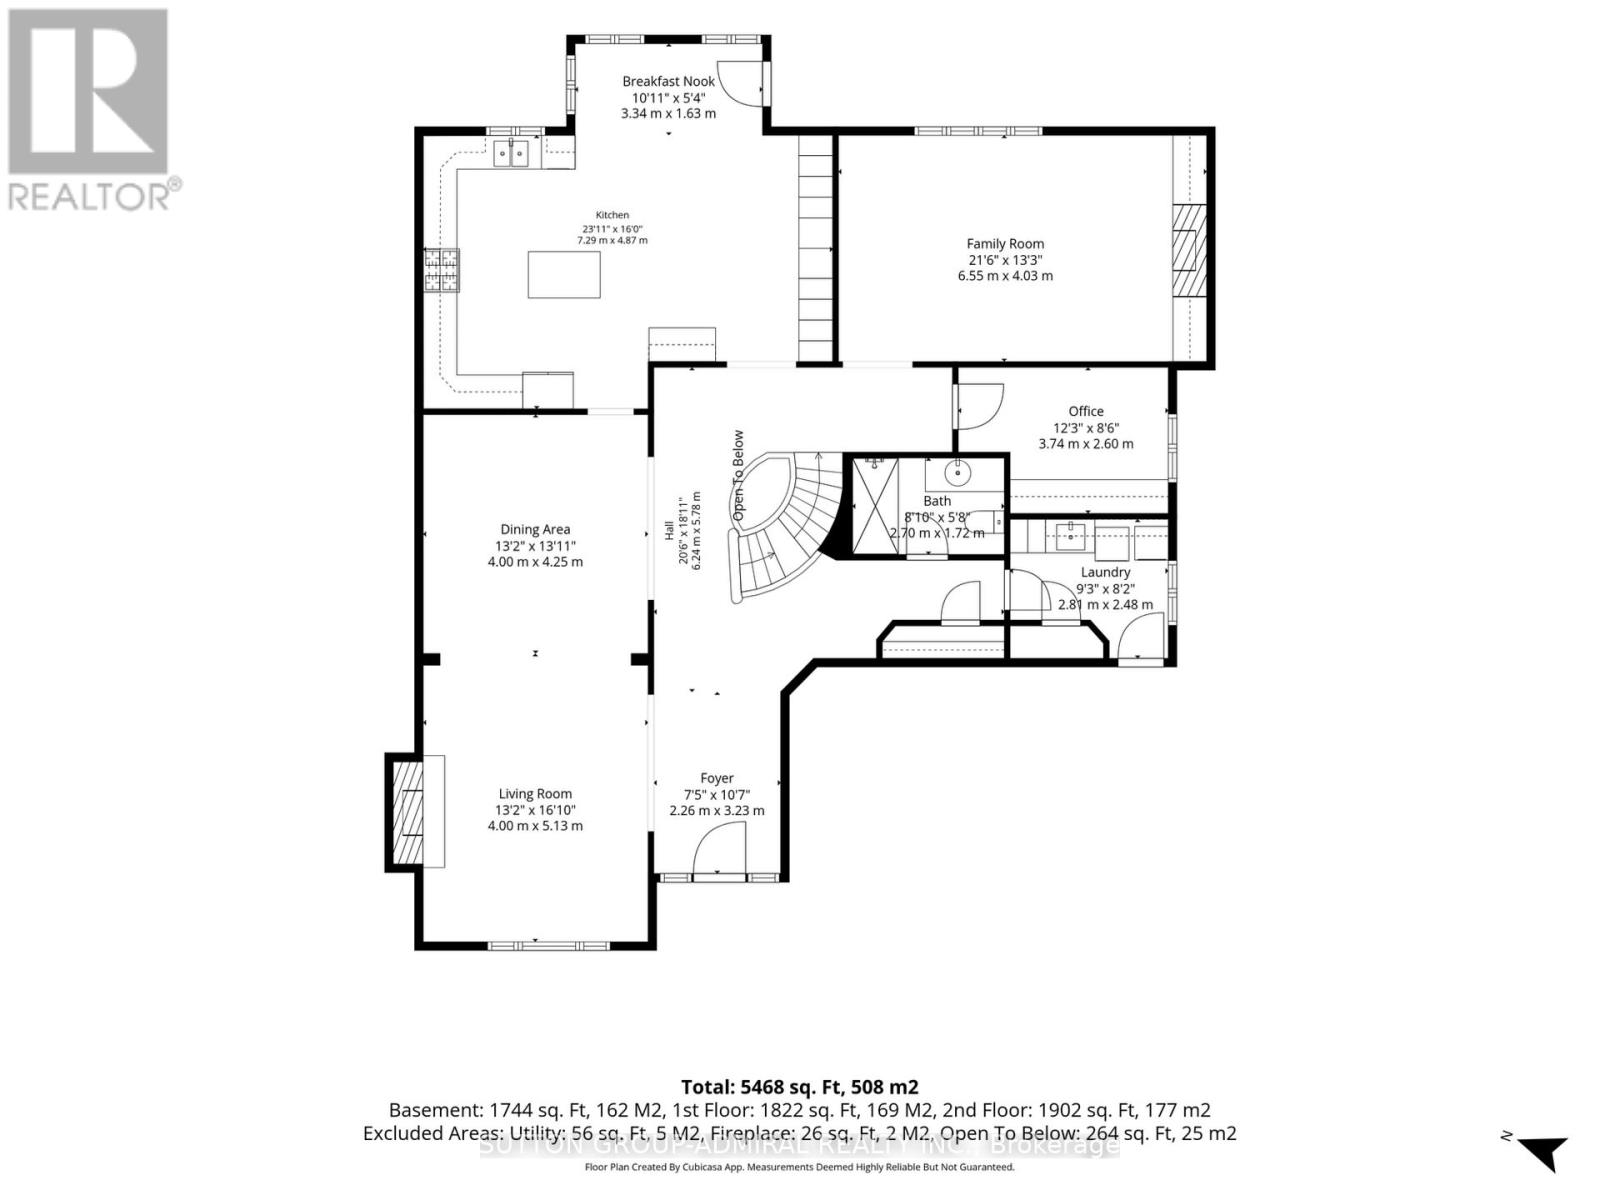
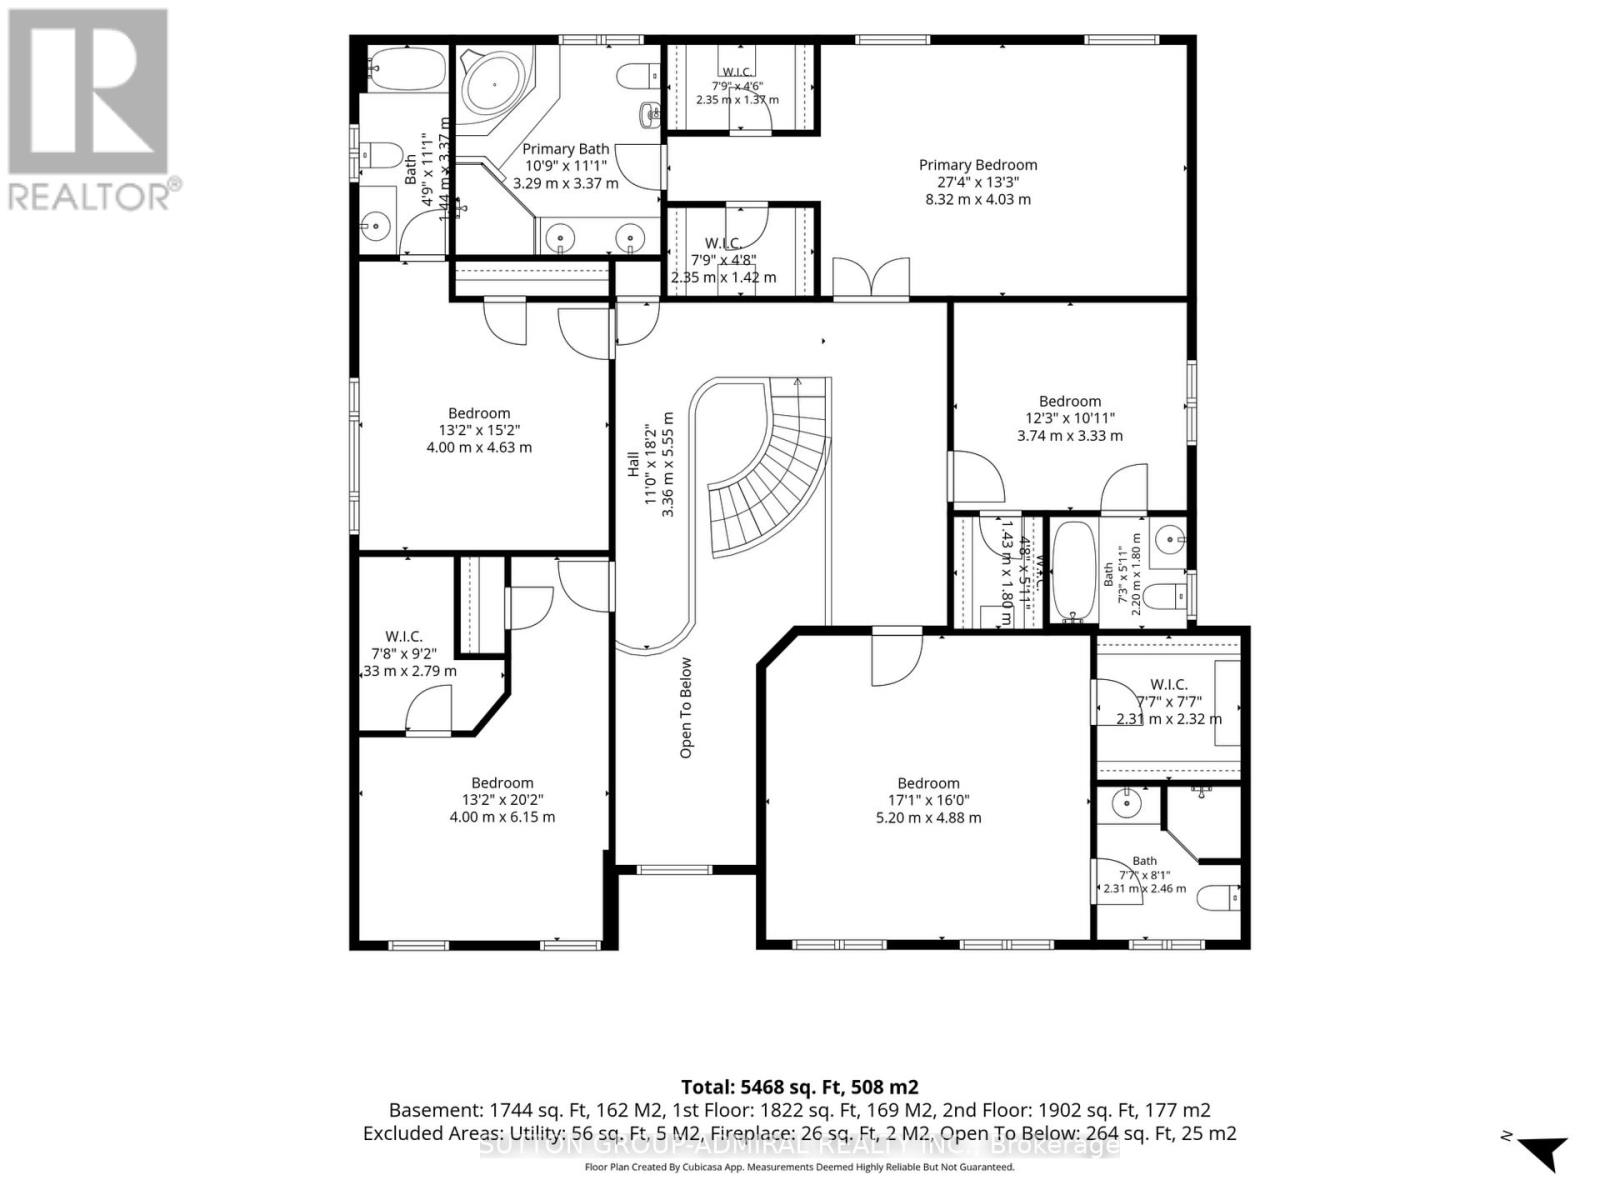
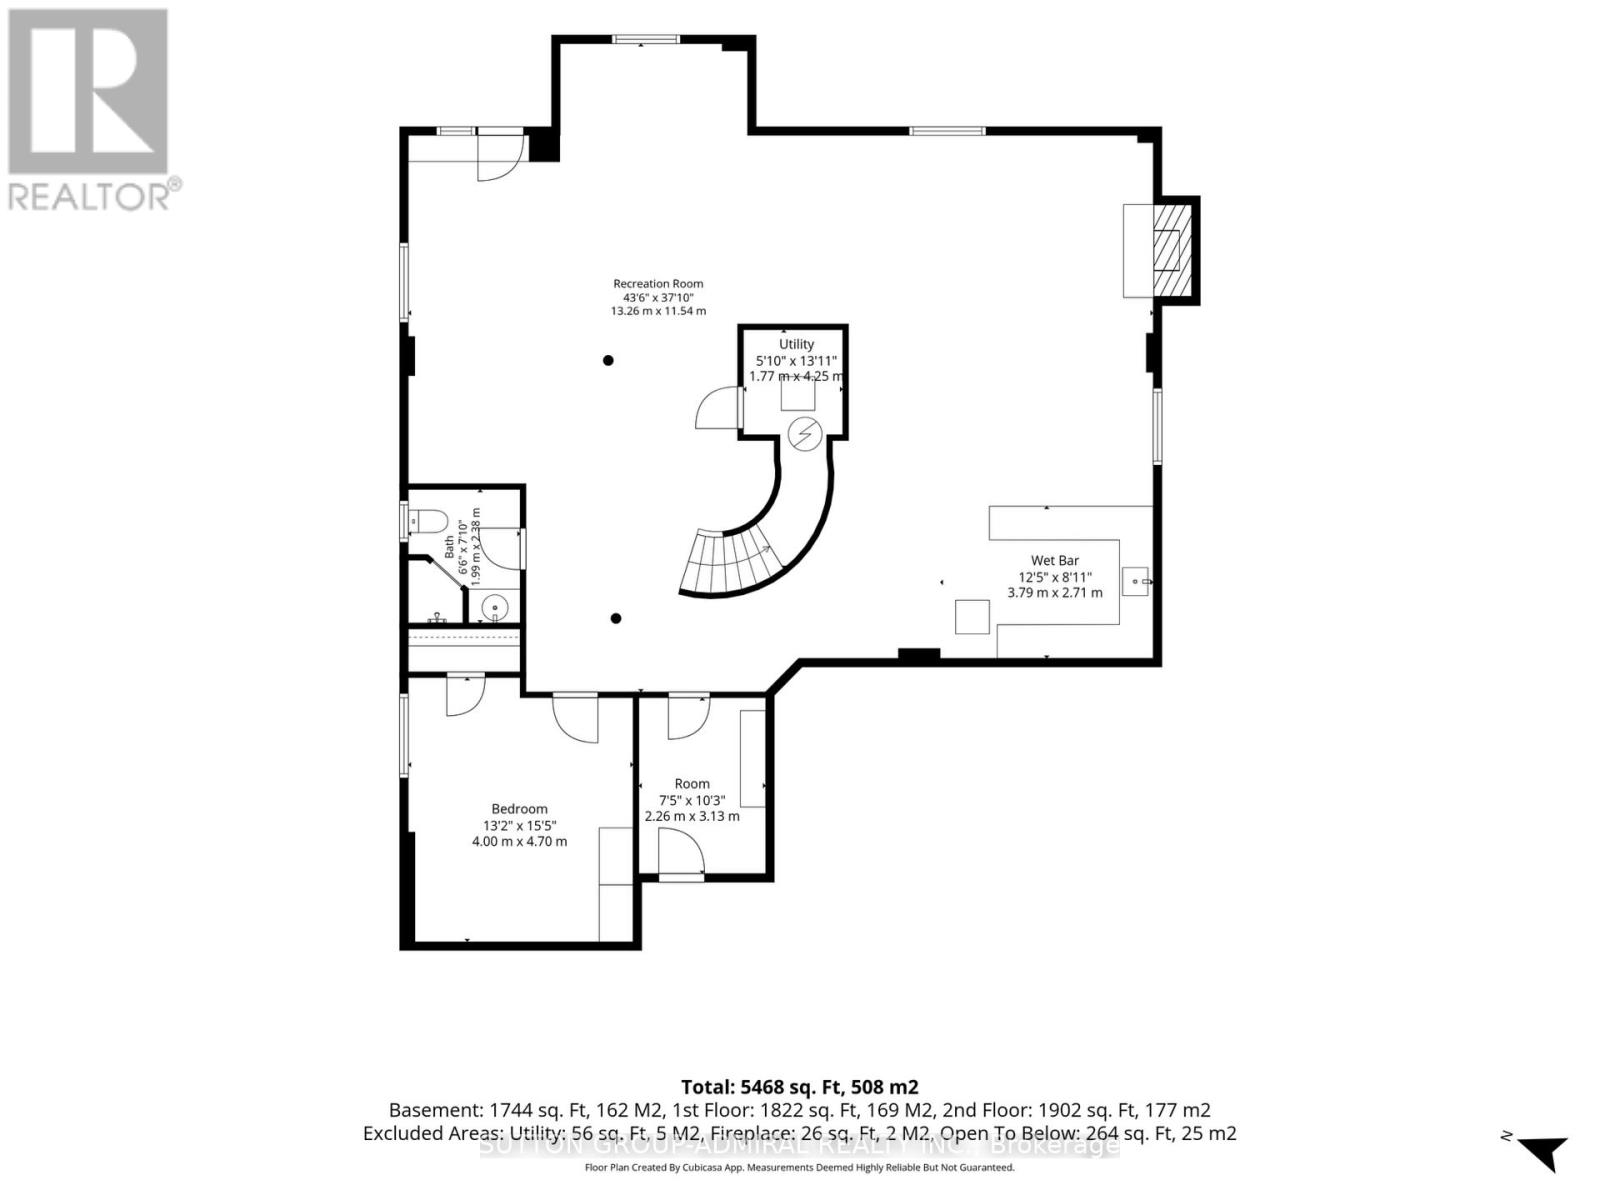
Step into absolute luxury with this custom-built 2-storey masterpiece in prestigious Willowdale East! Offering approximately 4,200 sq. ft. of above-grade refine living space plus a fully finished walk-up basement, this home impresses from the moment you arrive with its dramatic natural stone facade and sun-protection privacy windows.Inside, grand 10 ft ceilings on the main floor and 9 ft ceilings on the upper level and basement create an airy, light-filled atmosphere. Architectural highlights include a striking circular open-riser staircase with wrought-iron pickets, rich hardwood and marble flooring, and custom built-in bookcases in both the main-floor office and family room. Cozy up by gas fireplaces in the living room, family room, and lower-level recreation room.The gourmet chef's kitchen features marble floors, a massive center island, a large walk-in pantry, and custom cabinetry. Upstairs, enjoy spacious bedrooms with dedicated ensuite baths. The lower-level walk-up basement is built for entertaining, complete with a wet bar, laminate floors, and a 3-piece bath. Minutes to top-ranked schools, parks, Bayview, and Finch! (id:13843)
Details
| MLS # | C13751382 |
|---|---|
| Listing Type | For Sale |
| Style | House |
| Status | Active |
| Days On Site | 56 |
| Listing Provided By | SUTTON GROUP-ADMIRAL REALTY INC. | VICTORIA MAKHNIN |
Features
| Bed(s) | 6 |
|---|---|
| Bath(s) | 7 Total |
| SQ Feet | 3,500 |
| Garage | 9 |
| Basement | Y |
| Story(s) | 2 |
| Zoning | Residential |
Interior
| Cooling | Central air conditioning |
|---|---|
| Heating | Forced air, Natural gas |
| Appliances | Washer, Refrigerator, Central Vacuum, Dishwasher, Stove, Range, Oven, Dryer, Water Heater |
| Fireplace Yes / No | Yes |
| Fireplaces Total | 3 |
Exterior
| Lot Features | Carpet Free, In-Law Suite |
|---|---|
| Foundation Details | Concrete |
Parking
| Parking Features | Garage |
|---|---|
| Parking Total | 9 |
Utilities
| Sewer | Sanitary sewer |
|---|---|
| Water Source | Municipal water |
Taxes
| Tax Annual Amount | 19870 |
|---|---|
| Tax Year | 2025 |
Area Information
| Province | ON |
|---|---|
| City | Toronto (Willowdale East) |
| Postal Code | M2N5J2 |
| Listing VS Median (in M2N5J2) | |
Price: $2,980,000 low | high Med: $2,980,000 sqft: 3,500 low | high Med: 3,500 $ / sqft: $851 low | high Med: $851 On site: 56 low | high Med: 56 | |
Request a showing
Request a showing
Contact
Learn More About This Property

| Province | ON |
|---|---|
| City | Toronto (Willowdale East) |
| Postal Code | M2N5J2 |
| Listing VS Median (in M2N5J2) | |
Price: $2,980,000 low | high Med: $2,980,000 sqft: 3,500 low | high Med: 3,500 $ / sqft: $851 low | high Med: $851 On site: 56 low | high Med: 56 | |