171 Bells Point Road,Cape Traverse, PE C0B1X0
Cape Traverse, PE C0B1X0

Description
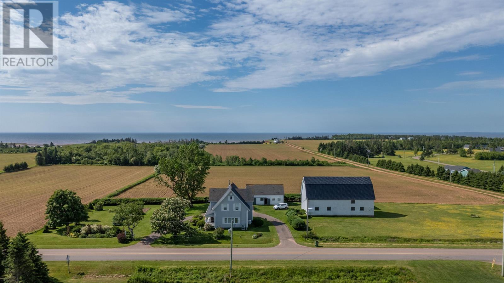
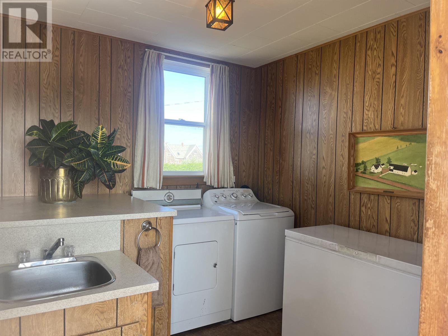
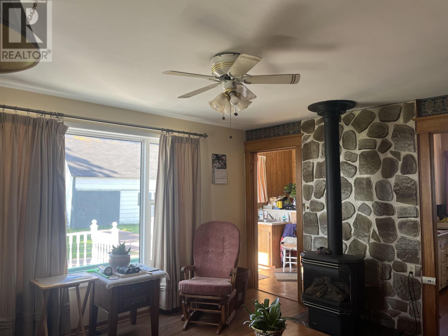
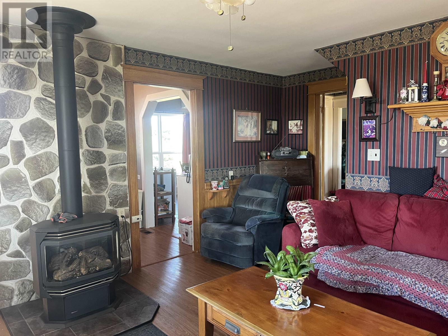
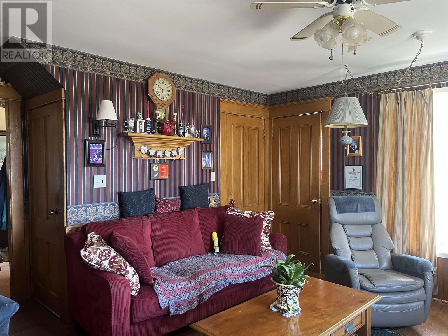
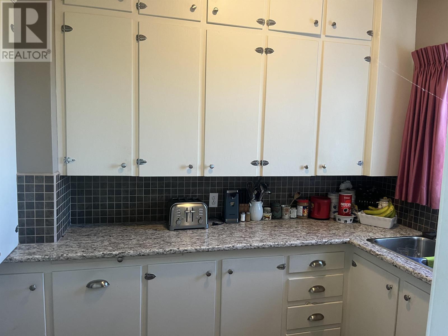
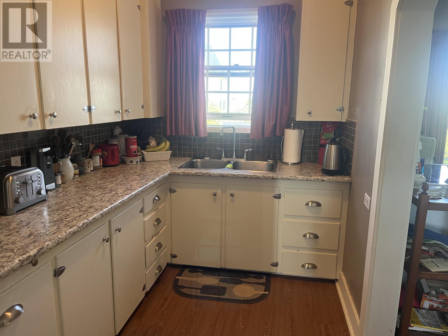
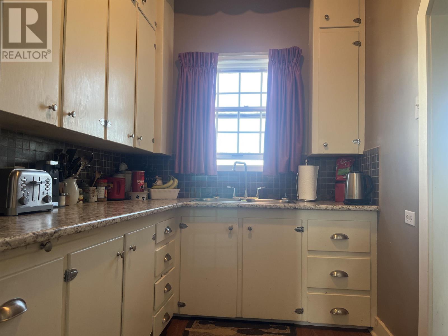
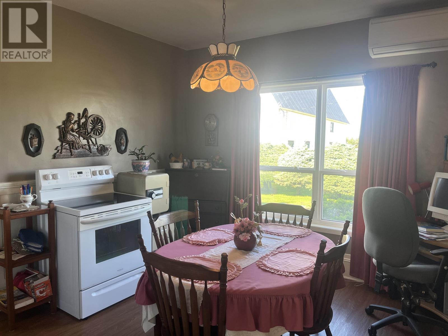
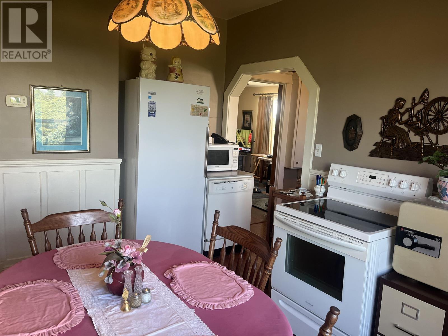
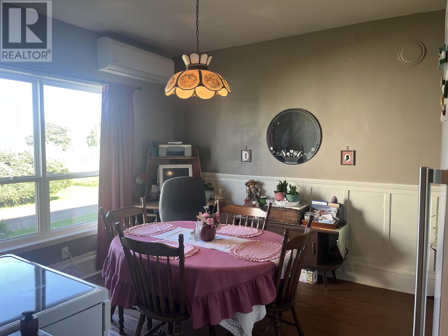
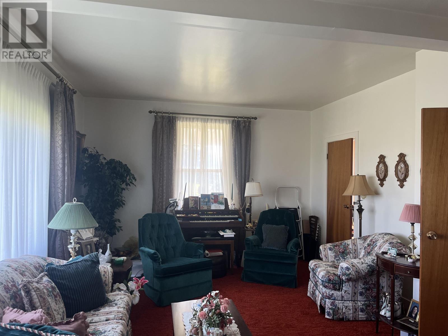
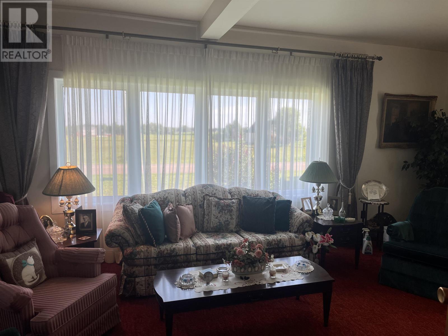
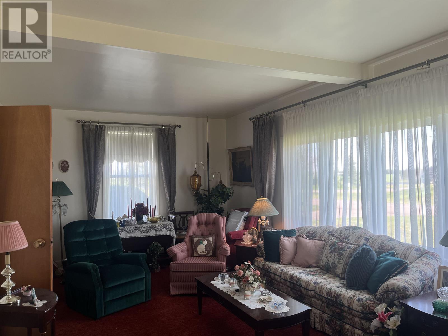
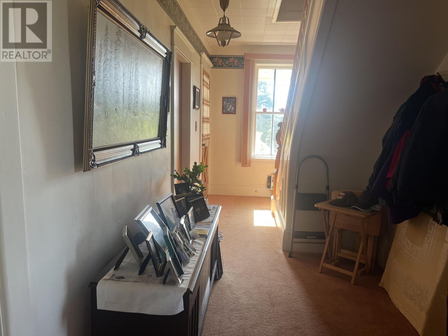
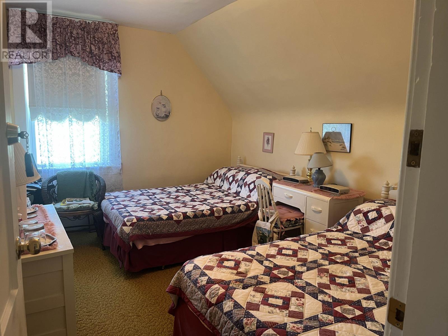
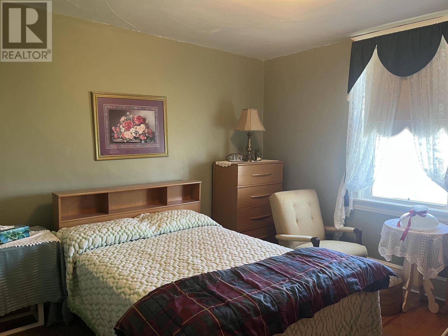
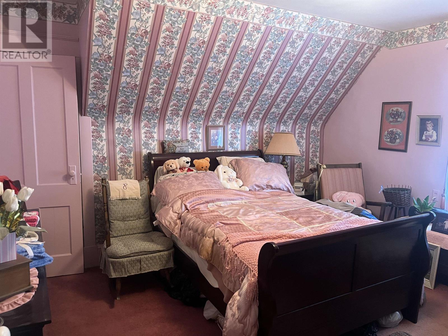
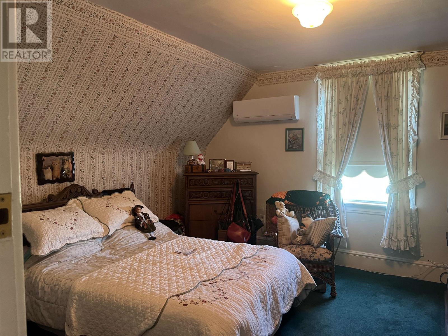
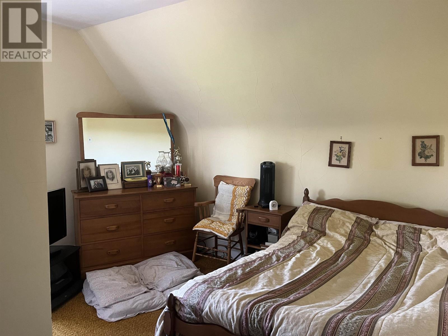
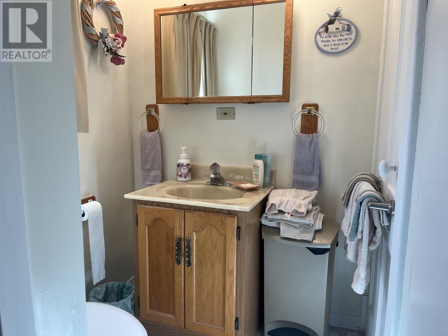
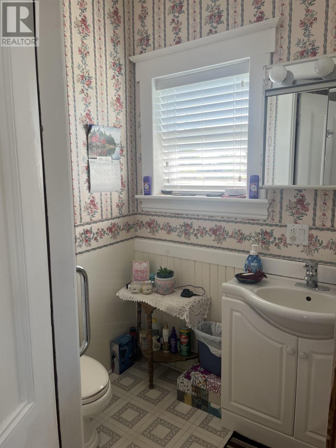
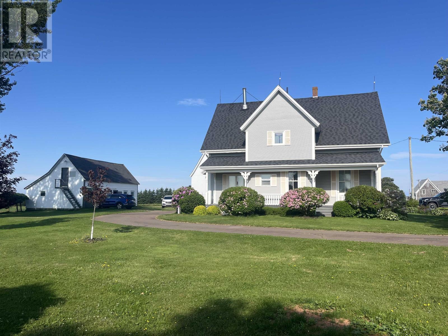
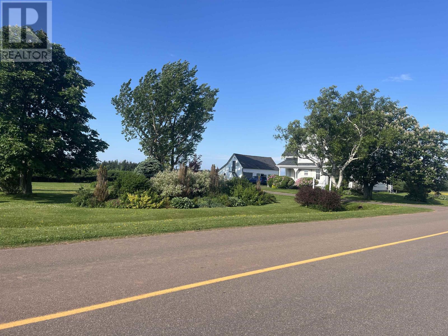
Welcome to this charming 110 year old 2 storey home, nestled on a beautifully maintained 1.51 acre property in the highly desirable Bell Point area. Owned by the same family for generations, this well loved homestead offers a rare opportunity to own a piece of local history. This spacious home features 5 bedrooms and 1.5 bathrooms, ideal for a growing family. The main floor offers a cozy family room with a propane fireplace and large windows overlooking the landscaped yard and covered front porch. A 2 piece bathroom, mudroom with main floor laundry, and a compact yet functional kitchen that opens into the dining area make for practical living. There's also a generous formal dining room and a large living room with dual door access to the hallway. Upstairs, you will find five comfortable bedrooms and a full 4 piece bathroom. Some rooms are carpeted, while one showcases original hardwood flooring, adding to the homes timeless charm. Outside, the property truly shines. A circular paved driveway leads to beautiful gardens and multiple outbuildings, including a 28 x 60 barn with electricity, concrete floors, and a partial second level, perfect for a workshop, storage, or creative space. A 40 x 24 shop with a clay floor and a 17 x 12 shed provide even more versatility for hobbies or storage needs. Located in a peaceful, picturesque community, this is more than a home, its a legacy. It has been lovingly maintained for over a century and is ready for its next chapter. Come see what makes this property so special. It's time for a new family to call it home. (id:374)
Details
| MLS # | 202616708 |
|---|---|
| Listing Type | For Sale |
| Style | House |
| Status | Active |
| Year | 1916 |
| Days On Site | 112 |
| Listing Provided By | EXIT Realty PEI | Pamela Foy |
Features
| Bed(s) | 5 |
|---|---|
| Bath(s) | 2 Total |
| SQ Feet | 2,092 |
| Basement | Y |
| Story(s) | 2 |
| Acreage | 1.51 |
| Property View | River view |
Interior
| Heating | Forced air, Oil, Electric, Propane, Wall Mounted Heat Pump, Furnace |
|---|---|
| Appliances | Washer, Dryer - Electric, Refrigerator, Stove, Freezer - Chest |
| Fireplace Yes / No | Yes |
Exterior
| Lot Features | Treed, Wooded area, Paved driveway, Circular Driveway |
|---|---|
| Foundation Details | Poured Concrete |
Parking
| Parking Features | Detached Garage |
|---|
Utilities
| Sewer | Septic System |
|---|---|
| Water Source | Drilled Well |
Taxes
| Tax Annual Amount | 1014 |
|---|---|
| Tax Year | 2026 |
Area Information
| Province | PE |
|---|---|
| City | Cape Traverse |
| Postal Code | C0B1X0 |
| Listing VS Median (in C0B1X0) | |
Price: $424,900 low | high Med: $389,900 sqft: 2,092 low | high Med: 1,144 $ / sqft: $203 low | high Med: $341 On site: 112 low | high Med: 186 | |
Request a showing
Request a showing
Contact
Learn More About This Property

| Province | PE |
|---|---|
| City | Cape Traverse |
| Postal Code | C0B1X0 |
| Listing VS Median (in C0B1X0) | |
Price: $424,900 low | high Med: $389,900 sqft: 2,092 low | high Med: 1,144 $ / sqft: $203 low | high Med: $341 On site: 112 low | high Med: 186 | |
