1703 - 1315 Bay Street,Toronto (Annex), ON M5R2C4
Toronto (Annex), ON M5R2C4

Description
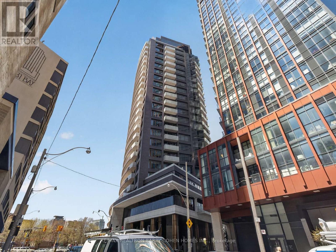
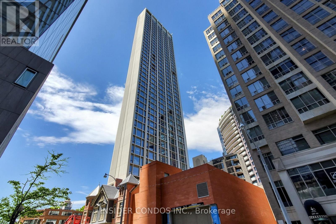
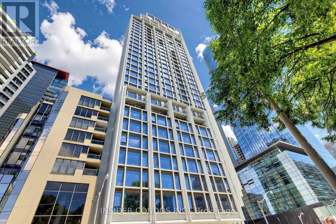
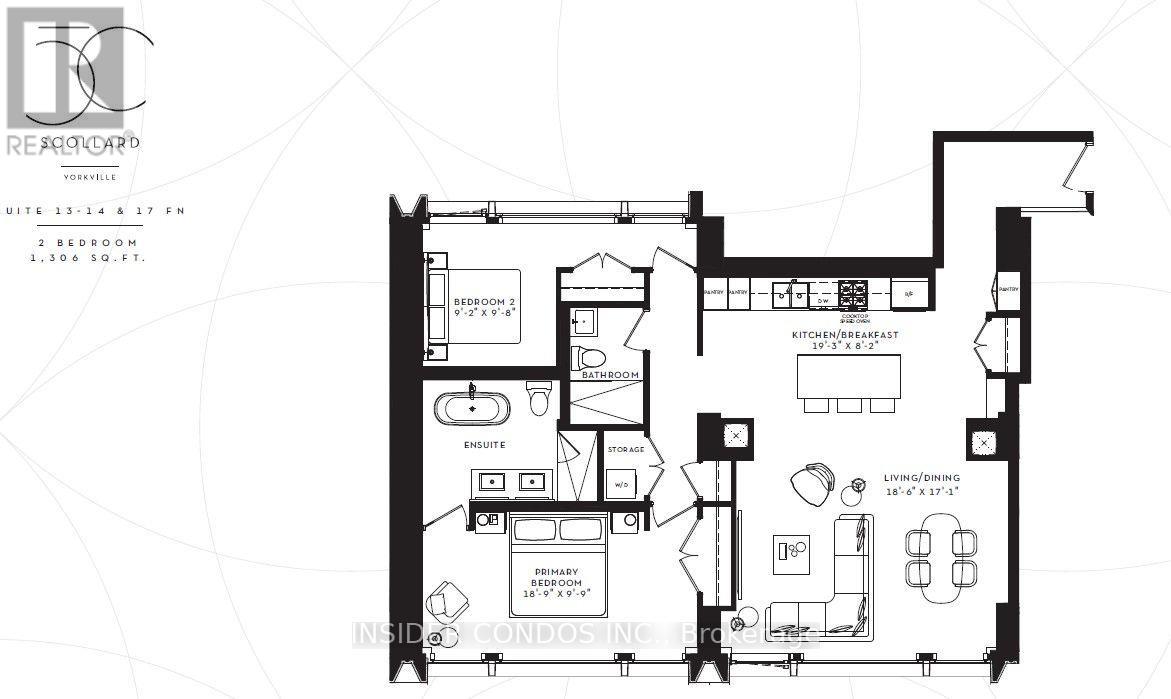
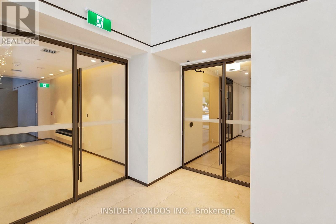
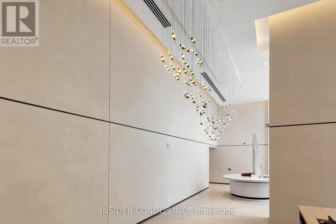
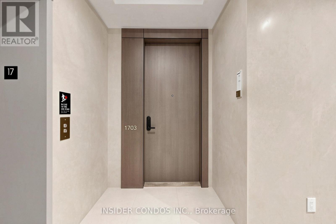
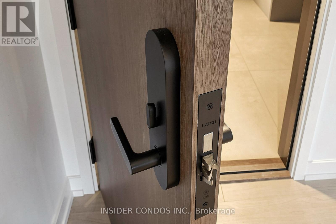
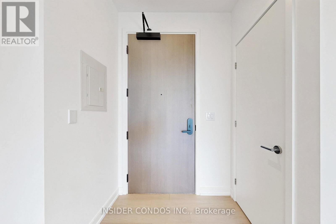
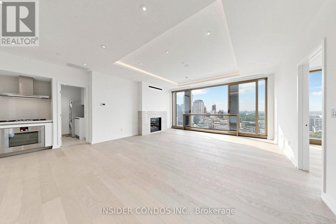
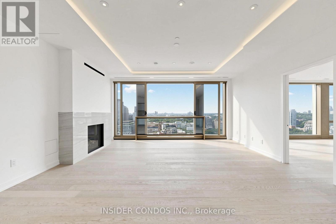
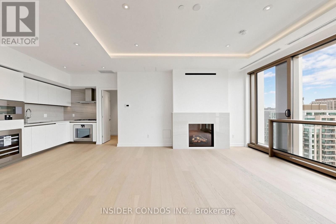
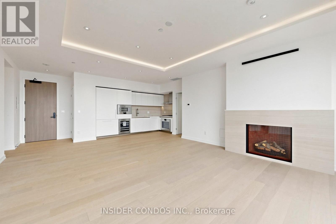
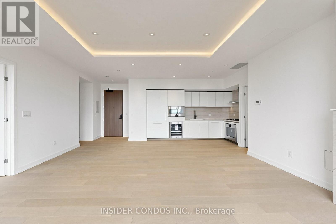
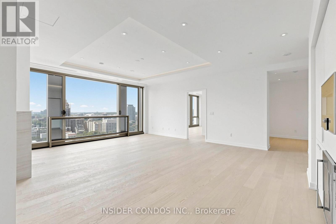
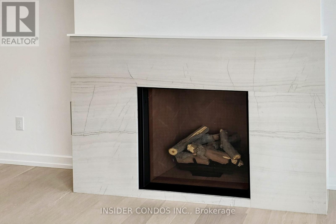
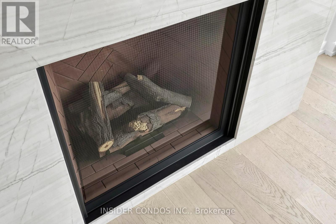
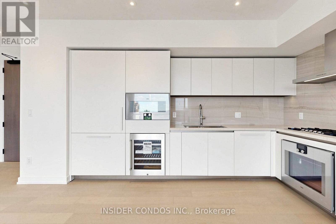
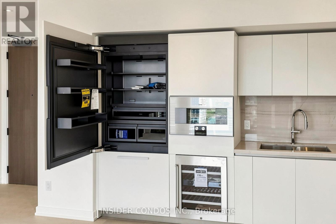
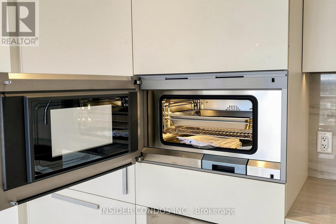
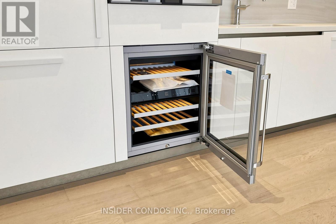
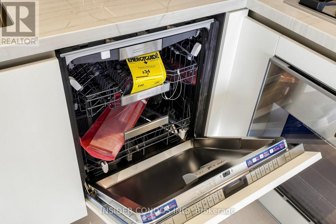
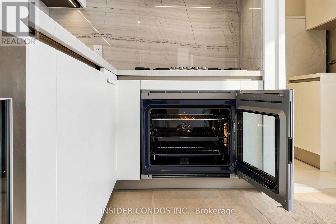
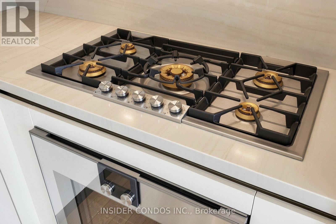
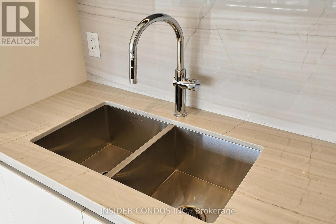
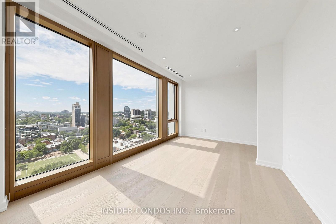
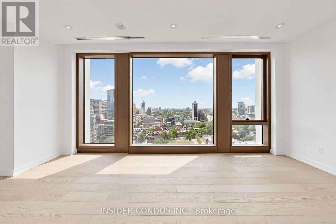
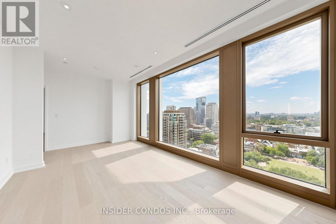
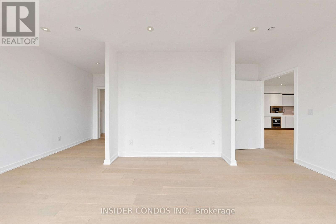
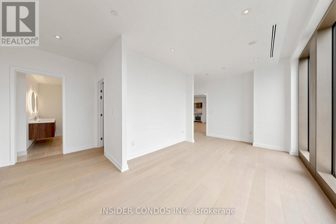
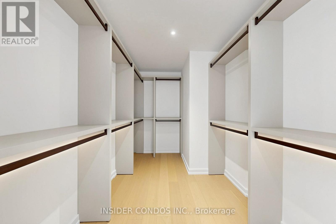
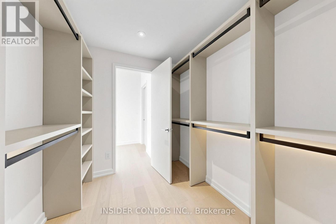
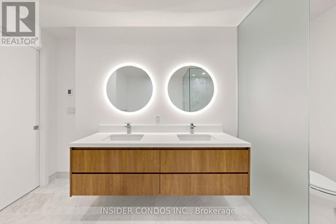
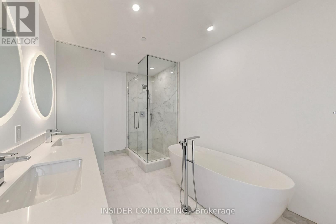
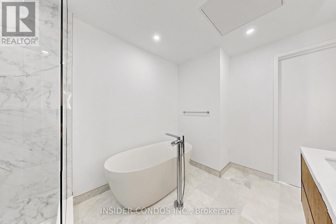
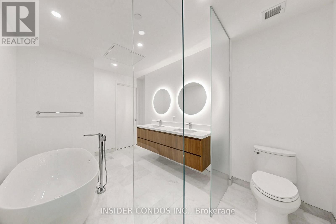
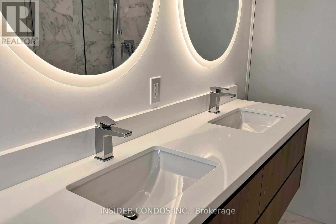
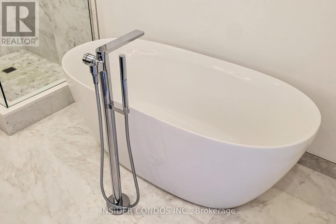
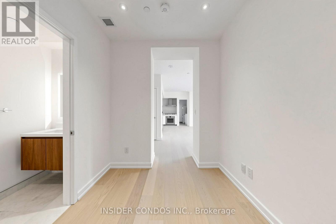
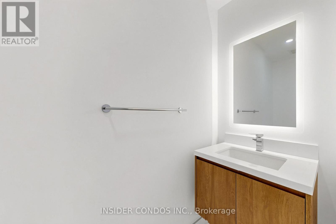
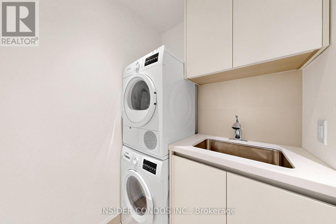
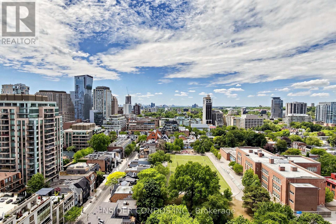
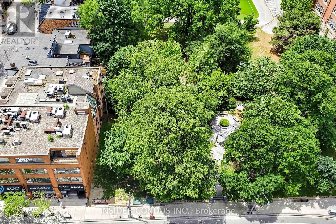
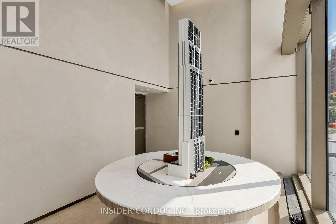
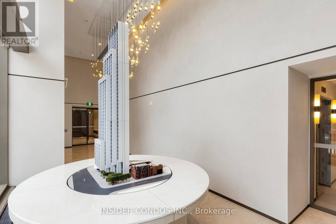
Welcome to Suite 1703, an exceptional 1,306 sq. ft. luxury residence in the heart of Yorkville, one of Toronto's most prestigious and sought-after neighbourhoods. This expansive suite offers a rare opportunity to own a spacious, thoughtfully designed home in an exclusive boutique-style tower with soaring 10-foot smooth ceilings, premium finishes, and stunning west-facing views. Managed by The Forest Hill Group, this distinguished 41-storey residence is designed for those seeking an elevated lifestyle with world-class service and amenities. Residents will enjoy 24-hour valet service, state-of-the-art fitness facilities, an indoor/outdoor pool, sauna and steam rooms, elegant resident lounges, private dining and entertaining spaces, executive boardrooms, a pet spa, car wash facility, wine storage club, porter services, and an on-site restaurant. Perfectly positioned in Yorkville, 50 Scollard places you steps from Toronto's finest luxury boutiques, renowned restaurants, cafés, art galleries, and cultural attractions, while offering convenient access to transit and the downtown core. An outstanding opportunity to secure a substantial luxury residence in one of Toronto's most exclusive new developments. (id:13843)
Details
| MLS # | C14110962 |
|---|---|
| Listing Type | For Sale |
| Style | Condominium |
| Strata Fees | $1,462 |
| Status | Active |
| Days On Site | 15 |
| Listing Provided By | INSIDER CONDOS INC. | JUXHIN MEZINI |
Features
| Bed(s) | 2 |
|---|---|
| Bath(s) | 2 Total |
| SQ Feet | 1,200 |
| Garage | 1 |
| Pool | Yes |
Interior
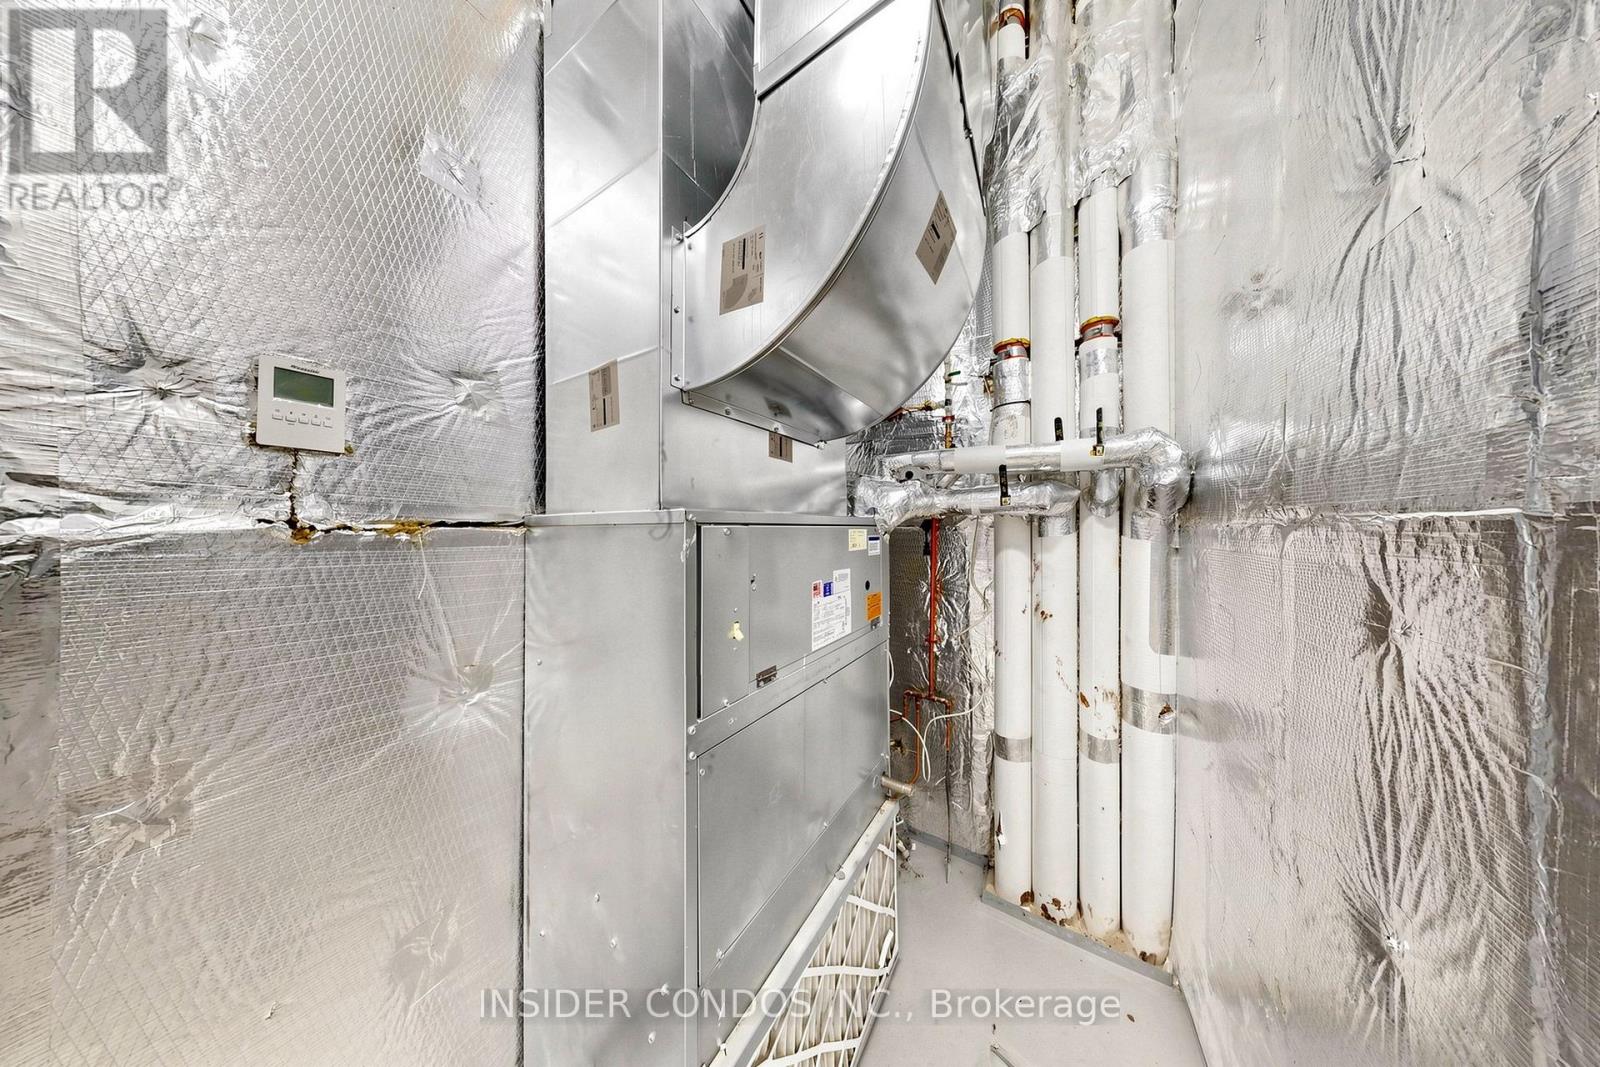
| Cooling | Central air conditioning |
|---|---|
| Heating | Forced air, Natural gas |
| Fireplace Yes / No | Yes |
Exterior
| Lot Features | Elevator, Balcony, In suite Laundry |
|---|
Parking
| Parking Features | Garage, Underground |
|---|---|
| Parking Total | 1 |
Taxes
| Tax Annual Amount | 0 |
|---|
Area Information
| Province | ON |
|---|---|
| City | Toronto (Annex) |
| Postal Code | M5R2C4 |
| Listing VS Median (in M5R2C4) | |
Price: $2,698,888 low | high Med: $398,000 sqft: 1,200 low | high Med: 700 $ / sqft: $2,249 low | high Med: $569 On site: 15 low | high Med: 10 | |
Request a showing
Request a showing
Contact
Learn More About This Property

| Province | ON |
|---|---|
| City | Toronto (Annex) |
| Postal Code | M5R2C4 |
| Listing VS Median (in M5R2C4) | |
Price: $2,698,888 low | high Med: $398,000 sqft: 1,200 low | high Med: 700 $ / sqft: $2,249 low | high Med: $569 On site: 15 low | high Med: 10 | |