1685 Kingston Road,Kingston, PE C0A1H8
Kingston, PE C0A1H8

Description
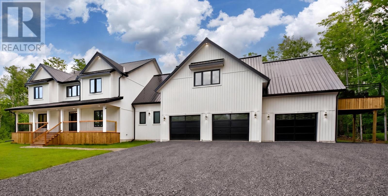
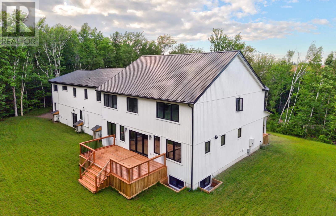
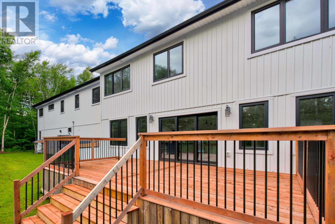
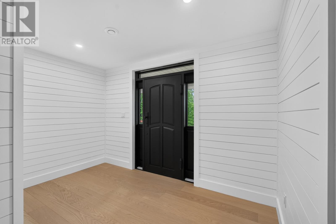
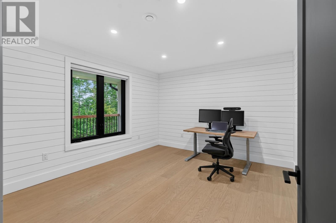
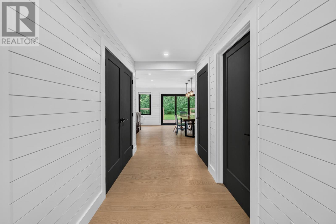
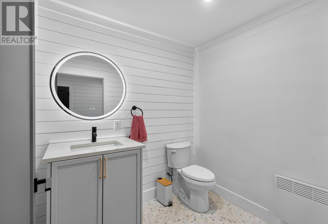
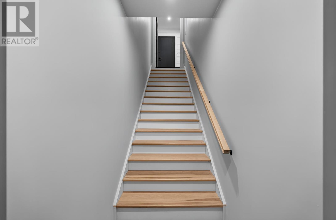
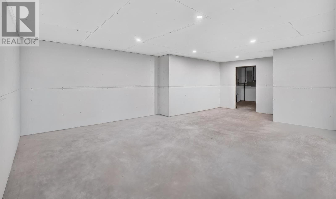
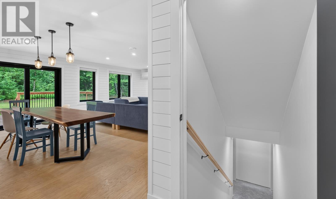
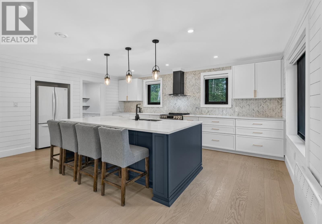
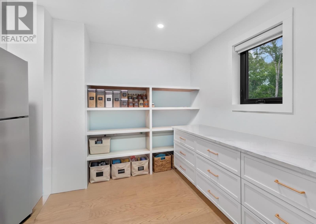
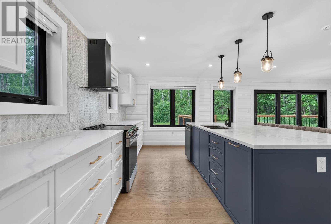
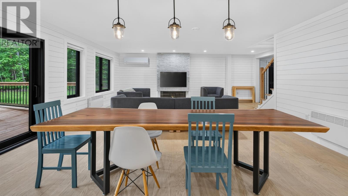
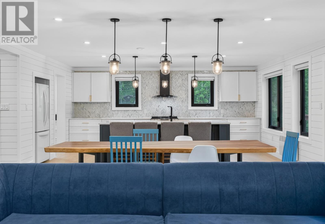
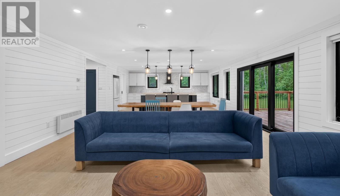
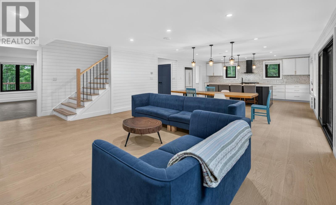
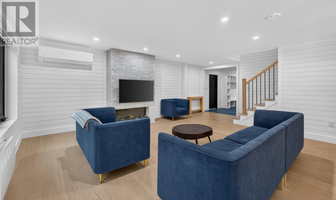
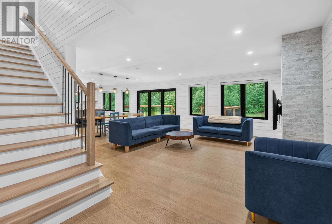
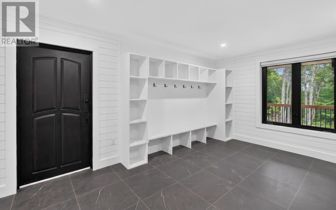
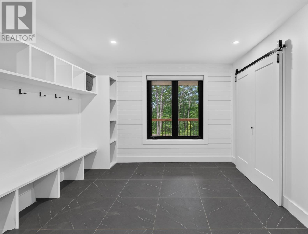
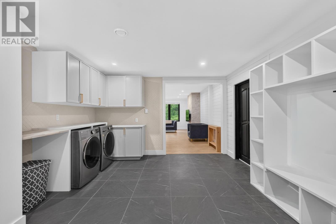
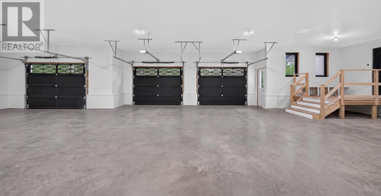
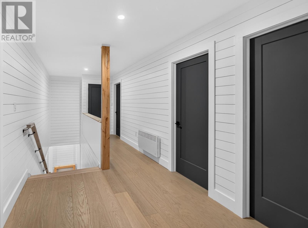
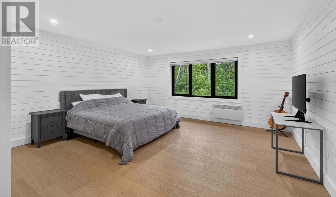
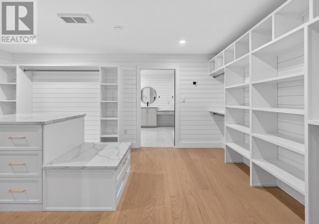
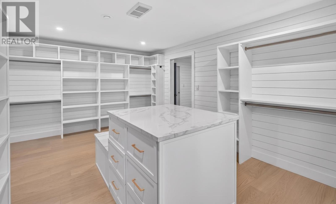
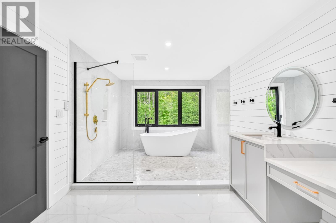
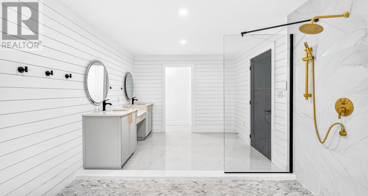
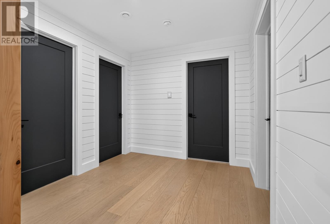
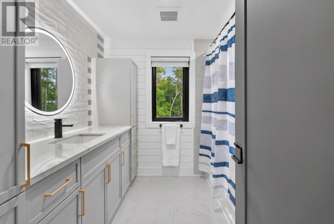
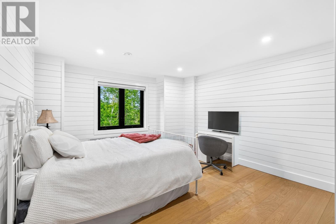
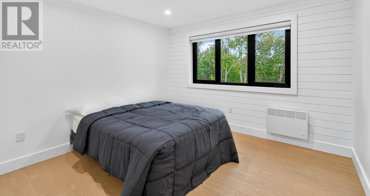
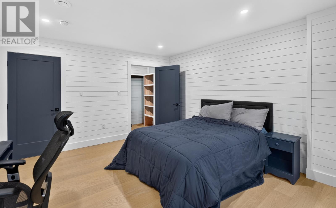
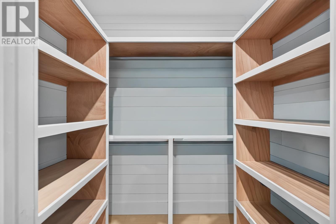
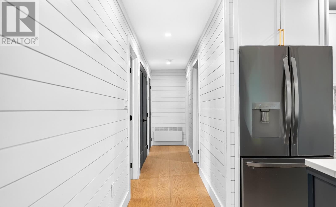
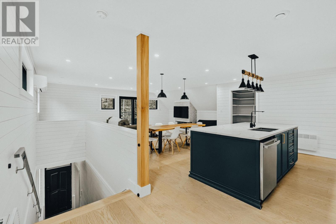
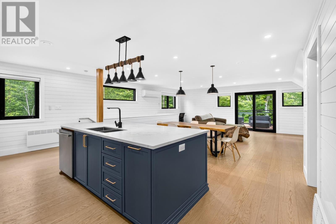
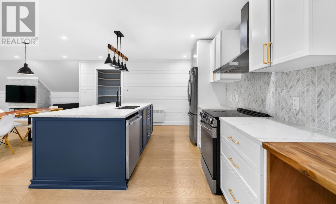
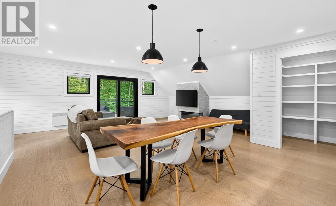
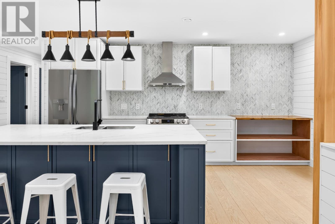
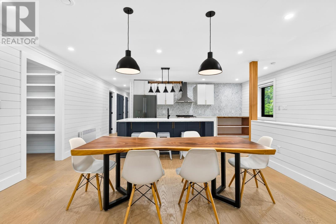
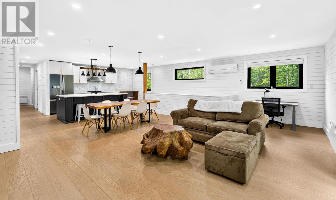
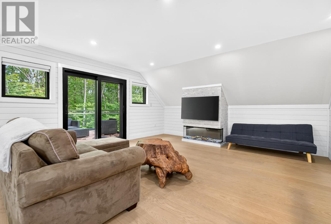
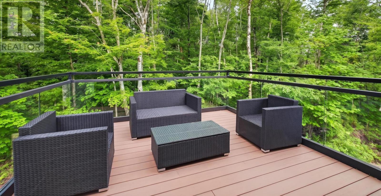
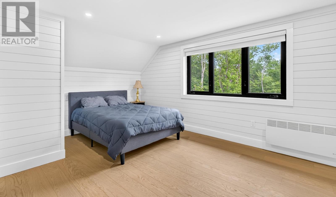
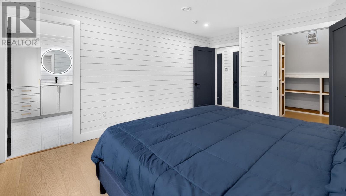
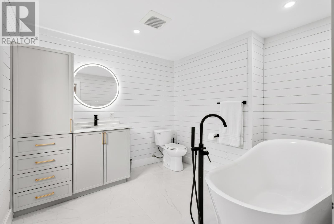
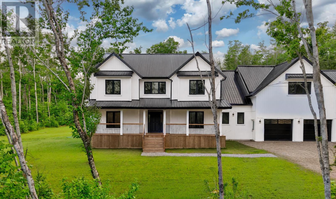
Arranged as a substantial main residence with a fully self-contained guest home above the attached triple garage, 1685 Kingston Road occupies just over two private acres in Kingston, approximately 20 minutes from downtown Charlottetown. The home sits high on a sloping treed site, with a crisp white exterior, black-framed windows, a metal roof, a covered veranda, an open lawn, and privacy on all sides. The property offers 4,919 finished square feet with 6 above-grade bedrooms, 4 full bathrooms, and 1 half bath. Inside, the main residence is bright and highly considered, with an open kitchen, dining, and living area, shaped by hardwood floors, pine shiplap walls, solid-surface countertops, a large island, a walk-in pantry, and a three-sided electric fireplace finished in floor-to-ceiling tile. Patio doors open to the rear deck, drawing the treed setting into the main living space. The main level includes a bedroom currently used as an office, a powder room, laundry, and a generous mudroom with custom-built-ins. Upstairs, the primary suite is designed with real scale, including a spacious bedroom, a custom walk-in dressing room, and an ensuite with dual vanities, heated tile floors, a walk-in shower, and a freestanding tub. Additional bedrooms, a den or office, and a full guest bath complete the upper level. The guest home has its own private entrance, an open kitchen, dining and living areas, laundry, a walk-in pantry, a private deck, and two full bathrooms. Currently operating as a short-term rental, it adds immediate flexibility for income, extended family, guests, or multigenerational living. The lower level is partially developed with a bedroom, living area, storage, egress windows, and plumbing roughed in for a future bath. Additional features include 400 amp service, HRVs in both units, heated full bath floors, garage drains, exterior water, and all appliances included for both living spaces. (id:374)
Details
| MLS # | 202616688 |
|---|---|
| Listing Type | For Sale |
| Style | House |
| Status | Active |
| Year | 2024 |
| Days On Site | 108 |
| Listing Provided By | ROYAL LEPAGE PRINCE EDWARD REALTY | Anthony Delodder |
Features
| Bed(s) | 6 |
|---|---|
| Bath(s) | 5 Total |
| SQ Feet | 4,919 |
| Basement | Y |
| Story(s) | 2 |
| Acreage | 2.01 |
Interior
| Heating | Radiant heat, In Floor Heating, Electric, Wall Mounted Heat Pump |
|---|---|
| Appliances | Washer, Refrigerator, Dishwasher, Stove, Dryer |
| Fireplace Yes / No | Yes |
Exterior
| Lot Features | Partially cleared |
|---|---|
| Foundation Details | Poured Concrete |
Parking
| Parking Features | Attached Garage, Heated Garage |
|---|
Utilities
| Sewer | Septic System |
|---|---|
| Water Source | Drilled Well |
Taxes
| Tax Annual Amount | 10427.3 |
|---|---|
| Tax Year | 2026 |
Area Information
| Province | PE |
|---|---|
| City | Kingston |
| Postal Code | C0A1H8 |
| Listing VS Median (in C0A1H8) | |
Price: $1,325,000 low | high Med: $454,900 sqft: 4,919 low | high Med: 1,453 $ / sqft: $269 low | high Med: $316 On site: 108 low | high Med: 43.5 | |
Request a showing
Request a showing
Contact
Learn More About This Property

| Province | PE |
|---|---|
| City | Kingston |
| Postal Code | C0A1H8 |
| Listing VS Median (in C0A1H8) | |
Price: $1,325,000 low | high Med: $454,900 sqft: 4,919 low | high Med: 1,453 $ / sqft: $269 low | high Med: $316 On site: 108 low | high Med: 43.5 | |
