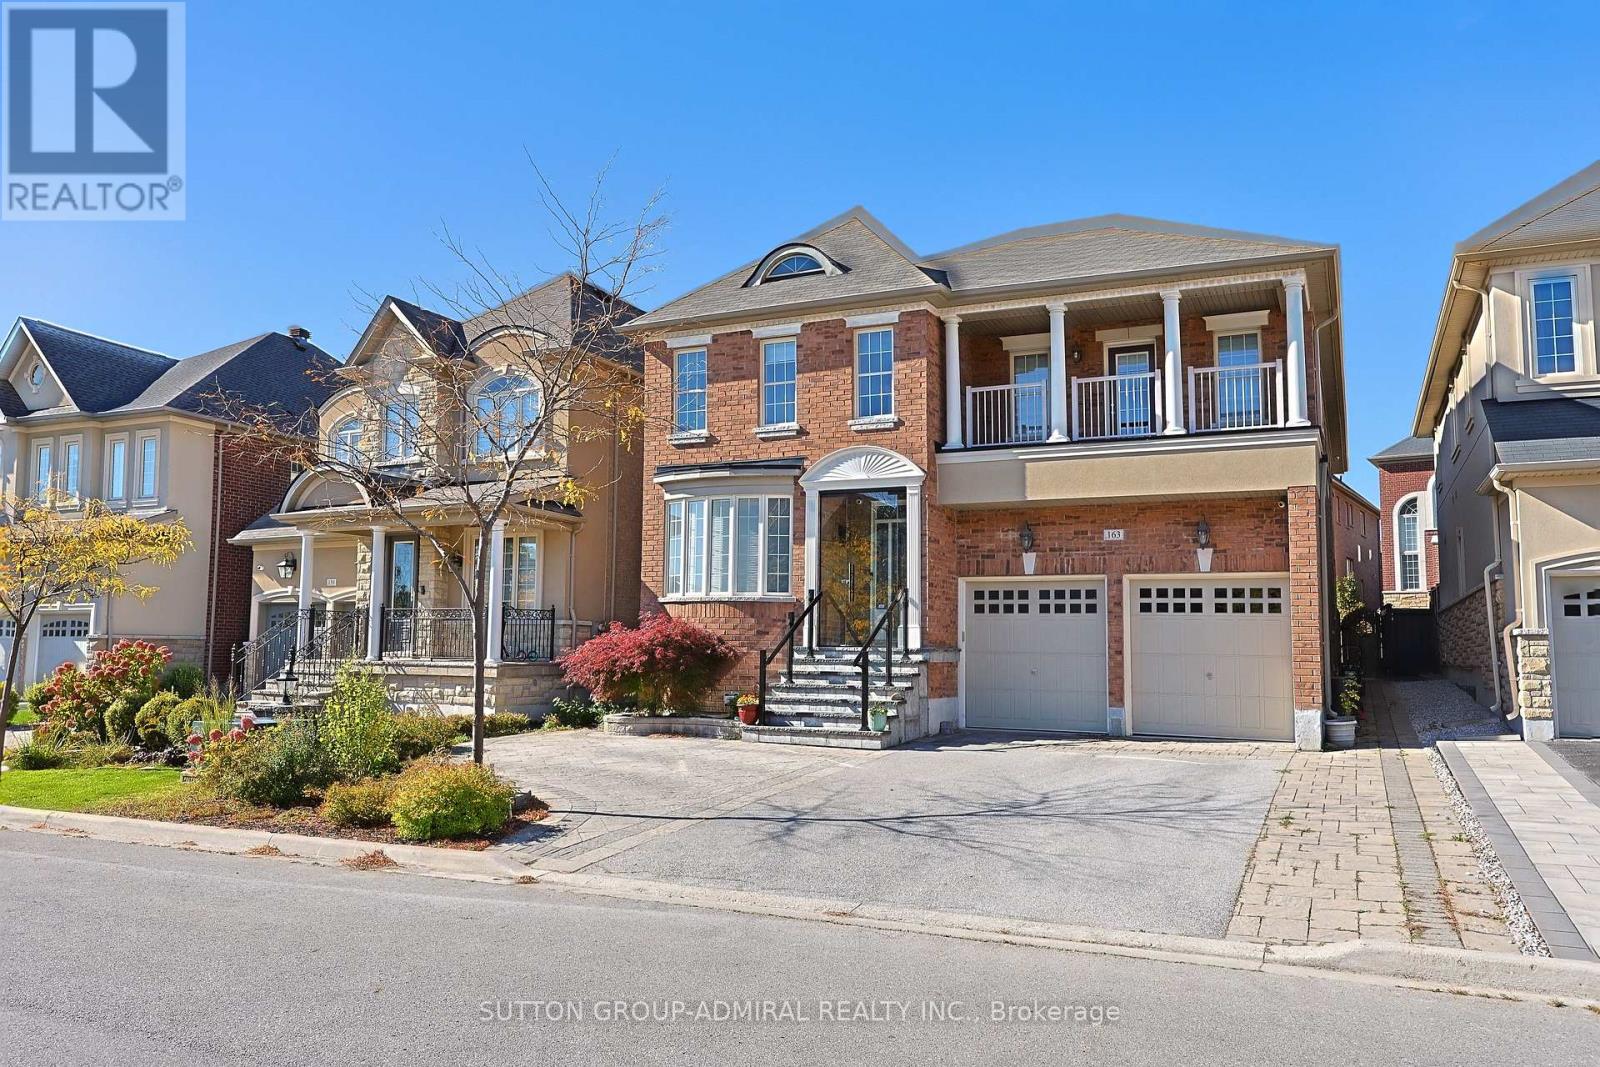
163 Heintzman Crescent,Vaughan (Patterson), ON L6A4T8
Vaughan (Patterson), ON L6A4T8
Description
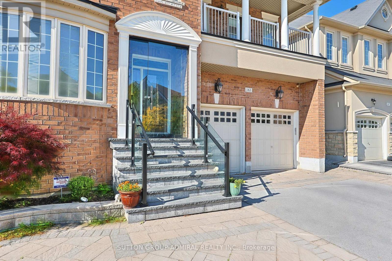
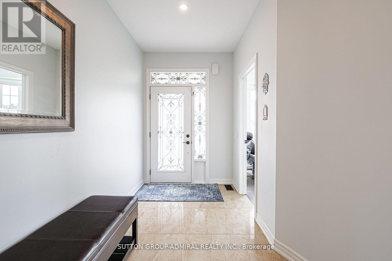
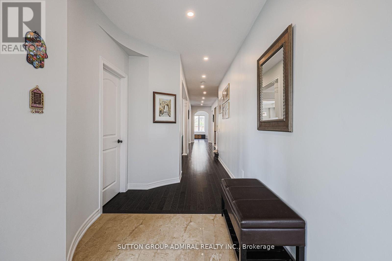
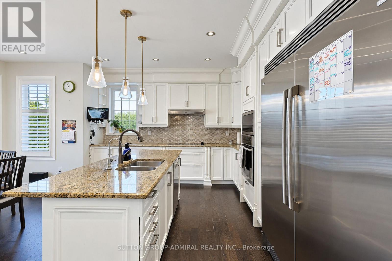
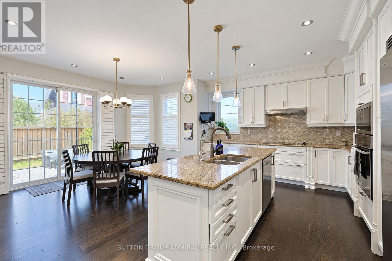
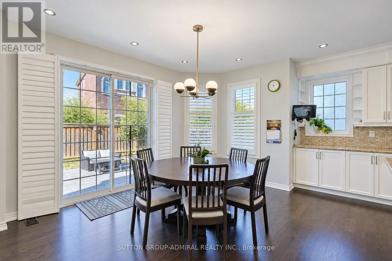
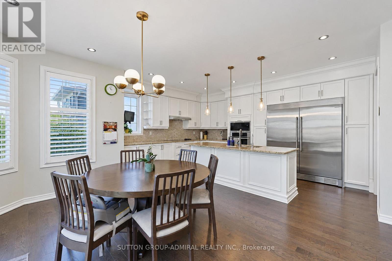
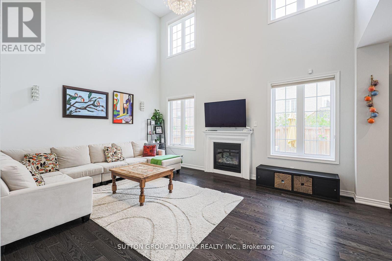
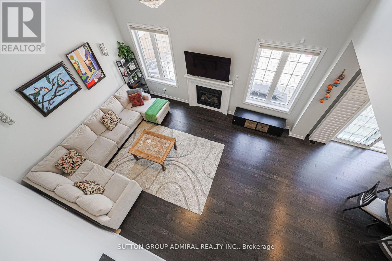
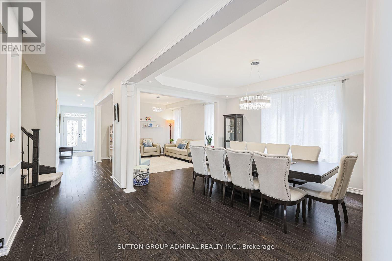
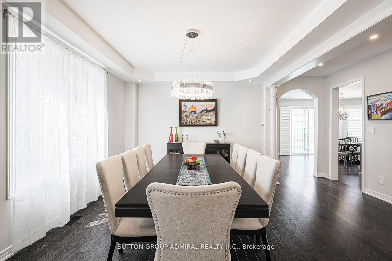
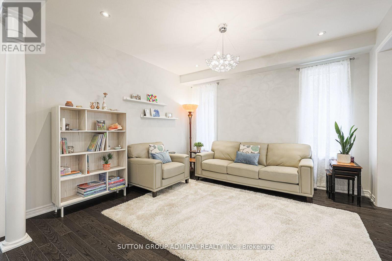
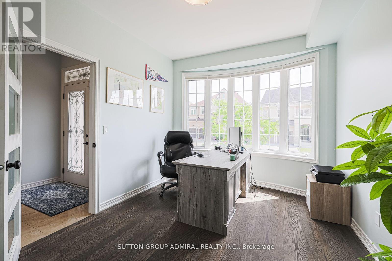
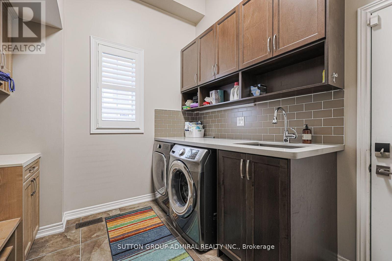
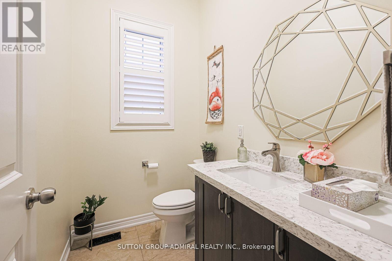
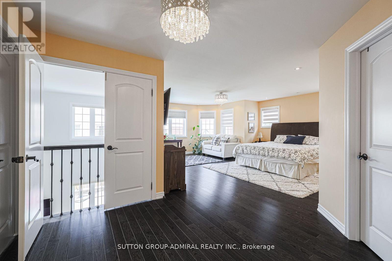
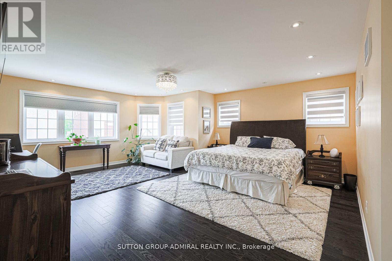
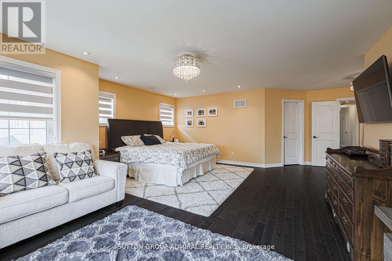
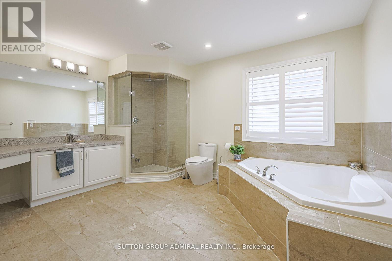
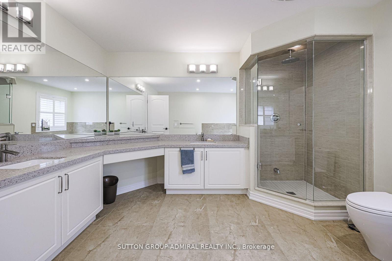
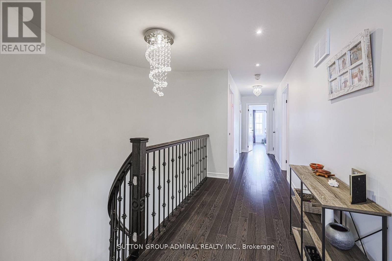
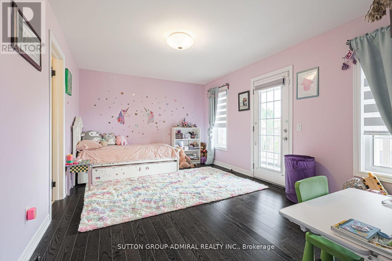
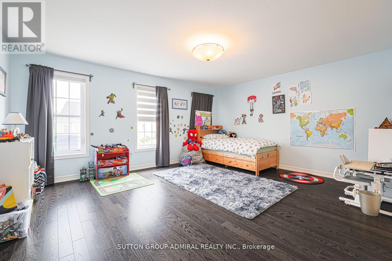
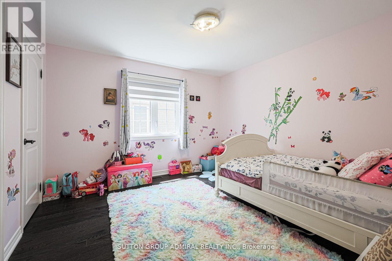
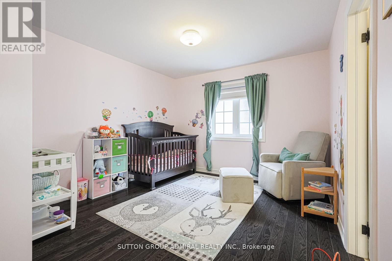
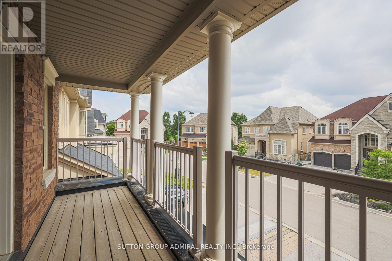
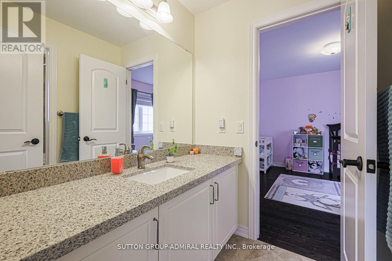
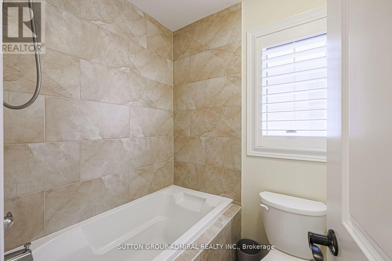
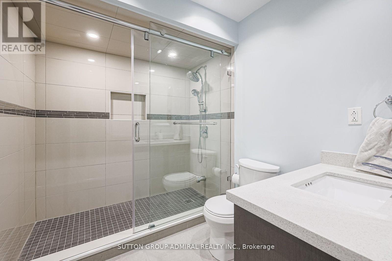
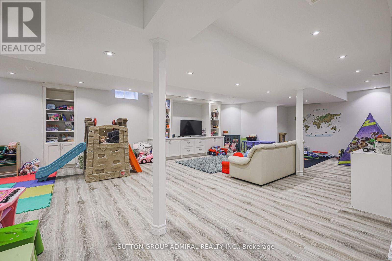
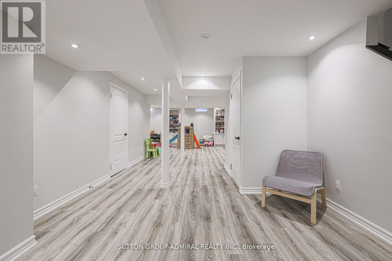
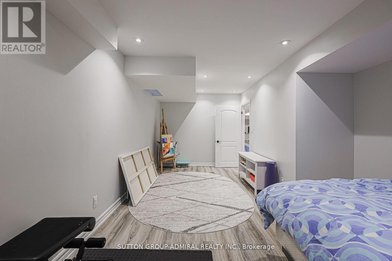
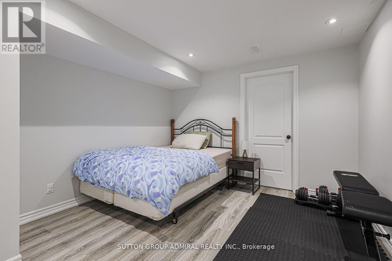
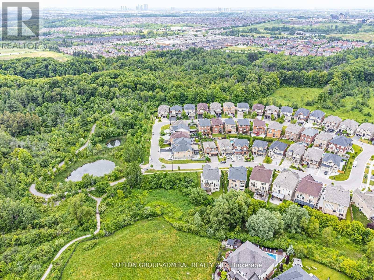
Welcome to this stunning 4,001 sq. ft. executive home, ideally situated on a quiet, family-friendly crescent in highly desirable Upper Thornhill Estates. Beautifully upgraded from top to bottom, this impressive 5-bedroom, 5-bathroom residence offers luxurious finishes, exceptional space, and thoughtful design throughout. The spacious main floor features hardwood flooring, pot lights, and a bright private office. The updated gourmet kitchen boasts a large centre island, generous breakfast area, and ample cabinetry-perfect for everyday family living and entertaining. The elegant primary suite offers a comfortable sitting area, double-door entry, a Juliet balcony overlooking the space below, and a spacious walk-in closet with custom organizers. The luxurious 5-piece ensuite creates a true spa-like retreat. Four additional spacious bedrooms feature convenient semi-ensuite access. A Large main-floor laundry room offers exceptional functionality with a front-load washer and dryer, folding counter, and abundant storage. The professionally finished basement provides even more living space, featuring a huge recreation room, additional bedroom & 3-piece bathroom. Outside, enjoy professionally landscaped grounds plus a fully fenced yard offering privacy and space for the whole family. Located on a premium street surrounded by conservation lands & scenic hiking trails while still being just steps from schools, parks, shopping, and all amenities. (id:13843)
Details
| MLS # | N14000418 |
|---|---|
| Listing Type | For Sale |
| Style | House |
| Status | Active |
| Days On Site | 10 |
| Listing Provided By | SUTTON GROUP-ADMIRAL REALTY INC. | DENNIS KLEIN |
Features
| Bed(s) | 6 |
|---|---|
| Bath(s) | 5 Total |
| SQ Feet | 3,500 |
| Garage | 5 |
| Basement | Y |
| Story(s) | 2 |
Interior
| Cooling | Central air conditioning |
|---|---|
| Heating | Forced air, Natural gas |
| Appliances | Washer, Refrigerator, Water softener, Dishwasher, Oven, Dryer, Microwave, Cooktop, Oven - Built-In, Humidifier, Window Coverings, Water Heater |
| Fireplace Yes / No | Yes |
Exterior
| Foundation Details | Poured Concrete |
|---|
Parking
| Parking Features | Garage |
|---|---|
| Parking Total | 5 |
Utilities
| Sewer | Sanitary sewer |
|---|---|
| Water Source | Municipal water |
Area Information
| Province | ON |
|---|---|
| City | Vaughan (Patterson) |
| Postal Code | L6A4T8 |
| Listing VS Median (in L6A4T8) | |
Price: $6,300 low | high Med: $4,400 sqft: 3,500 low | high Med: 2,500 $ / sqft: $2 low | high Med: $2 On site: 10 low | high Med: 24.5 | |
Request a showing
Request a showing
Contact
Learn More About This Property

| Province | ON |
|---|---|
| City | Vaughan (Patterson) |
| Postal Code | L6A4T8 |
| Listing VS Median (in L6A4T8) | |
Price: $6,300 low | high Med: $4,400 sqft: 3,500 low | high Med: 2,500 $ / sqft: $2 low | high Med: $2 On site: 10 low | high Med: 24.5 | |