16 Walnut Drive,Wasaga Beach, ON L9Z0A9
Wasaga Beach, ON L9Z0A9

Description
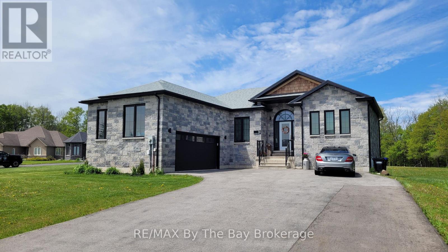
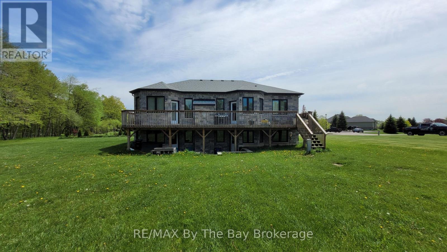
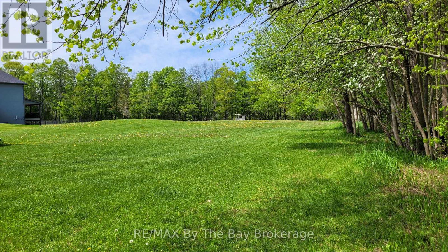
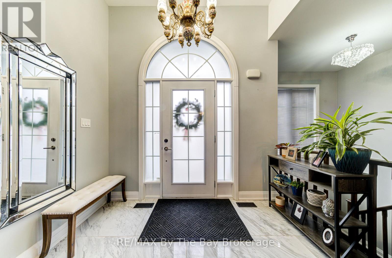
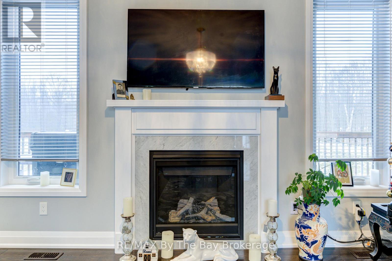
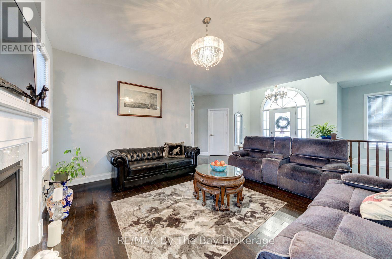
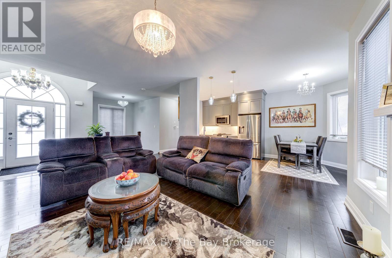
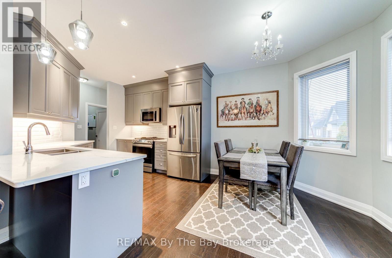
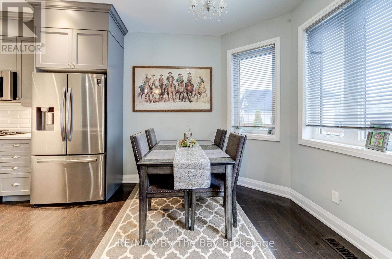
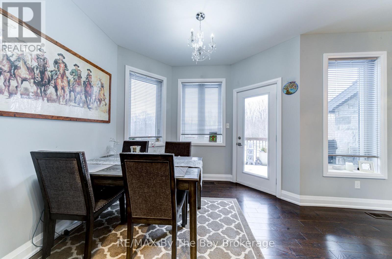
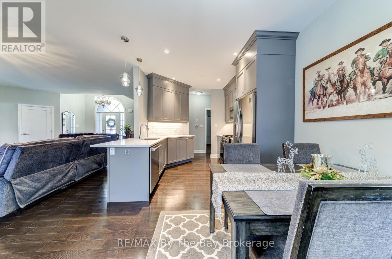
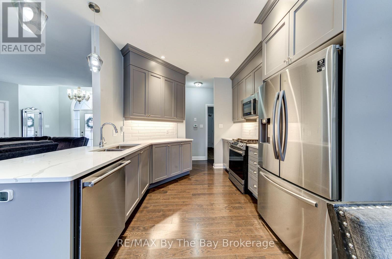
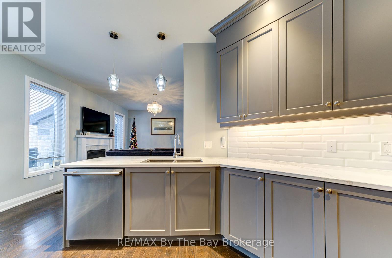
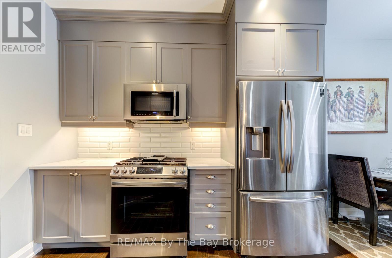
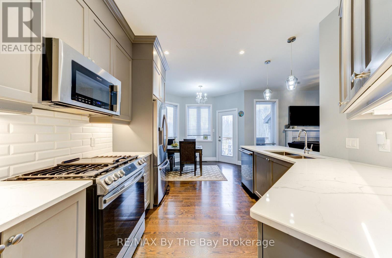
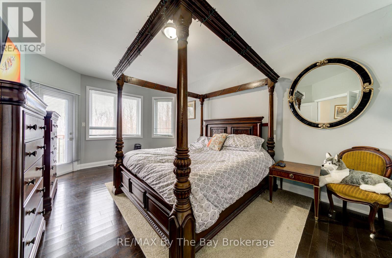
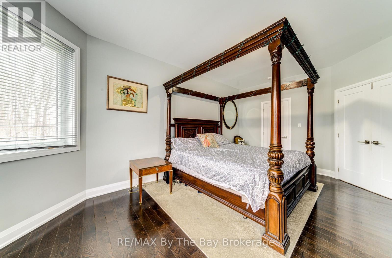
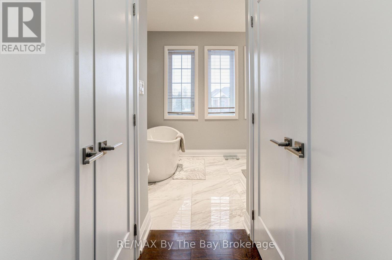
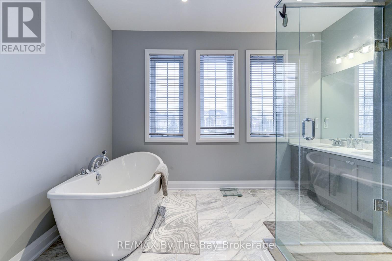
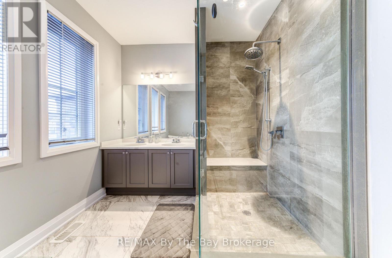
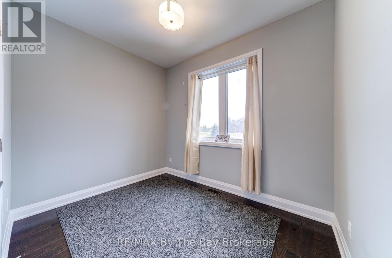
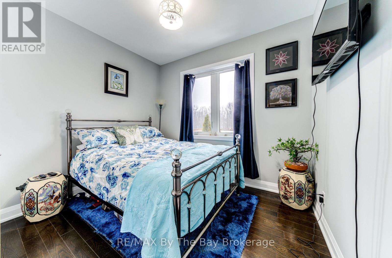
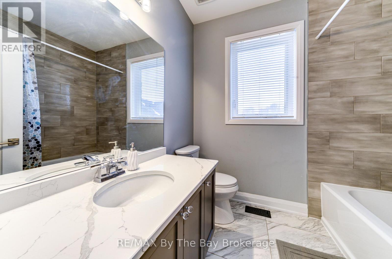
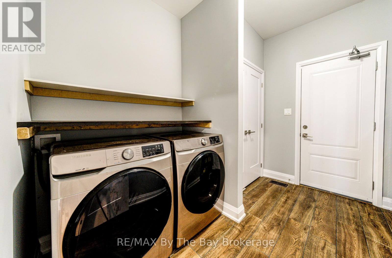
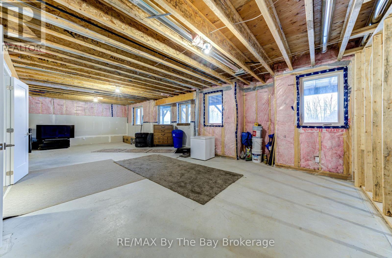
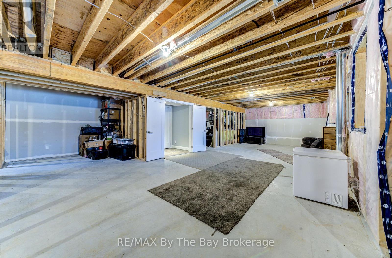
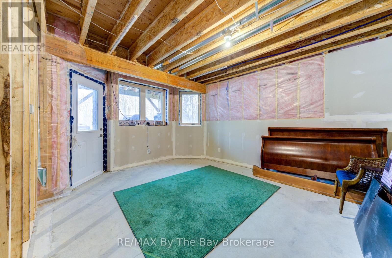
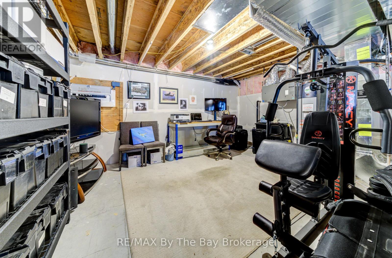
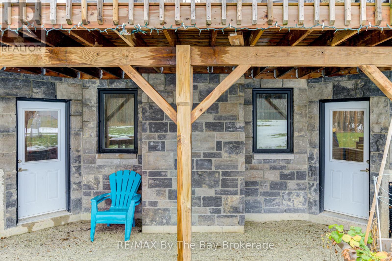
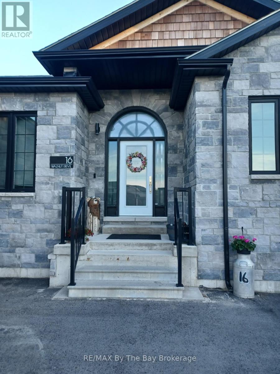
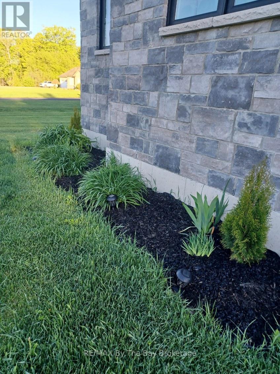
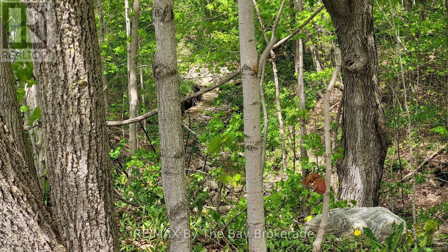
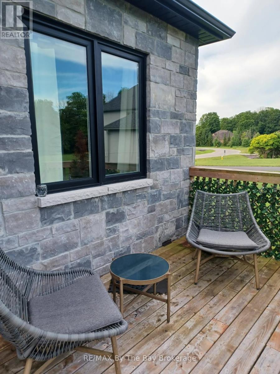
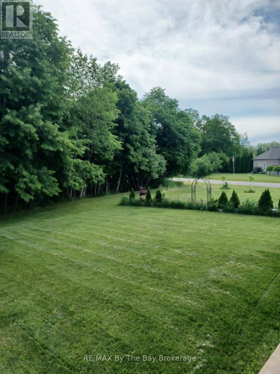
Welcome to 16 Walnut Drive in Wasaga Sands Estates! Built in 2020, this beautifully designed home offers 1,512 sq. ft. of comfortable, modern living space on an estate-sized lot. The bright, open-concept main floor features hardwood and ceramic flooring throughout, a spacious foyer and a stylish kitchen with Caesarstone countertops and a sunny breakfast area. Walk out to the expansive rear deck spanning the width of the home, complete with a gas BBQ hookup-an ideal space for entertaining family and friends or enjoying the outdoors.The functional layout includes a convenient mudroom off the double attached garage with additional closet space and laundry facilities. The spacious primary suite is a true retreat, featuring a private walkout to the rear deck, two closets and a luxurious 5-piece ensuite with a freestanding soaker tub, double sinks and a separate shower.The basement offers an exciting opportunity to create even more living space. Separation walls are already in place for two bedrooms and a spacious family room, with a storage/utility room and bathroom rough-in also included. While the basement requires completion, the two exits to the backyard provide excellent potential for an in-law suite, guest accommodations or additional family living space.With ample parking for two vehicles in the double attached garage and up to eight more in the driveway, this exceptional home combines modern comfort, a thoughtful layout and tremendous potential for today's lifestyle. (id:374)
Details
| MLS # | S13611460 |
|---|---|
| Listing Type | For Sale |
| Style | House |
| Status | Active |
| Days On Site | 85 |
| Listing Provided By | RE/MAX By The Bay Brokerage | CAROL IRELAND |
Features
| Bed(s) | 3 |
|---|---|
| Bath(s) | 2 Total |
| SQ Feet | 1,500 |
| Garage | 10 |
| Basement | Y |
| Story(s) | 1 |
| Zoning | RE1 |
Interior
| Cooling | Central air conditioning |
|---|---|
| Heating | Forced air, Natural gas |
| Appliances | Washer, Refrigerator, Dishwasher, Stove, Dryer, Microwave |
| Fireplace Yes / No | Yes |
| Fireplaces Total | 1 |
Exterior
| Security Features | Smoke Detectors |
|---|---|
| Lot Features | Irregular lot size, Level |
| Foundation Details | Poured Concrete |
Parking
| Parking Features | Attached Garage, Garage |
|---|---|
| Parking Total | 10 |
Utilities
| Utilities | Electricity |
|---|---|
| Sewer | Septic System |
| Water Source | Municipal water |
Taxes
| Tax Annual Amount | 5961.08 |
|---|
Area Information
| Province | ON |
|---|---|
| City | Wasaga Beach |
| Postal Code | L9Z0A9 |
| Listing VS Median (in L9Z0A9) | |
Price: $925,000 low | high Med: $1,307,000 sqft: 1,500 low | high Med: 2,000 $ / sqft: $617 low | high Med: $646 On site: 85 low | high Med: 67.5 | |
Request a showing
Request a showing
Contact
Learn More About This Property

| Province | ON |
|---|---|
| City | Wasaga Beach |
| Postal Code | L9Z0A9 |
| Listing VS Median (in L9Z0A9) | |
Price: $925,000 low | high Med: $1,307,000 sqft: 1,500 low | high Med: 2,000 $ / sqft: $617 low | high Med: $646 On site: 85 low | high Med: 67.5 | |