16 - 31 Sawmill Road,St. Catharines (Grapeview), ON L2S0A1
St. Catharines (Grapeview), ON L2S0A1

Description
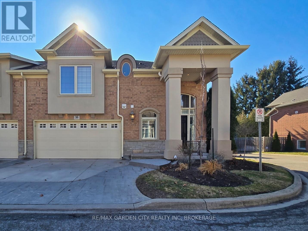
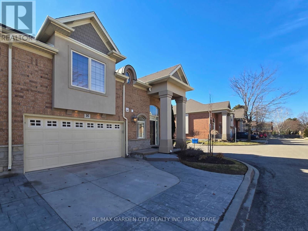
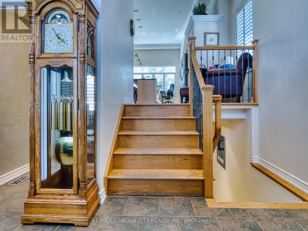
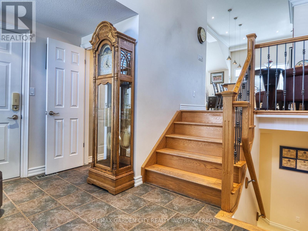
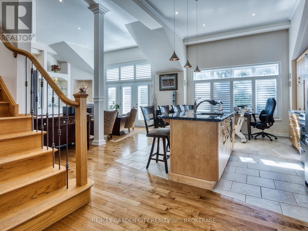
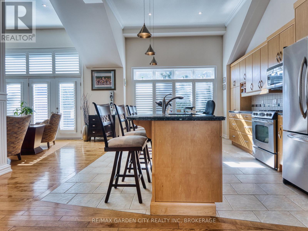
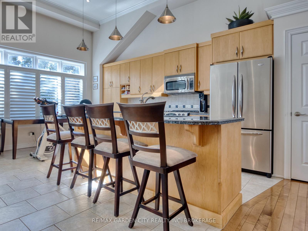
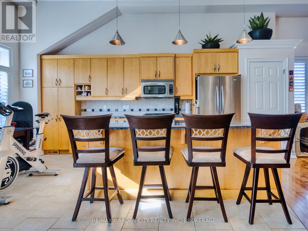
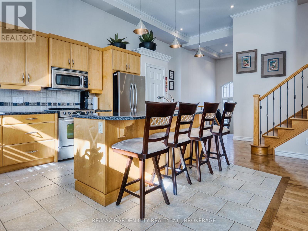
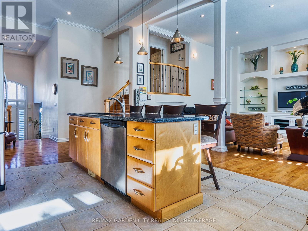
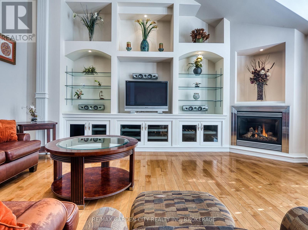
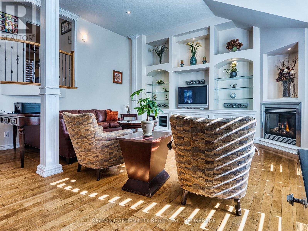
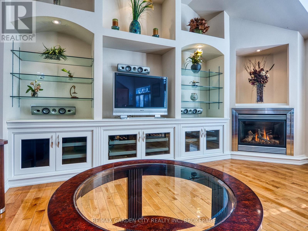
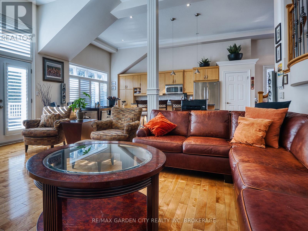
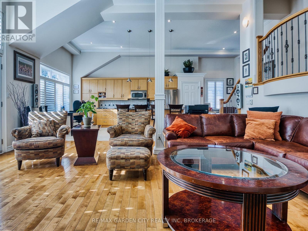
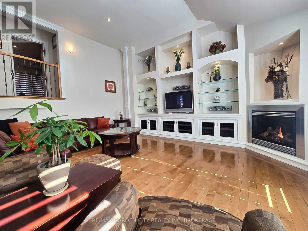
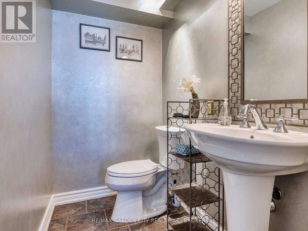
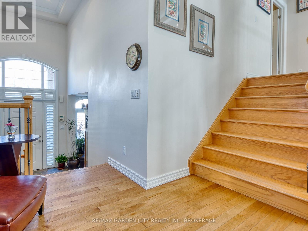
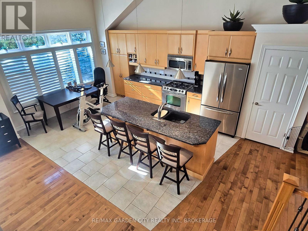
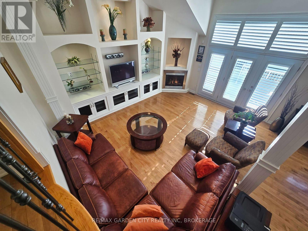
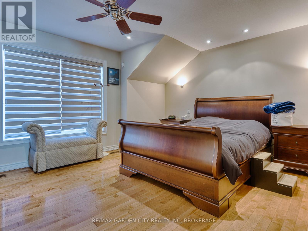
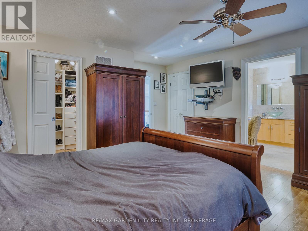
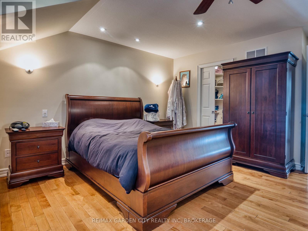
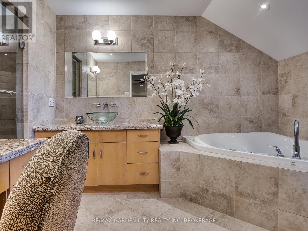
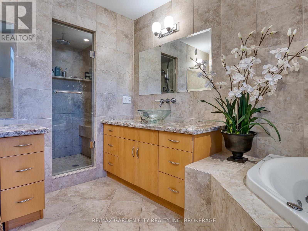
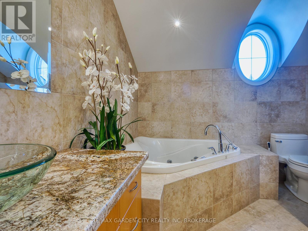
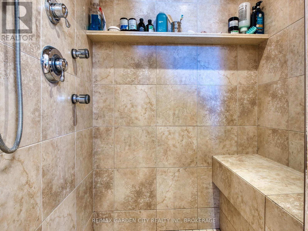
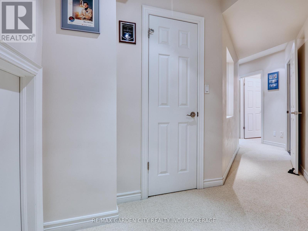
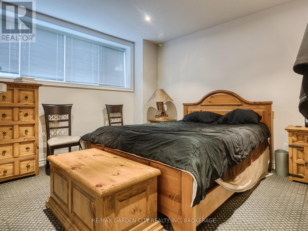
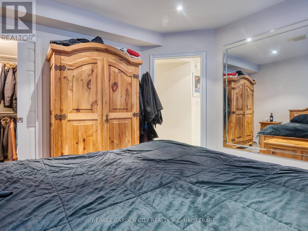
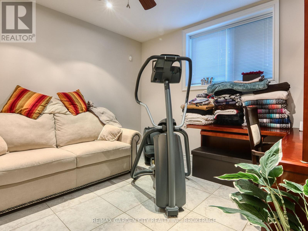
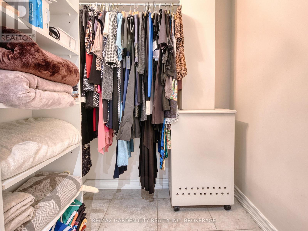
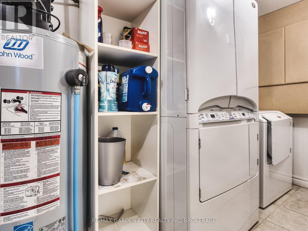
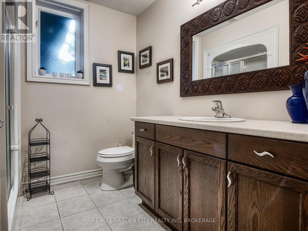
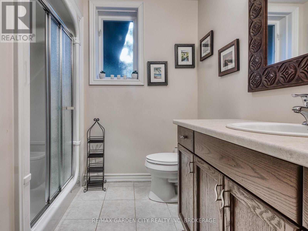
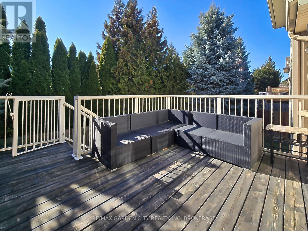
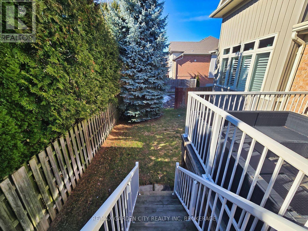
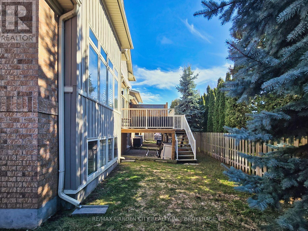
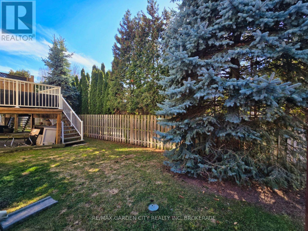
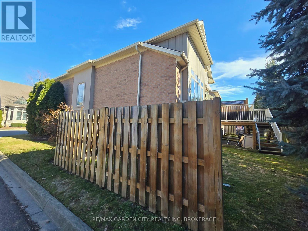
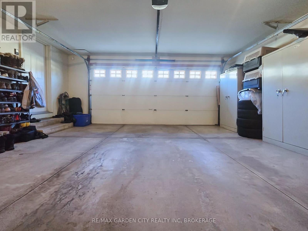
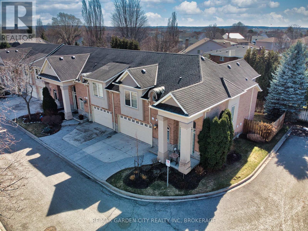
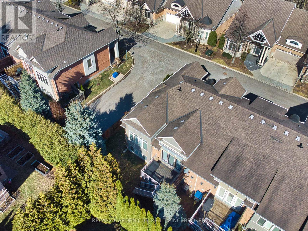
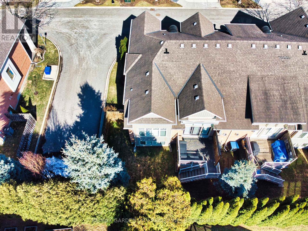
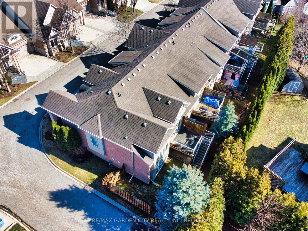
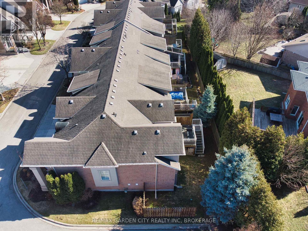
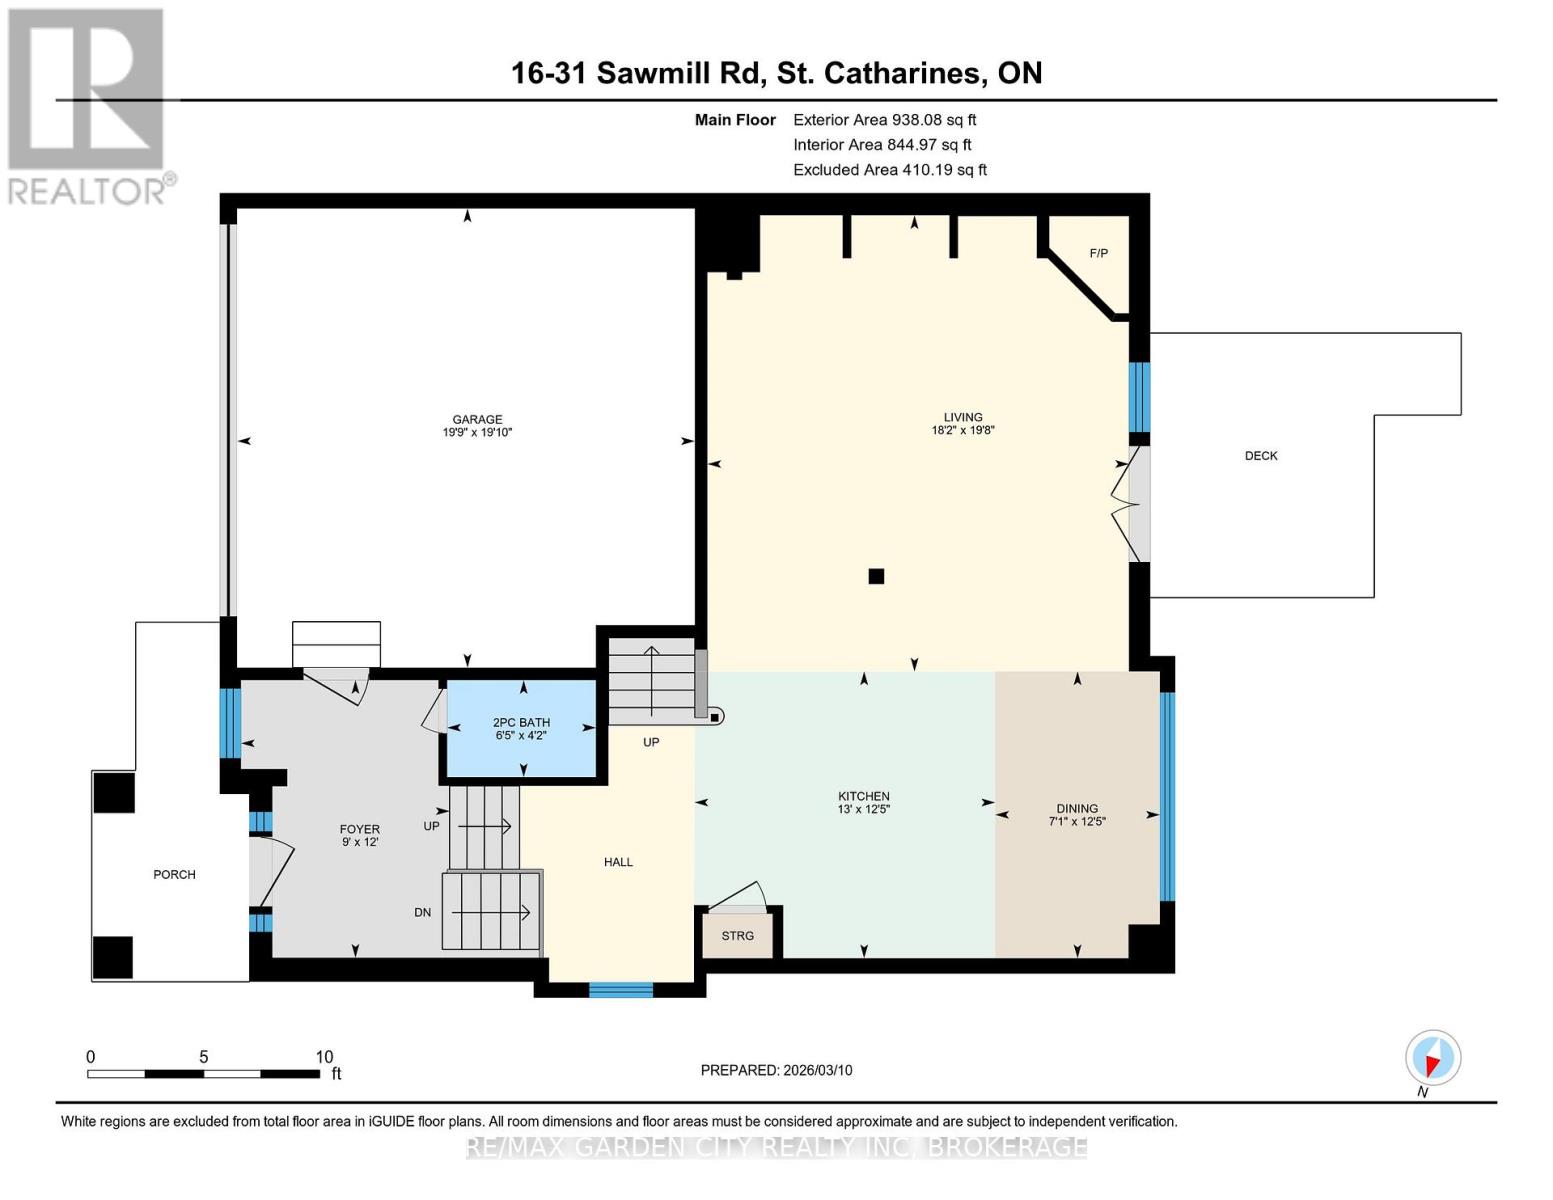
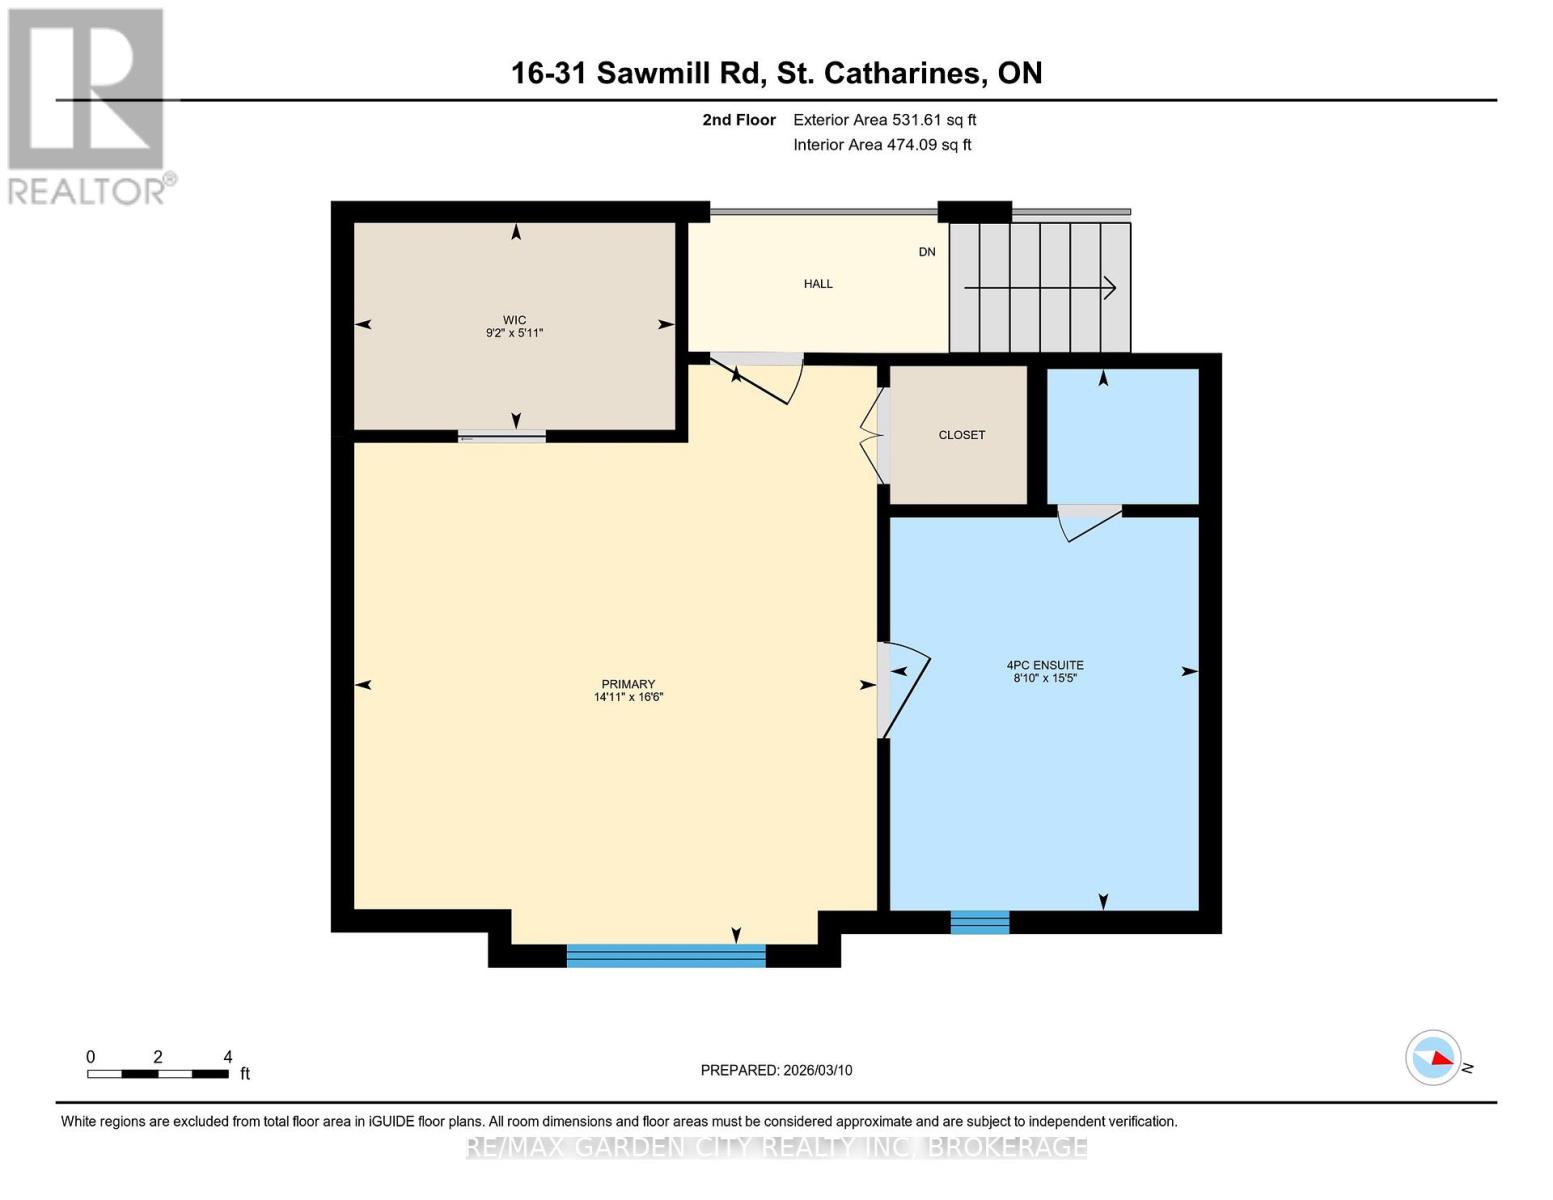
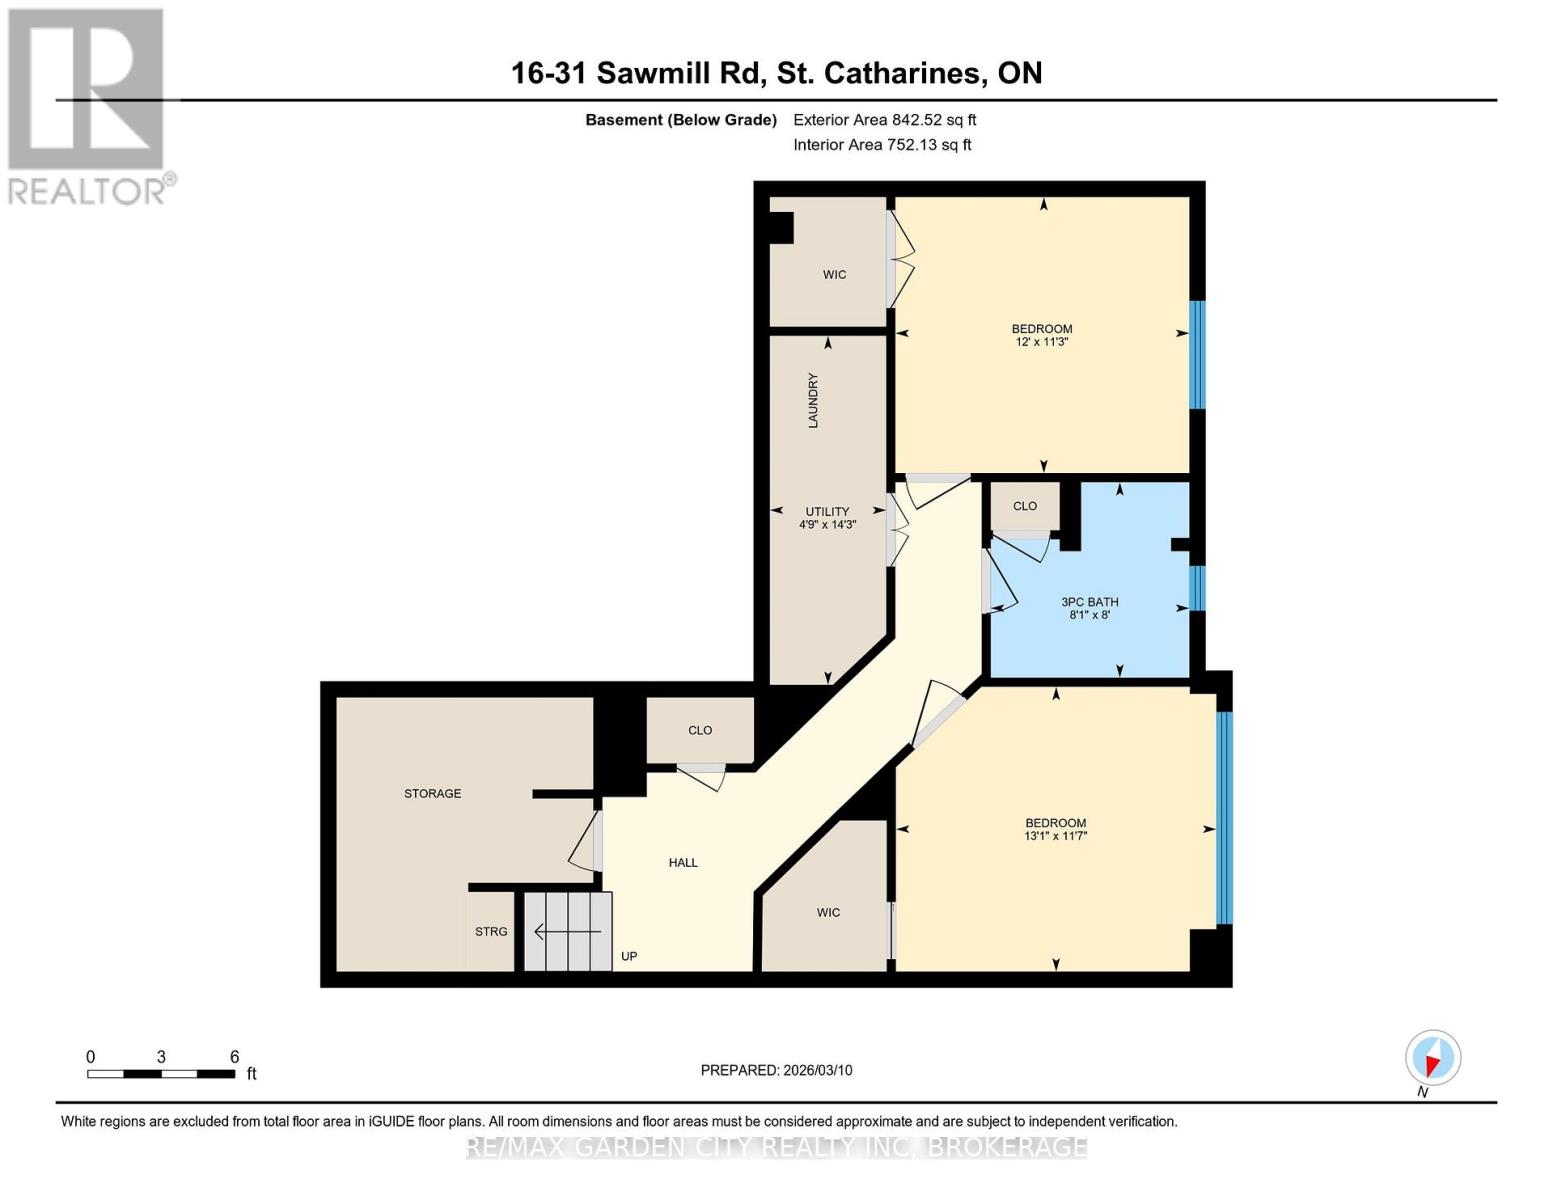
Welcome to prestigious Cobblestone Gates, an upscale townhome community in the Martindale area, backing onto the Twelve Mile Creek corridor. This well maintained end unit has a double concrete driveway with attached double car garage and electric opener. Mature landscaping with private backyard area and side deck, lawn irrigation system. Grand pillars and covered entrance invite you to a spacious tiled foyer, 2-piece powder room and garage access. The bright open concept great room/kitchen, boasts soaring vaulted ceilings with cove molding and pot lights, built in cabinetry, gas fireplace, rich hardwood flooring, garden doors to deck, California shutters, dining area, custom dovetailed maple kitchen cabinets, blue granite countertops, island and counter lighting. The master bedroom has hardwood floors, 4-piece ensuite, separate shower and air tub, walk in closet plus a secondary closet with rough in for laundry. Laundry chute to lower level. Lower level has high ceilings plus 2 finished bedrooms and walk in closets, storage room, shelving, laundry room, 3-piece with sit down shower, sump pump, alarm system, FAG, CA, CV. Enjoy this carefree living with exterior maintenance handled for you. Surrounded by nature, walking trails, the Merritt Trail and only minutes to the city center, restaurants, new hospital, Performing Arts Center, QEW, 406 Hwy easy access and all amenities. (id:13843)
Details
| MLS # | X13519348 |
|---|---|
| Listing Type | For Sale |
| Style | Condominium |
| Strata Fees | $717 |
| Status | Active |
| Days On Site | 111 |
| Listing Provided By | RE/MAX GARDEN CITY REALTY INC, BROKERAGE | LARRY "BILKO BILKSZTO |
Features
| Bed(s) | 3 |
|---|---|
| Bath(s) | 3 Total |
| SQ Feet | 1,200 |
| Garage | 4 |
| Basement | Y |
| Story(s) | 2 |
| Zoning | R1 |
Interior
| Cooling | Central air conditioning |
|---|---|
| Heating | Forced air, Natural gas |
| Appliances | Water meter, Central Vacuum, Garage door opener remote(s), Water Heater |
| Fireplace Yes / No | Yes |
| Fireplaces Total | 1 |
Exterior
| Lot Features | Flat site, Level, Guest Suite, Sump Pump |
|---|---|
| Foundation Details | Poured Concrete |
Parking
| Parking Features | Attached Garage, Garage |
|---|---|
| Parking Total | 4 |
Taxes
| Tax Annual Amount | 7474.25 |
|---|
Area Information
| Province | ON |
|---|---|
| City | St. Catharines (Grapeview) |
| Postal Code | L2S0A1 |
| Listing VS Median (in L2S0A1) | |
Price: $849,800 low | high Med: $849,800 sqft: 1,200 low | high Med: 1,200 $ / sqft: $708 low | high Med: $708 On site: 111 low | high Med: 111 | |
Request a showing
Request a showing
Contact
Learn More About This Property

| Province | ON |
|---|---|
| City | St. Catharines (Grapeview) |
| Postal Code | L2S0A1 |
| Listing VS Median (in L2S0A1) | |
Price: $849,800 low | high Med: $849,800 sqft: 1,200 low | high Med: 1,200 $ / sqft: $708 low | high Med: $708 On site: 111 low | high Med: 111 | |