 New Listing
 In-Person: 10/24 12:30 PM - 2:30 PM
159 Grand River Boulevard W,Lethbridge, AB T1K8B2
Lethbridge, AB T1K8B2

Description
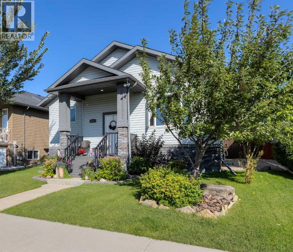
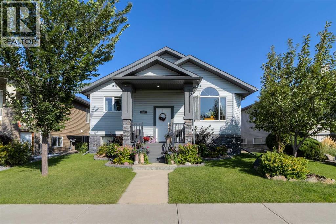
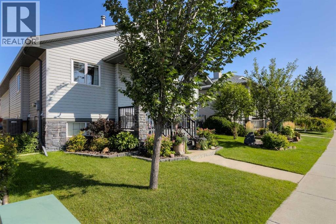
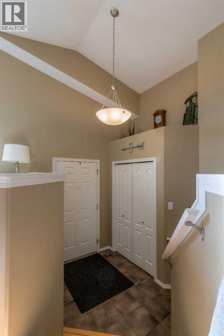
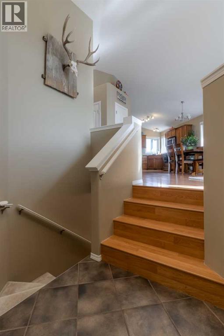
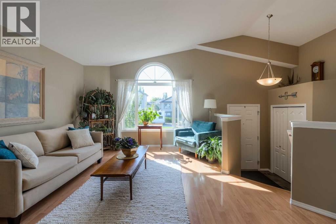
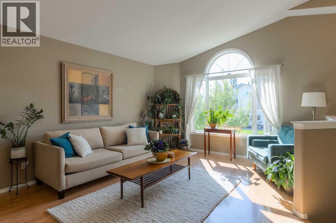
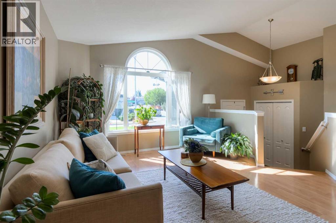
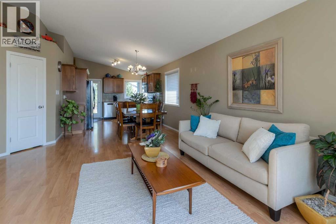
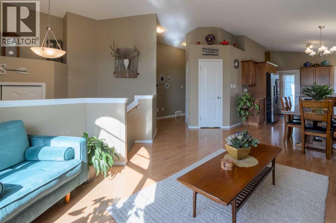
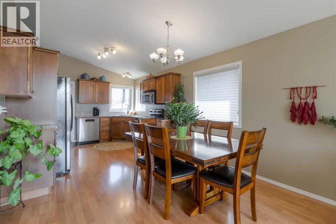
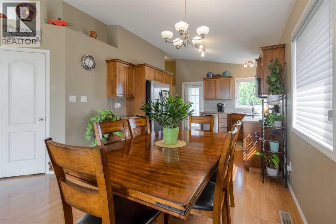
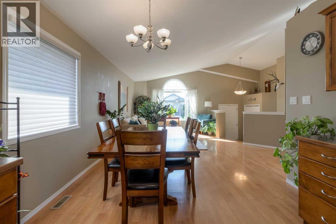
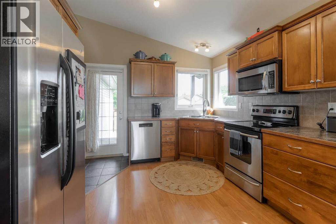
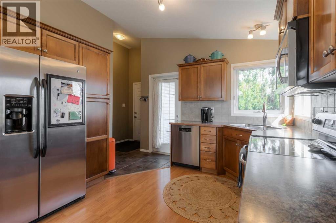
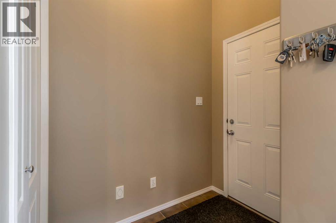
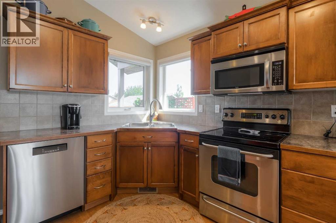
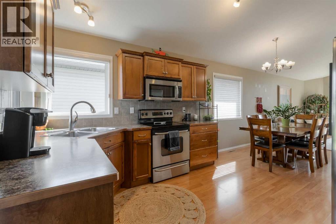
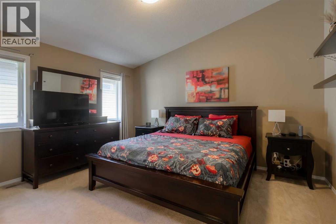
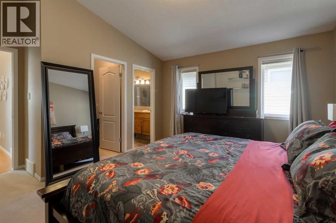
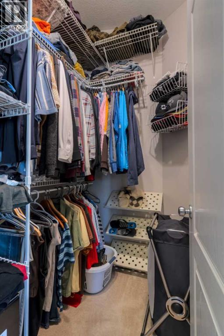
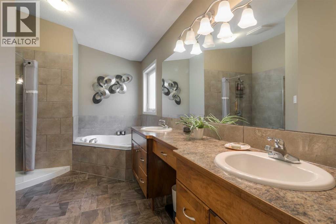
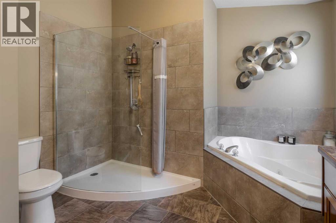
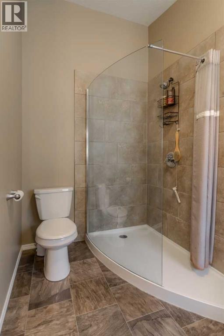
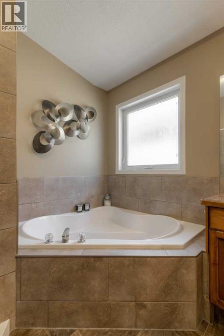
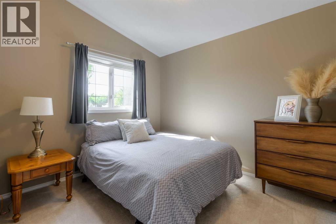
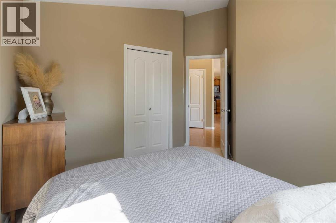
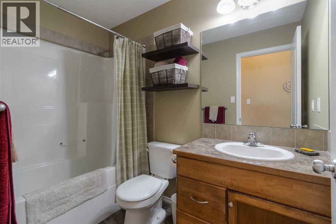
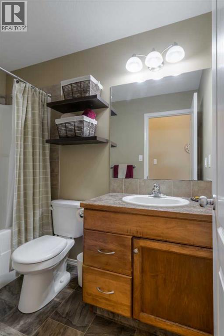
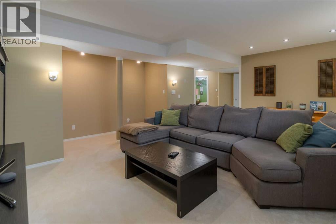
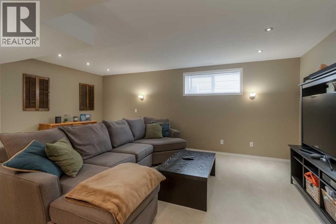
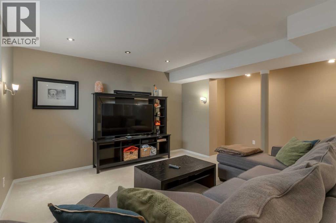
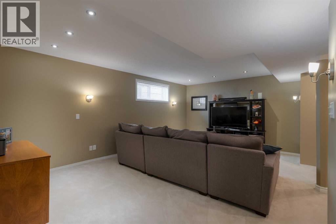
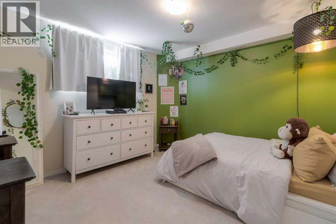
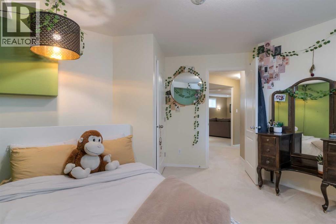
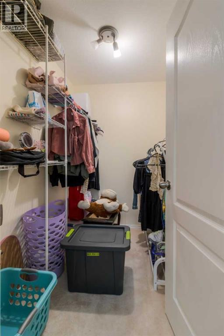
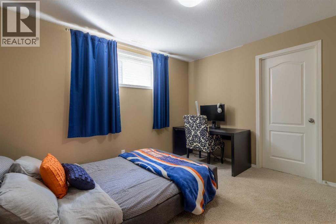
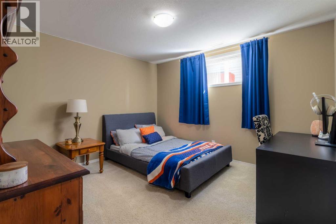
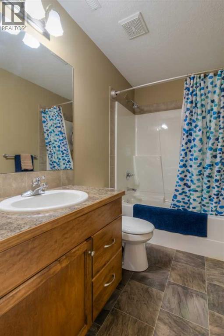
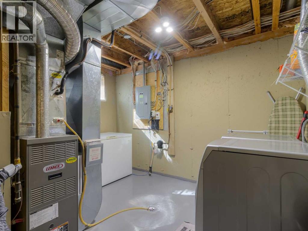
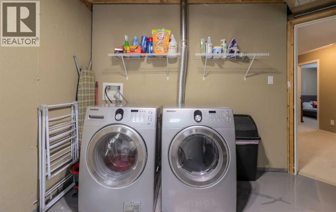
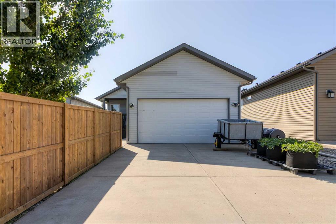
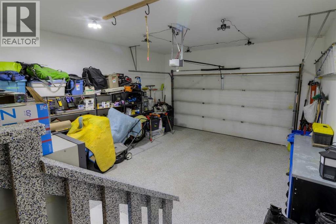
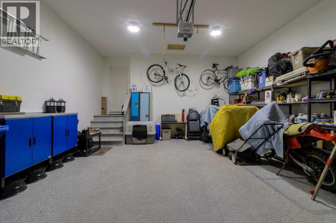
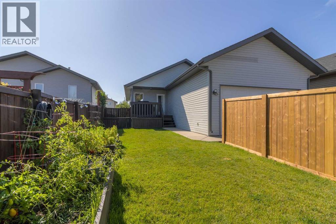
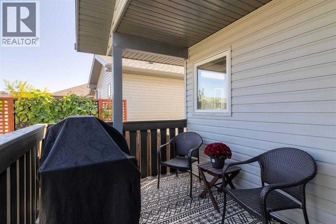
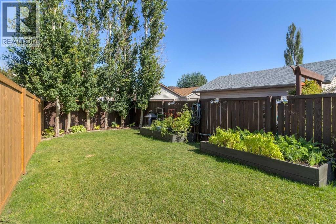
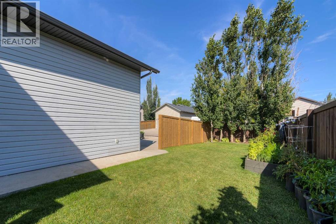
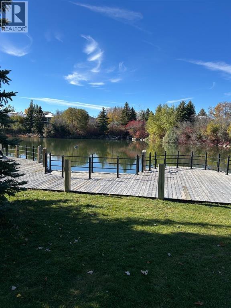
Check out this 4 bedroom, 3 bathroom, fully developed home located in the popular Riverstone subdivision. The open floor plan is ideal, and one cannot help notice all the natural light that streams inside. One of the features is the awesome Primary bedroom. This room will fit the largest of furniture, has walk in closet and the ensuite is amazing with double vanities, soaker tub and clear glass walk in shower. Definitely a nice perk at the end of the day. This is just the right layout for the family starting with young children and graduating to the basement as they age, or the professional or retired couple with an easy & manageable yard to enjoy some outdoor space, perhaps a little gardening and even a designated spot for the family dog. Every teen would love the spacious downstairs bedrooms as they both have walk in closets. The insulated, drywalled double attached garage to the back of the house allows the front of the house to be showcased with a welcoming front veranda to sit and enjoy the tree lined street appeal of Grand River Blvd . This home is located steps from the fishing pond, park and elementary school. Riverstone is a great subdivision for ease of many close by amenities and easy access in and out of the subdivision. Well maintained this home shows pride of ownership.. You will love the garage floor treatment and if you have a trailer, the 20' x 30' long driveway in the back would be very handy. Great neighbours and neighbourhood is waiting for you here!! (id:13843)
Details
| MLS # | A2351917 |
|---|---|
| Listing Type | For Sale |
| Style | House |
| Status | Active |
| Year | 2005 |
| Days On Site | 5 |
| Listing Provided By | RE/MAX REAL ESTATE - LETHBRIDGE | MARY GORDON |
Features
| Bed(s) | 4 |
|---|---|
| Bath(s) | 3 Total |
| SQ Feet | 1,170 |
| Garage | 5 |
| Basement | Y |
| Zoning | R-L |
| Acreage | 0.11 |
Interior
| Cooling | Central air conditioning |
|---|---|
| Heating | Forced air, Natural gas |
| Appliances | Refrigerator, Dishwasher, Stove, Microwave Range Hood Combo, Window Coverings, Garage door opener, Washer & Dryer, Water Heater - Gas |
| Fireplace Yes / No | No |
Exterior
| Lot Features | Back lane, PVC window, Closet Organizers, Gas BBQ Hookup |
|---|---|
| Construction Materials | Wood frame |
| Foundation Details | Poured Concrete |
| Fencing | Cross fenced |
Parking
| Parking Features | Attached Garage, Parking Pad, Street, Concrete |
|---|---|
| Parking Total | 5 |
Taxes
| Tax Annual Amount | 4631.47 |
|---|---|
| Tax Block | 12 |
| Tax Lot | 10 |
| Tax Year | 2026 |
Area Information
| Province | AB |
|---|---|
| City | Lethbridge |
| Postal Code | T1K8B2 |
| Community Name | Riverstone |
| Listing VS Median (in Riverstone) | |
Price: $512,900 low | high Med: $592,450 sqft: 1,170 low | high Med: 1,648 $ / sqft: $438 low | high Med: $361 On site: 5 low | high Med: 65.5 | |
Request a showing
Request a showing
Contact
Learn More About This Property

| Open House |
|---|
| In-Person 10/24 12:30 PM - 2:30 PM |
| In-Person 10/24 12:30 PM - 2:30 PM |
| In-Person 10/24 12:30 PM - 2:30 PM |
| In-Person 10/24 12:30 PM - 2:30 PM |
| In-Person 10/24 12:30 PM - 2:30 PM |
| In-Person 10/24 12:30 PM - 2:30 PM |
| In-Person 10/24 12:30 PM - 2:30 PM |
| In-Person 10/24 12:30 PM - 2:30 PM |
| In-Person 10/24 12:30 PM - 2:30 PM |
| Province | AB |
|---|---|
| City | Lethbridge |
| Postal Code | T1K8B2 |
| Community Name | Riverstone |
| Listing VS Median (in Riverstone) | |
Price: $512,900 low | high Med: $592,450 sqft: 1,170 low | high Med: 1,648 $ / sqft: $438 low | high Med: $361 On site: 5 low | high Med: 65.5 | |
