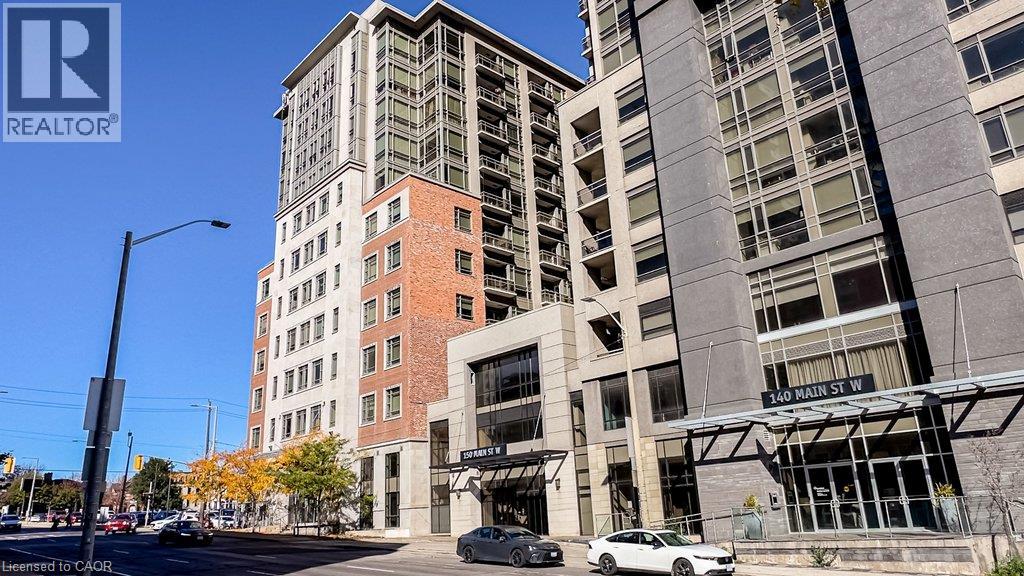
High-rise exterior featuring brick and concrete facade, expansive glass windows, integrated private balconies, and glass-canopied entrance
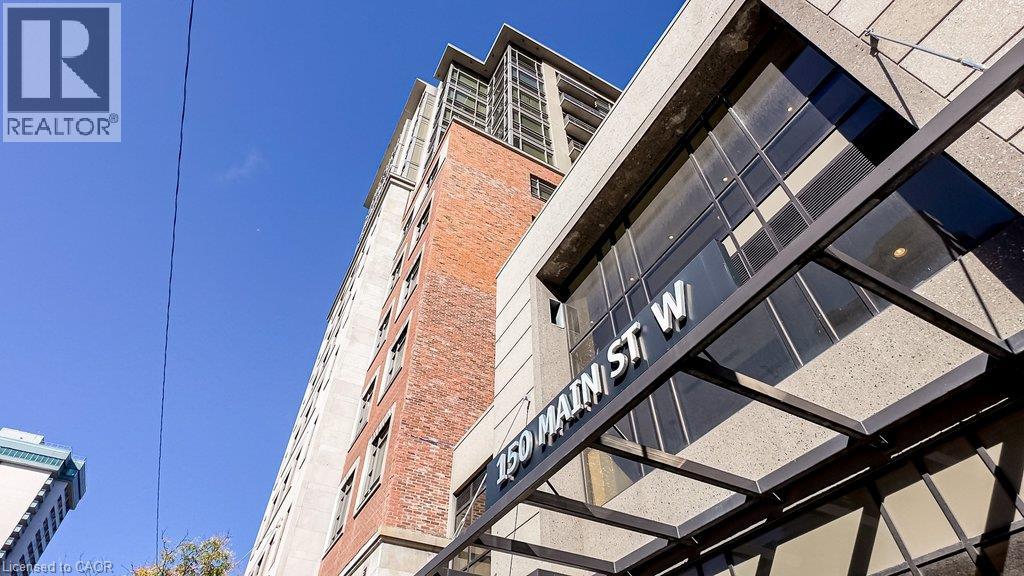
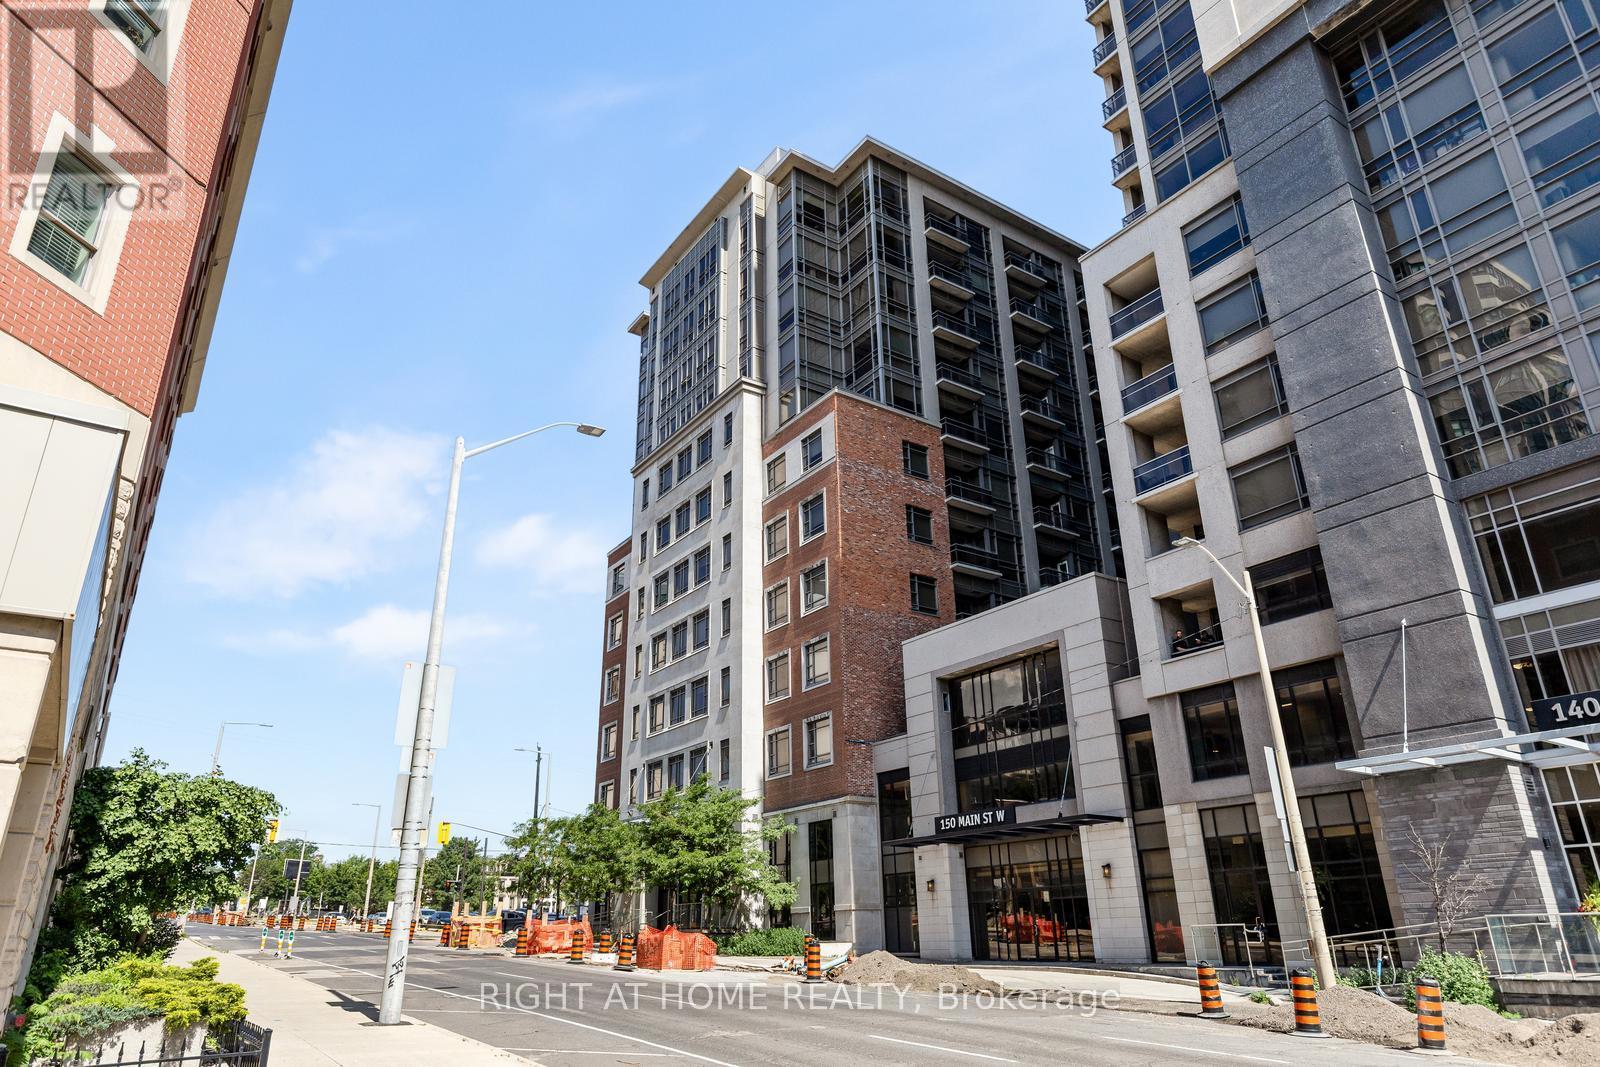
Multi-story architectural facade featuring exposed brick masonry, concrete cladding, large-scale glass window panels, and a prominent steel-frame entry canopy
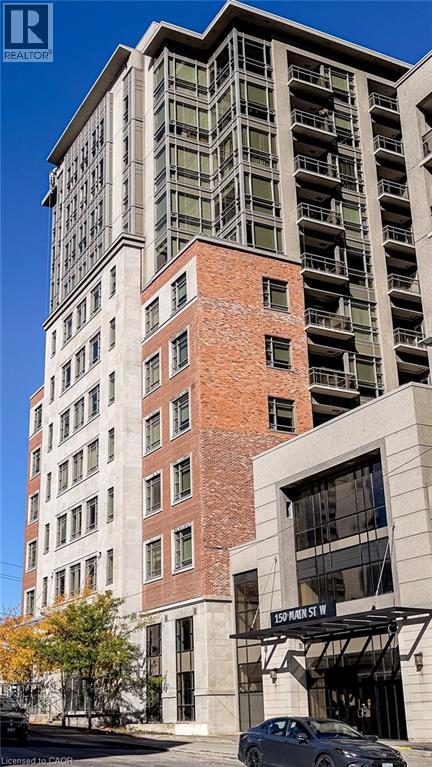
High-rise building exterior featuring a mix of red brick and light-toned masonry, expansive glass windows, and private recessed balconies
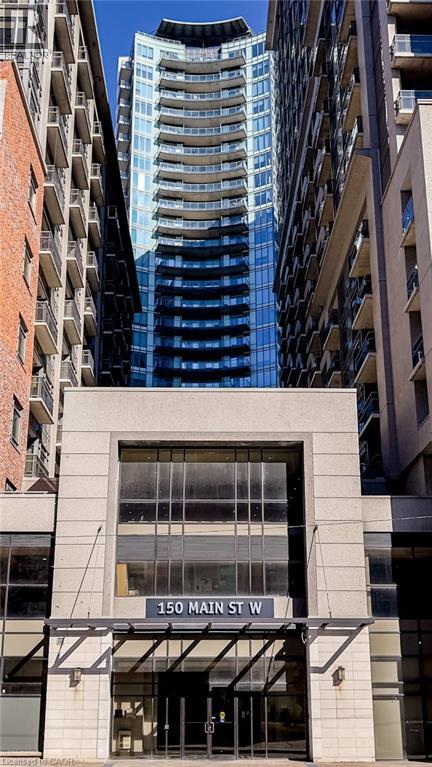
High-rise exterior featuring glass curtain walls, curved balconies, a stone-finished entrance podium, and floor-to-ceiling windows
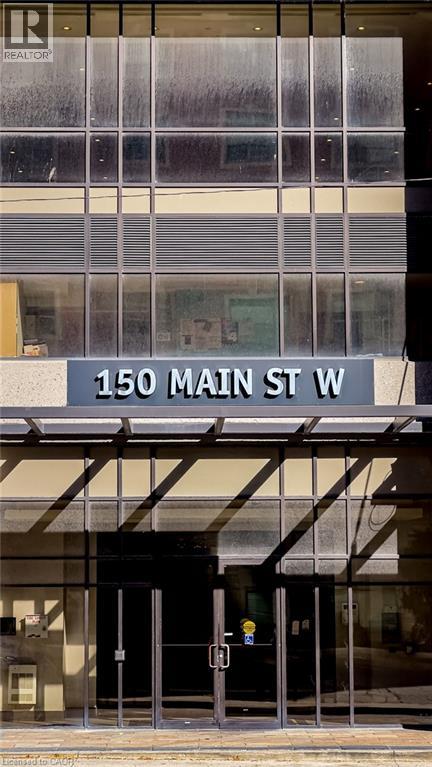
Multi-story exterior façade featuring floor-to-ceiling glass windows, a metal-framed entrance, integrated architectural overhangs, and recessed lighting
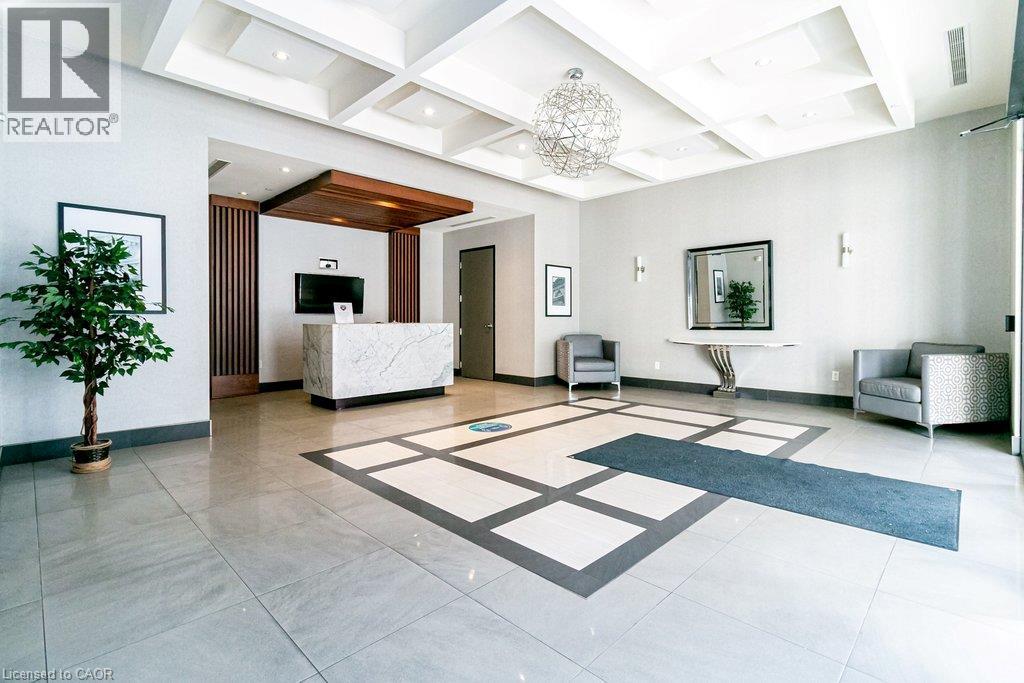
Entrance lobby featuring a coffered ceiling, stone-surfaced reception desk, wood-slat accent wall, tile flooring with geometric inlay, and a spherical modern chandelier
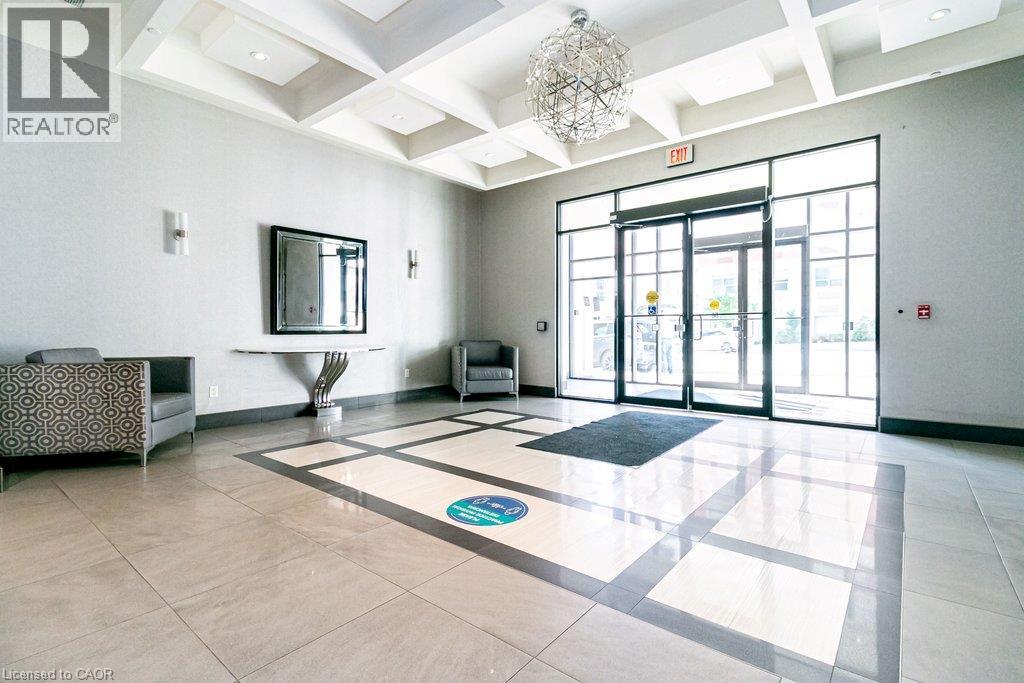
Entrance lobby featuring a coffered ceiling, polished tile flooring with a geometric inlay, floor-to-ceiling glass panel doors, and a decorative orb-style chandelier
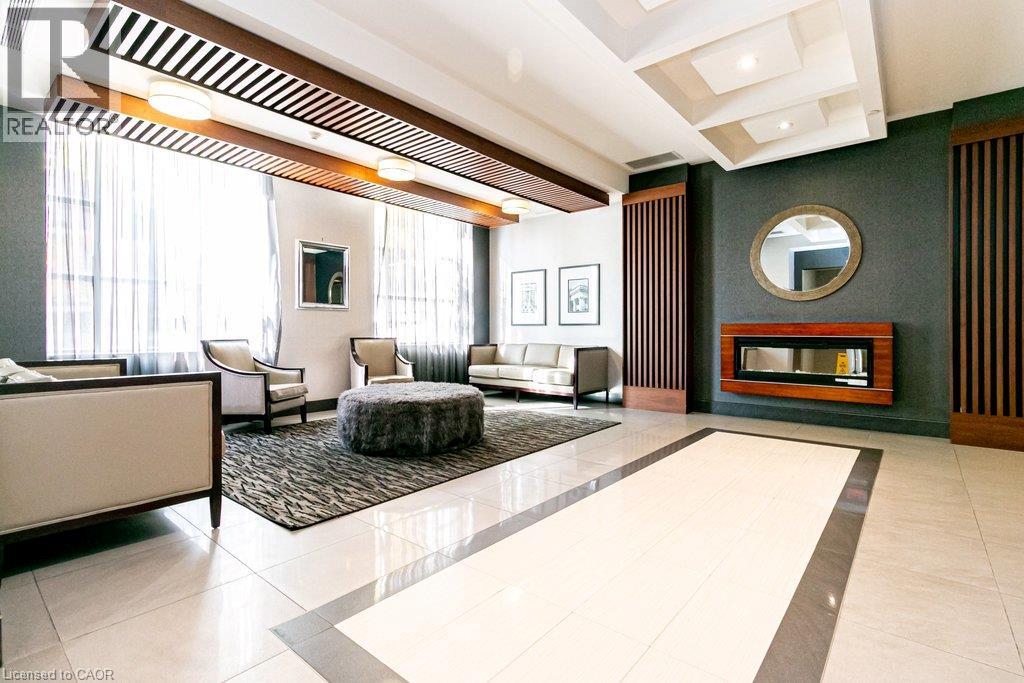
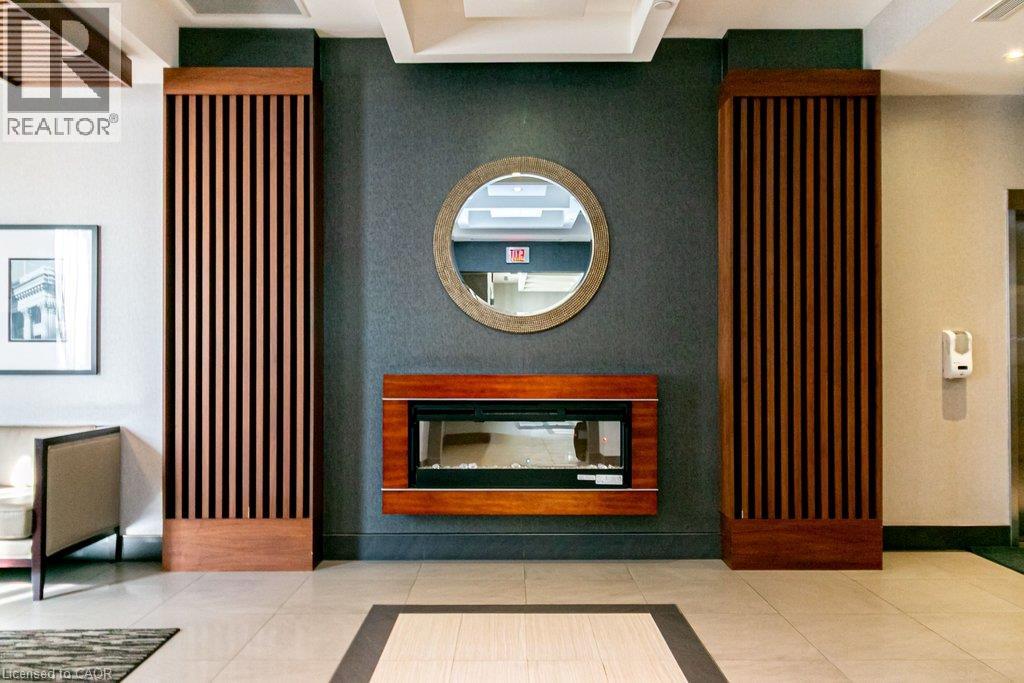
Large-format tile flooring with contrasting border inlay, custom linear wood-slat ceiling features, integrated wall-mounted fireplace with wood surround, and full-height wood-slat wall accents
Linear fireplace with wood surround, vertical slatted wood accents, decorative circular wall mirror, recessed ceiling lighting, and large-format tile flooring
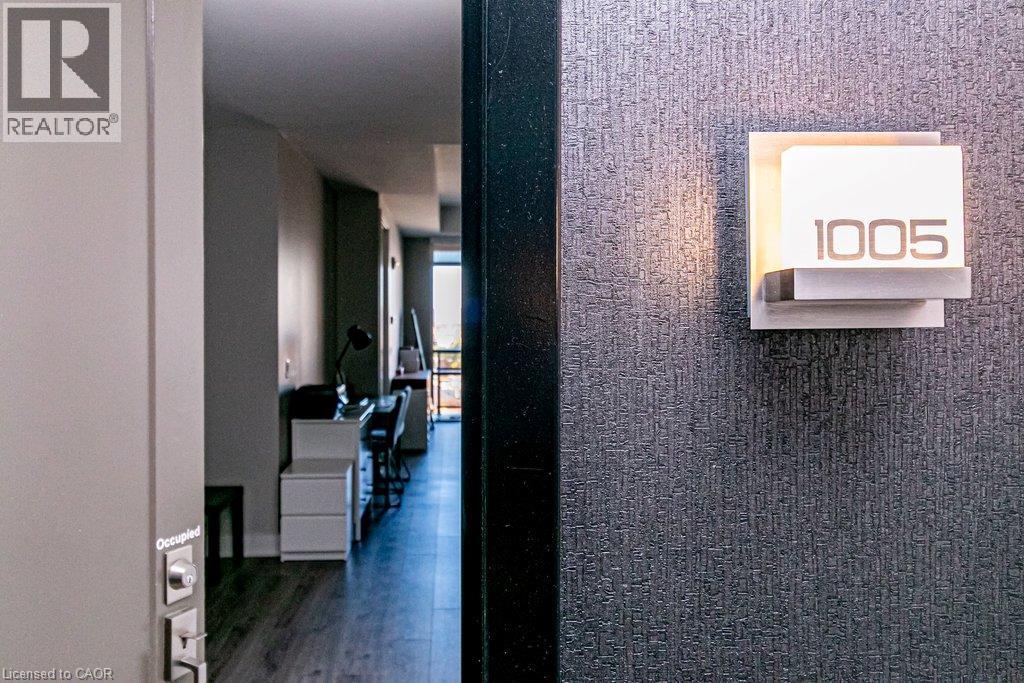
Textured dark charcoal entryway wall with a modern, illuminated backlit unit number plate
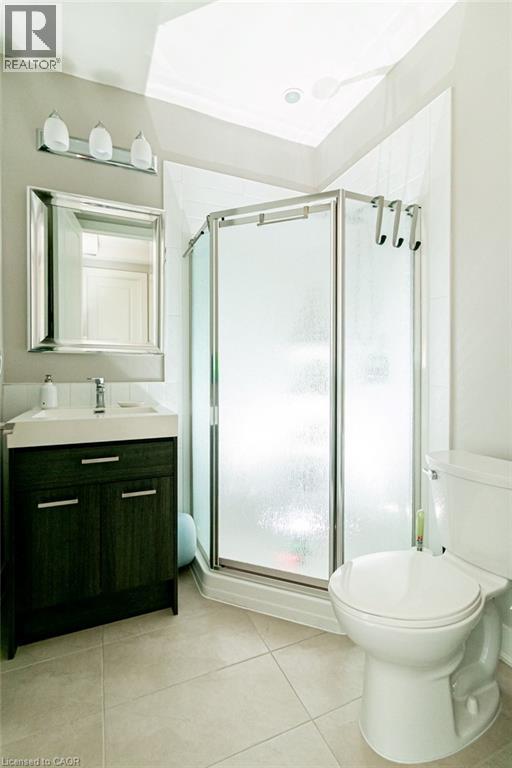
Bathroom featuring a dark wood-finish vanity, white rectangular integrated sink, neo-angle glass shower enclosure with metallic framing, and tile flooring
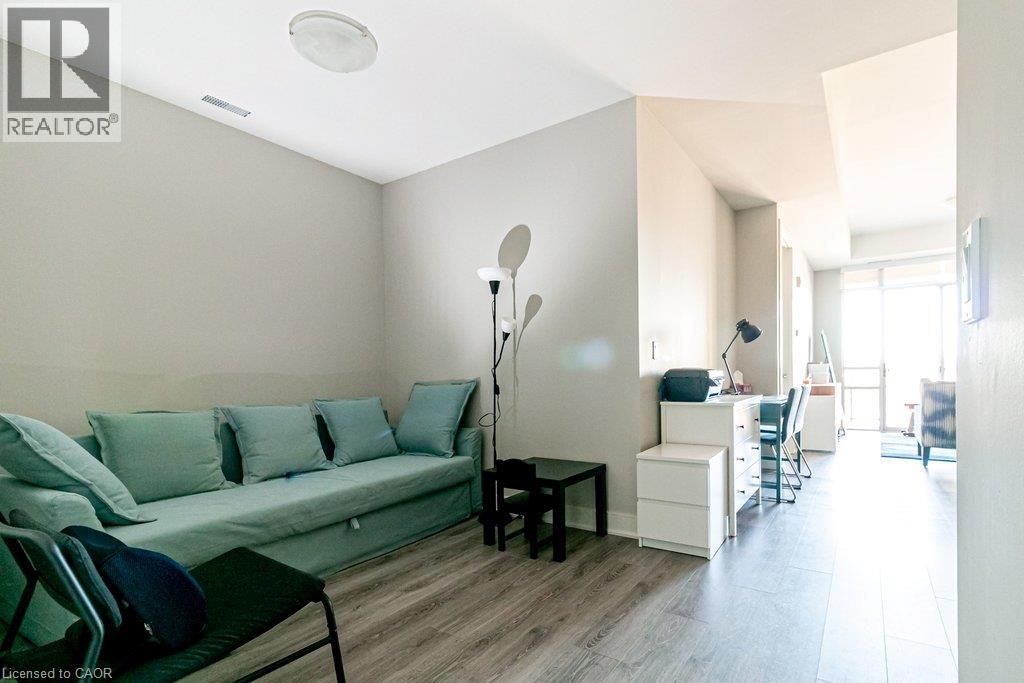
Interior space featuring wood-finish flooring, neutral wall tones, and recessed lighting
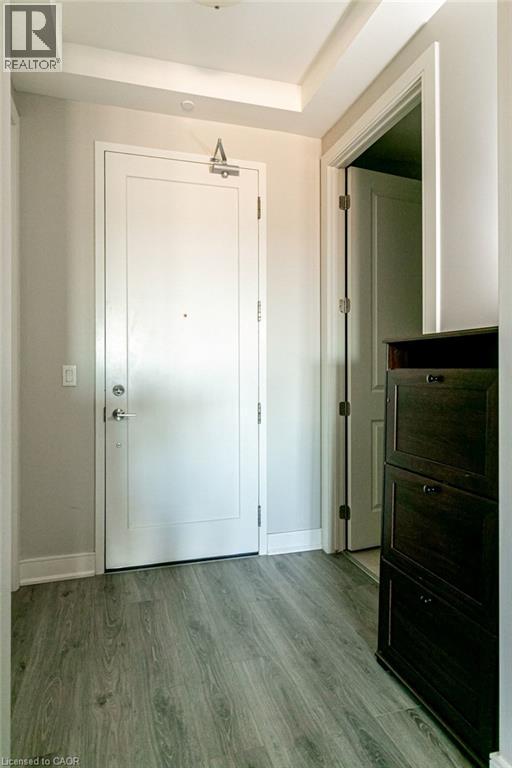
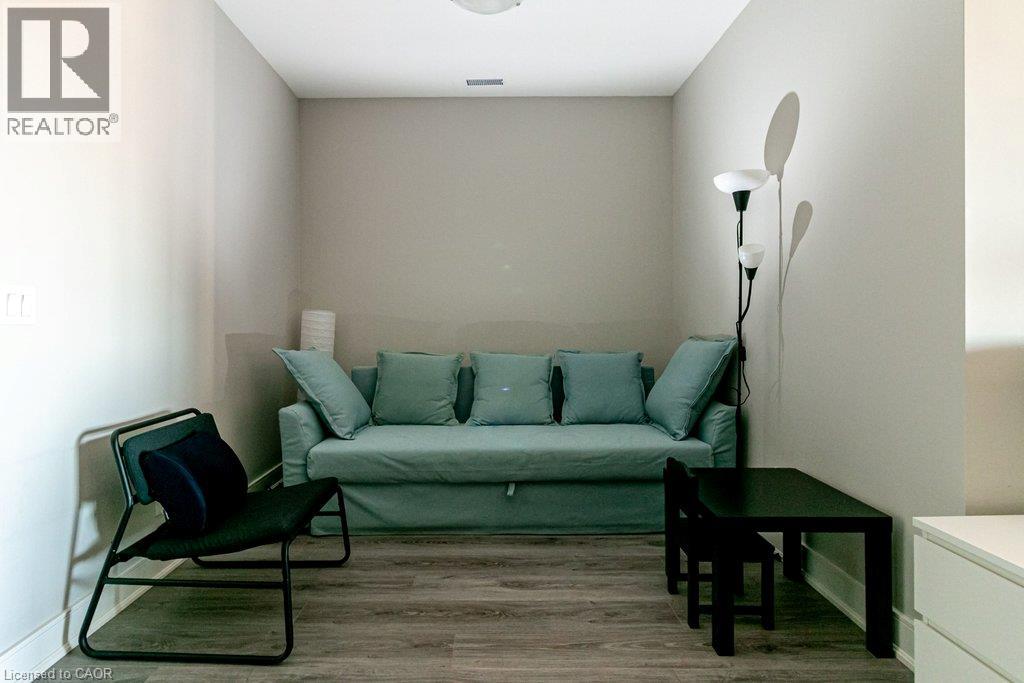
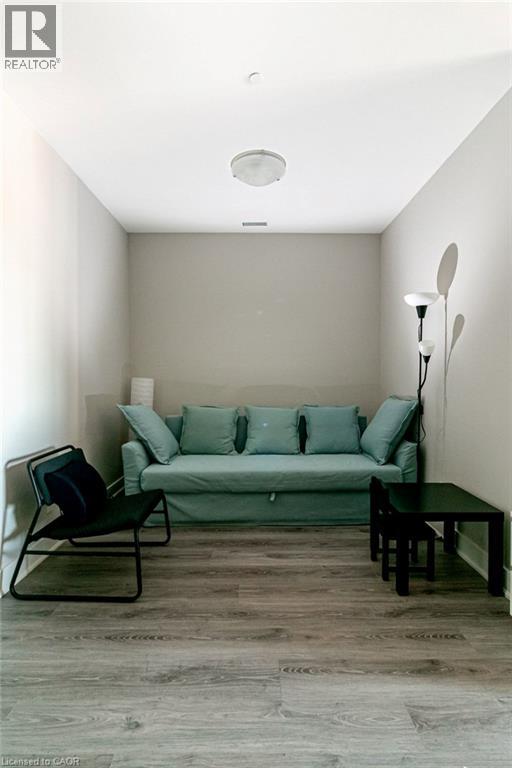
Room featuring neutral wall paint and grey-toned wood-finish flooring
Wood-finish flooring and neutral wall paint
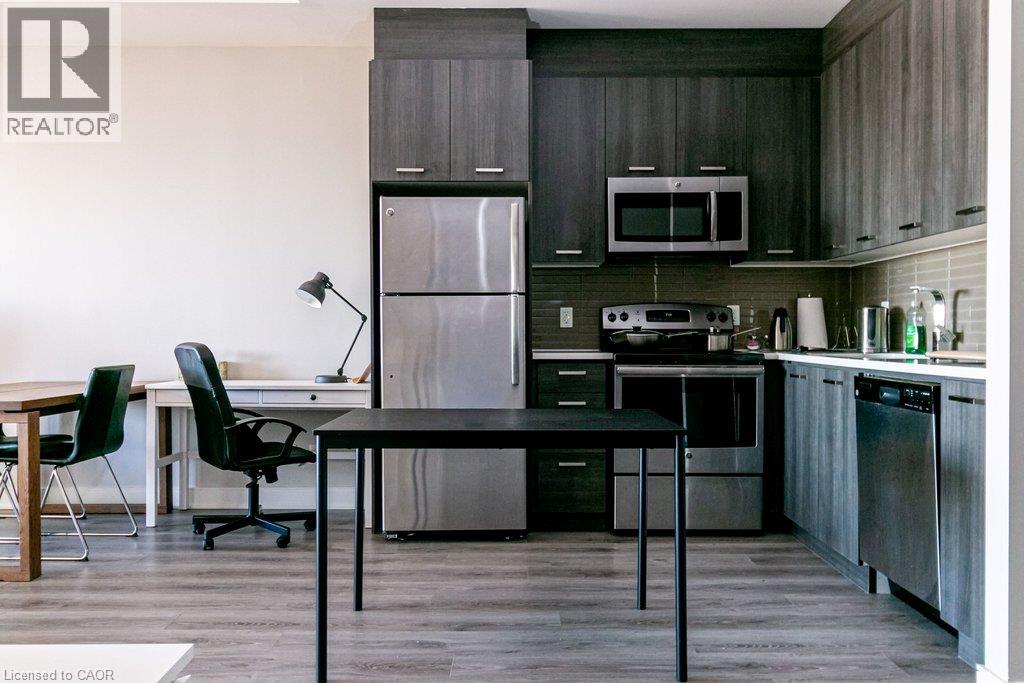
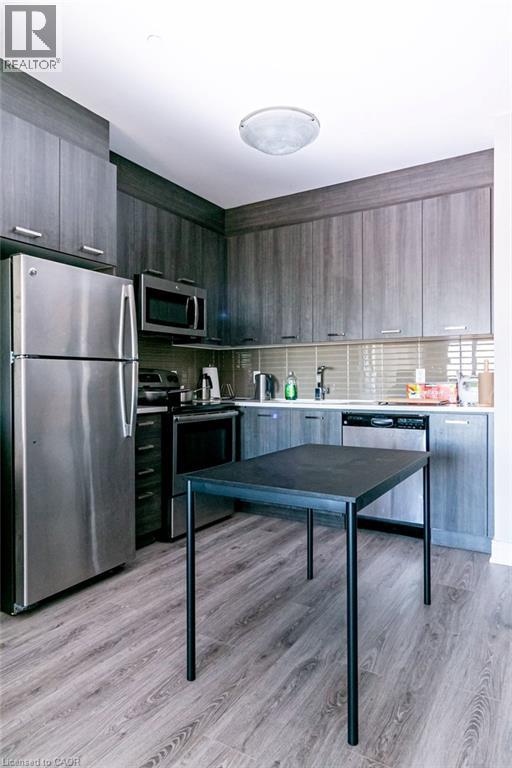
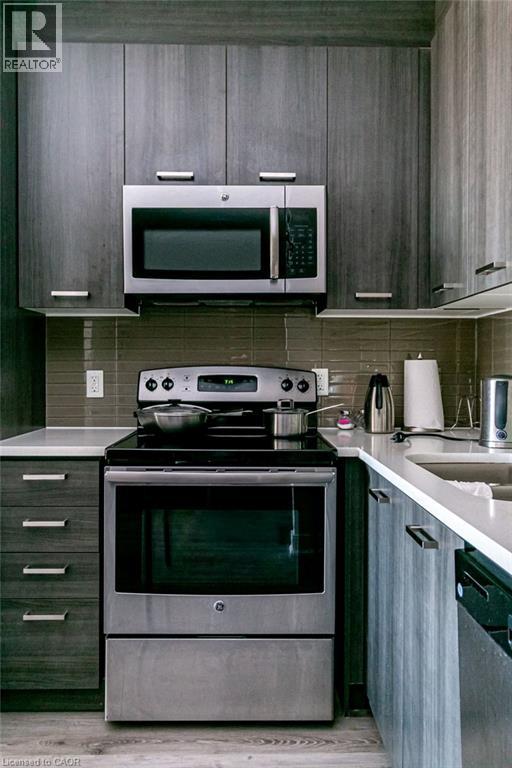
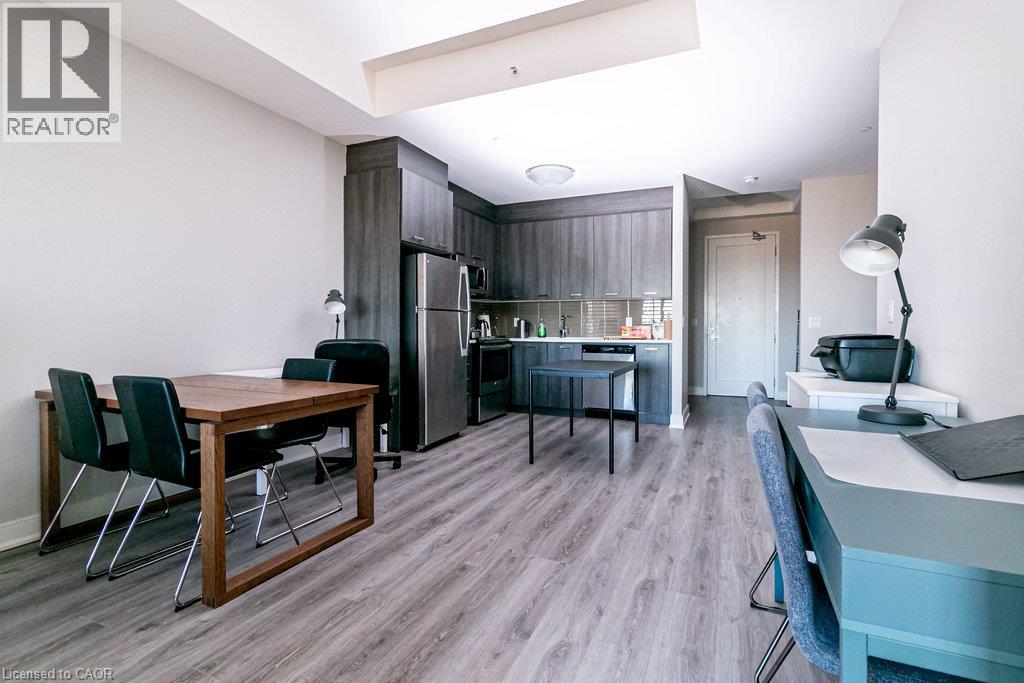
Kitchen featuring dark wood-finish cabinetry, stainless steel appliances, and wood-finish flooring
Kitchen featuring dark-toned cabinetry, stainless steel appliances, a horizontal tile backsplash, and light-toned wood-finish flooring
Kitchen featuring wood-finish cabinetry, stainless steel appliances, a glass-tile backsplash, and wood-finish flooring
Kitchen featuring charcoal wood-finish cabinetry, stainless steel appliances, solid surface countertops, and horizontal tile backsplash
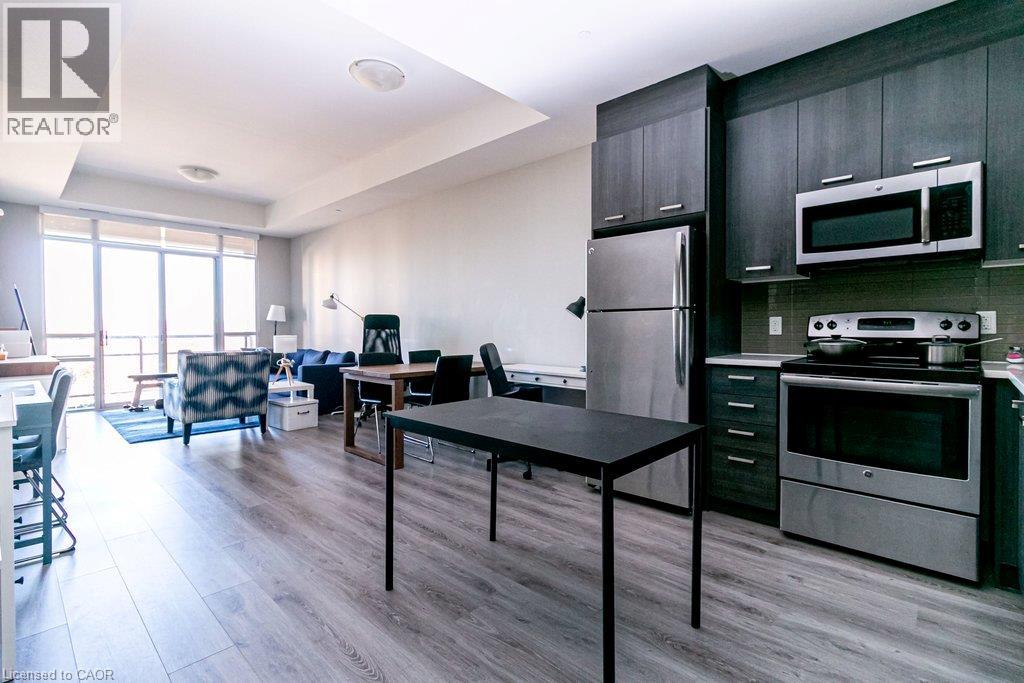
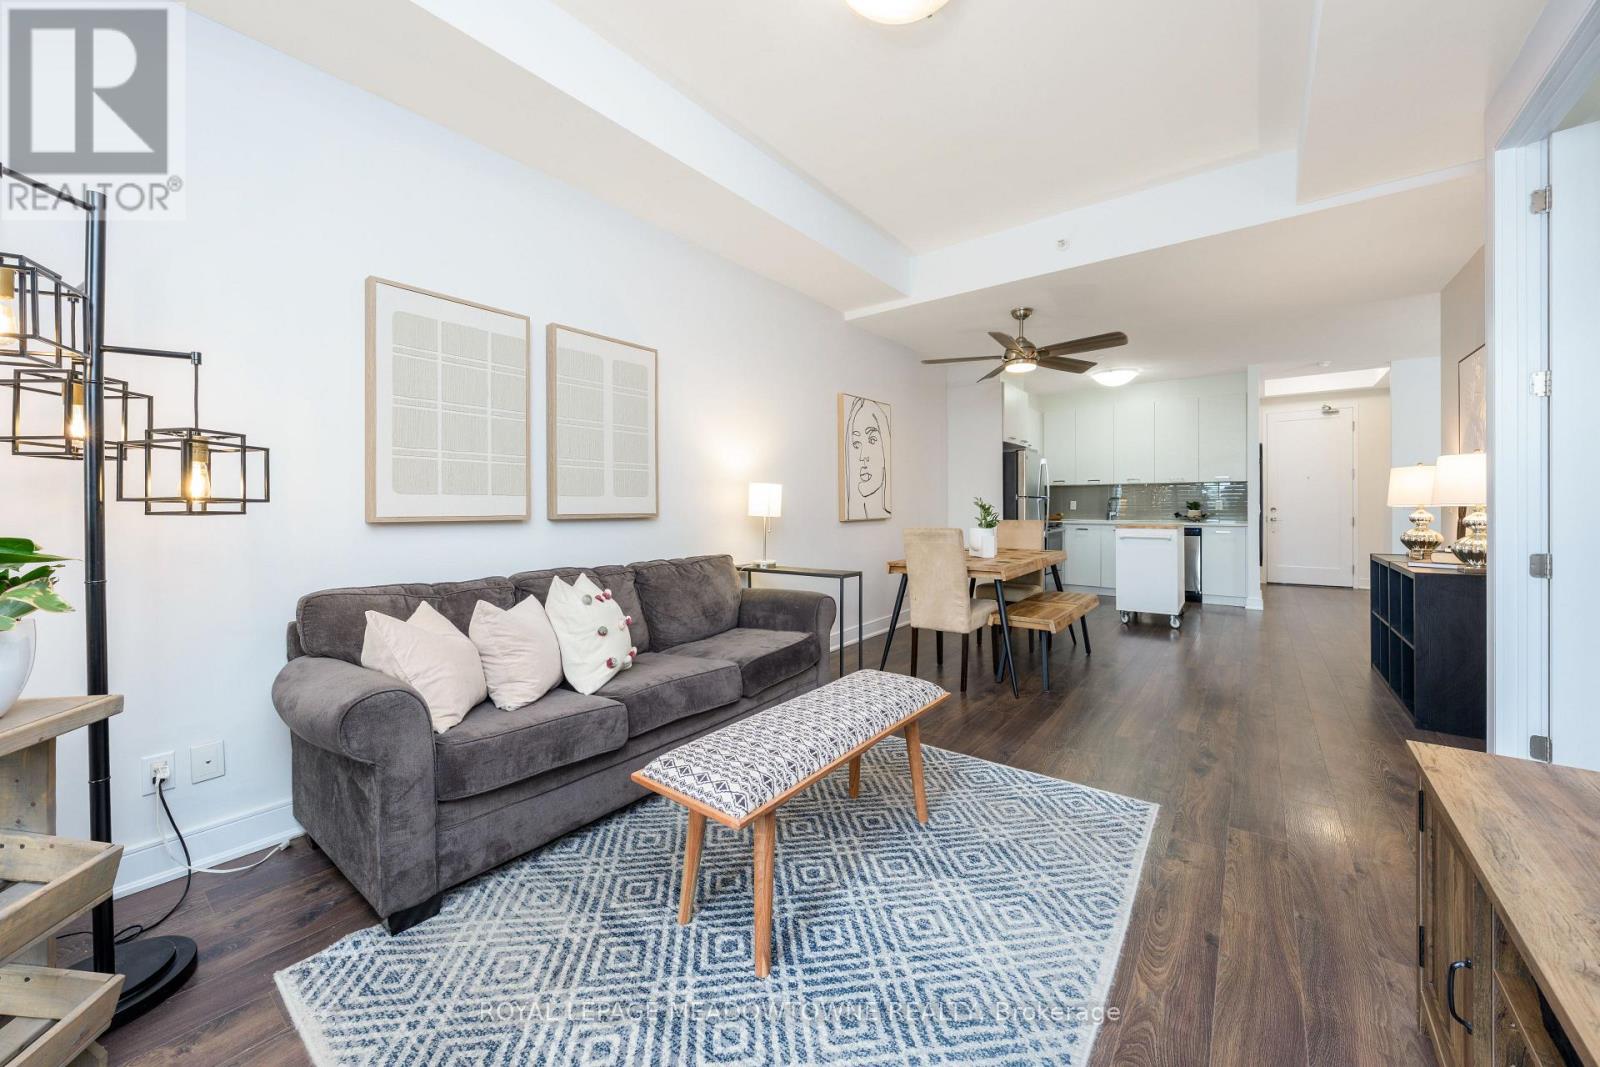
Kitchen featuring dark-toned cabinetry, stainless steel appliances, and wood-finish flooring throughout the open-concept space, complemented by floor-to-ceiling glass panel doors
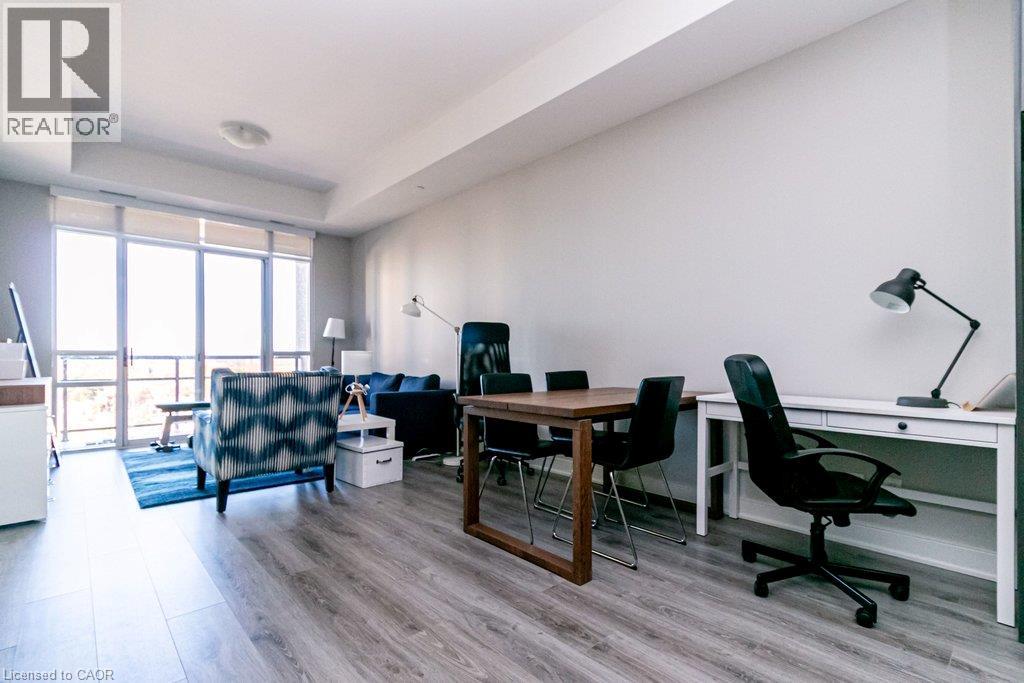
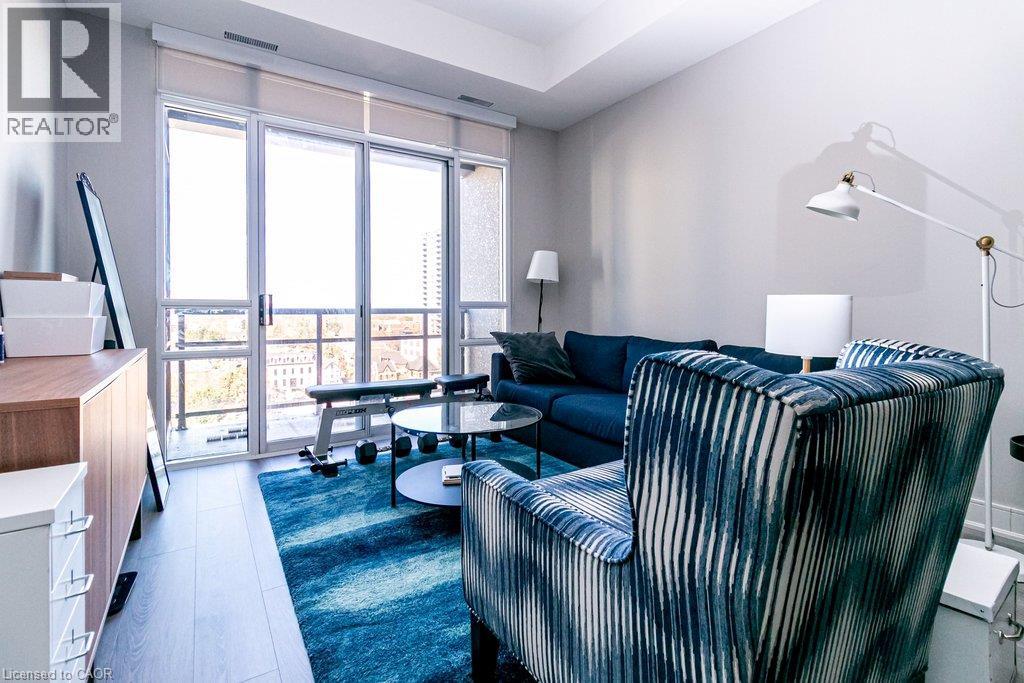
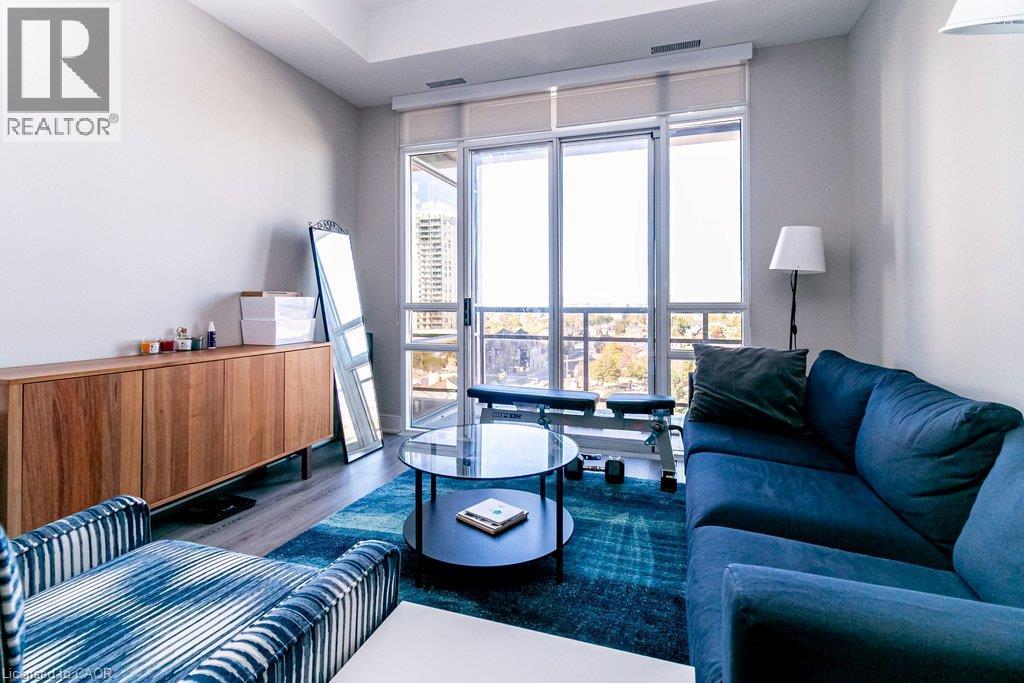
Living area featuring high ceilings, wood-finish flooring, and expansive sliding glass doors opening to a balcony
Kitchen featuring dark wood-finish cabinetry, stainless steel appliances, and wood-finish flooring
Floor-to-ceiling glass sliding doors, wood-finish flooring, tray ceiling, and a private balcony with metal railing
Floor-to-ceiling windows, wood-finish flooring, and recessed ceiling architecture
Floor-to-ceiling glass sliding doors with white frames, wood-finish flooring, and an attached exterior balcony with a metal railing
Floor-to-ceiling windows, recessed ceiling detail, wood-finish flooring, and neutral wall tones
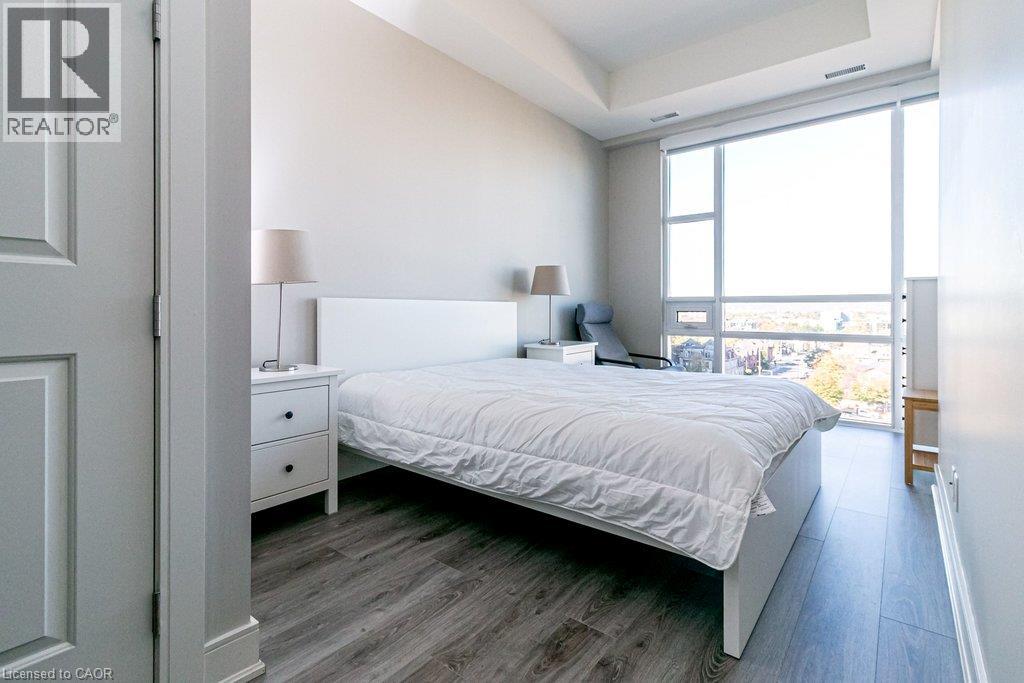
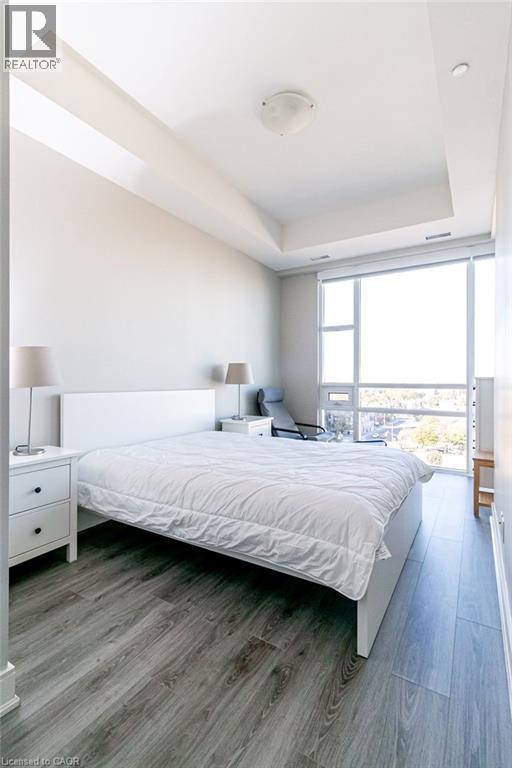
Room featuring a tray ceiling, floor-to-ceiling windows, and wood-finish flooring
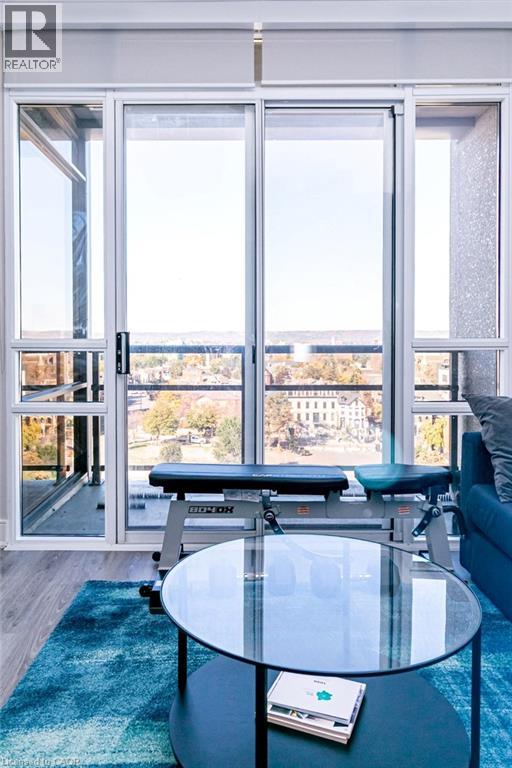
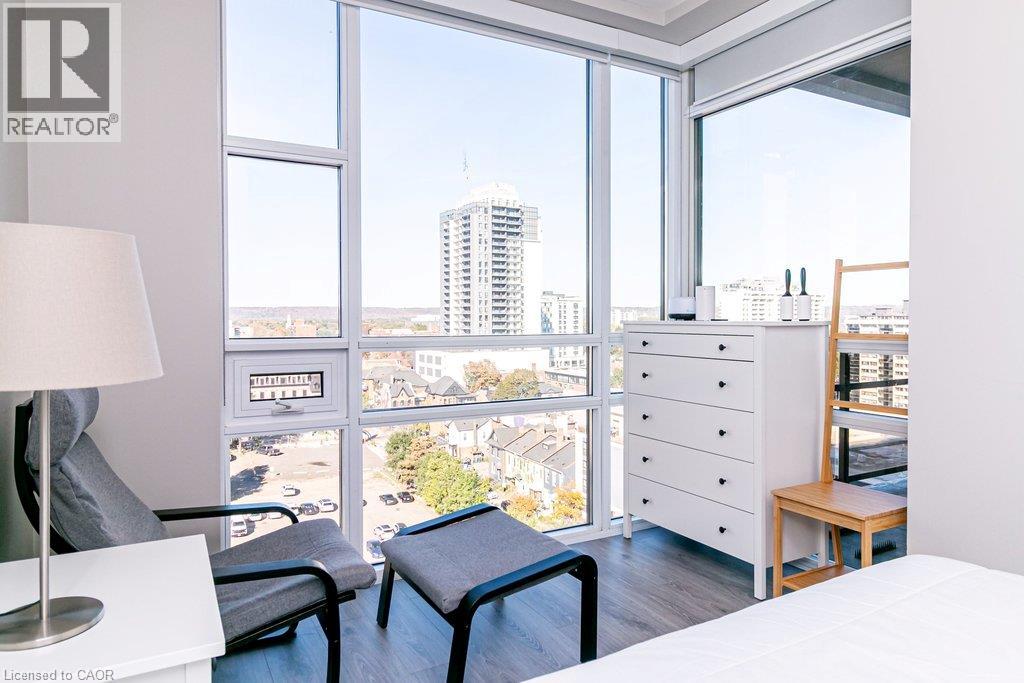
Floor-to-ceiling windows featuring aluminum frames, wood-finish flooring, and urban cityscape backdrop
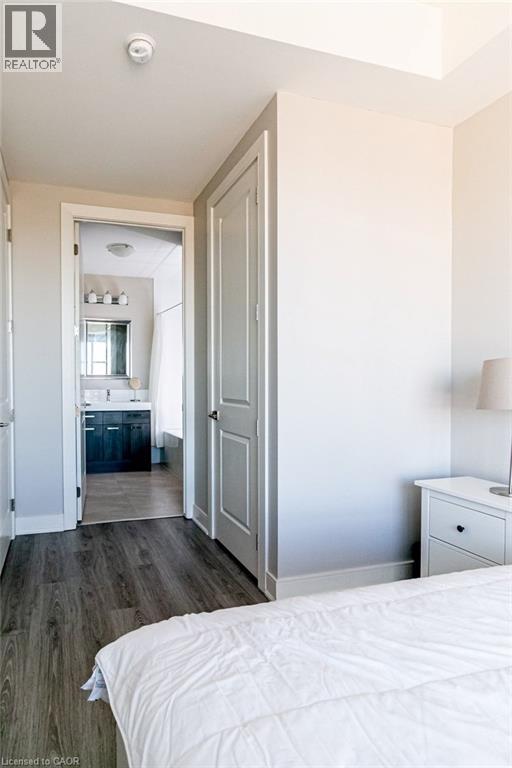
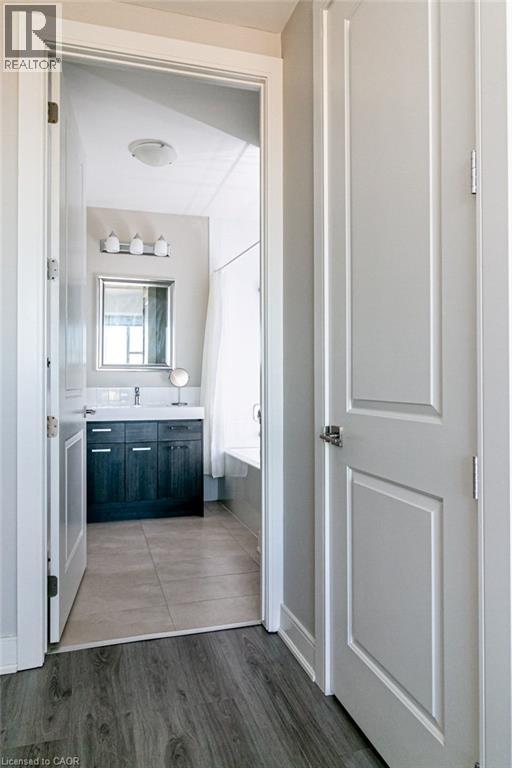
Wood-finish flooring, two-panel interior doors, and a bathroom featuring dark-toned cabinetry with a white countertop
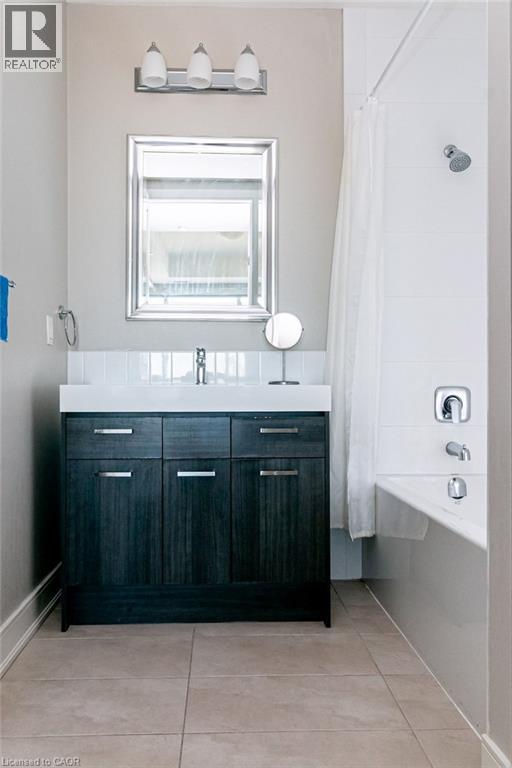
Bathroom featuring a dark wood-finish vanity with a white countertop, wall-mounted three-light fixture, framed mirror, and tile flooring
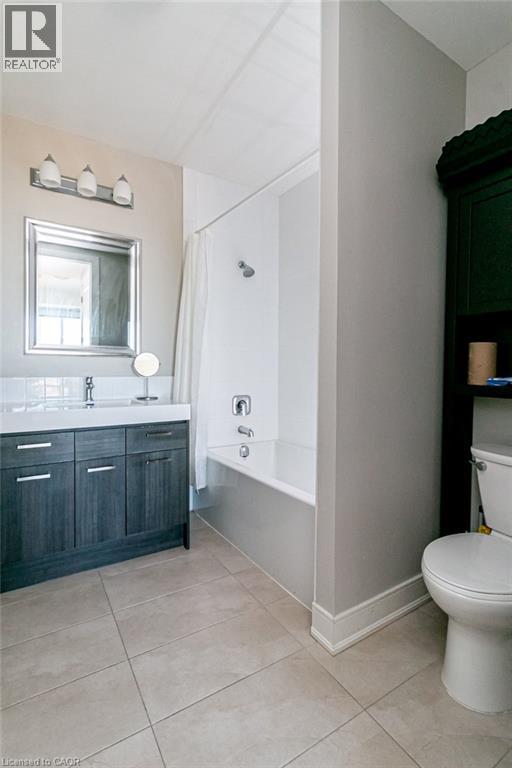
Bathroom featuring a vanity with dark wood-finish cabinetry, white solid-surface countertop, tiled flooring, tub-shower combination with surround, and built-in vertical storage cabinet
Bathroom featuring a dark wood-finish vanity with a white countertop, rectangular vessel sink, polished chrome fixtures, and a tiled shower-tub combination with large-format wall tiles
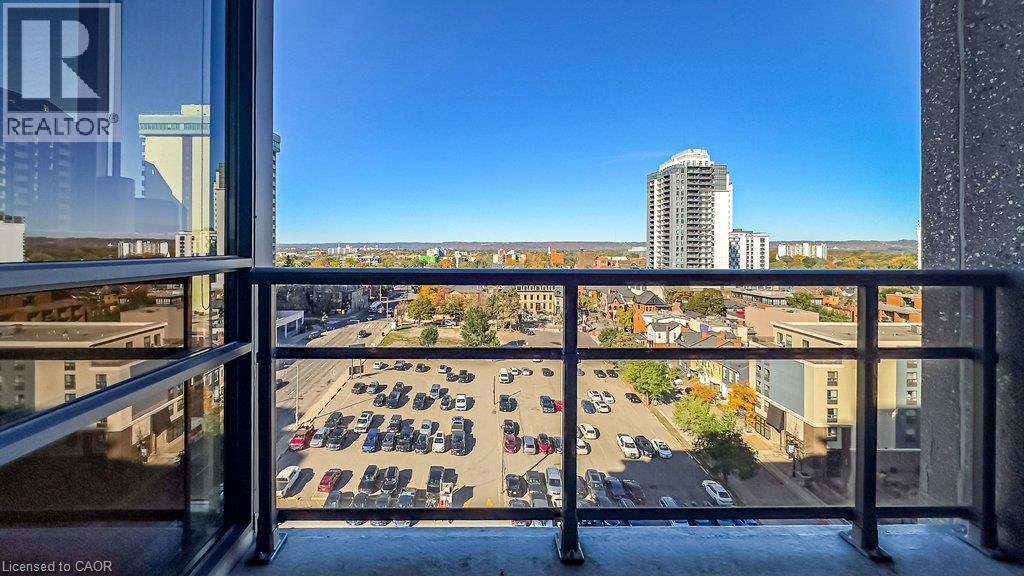
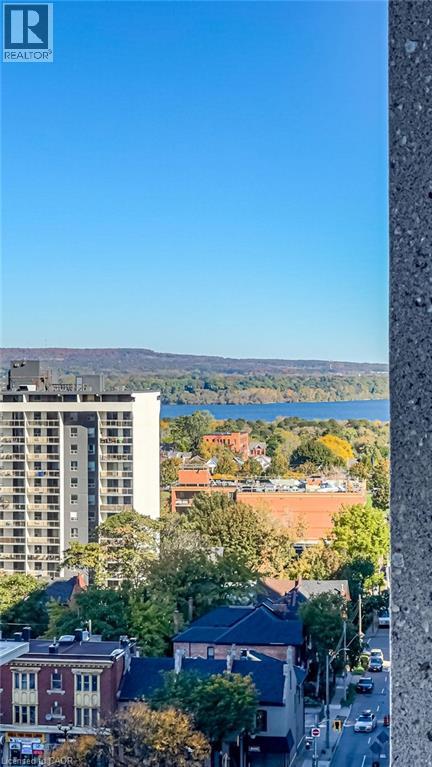
Private balcony featuring glass panel railings and expansive panoramic urban scenery
Elevated perspective of the surrounding cityscape, dense foliage, and distant water
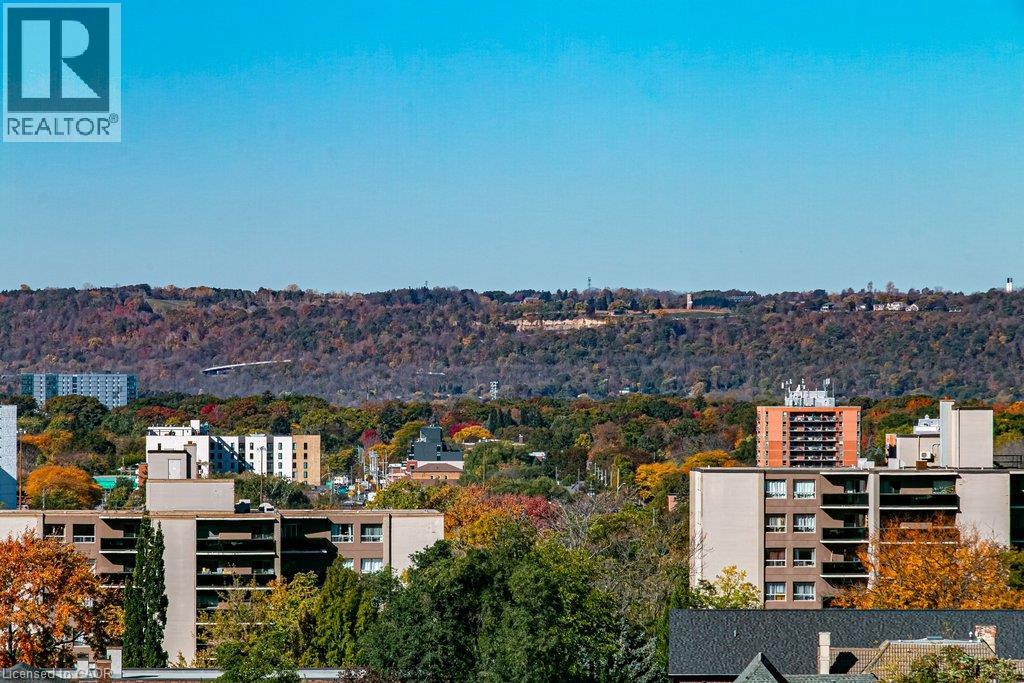
Panoramic cityscape featuring mid-rise residential structures, dense mature tree canopy, and distant escarpment backdrop
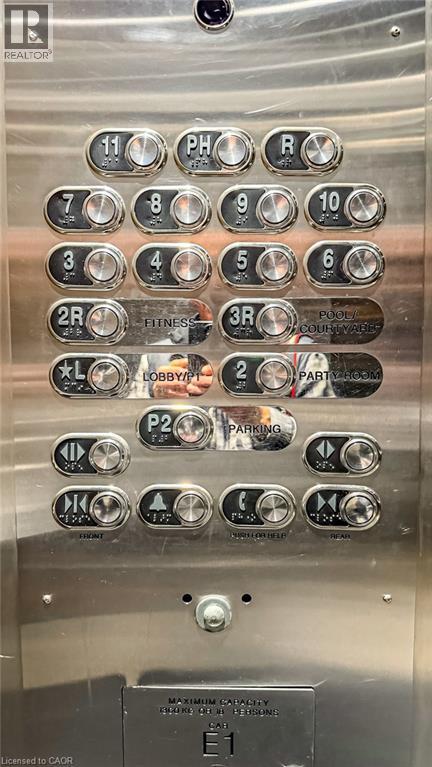
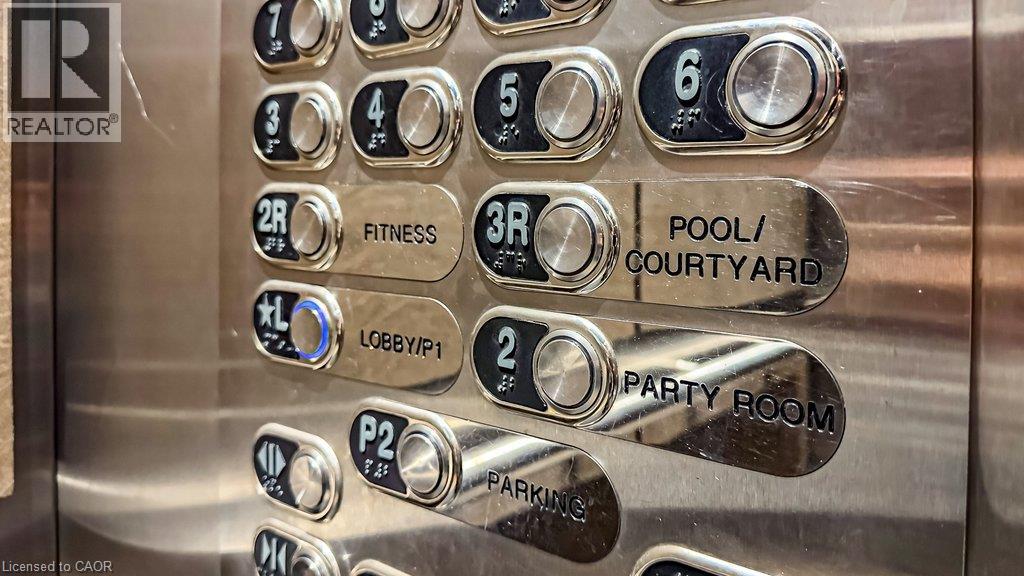
Brushed stainless steel elevator control panel featuring direct access to building amenities including a fitness center, pool, courtyard, party room, and designated parking levels
Stainless steel elevator control panel featuring tactile braille buttons, fitness center, pool, courtyard, party room, and parking garage access
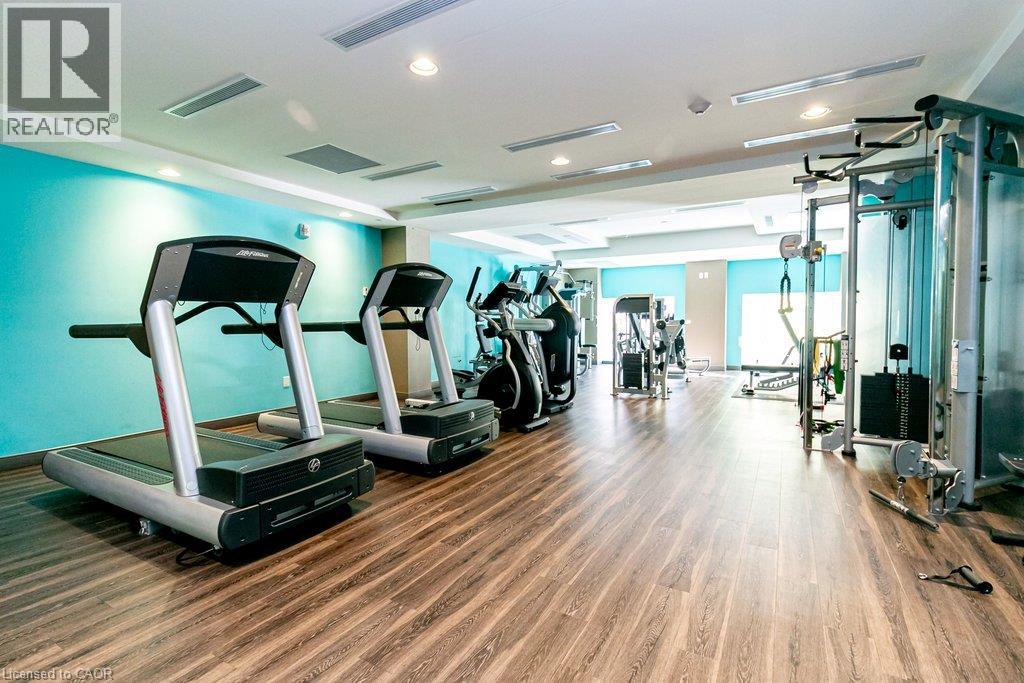
Fitness room featuring wood-finish flooring, recessed ceiling lighting, and structured wall framing
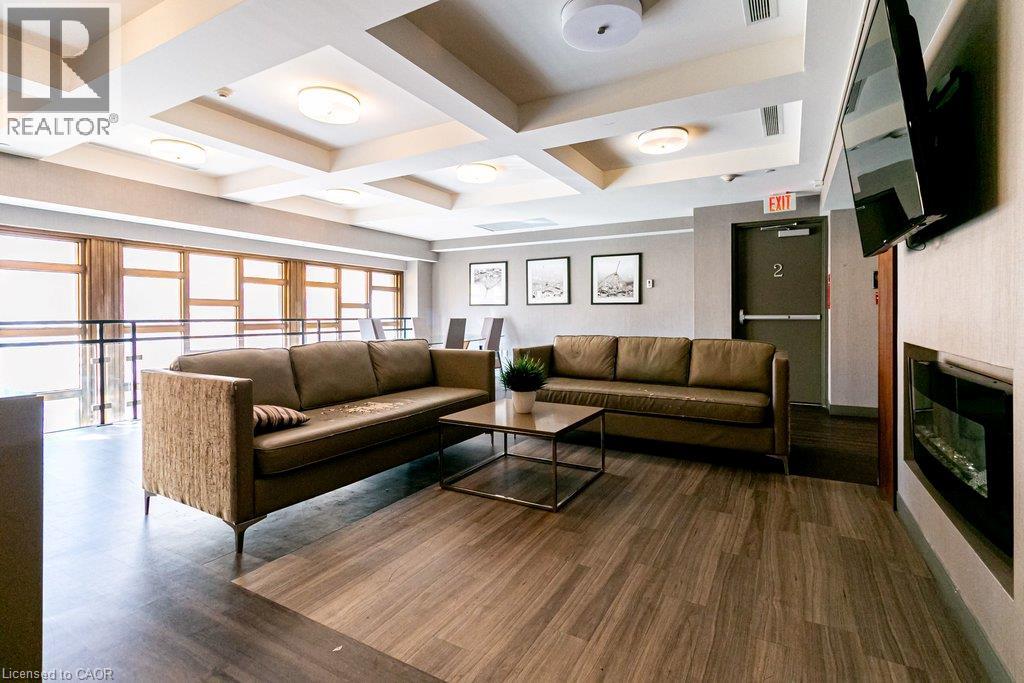
Coffered ceilings with recessed lighting, wood-finish flooring, and a built-in wall-mounted fireplace
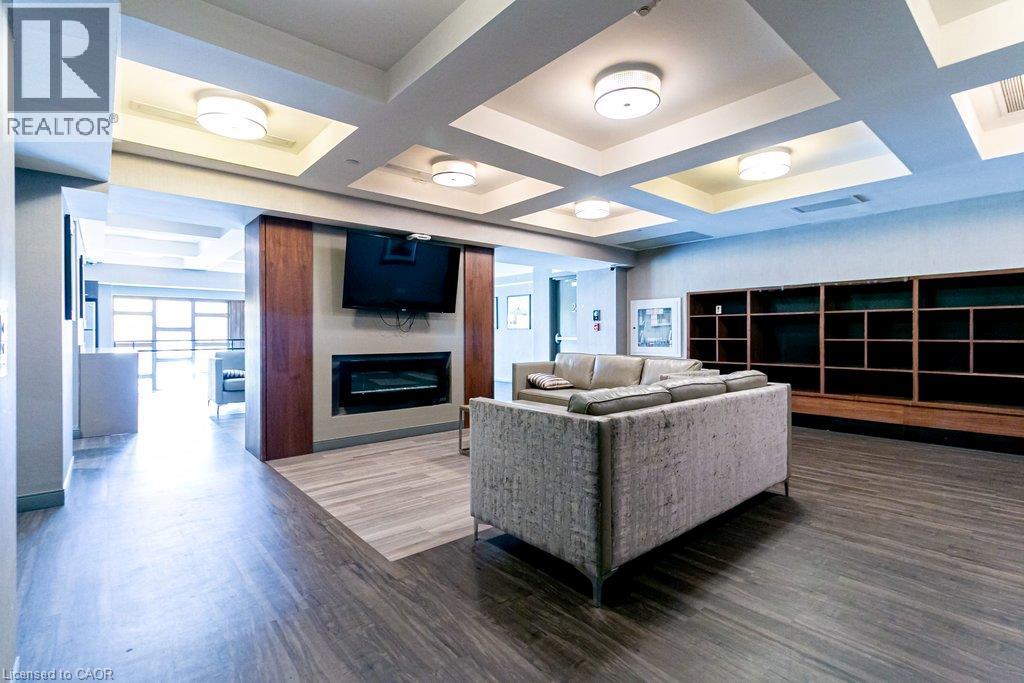
Coffered ceiling with recessed lighting, built-in wooden shelving, and a wall-mounted electric fireplace framed in wood paneling
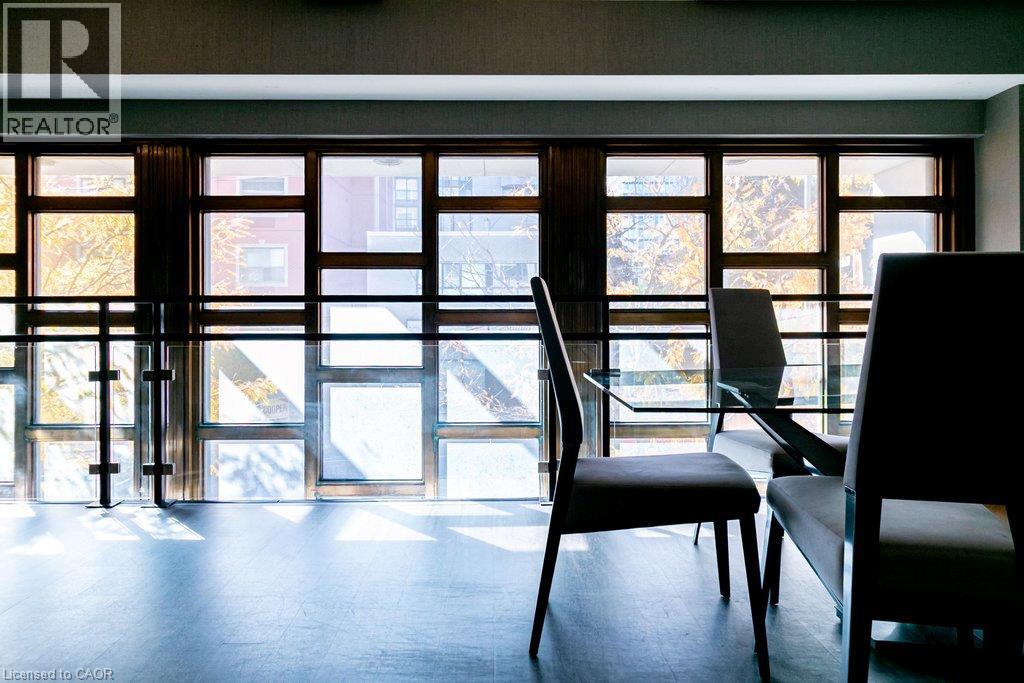
Floor-to-ceiling windows featuring dark-toned framing and a metal railing with glass panels
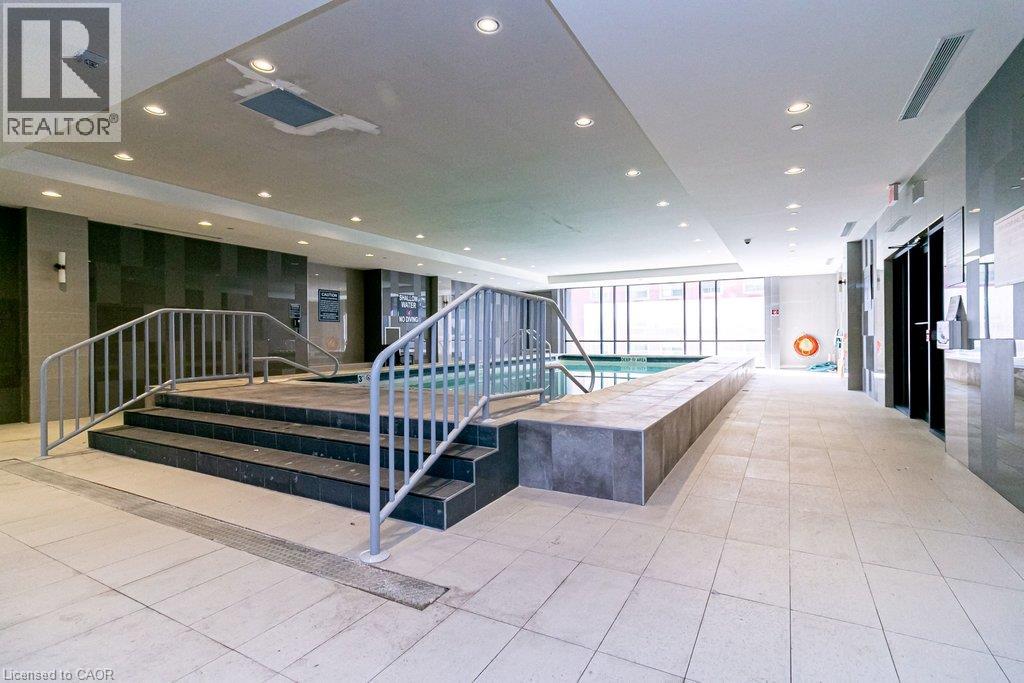
Indoor swimming pool area featuring tile flooring, raised pool perimeter with tiled surround, metal safety railings, and recessed ceiling lighting
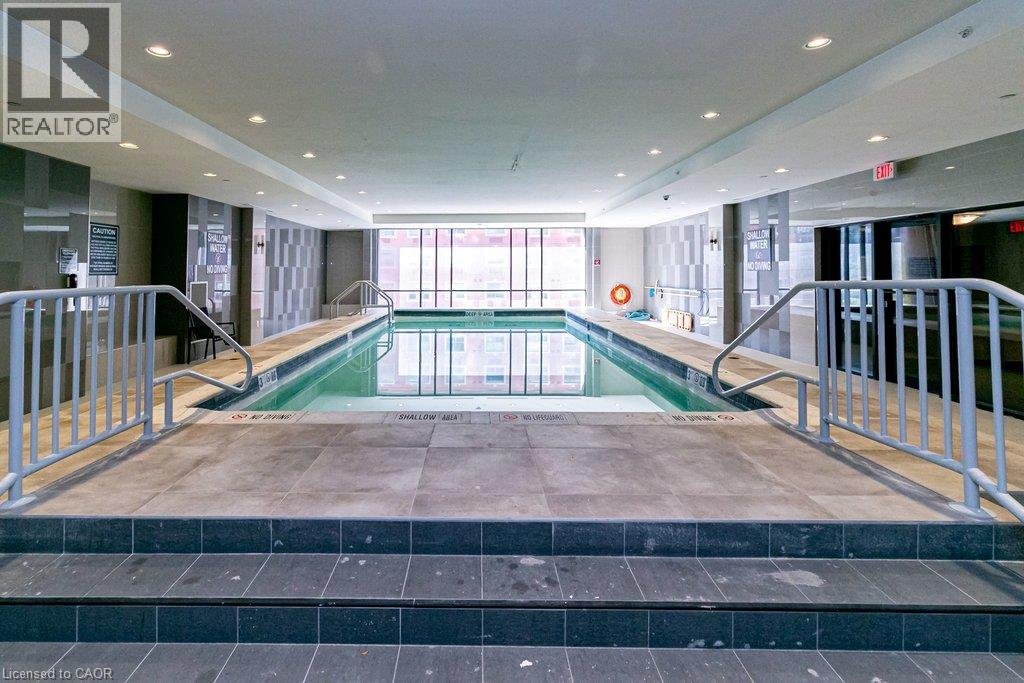
Indoor swimming pool featuring large-format tile flooring, perimeter tile decking, recessed ceiling lighting, floor-to-ceiling windows, and metal safety railings
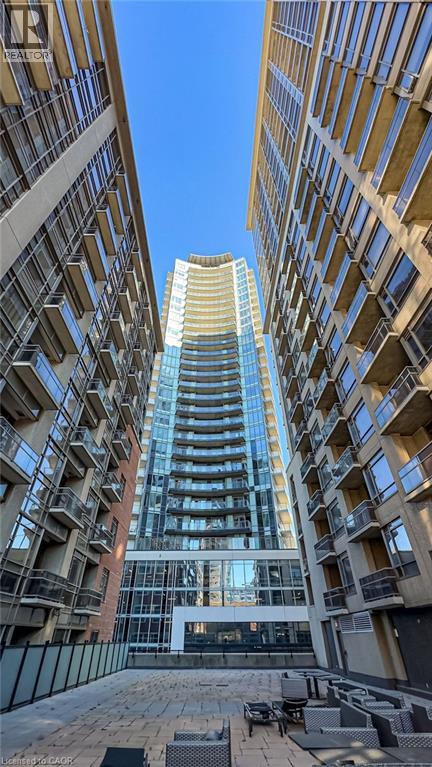
High-rise exterior featuring a curved glass facade, uniform balconies with railings, masonry cladding, and a paved outdoor terrace
 New Listing