148 Glen Ridge Road,Marmora and Lake (Marmora Ward), ON K0K2M0
Marmora and Lake (Marmora Ward), ON K0K2M0

Description
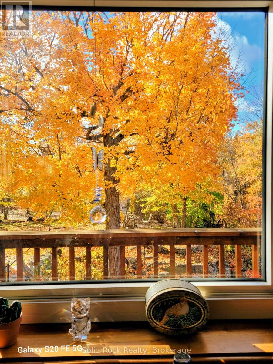
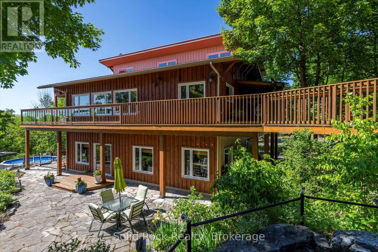
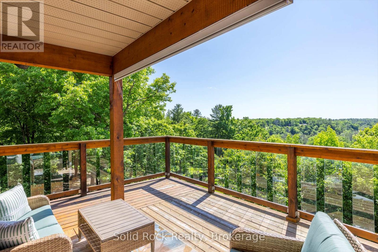
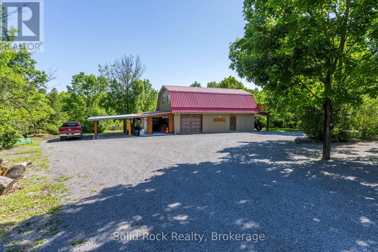
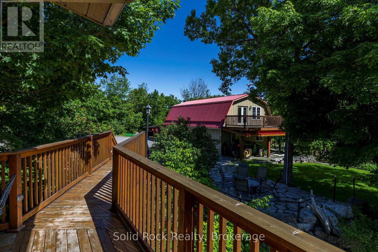
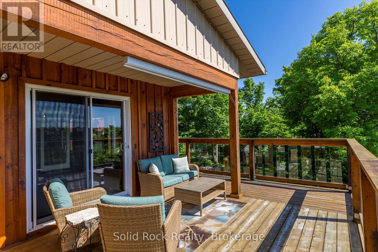
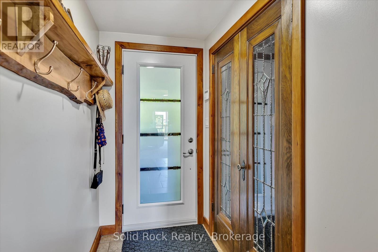
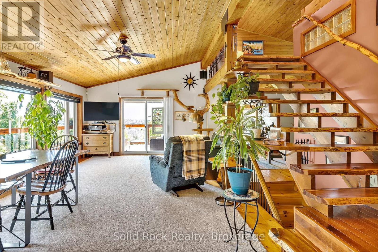
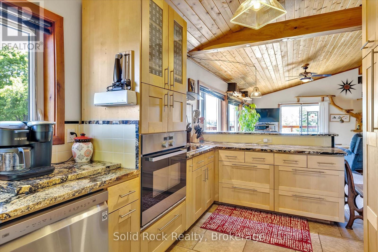
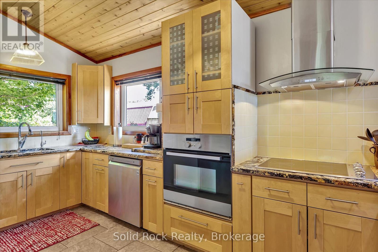
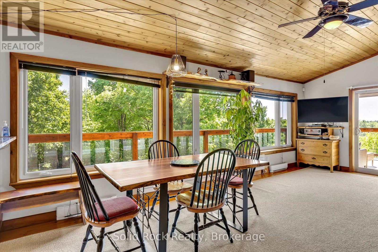
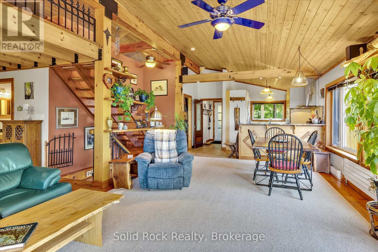
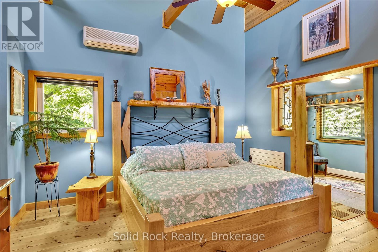
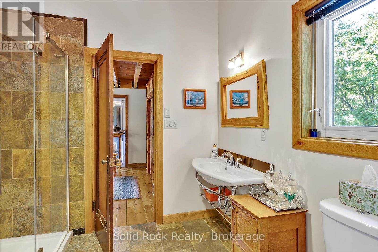
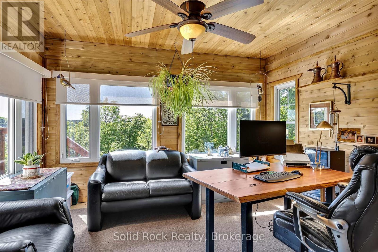
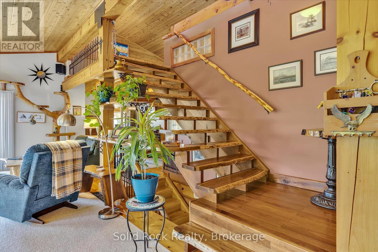
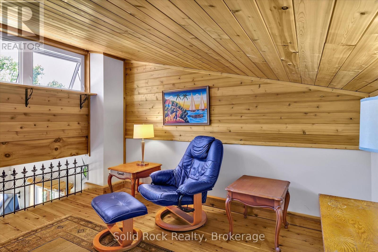
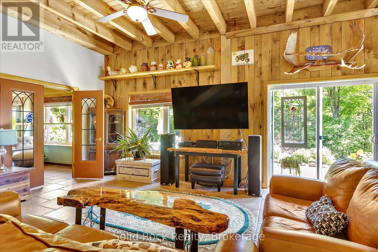
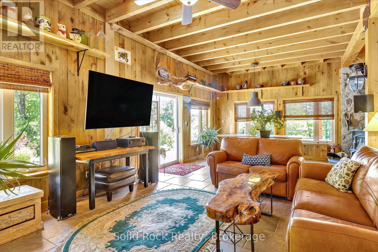
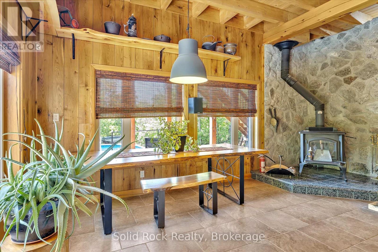
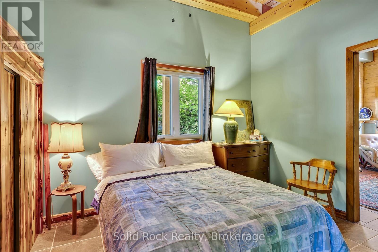
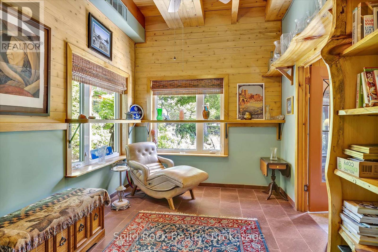
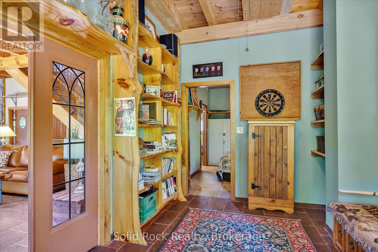
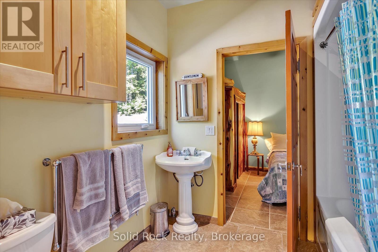
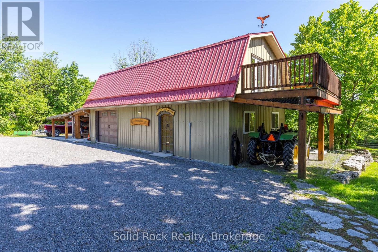
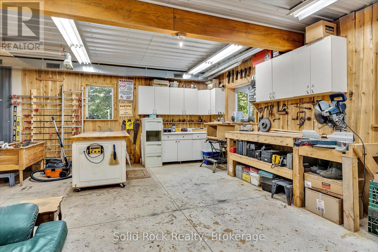
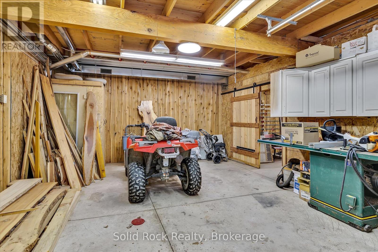
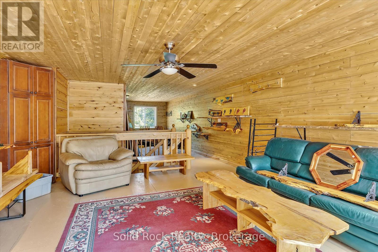
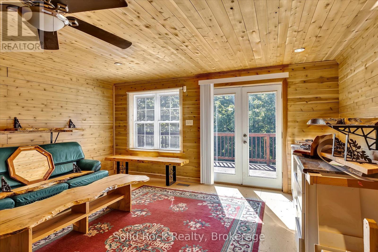
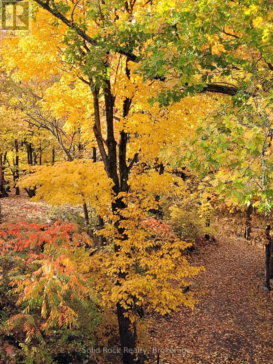
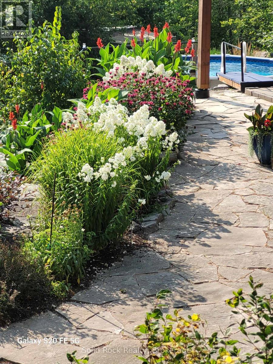
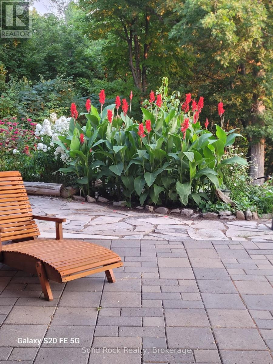
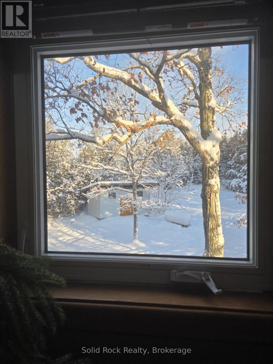
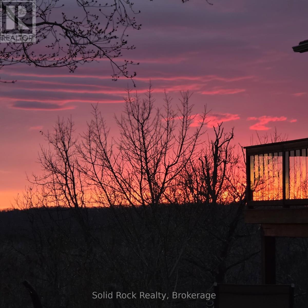
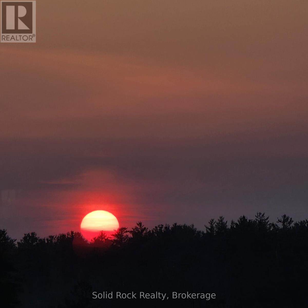
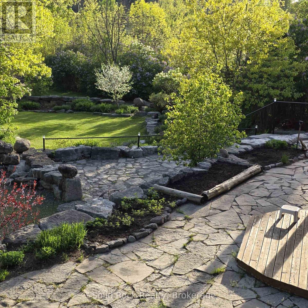
Solid built home with full walkout basement. The heated shop boasts two levels all insulated and finished inside. Property was literally carved out of the wilderness in 2012/2013. Nature is still all around with extensive limestone landscaping providing privacy and proximity to town amenities within minutes. Home is set up for passive solar (allowing sun in during winter months and protecting sun coming in during summer months). Full heating system (radiant heat main floor and in floor heating walkout floor) with a huge wood stove available as well downstairs. Extra thick insulated home (8++ inches). Beautiful views in all seasons both on the main floor and the full above ground walkout basement floor level. The home and shop sits on 10 acres and is only minutes to town, the boat launch for Crowe River and Crowe Lake and to the waterfront trail/walkway that leads you from Mags Landing to the park and Highway 7. There are many trails available for snowmobiling for atving or simply walking. Work from home or commute easily to Belleville and/or Peterborough area (35 to 40 minutes) Ottawa and Toronto are also about equal travel time to get to from here as well. (id:13843)
Details
| MLS # | X14091678 |
|---|---|
| Listing Type | For Sale |
| Style | House |
| Status | Active |
| Days On Site | 18 |
| Listing Provided By | Solid Rock Realty | DARLENE LEVERT |
Features
| Bed(s) | 3 |
|---|---|
| Bath(s) | 2 Total |
| SQ Feet | 1,100 |
| Garage | 15 |
| Basement | Y |
| Pool | Yes |
| Story(s) | 1 |
| Zoning | RR |
| Property View | River view, View |
Interior
| Cooling | Ventilation system, Wall unit |
|---|---|
| Heating | Propane, Other |
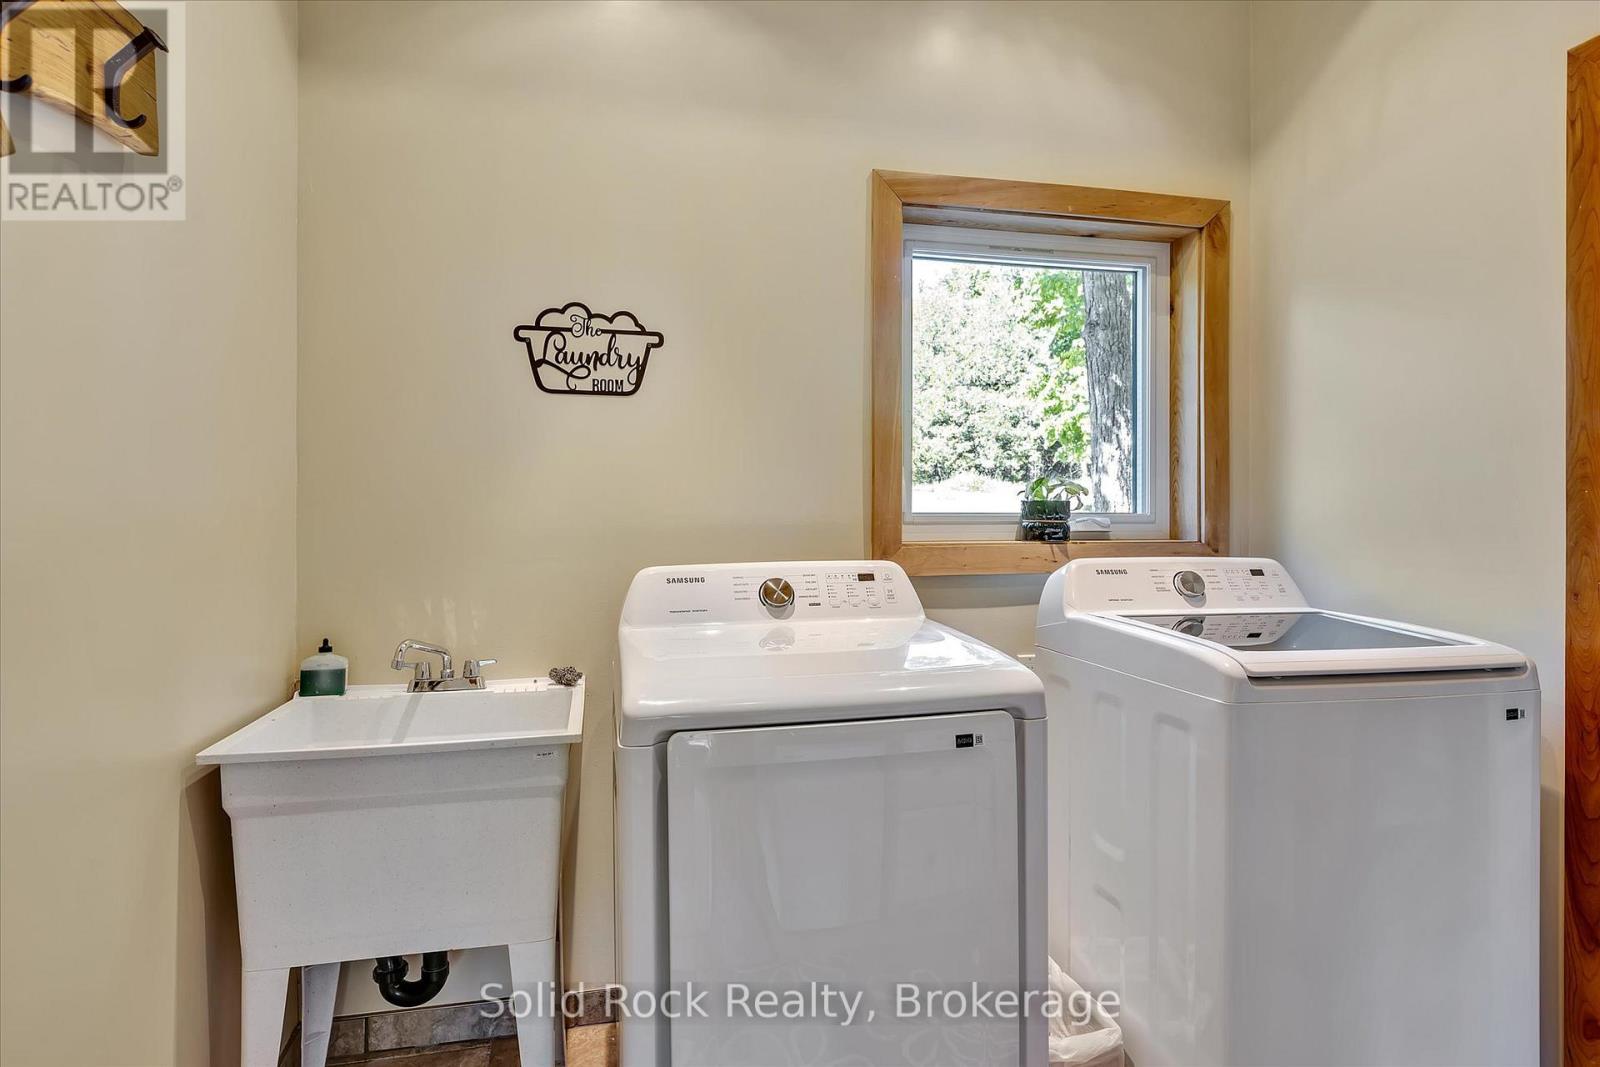
| Appliances | Washer, Refrigerator, Water purifier, Stove, Oven, Dryer, Water Treatment, Water Heater |
| Fireplace Yes / No | Yes |
| Fireplace Features | Woodstove |
| Fireplaces Total | 1 |
Exterior
| Security Features | Security system |
|---|---|
| Lot Features | Wooded area, Irregular lot size, Partially cleared, Lighting, Country residential |
| Foundation Details | Concrete, Poured Concrete |
Parking
| Parking Features | Detached Garage, Garage |
|---|---|
| Parking Total | 15 |
Utilities
| Utilities | Electricity |
|---|---|
| Sewer | Septic System |
| Water Source | Drilled Well |
Taxes
| Tax Annual Amount | 4843 |
|---|
Area Information
| Province | ON |
|---|---|
| City | Marmora and Lake (Marmora Ward) |
| Postal Code | K0K2M0 |
| Listing VS Median (in K0K2M0) | |
Price: $799,000 low | high Med: $572,400 sqft: 1,100 low | high Med: 700 $ / sqft: $726 low | high Med: $818 On site: 18 low | high Med: 40 | |
Request a showing
Request a showing
Contact
Learn More About This Property

| Province | ON |
|---|---|
| City | Marmora and Lake (Marmora Ward) |
| Postal Code | K0K2M0 |
| Listing VS Median (in K0K2M0) | |
Price: $799,000 low | high Med: $572,400 sqft: 1,100 low | high Med: 700 $ / sqft: $726 low | high Med: $818 On site: 18 low | high Med: 40 | |
