14631 Summit Dr NW,Edmonton, AB T5N3T4
Edmonton, AB T5N3T4

Description
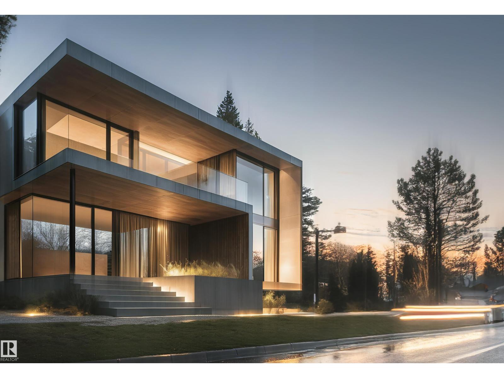
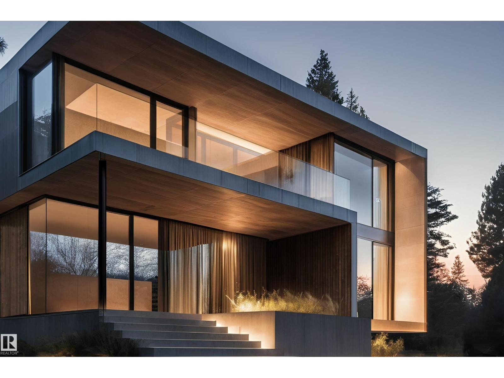
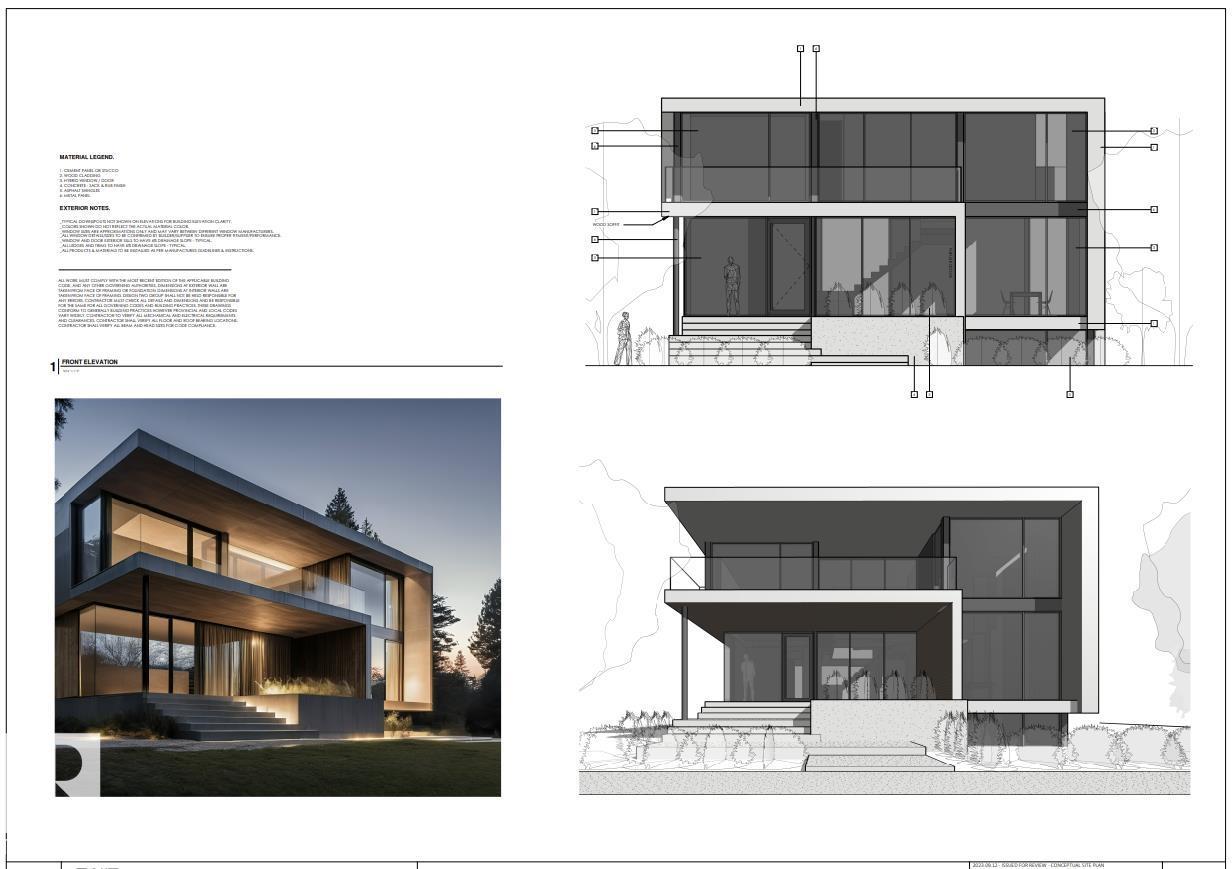
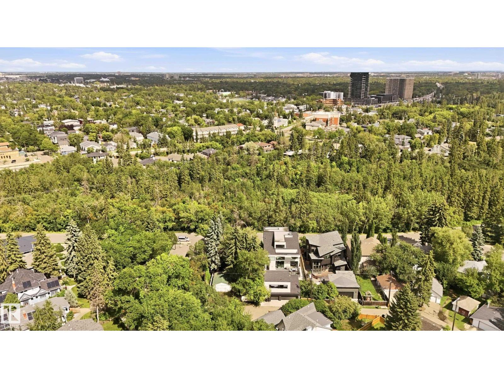
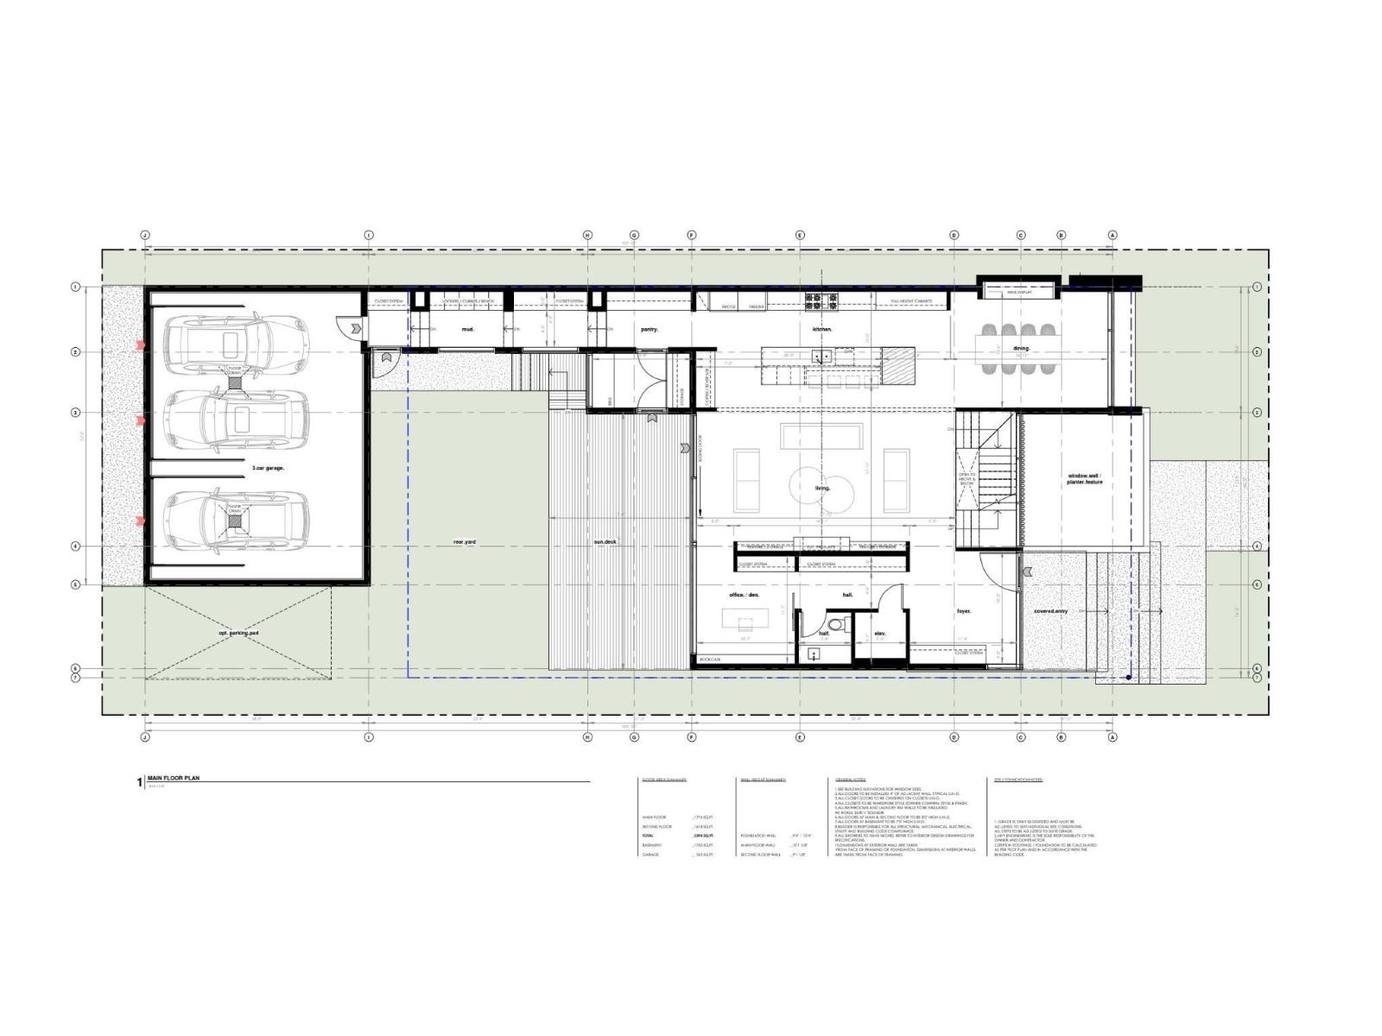
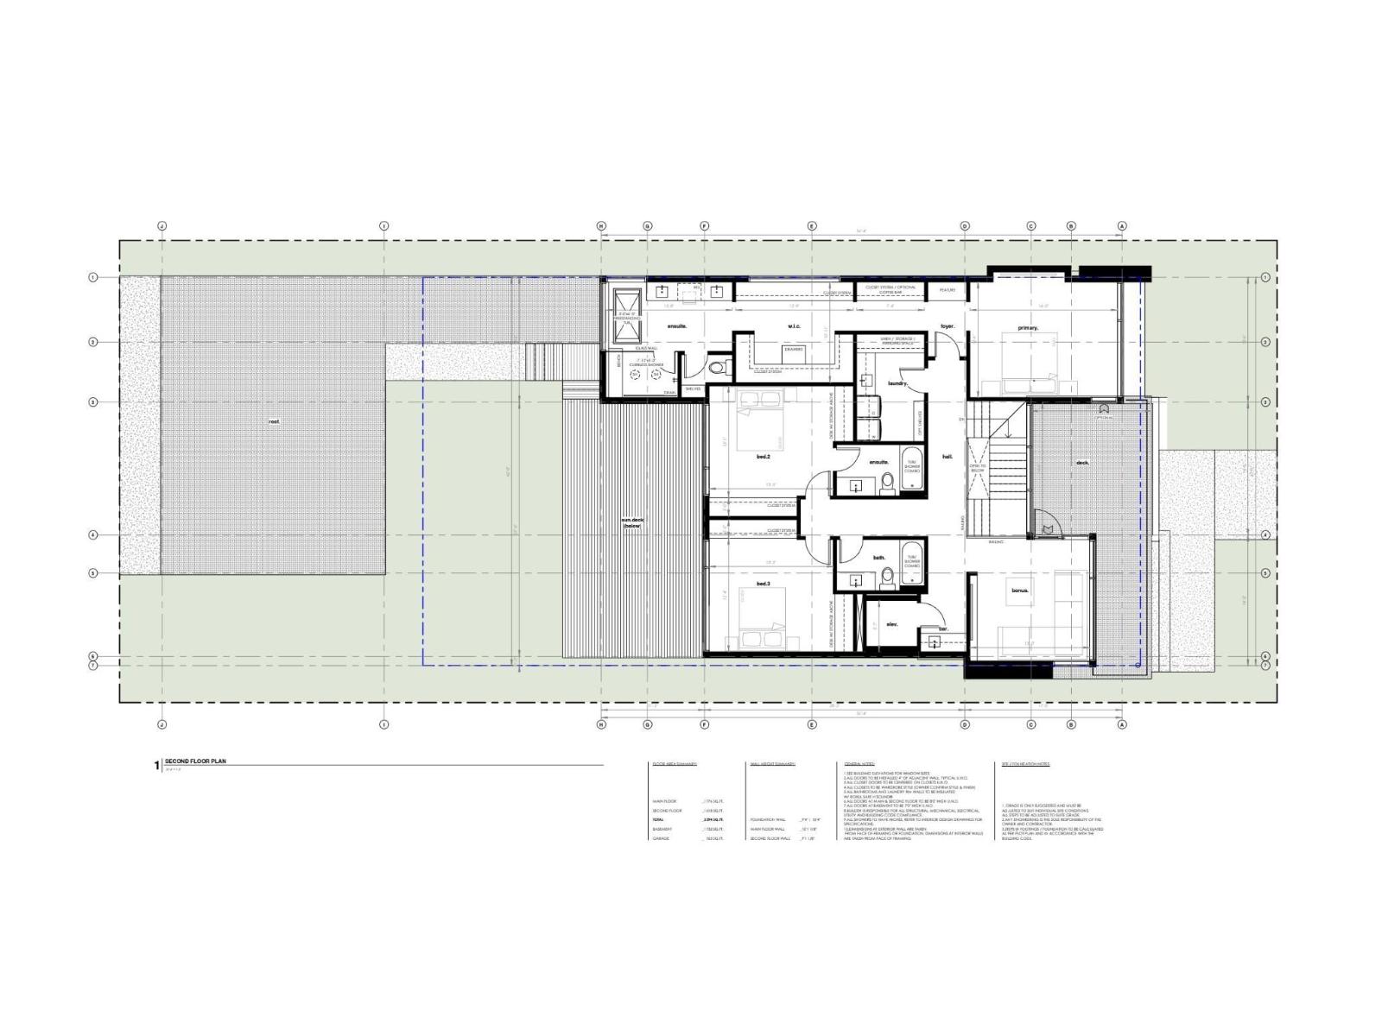
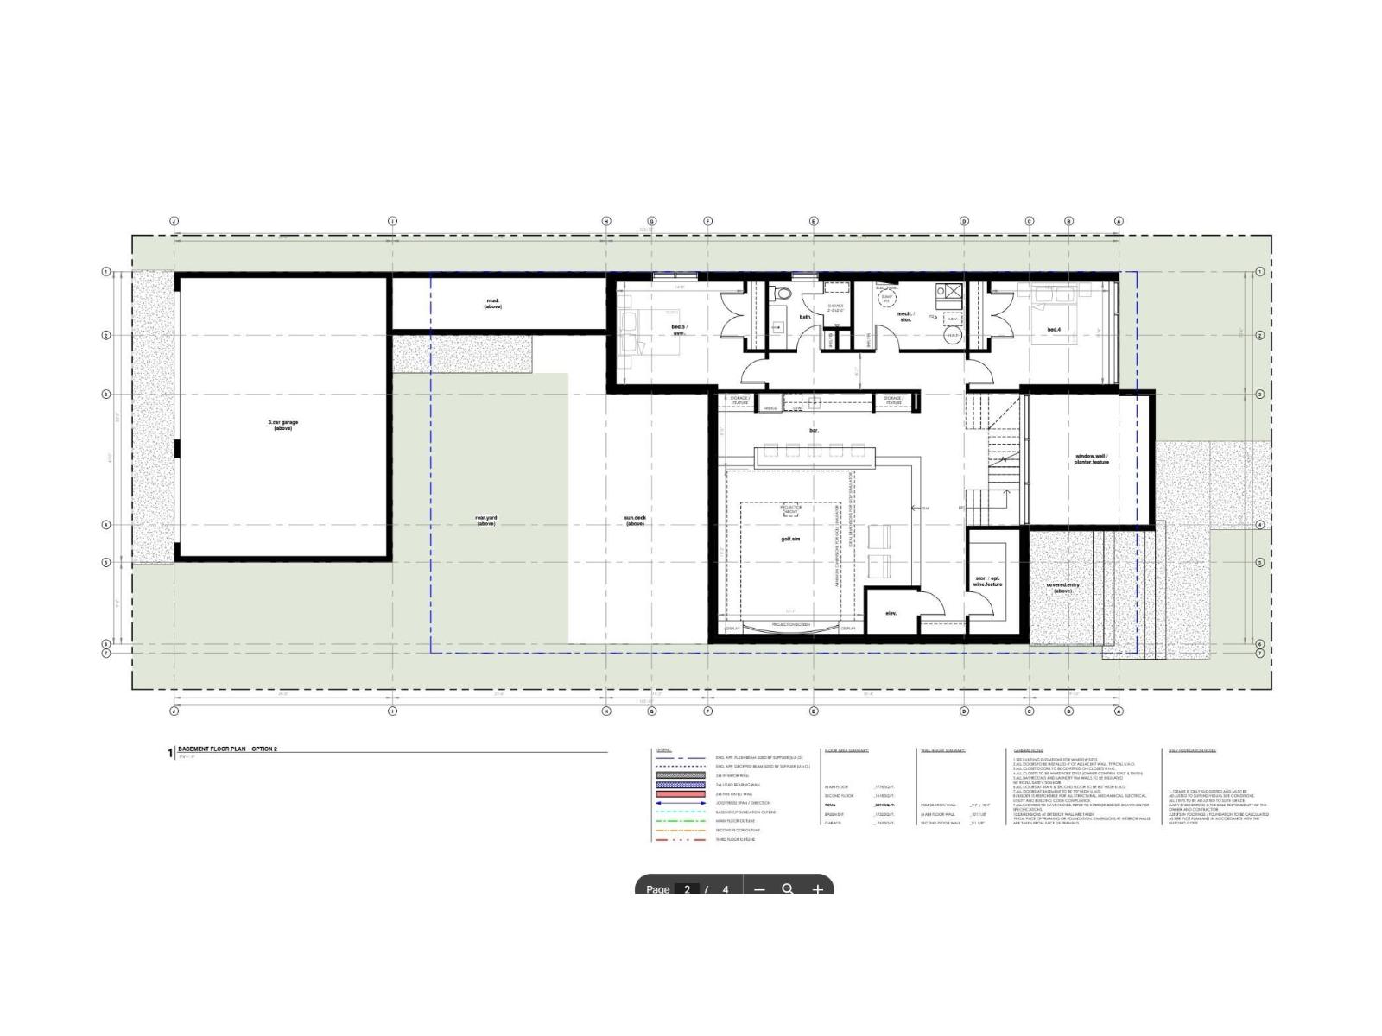
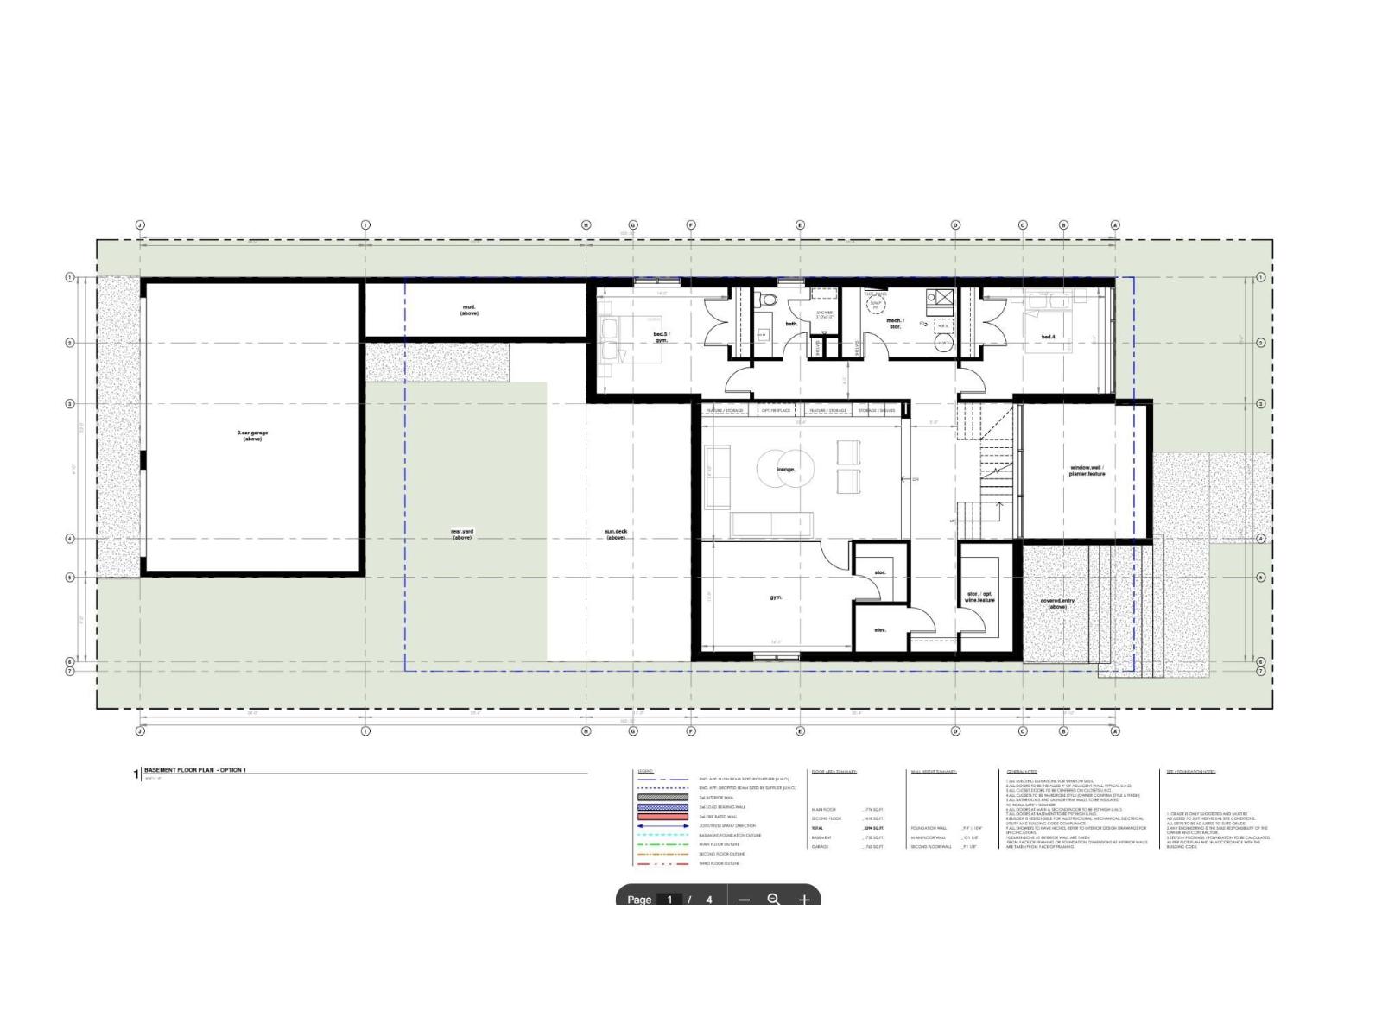
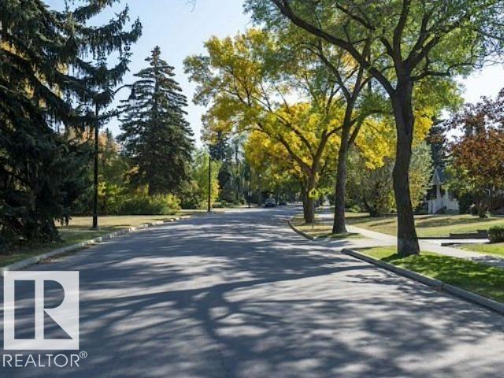
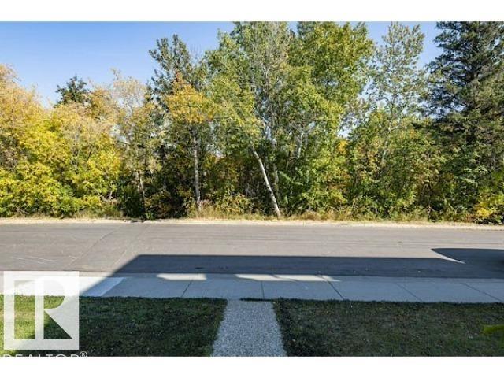
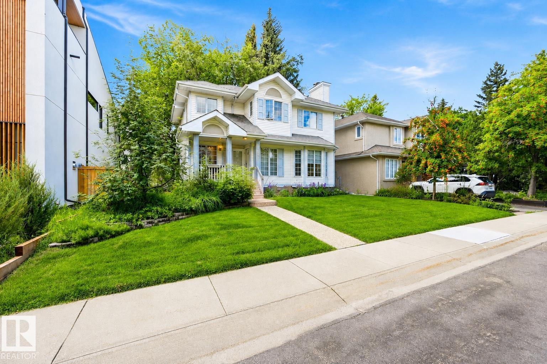
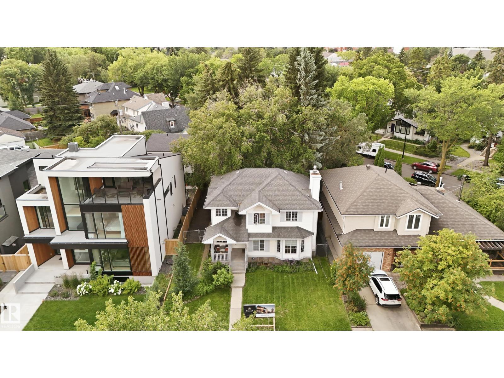
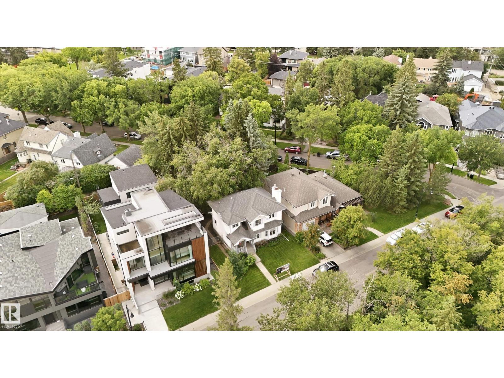
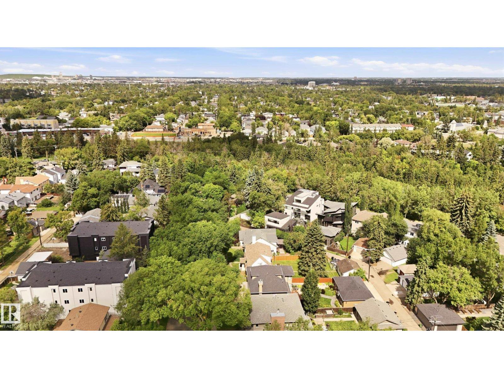
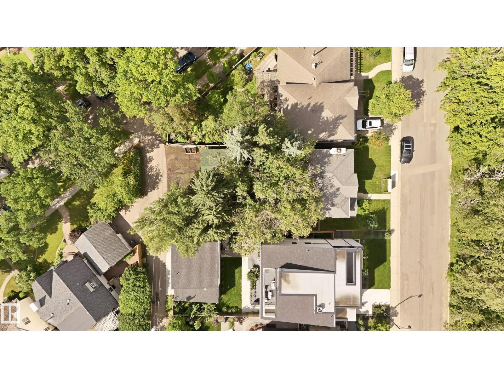
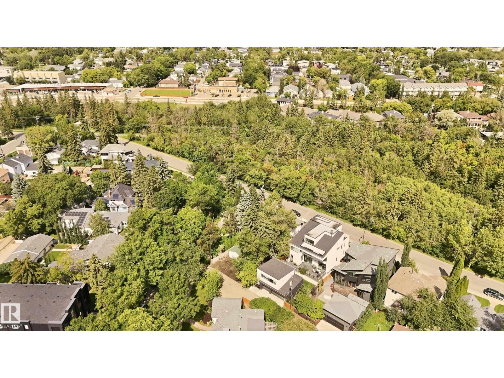
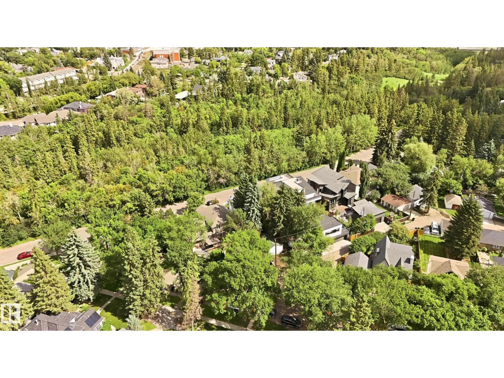
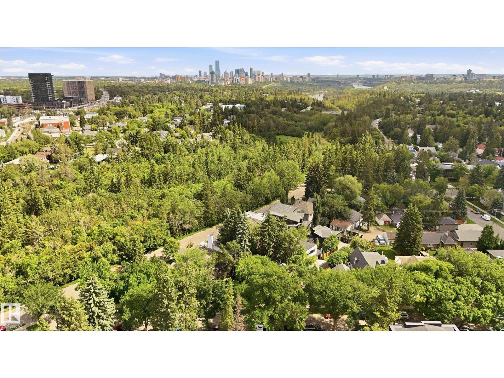
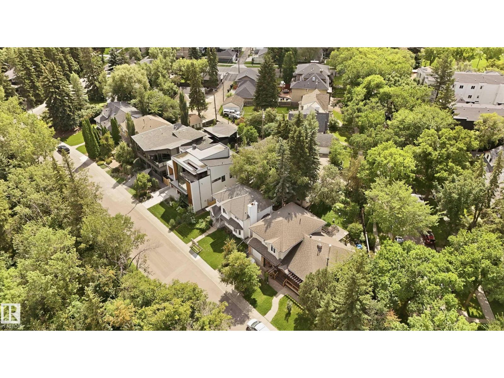
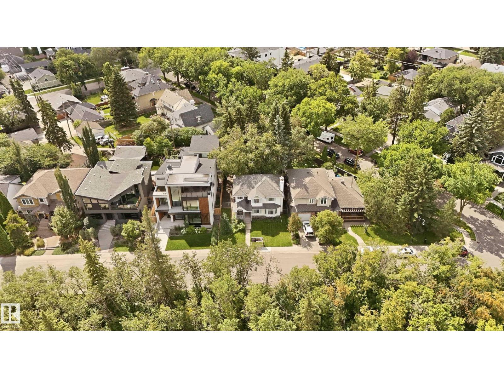
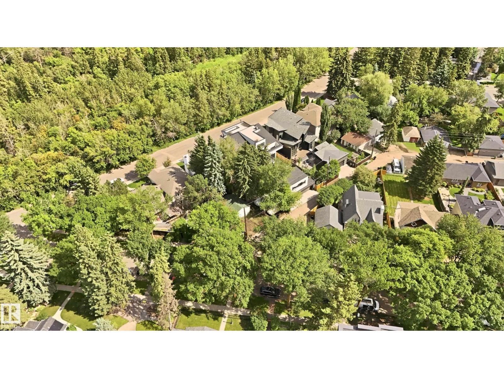
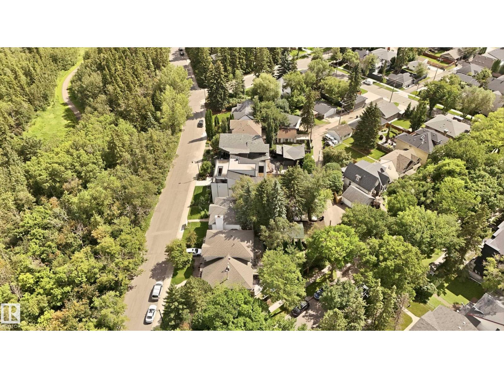
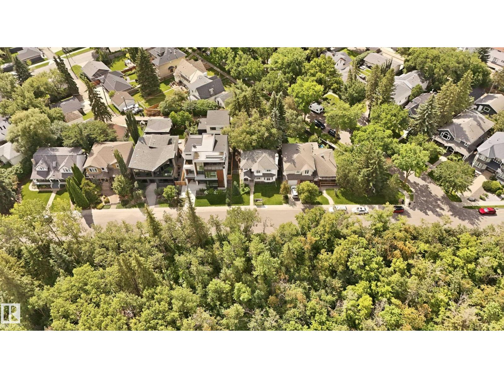
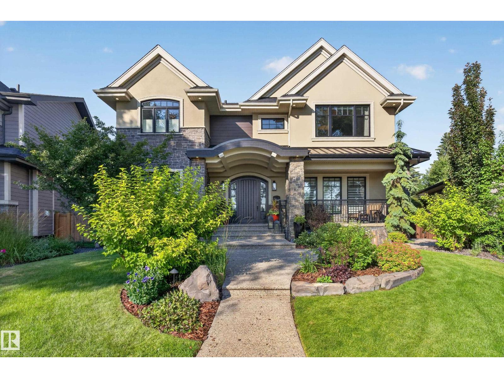
Experience elevated living in Crestwood with this extraordinary custom residence by award-winning Rimrock Elevations, in collaboration with Design Two Group, perfectly positioned on prestigious Summit Drive overlooking Mackinnon Ravine. This architecturally striking home showcases a bold, ultra-modern design with expansive floor-to-ceiling windows that capture serene ravine views & flood the interior with natural light. Crafted with uncompromising attention to detail, the home features bespoke woodwork, custom cabinetry, and fully integrated built-in appliances, complemented by premium finishes throughout. Enjoy the comfort of in-floor heating and seamless control with state-of-the-art home automation. Designed for both lifestyle and entertainment, optional developed basement features a golf simulator room & wet bar. Offering 5 bedrooms + 4.5 baths, this residence also features an elevator for effortless access, a stunning upper balcony facing the ravine, and a rare 3-car garage connected by a breezeway. (id:13843)
Details
| MLS # | E4511633 |
|---|---|
| Listing Type | For Sale |
| Style | House |
| Status | Active |
| Year | 2026 |
| Days On Site | 19 |
| Listing Provided By | Rimrock Real Estate | Robby Halabi |
Features
| Bed(s) | 5 |
|---|---|
| Bath(s) | 5 Total |
| SQ Feet | 3,400 |
| Garage | 5 |
| Basement | Y |
| Story(s) | 2 |
| Property View | Ravine view |
Interior
| Heating | Forced air, In Floor Heating |
|---|---|
| Appliances | See remarks |
| Fireplace Yes / No | Yes |
| Fireplace Features | Gas, Unknown |
| Fireplaces Total | 1 |
Exterior
| Lot Features | Private setting, Ravine, Lane, Wet bar |
|---|
Parking
| Parking Features | Attached Garage, Oversize, Heated Garage |
|---|---|
| Parking Total | 5 |
Area Information
| Province | AB |
|---|---|
| City | Edmonton |
| Postal Code | T5N3T4 |
| Listing VS Median (in T5N3T4) | |
Price: $2,850,000 low | high Med: $2,850,000 sqft: 3,400 low | high Med: 3,400 $ / sqft: $838 low | high Med: $838 On site: 19 low | high Med: 19 | |
Request a showing
Request a showing
Contact
Learn More About This Property

| Province | AB |
|---|---|
| City | Edmonton |
| Postal Code | T5N3T4 |
| Listing VS Median (in T5N3T4) | |
Price: $2,850,000 low | high Med: $2,850,000 sqft: 3,400 low | high Med: 3,400 $ / sqft: $838 low | high Med: $838 On site: 19 low | high Med: 19 | |
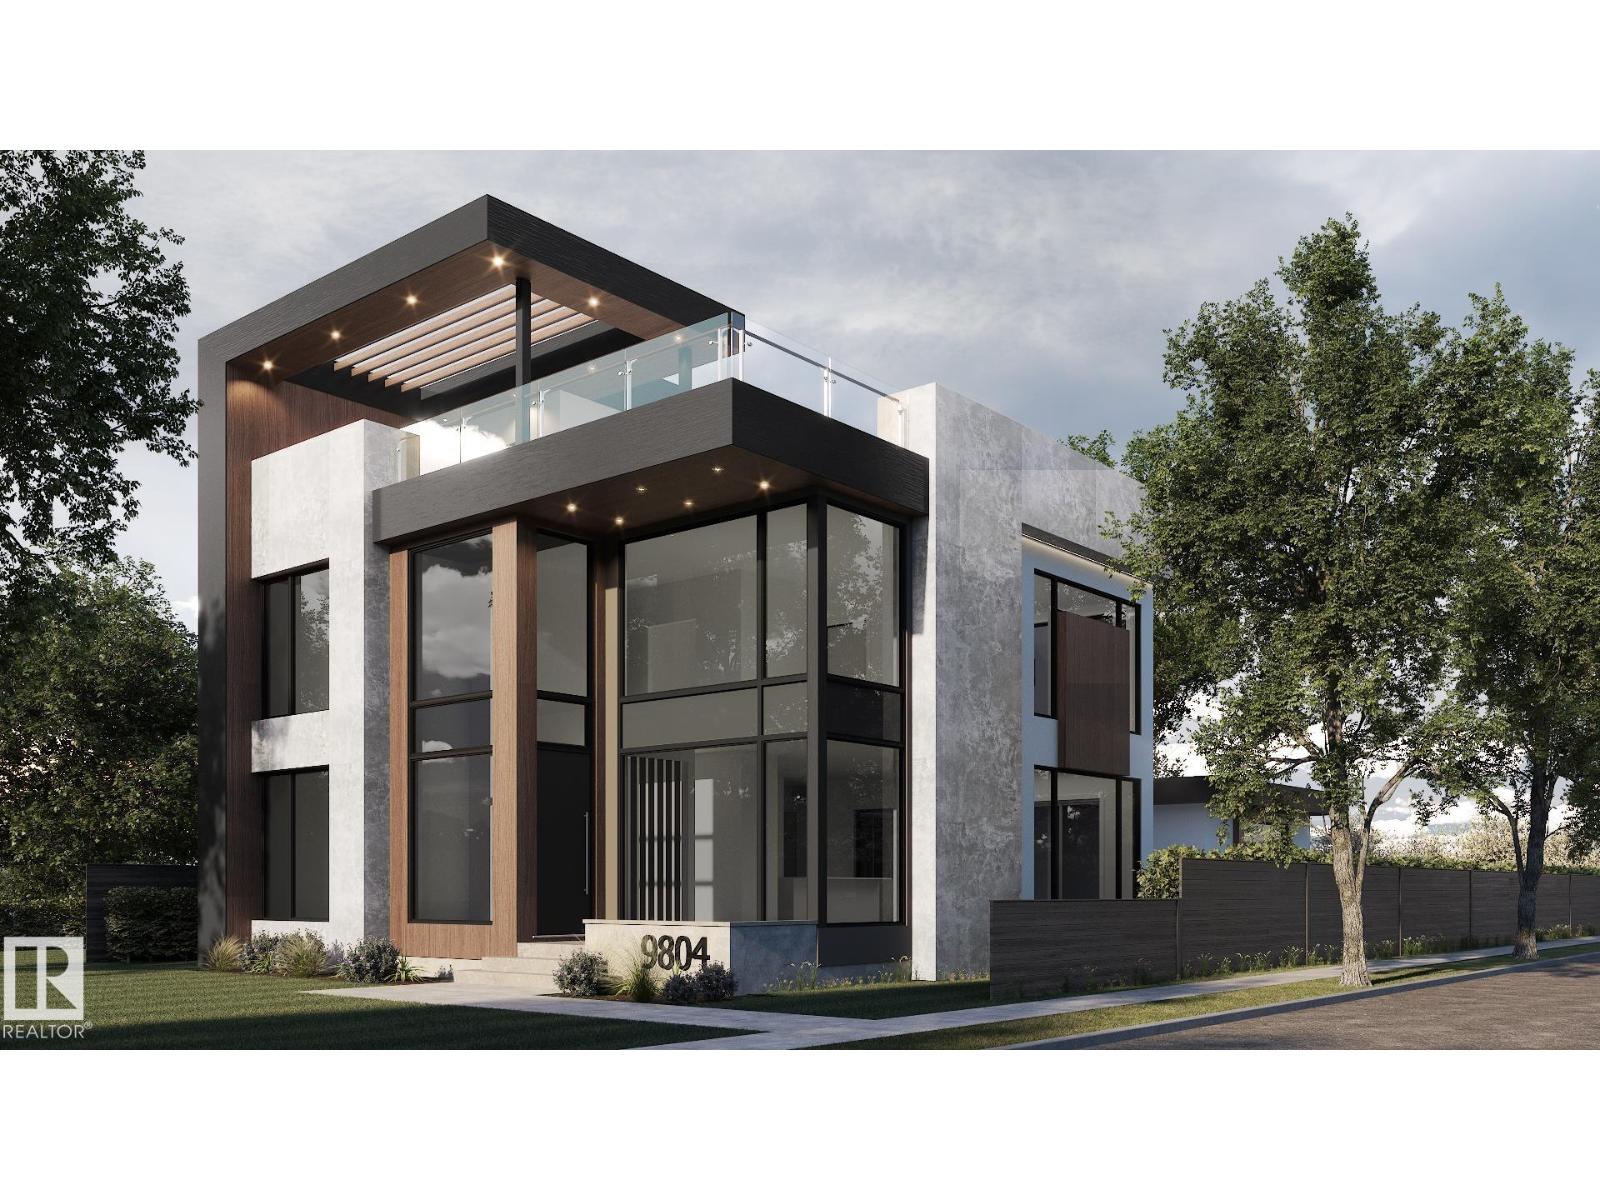 | $2,850,0009804 143 St NwEdmonton, AB T5N2R5 |
 | $2,495,00014308 97a Av NwEdmonton, AB T5N0E9 |
