$825,000 $4,429 est/mo Sourced by Back At You
144 Green Road,Stoney Creek, ON L8G3X1
Stoney Creek, ON L8G3X1

Description
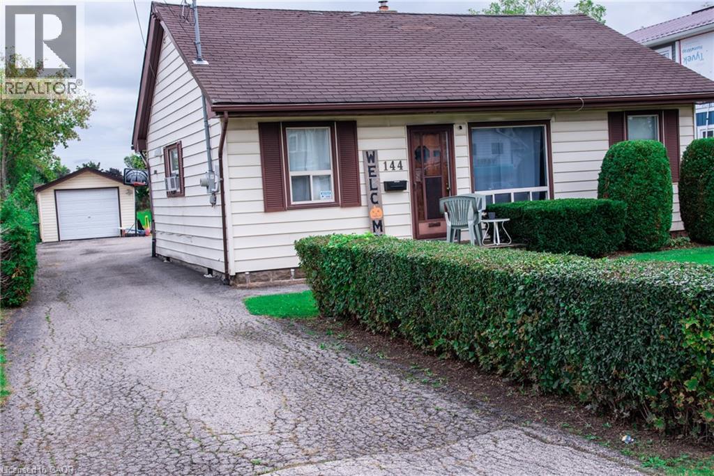
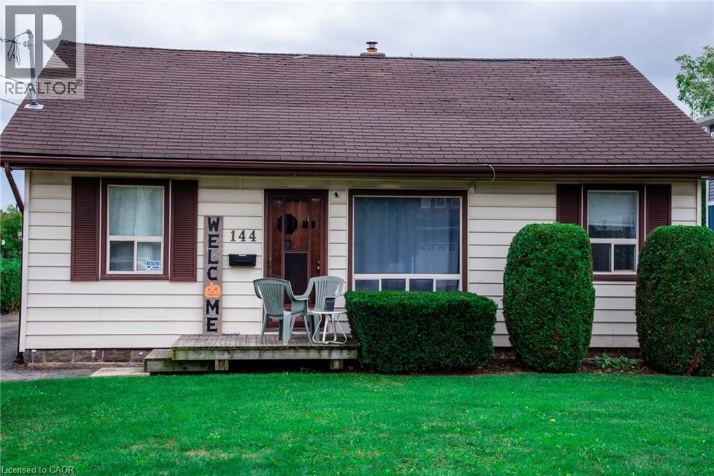
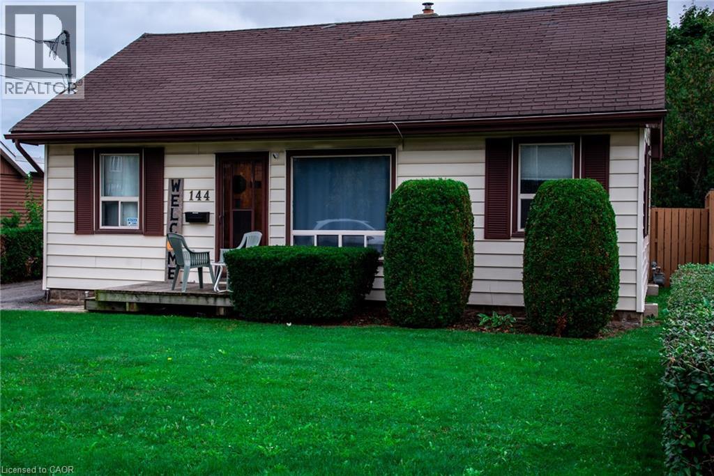
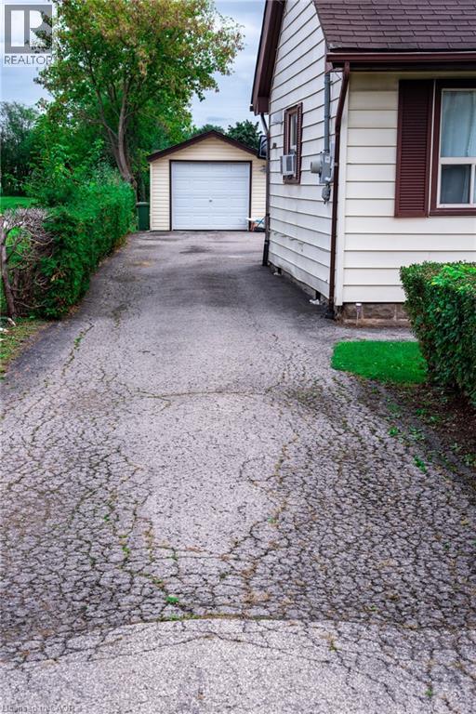
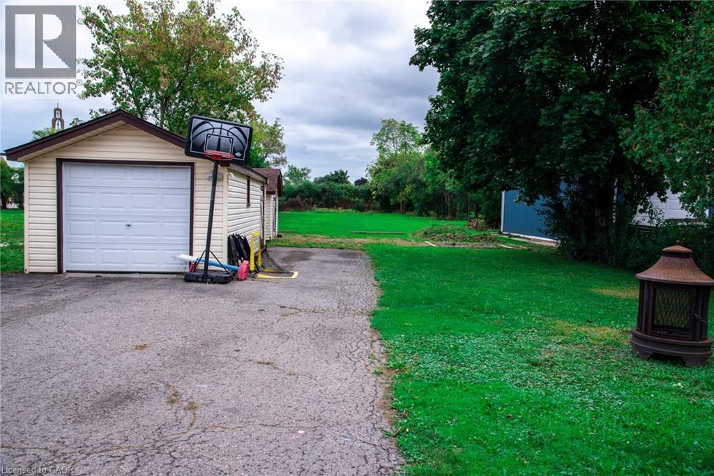
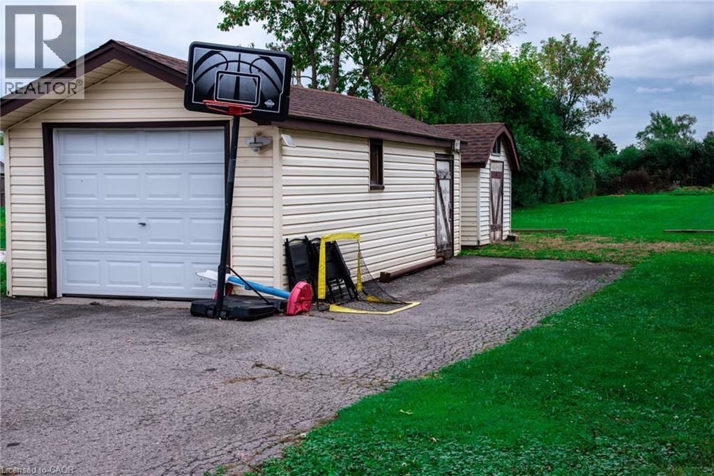
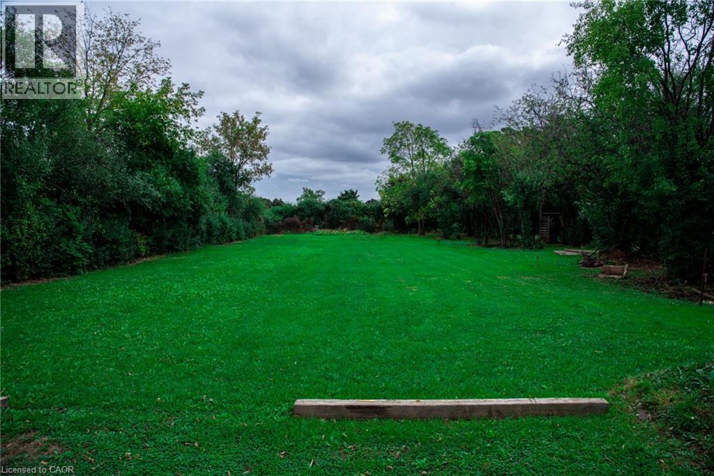
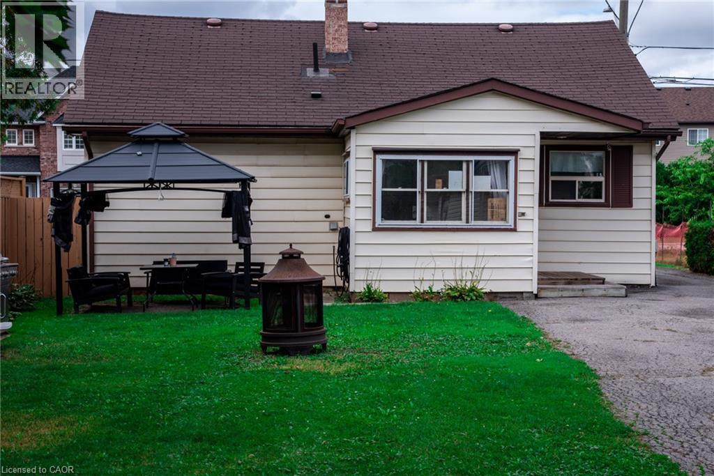
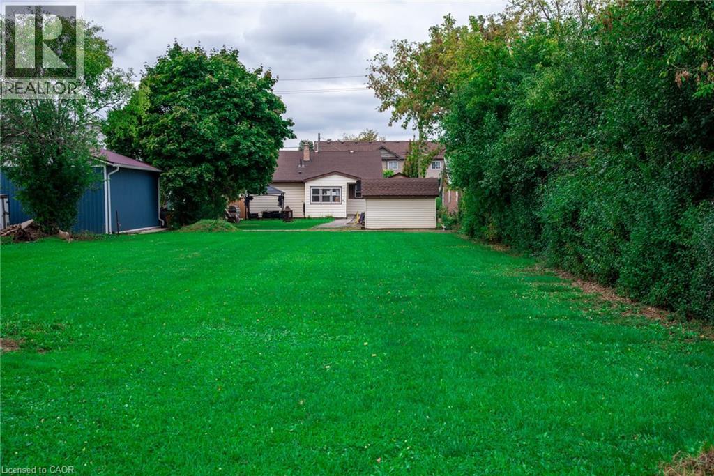
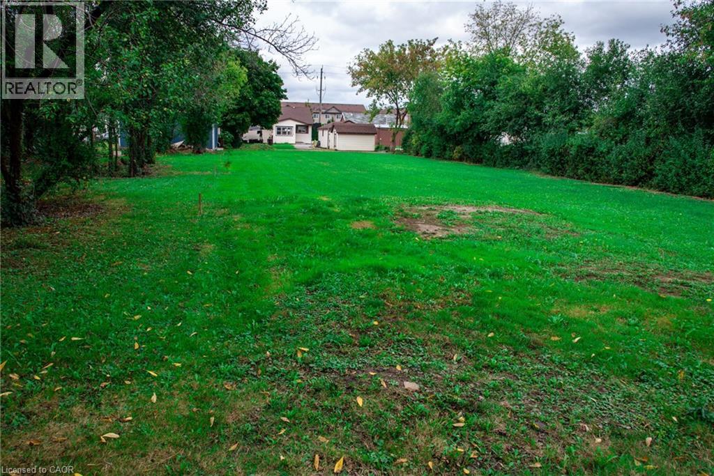
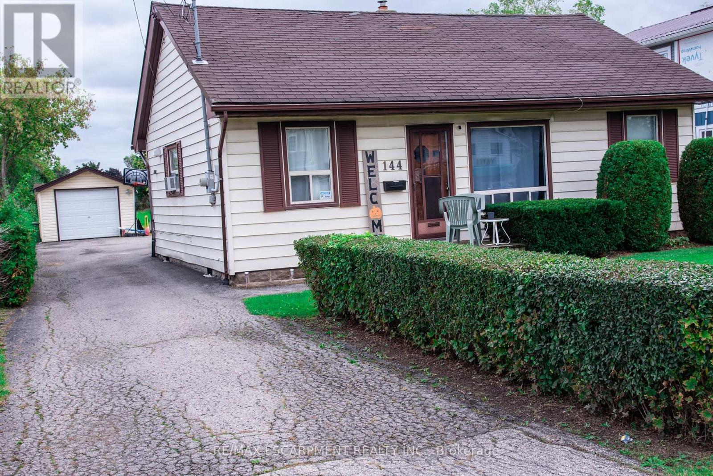
3 bedroom bungalow with detached garage on fabulous 50 ft. wide x 354 ft. deep lot nestled in desirable Stoney Creek area. Eat-in kitchen. Hardwood flooring in living room. Bathroom updated 2020. 200 amps. Updated panel box 2014. Newer garage door 2022. Long driveway with parking for 9 cars. Close to schools & all amenities. Lot size offers potential to add on or knock down & rebuild. (id:13843)
Details
| MLS # | 40659416 |
|---|---|
| Listing Type | For Sale |
| Style | House |
| Status | Active |
| Year | 1952 |
| Days On Site | 749 |
| Listing Provided By | RE/MAX Escarpment Realty Inc. | Mark Togmus |
Features
| Bed(s) | 3 |
|---|---|
| Bath(s) | 1 Total |
| SQ Feet | 905 |
| Garage | 10 |
| Basement | Y |
| Story(s) | 1 |
| Zoning | R2 |
Interior
| Cooling | None |
|---|---|
| Heating | Forced air, Natural gas |
| Fireplace Yes / No | No |
Exterior
| Lot Features | Paved driveway |
|---|
Parking
| Parking Features | Detached Garage |
|---|---|
| Parking Total | 10 |
Utilities
| Sewer | Municipal sewage system |
|---|---|
| Water Source | Municipal water |
Taxes
| Tax Annual Amount | 3641.79 |
|---|
Area Information
| Province | ON |
|---|---|
| City | Stoney Creek |
| Postal Code | L8G3X1 |
| Community Name | 516 Cherry Heights |
Request a showing
Request a showing
Contact
Learn More About This Property

| Province | ON |
|---|---|
| City | Stoney Creek |
| Postal Code | L8G3X1 |
| Community Name | 516 Cherry Heights |
Nearby Listings (Within 1/10 mile)
Price: $618K - $1.031M
sqft: 679 - 1,000
Listing Updated: September 29, 2026 at 4:24:47 AM PDT
