140 West Creek Pond,Chestermere, AB T1X1H4
Chestermere, AB T1X1H4

Description
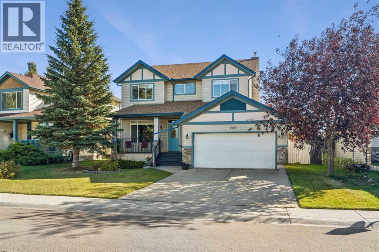
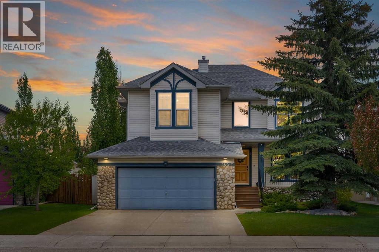
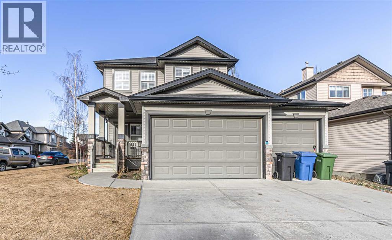
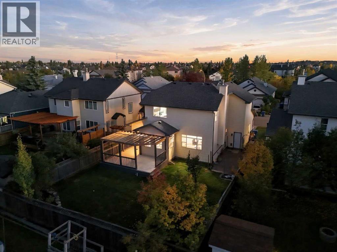
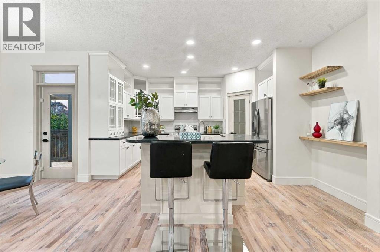
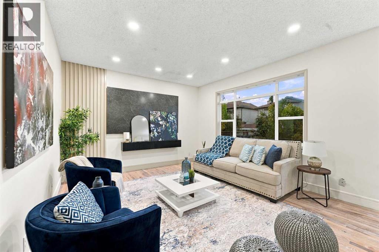
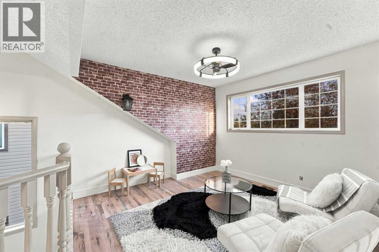
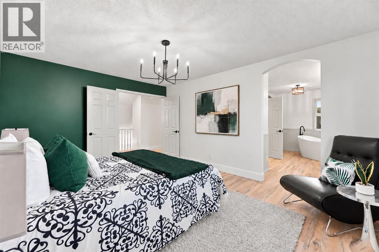
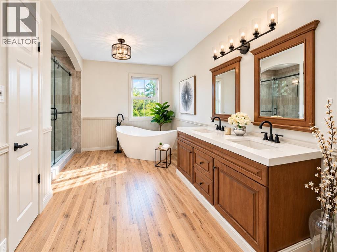
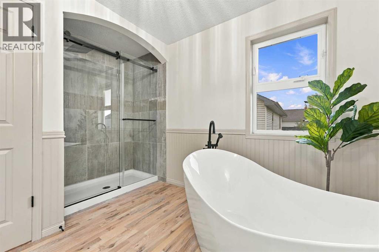
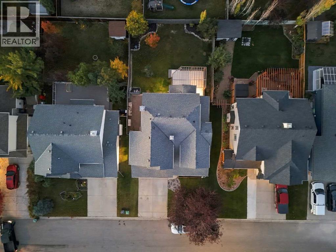
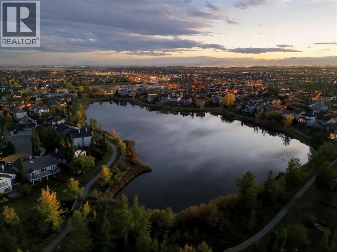
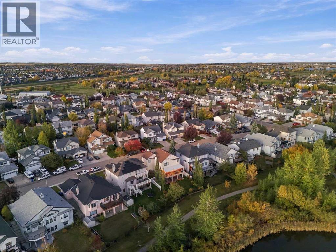
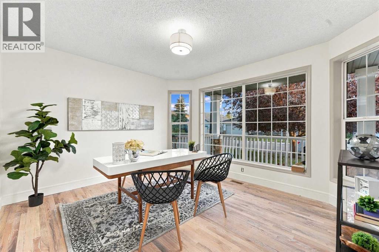
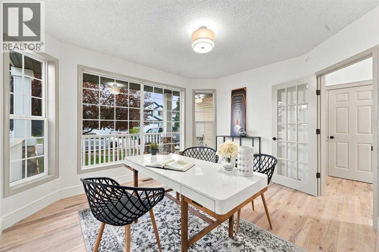
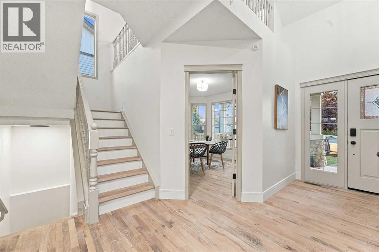
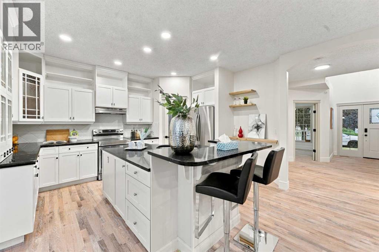
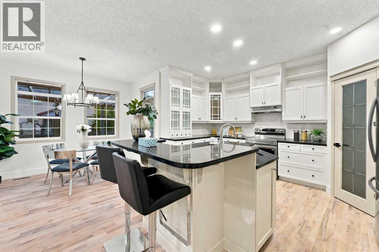
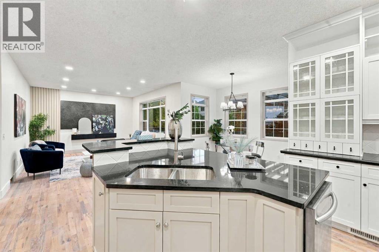
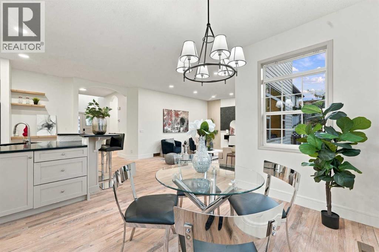
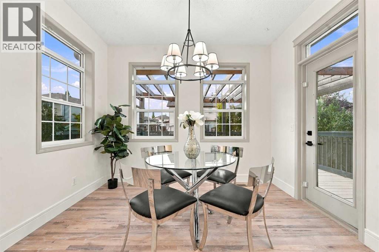
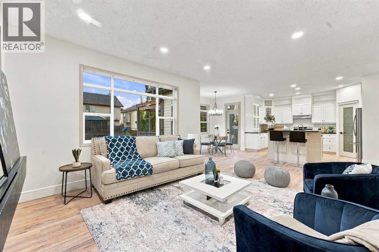
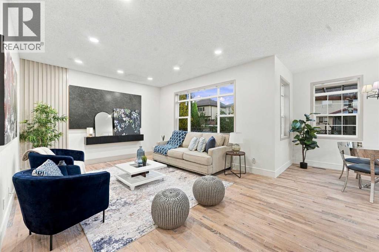
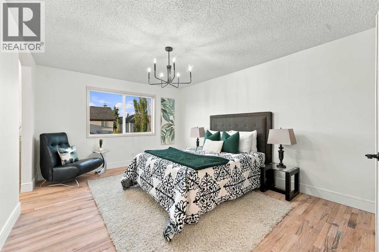
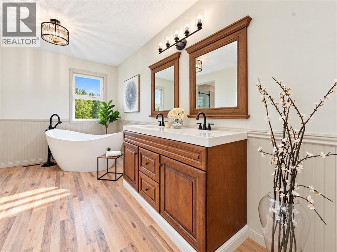
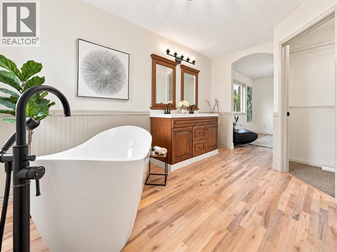
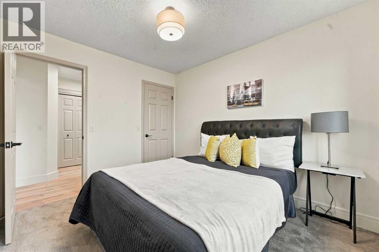
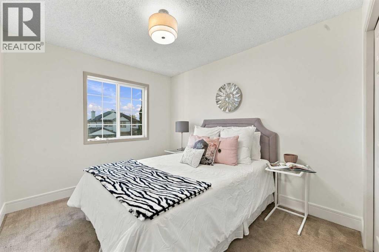
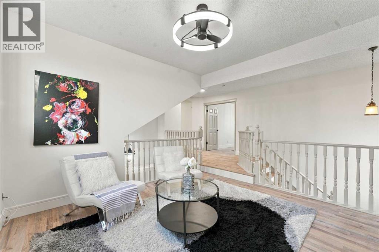
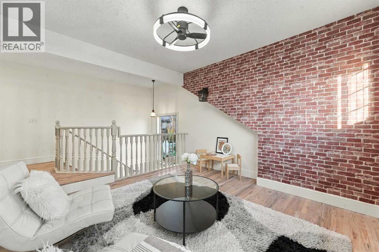
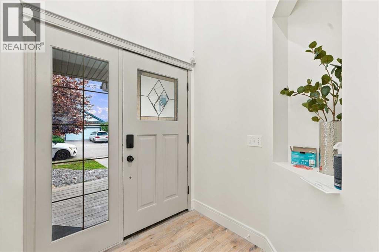
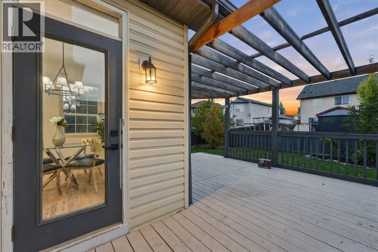
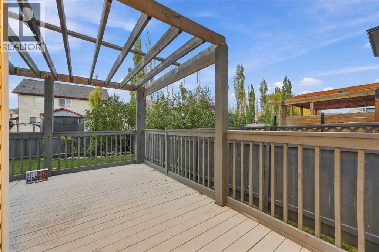
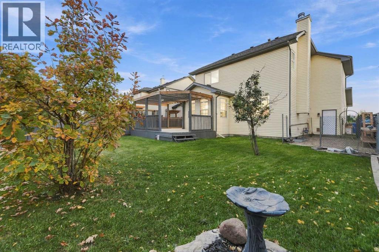
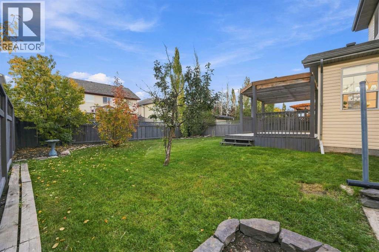
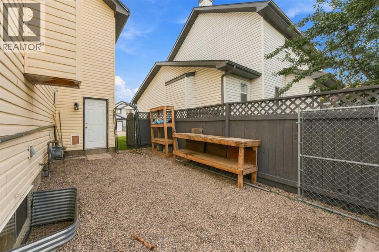
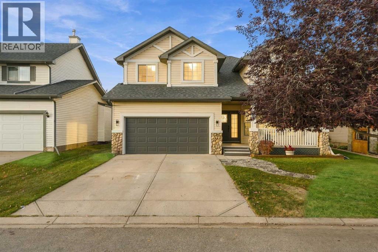
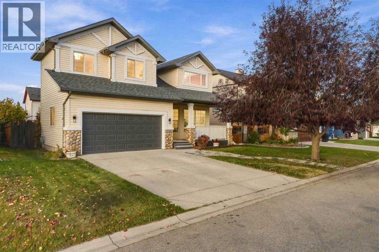
There's something about a home with character that you feel the moment you walk in. Tall ceilings, arched entryways, real solid oak hardwood and large windows create an immediate sense of warmth, while just outside, the pond, walking paths and a beautifully landscaped yard bring a quieter connection to nature into everyday life.Step inside and the home unfolds with an easy, natural flow. The living room is anchored by a custom feature wall, while the arched openings and warm oak floors carry you through to the kitchen-the space that naturally becomes the heart of the home. A large island with generous seating gives everyone a place to gather, from morning coffee and breakfast before school to homework at the counter and friends lingering while dinner is being made. Quartz and granite countertops add a polished finish, while fresh paint and all-new lighting bring a fresh, updated feel throughout.Upstairs, a second living area creates that extra bit of separation families appreciate-a place for movie nights, a study area, home office or simply somewhere for the kids to have a space of their own. The primary bedroom is bright and spacious, with a massive walk-in closet and ensuite featuring a brand-new soaker tub. Even the second bedroom has its own walk-in closet, adding another thoughtful detail you don't always find.And there's still room to make the home your own. The unfinished basement offers the flexibility to grow with you, with plans available for a future two-bedroom suite (with municipal approval) or a completely different vision-a recreation room, bar, gym, play area and hidden room designed around the way your family lives.That sense of space continues outside, where a massive deck opens onto the large, fully fenced and landscaped backyard. It's the kind of yard that becomes part of the home in summer-dinners outside, kids playing, dogs running and friends staying a little longer as the evening winds down.From here, the lifestyle extends well bey ond the backyard. The pond and walking and biking paths are just steps away, making morning walks, bike rides and evening strolls an easy part of everyday life. Schools are close by, including Rainbow Creek Elementary and Chestermere Lake Middle School, while Lakeside Golf Club, Chestermere Lake, parks, playgrounds, shopping, restaurants and everyday amenities are all within easy reach.A double attached garage with access through a work area to the backyard, central vacuum and thoughtful updates throughout add to the everyday functionality.It's the combination that makes this home special: character without feeling dated, updates without losing its warmth, room to come together and space to spread out, all in an established neighbourhood that makes it easy to get outside and enjoy where you live. The kind of home that's easy to picture yourself in-and even harder to picture leaving. (id:374)
Details
| MLS # | A2350100 |
|---|---|
| Listing Type | For Sale |
| Style | House |
| Status | Active |
| Year | 2000 |
| Days On Site | 14 |
| Listing Provided By | URBAN-REALTY.ca | Tammy Routley |
Features
| Bed(s) | 4 |
|---|---|
| Bath(s) | 3 Total |
| SQ Feet | 2,128 |
| Garage | 4 |
| Basement | Y |
| Story(s) | 2 |
| Zoning | R-1 |
| Acreage | 0.13 |
| Golf Course | Yes |
Interior
| Cooling | See Remarks |
|---|---|
| Heating | Forced air, Natural gas |
| Appliances | Washer, Refrigerator, Range - Electric, Dishwasher, Oven, Dryer, Garage door opener |
| Fireplace Yes / No | No |
Exterior
| Lot Features | PVC window, French door, Closet Organizers, No Smoking Home, Level, Gas BBQ Hookup |
|---|---|
| Foundation Details | Poured Concrete |
| Fencing | Fence |
Parking
| Parking Features | Attached Garage |
|---|---|
| Parking Total | 4 |
Taxes
| Tax Annual Amount | 0 |
|---|---|
| Tax Block | 3 |
| Tax Lot | 20 |
| Tax Year | 2026 |
Area Information
| Province | AB |
|---|---|
| City | Chestermere |
| Postal Code | T1X1H4 |
| Community Name | Rainbow Falls |
| Listing VS Median (in Rainbow Falls) | |
Price: $678,888 low | high Med: $678,888 sqft: 2,128 low | high Med: 2,128 $ / sqft: $319 low | high Med: $319 On site: 14 low | high Med: 14 | |
Request a showing
Request a showing
Contact
Learn More About This Property

| Province | AB |
|---|---|
| City | Chestermere |
| Postal Code | T1X1H4 |
| Community Name | Rainbow Falls |
| Listing VS Median (in Rainbow Falls) | |
Price: $678,888 low | high Med: $678,888 sqft: 2,128 low | high Med: 2,128 $ / sqft: $319 low | high Med: $319 On site: 14 low | high Med: 14 | |