 In-Person: 10/31 11:00 AM - 12:30 PM
1301 County Rd 28,Otonabee-South Monaghan, ON K0L1V0
Otonabee-South Monaghan, ON K0L1V0

Description
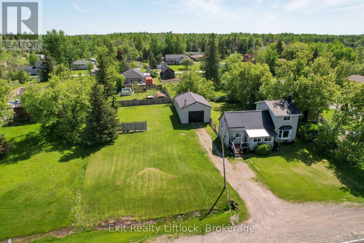
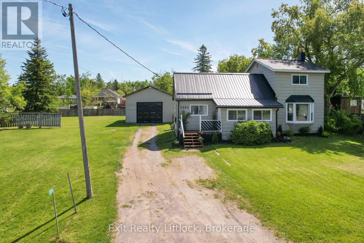
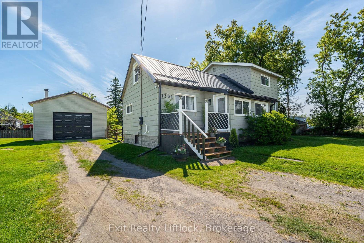
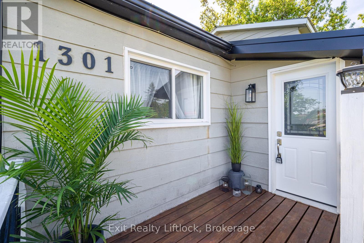
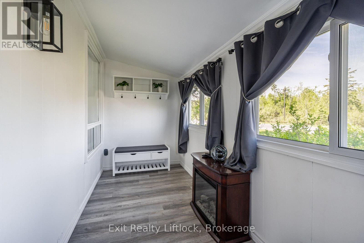
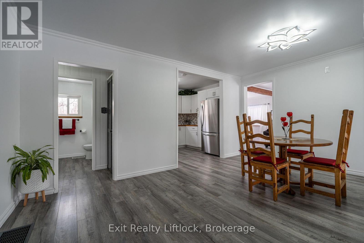
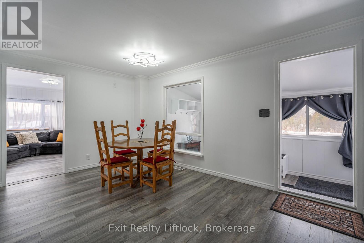
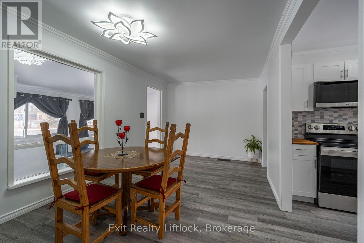
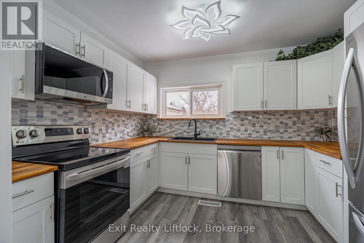
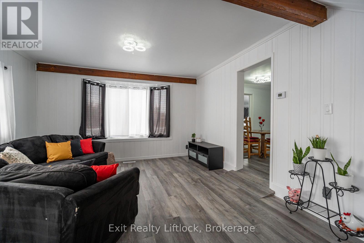
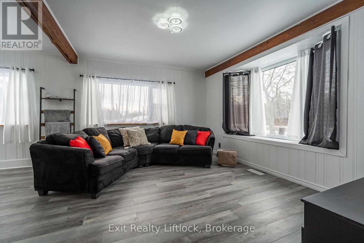
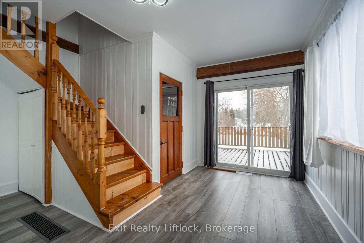
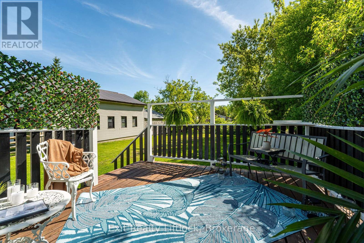
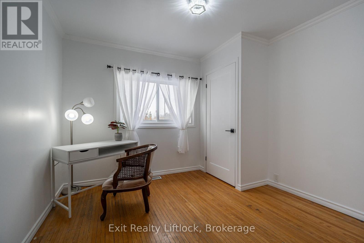
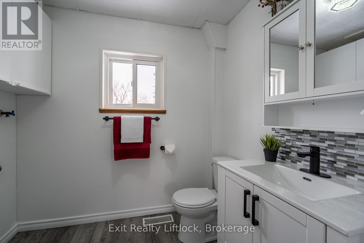
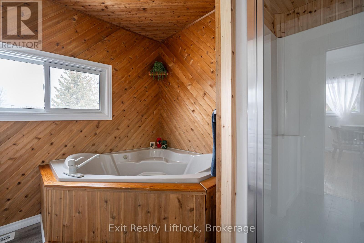
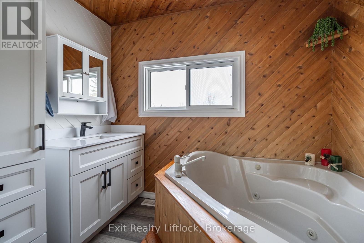
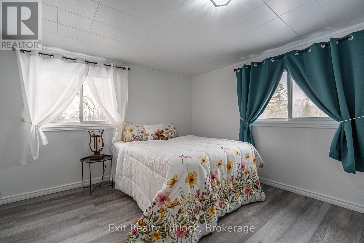
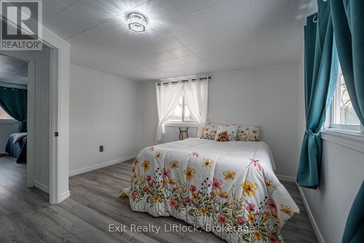
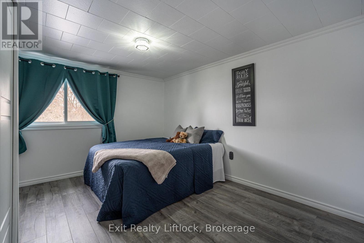
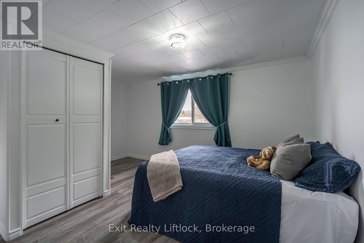
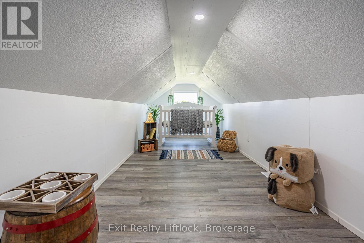
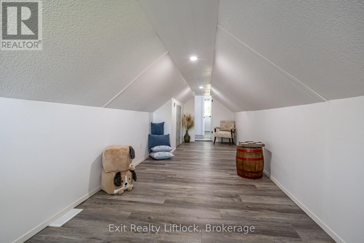
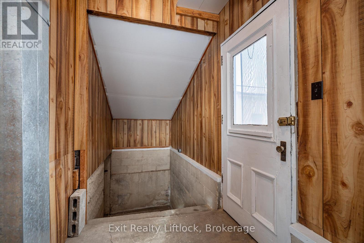
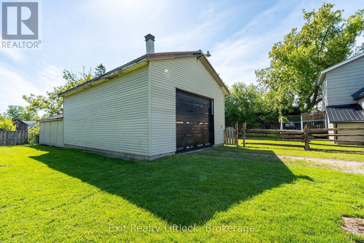
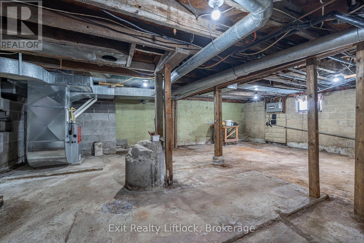
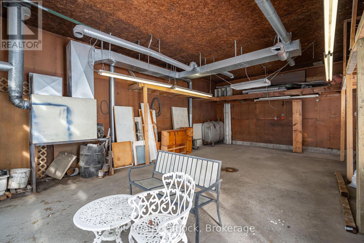
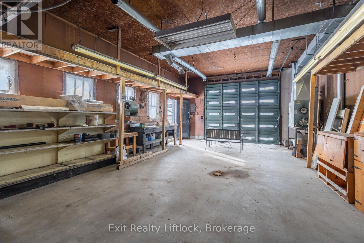
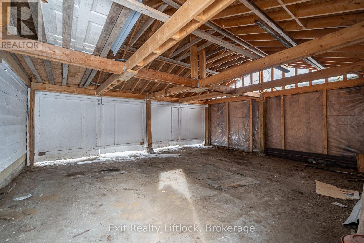
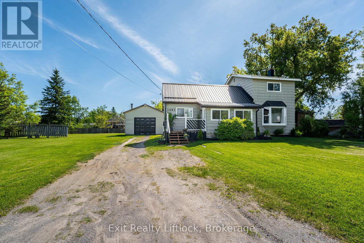
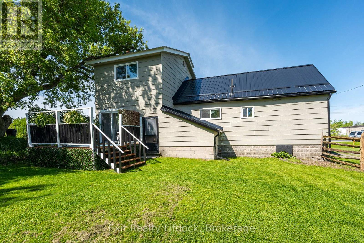
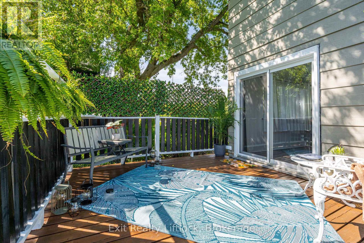
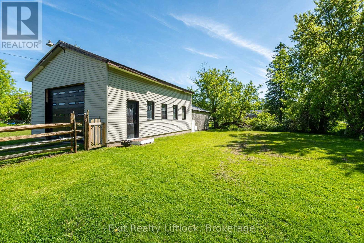
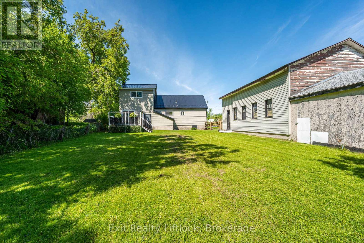
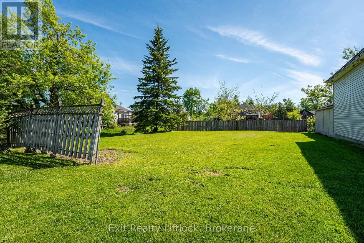
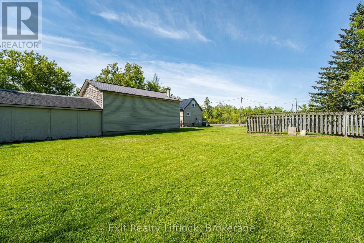
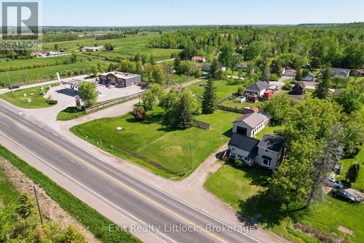
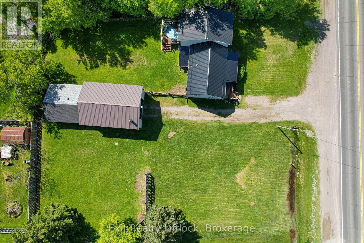
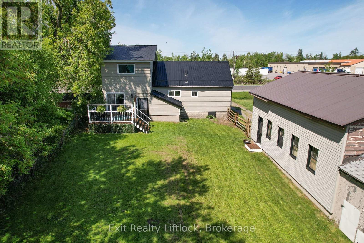
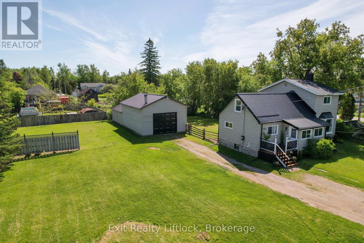
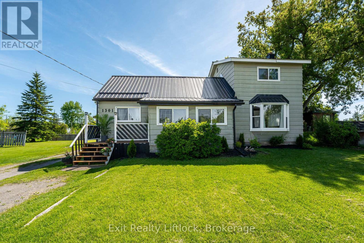
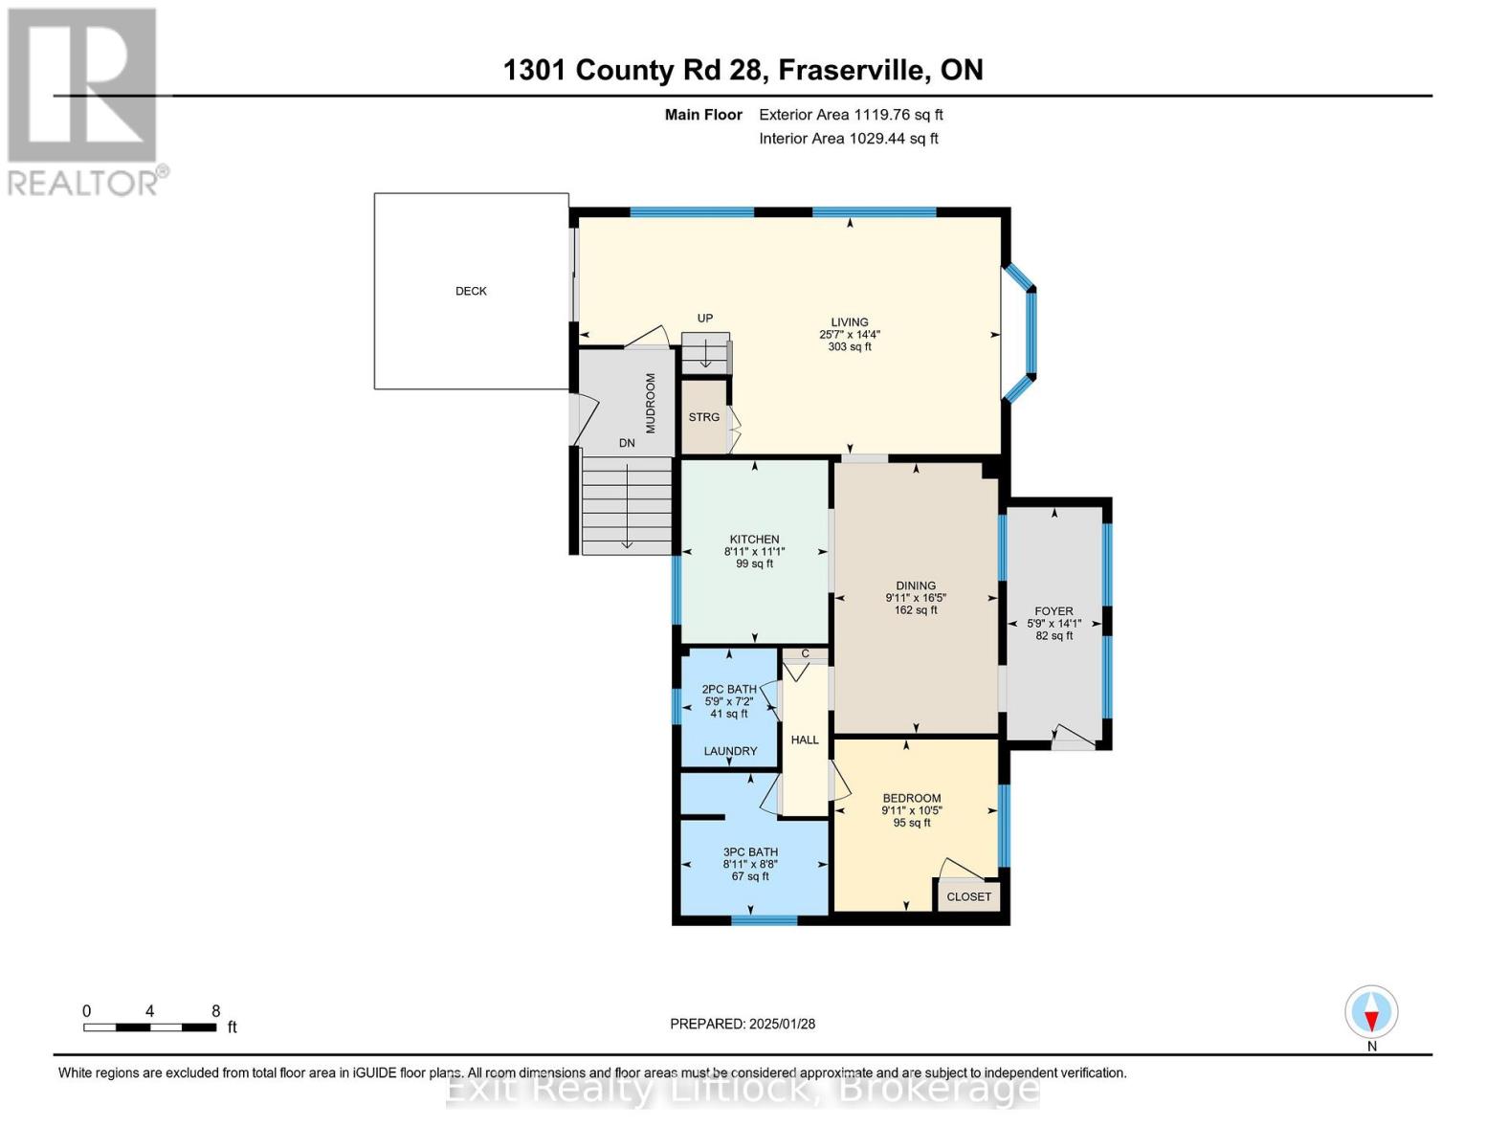
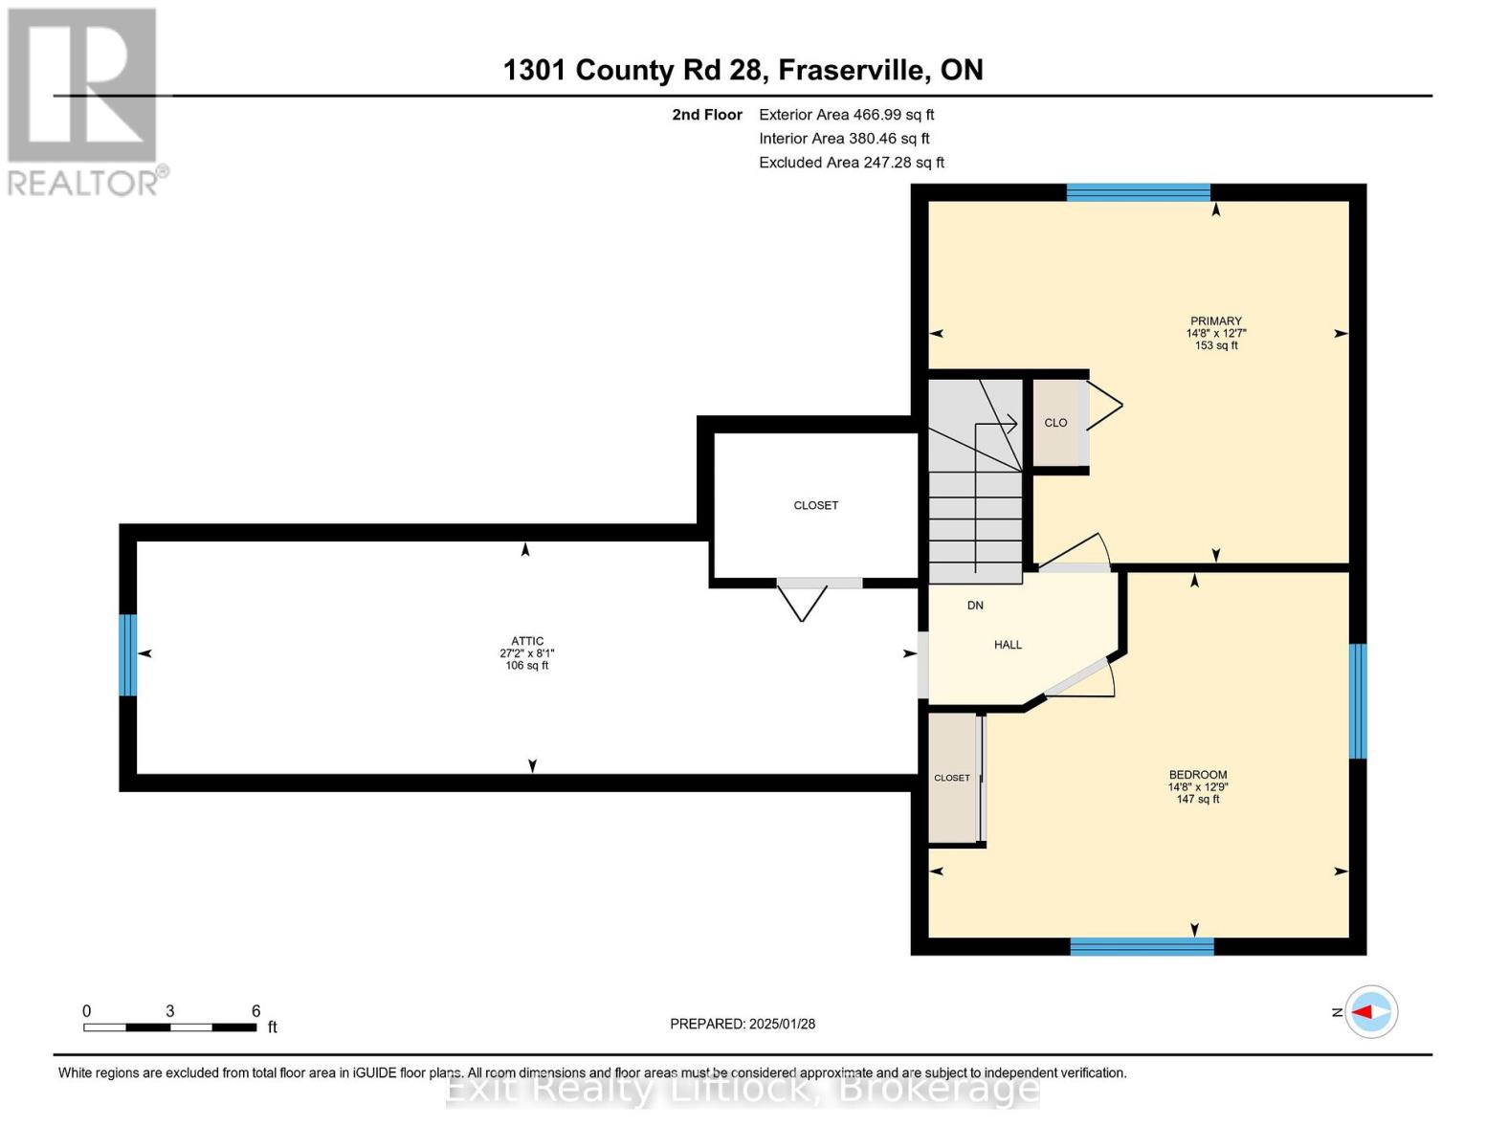
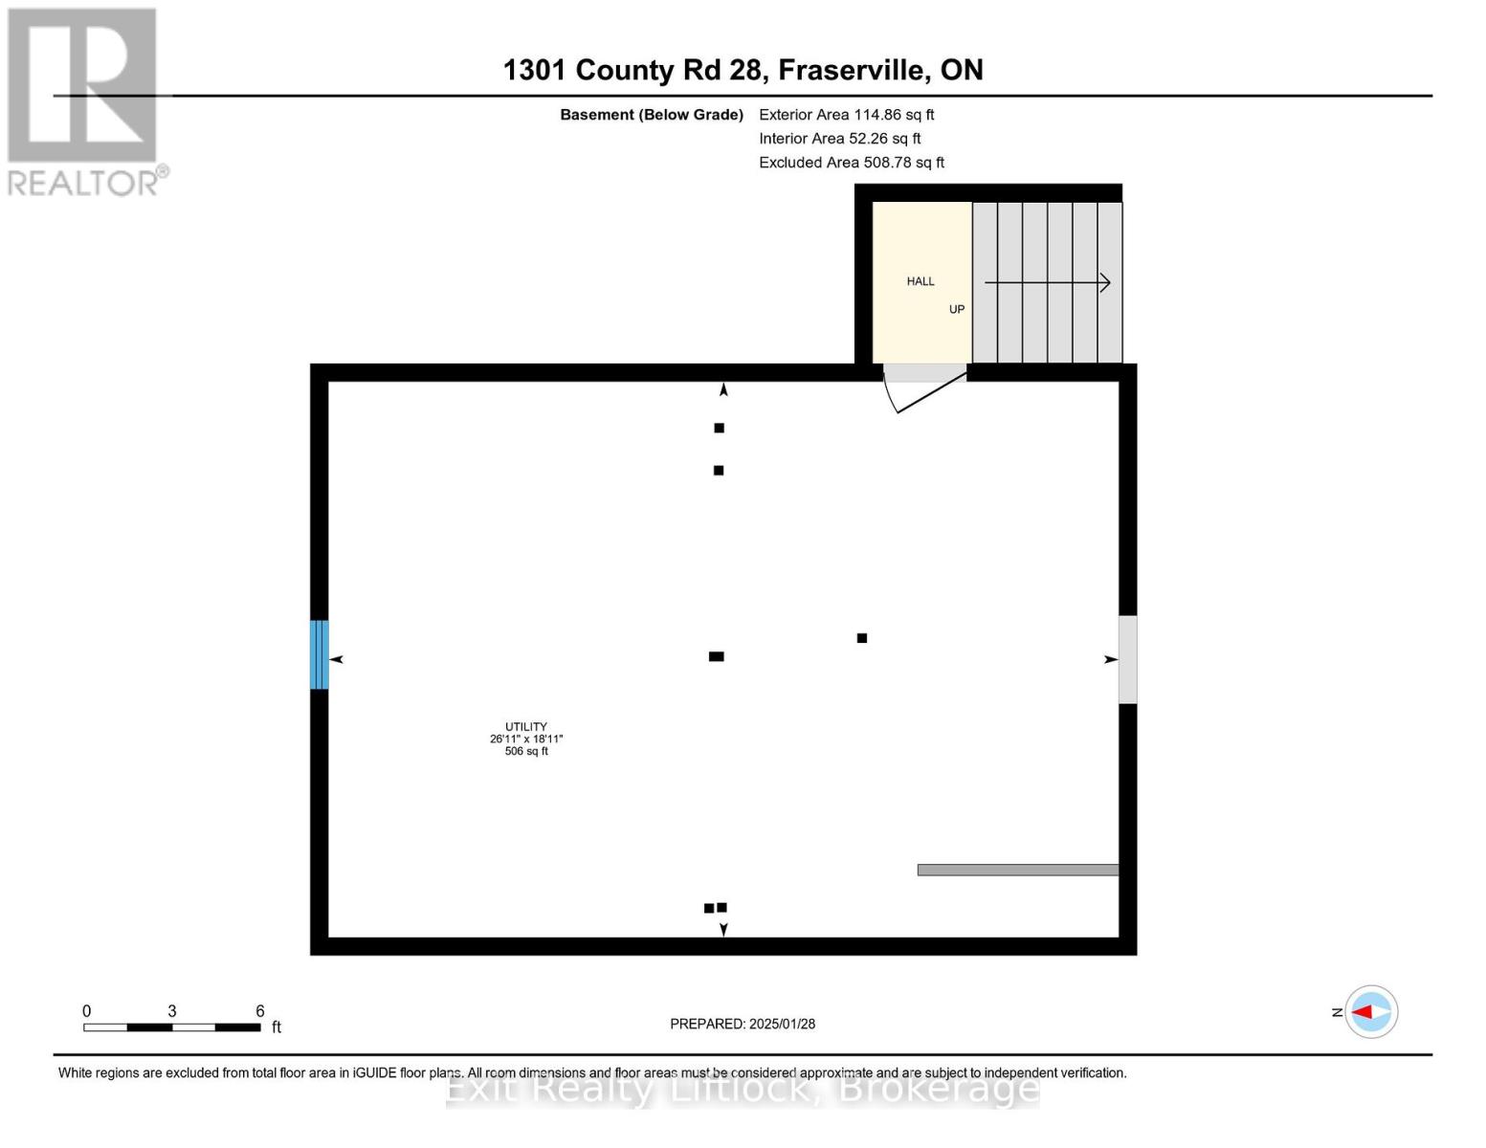
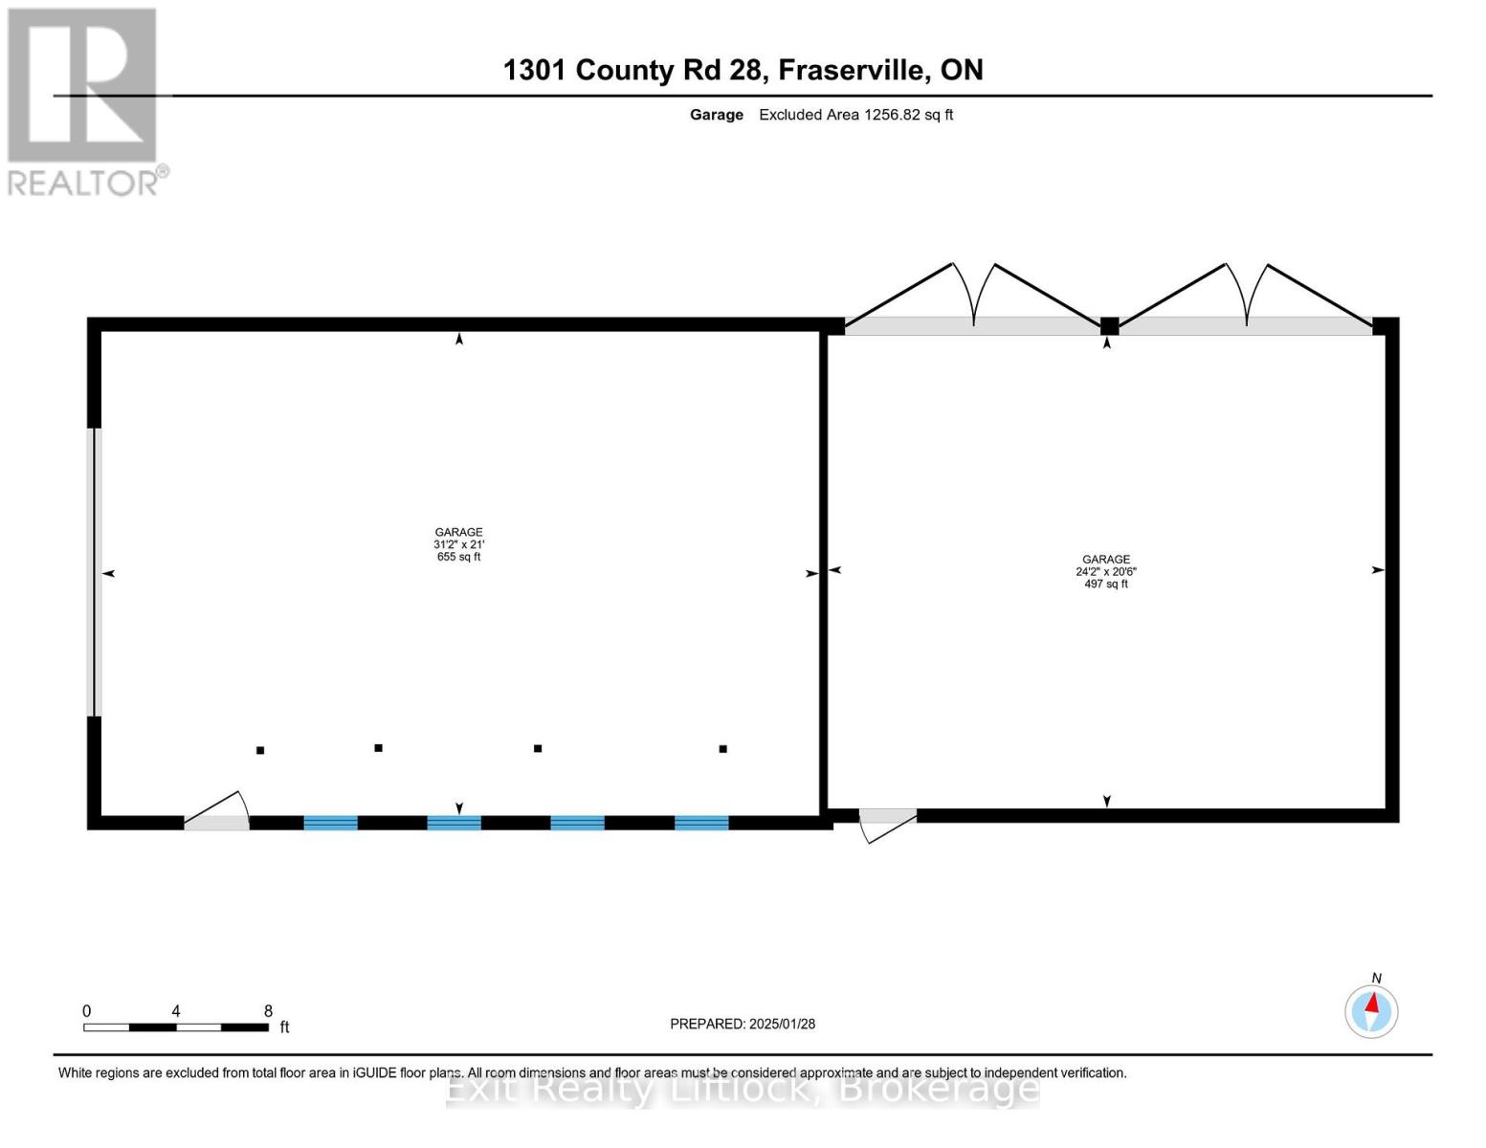
Unlock the perfect live/work opportunity with this beautifully updated 2-storey country home designed for both comfortable living and business potential. The bright mudroom welcomes you into a spacious dining area and brand-new kitchen featuring sleek appliances and modern finishes-an ideal hub for busy mornings or client-ready convenience. The cozy living room opens onto a large deck overlooking a private backyard, perfect for relaxing after a productive day or hosting gatherings. The main floor offers a flexible bedroom or dedicated office space, a spa-inspired full bathroom, plus a convenient 2-piece bath with laundry and new flooring throughout. Upstairs, you'll find two comfortable bedrooms and a large rec room that easily adapts to your needs-whether as additional workspace, a studio, meeting area, or creative zone. Outside is where this property truly shines for entrepreneurs and remote professionals. The 24' x 20' heated garage/workshop with high ceilings and its own electrical panel provides an excellent setup for trades, hobbyists, or home-based businesses. The attached 31.5' x 21' storage area offers valuable additional space for inventory, equipment, or project storage. With updated windows, a durable steel roof, gas furnace, and modern lighting, this move-in-ready property offers both comfort and reliability. Convenient highway access, ample parking for clients or work vehicles, and a partially fenced yard add to the functionality of this versatile property. Whether you're running a home-based business, working remotely, or looking for flexible space to grow, this property delivers the perfect balance of home and opportunity. (id:13843)
Details
| MLS # | X13536656 |
|---|---|
| Listing Type | For Sale |
| Style | House |
| Status | Active |
| Days On Site | 114 |
| Listing Provided By | Exit Realty Liftlock | Shannon Linton |
Features
| Bed(s) | 4 |
|---|---|
| Bath(s) | 2 Total |
| SQ Feet | 1,500 |
| Garage | 6 |
| Basement | Y |
| Story(s) | 2 |
| Zoning | Residential |
Interior
| Cooling | None |
|---|---|
| Heating | Forced air, Natural gas |
| Fireplace Yes / No | No |
Exterior
| Security Features | Smoke Detectors |
|---|---|
| Lot Features | Flat site, Carpet Free, Sump Pump |
| Foundation Details | Block |
| Fencing | Fenced yard |
Parking
| Parking Features | Detached Garage, Garage |
|---|---|
| Parking Total | 6 |
Utilities
| Utilities | Electricity, Cable |
|---|---|
| Sewer | Septic System |
| Water Source | Drilled Well |
Taxes
| Tax Annual Amount | 2805 |
|---|
Area Information
| Province | ON |
|---|---|
| City | Otonabee-South Monaghan |
| Postal Code | K0L1V0 |
| Listing VS Median (in K0L1V0) | |
Price: $699,995 low | high Med: $699,995 sqft: 1,500 low | high Med: 1,500 $ / sqft: $467 low | high Med: $467 On site: 114 low | high Med: 114 | |
Request a showing
Request a showing
Contact
Learn More About This Property

| Open House |
|---|
| In-Person 10/31 11:00 AM - 12:30 PM |
| Province | ON |
|---|---|
| City | Otonabee-South Monaghan |
| Postal Code | K0L1V0 |
| Listing VS Median (in K0L1V0) | |
Price: $699,995 low | high Med: $699,995 sqft: 1,500 low | high Med: 1,500 $ / sqft: $467 low | high Med: $467 On site: 114 low | high Med: 114 | |
