1292 Glancaster Road,Hamilton (Ancaster), ON L9G3L1
Hamilton (Ancaster), ON L9G3L1

Description
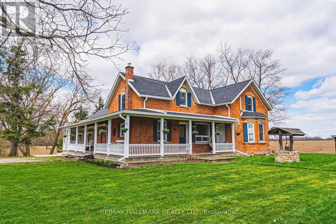
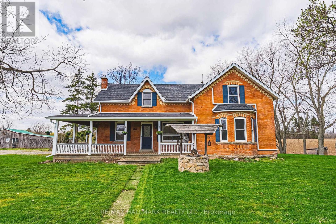
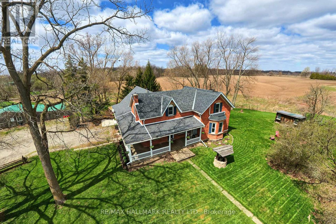
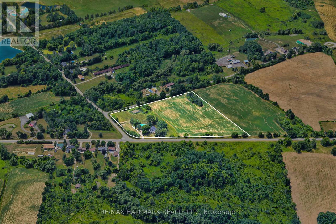
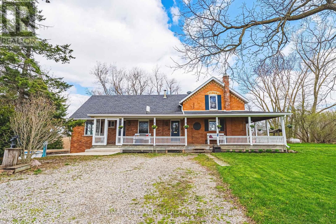
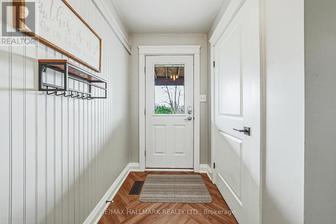
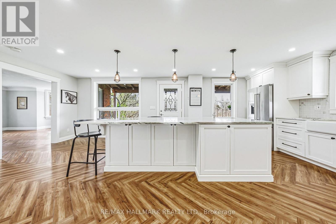
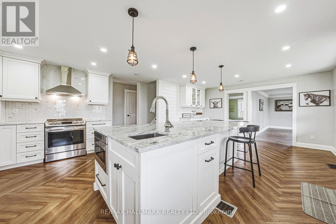
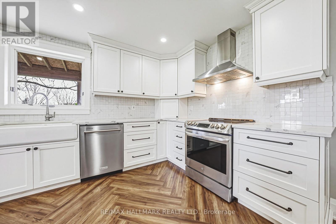
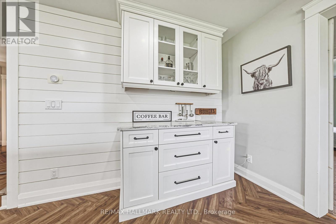
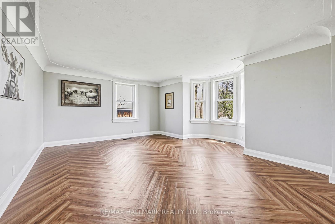
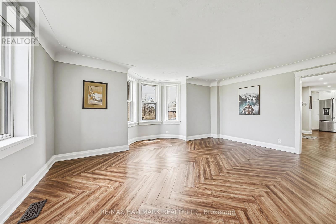
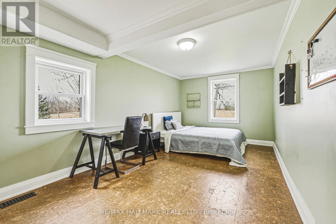
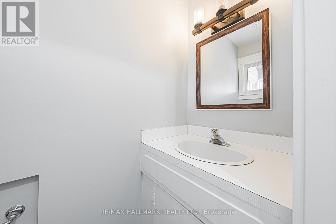
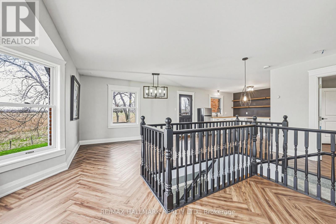
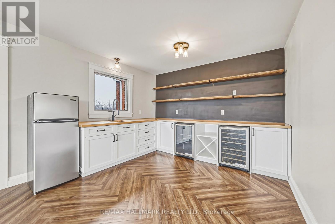
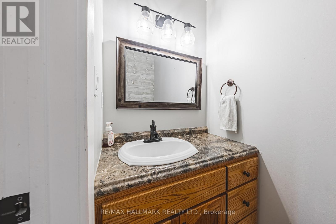
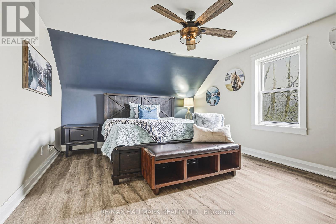
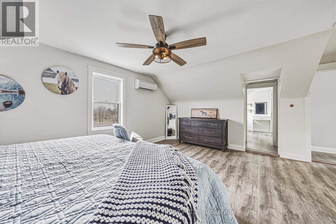
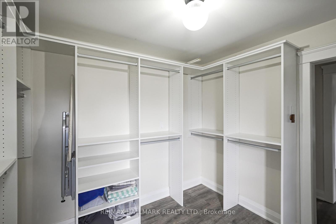
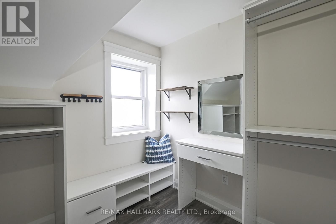
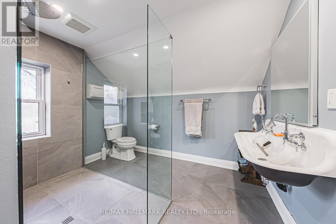
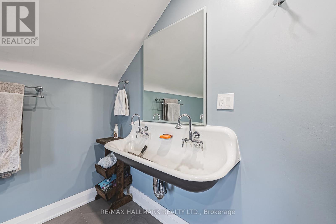
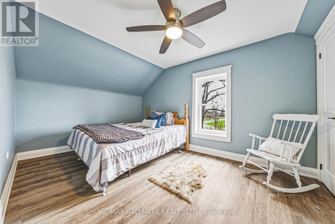
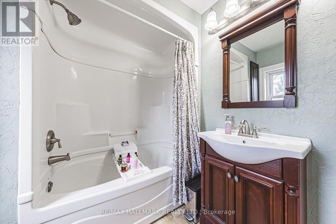
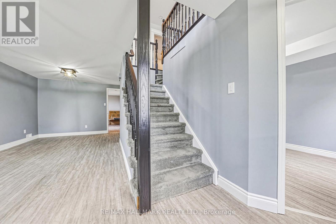
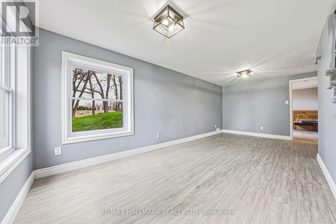
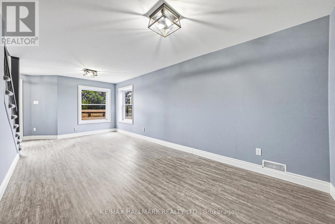
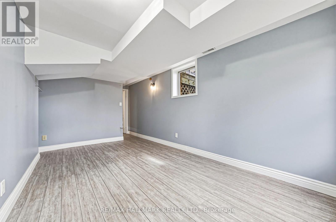
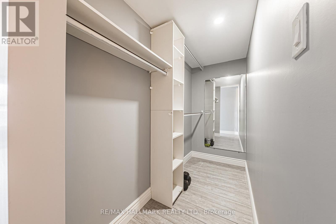
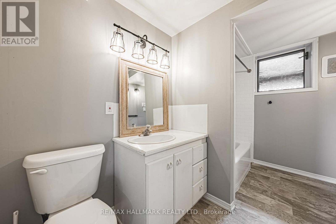
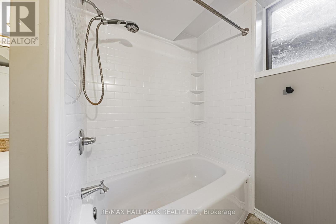
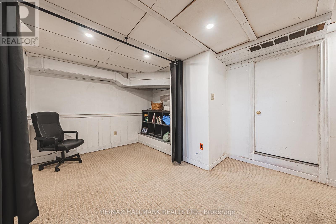
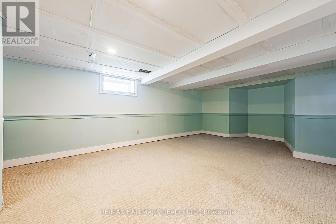
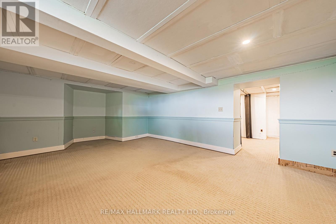
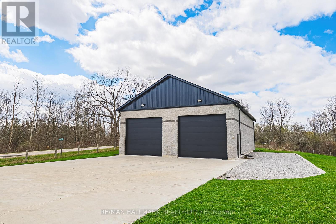
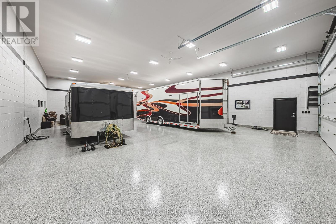
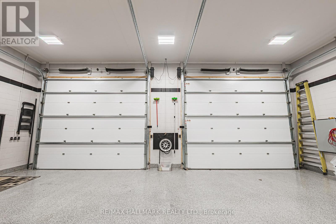
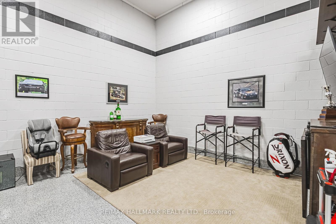
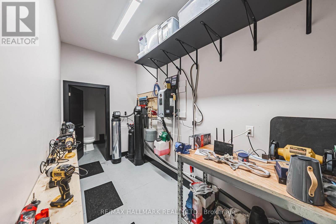
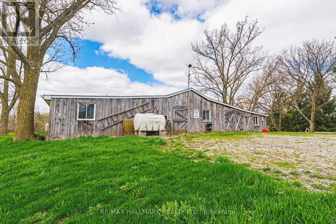
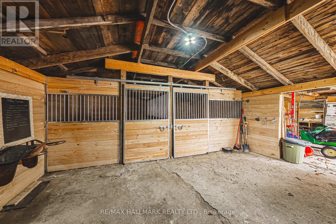
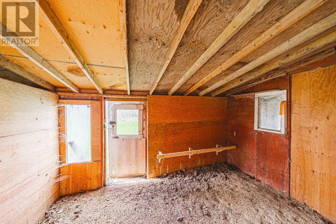
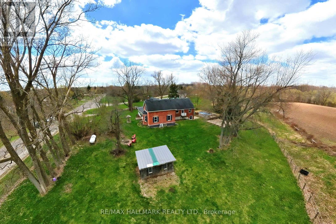
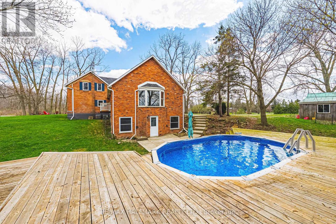
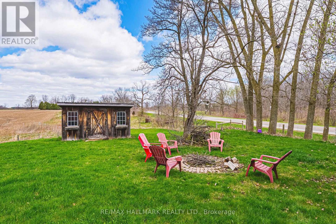
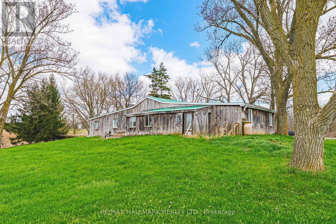
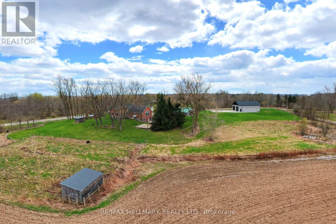
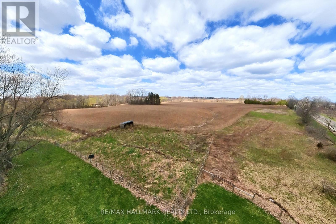
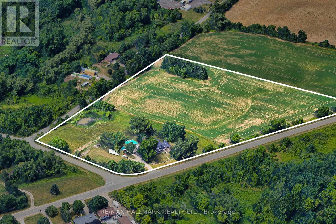
This enchanting circa 1850s farmhouse, thoughtfully updated and expanded, is set on just over nine acres in rural Ancaster. Named Nosara Grange by its owners in 2020-Nosara meaning "a place for everyone" and Grange meaning "farm"-this character-rich hobby farm blends timeless charm with modern comfort. Offering 3+2 bedrooms, including a main floor bedroom, the home is ideal for growing families, multi-generational living, or those seeking a peaceful country retreat. The beautifully updated kitchen features sleek countertops, premium appliances, and a dedicated coffee bar, opening to spacious principal rooms and a versatile bar/kitchen/dining area-perfect for entertaining and everyday living. The second floor offers two well-appointed bedrooms, including a serene primary retreat with walk-in closet and stunning ensuite. The fully finished walk-out lower level extends the living space with two additional bedrooms, a four-piece bathroom, and flexible areas for recreation, guests, or home office use. Natural light fills the home through oversized windows, framing picturesque countryside views. Outdoors, enjoy a wrap-around porch, above-ground pool with deck, gardens, pond, chicken coop and outbuilding with two horse stalls-ideal for hobby farm enthusiasts. Electric car charger at barn. A standout feature is the impressive 2,472 sq ft detached garage/workshop ('21) with two 14' x 14' doors, insulated block construction, in-floor heating, and a two-piece bathroom-ideal for hobbyists, entrepreneurs, or collectors. Separate septic & cistern. Conveniently located minutes to Ancaster amenities, offering the perfect balance of tranquility and accessibility. RSA. (id:13843)
Details
| MLS # | X13557734 |
|---|---|
| Listing Type | For Sale |
| Style | House |
| Status | Active |
| Days On Site | 100 |
| Listing Provided By | RE/MAX HALLMARK REALTY LTD. | Rebecca Foster |
Features
| Bed(s) | 5 |
|---|---|
| Bath(s) | 5 Total |
| SQ Feet | 2,500 |
| Garage | 16 |
| Basement | Y |
| Pool | Yes |
| Story(s) | 2 |
| Zoning | A2 |
Interior
| Cooling | Central air conditioning, Wall unit |
|---|---|
| Heating | Forced air, Natural gas, Propane |
| Appliances | Washer, Refrigerator, Satellite Dish, Dishwasher, Wine Fridge, Stove, Dryer, Microwave, Hood Fan, Garage door opener remote(s), Water Heater |
| Fireplace Yes / No | No |
Exterior
| Lot Features | Country residential |
|---|---|
| Foundation Details | Stone, Block |
| Fencing | Partially fenced |
Parking
| Parking Features | Detached Garage, Garage, RV |
|---|---|
| Parking Total | 16 |
Utilities
| Utilities | Electricity |
|---|---|
| Sewer | Septic System |
| Water Source | Cistern, Dug Well |
Taxes
| Tax Annual Amount | 9990.05 |
|---|
Area Information
| Province | ON |
|---|---|
| City | Hamilton (Ancaster) |
| Postal Code | L9G3L1 |
| Listing VS Median (in L9G3L1) | |
Price: $1,799,900 low | high Med: $2,700,000 sqft: 2,500 low | high Med: 1,772 $ / sqft: $720 low | high Med: $1,524 On site: 100 low | high Med: 114 | |
Request a showing
Request a showing
Contact
Learn More About This Property

| Province | ON |
|---|---|
| City | Hamilton (Ancaster) |
| Postal Code | L9G3L1 |
| Listing VS Median (in L9G3L1) | |
Price: $1,799,900 low | high Med: $2,700,000 sqft: 2,500 low | high Med: 1,772 $ / sqft: $720 low | high Med: $1,524 On site: 100 low | high Med: 114 | |
