1284 Cheapside Road,Jarvis, ON N0A1J0
Jarvis, ON N0A1J0

Description
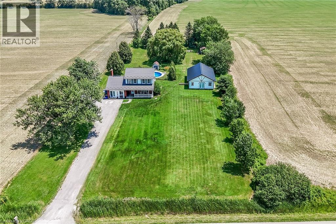
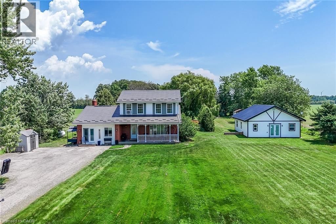
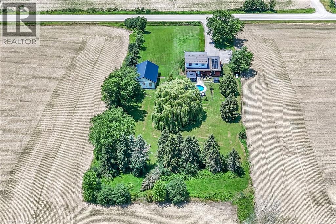
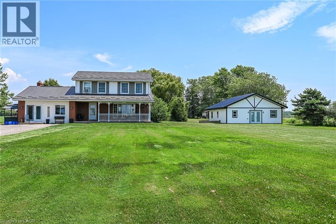
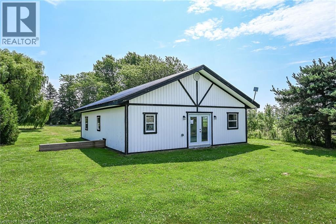
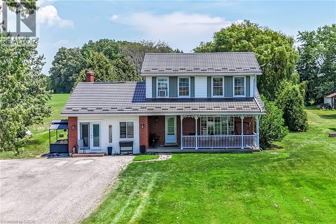
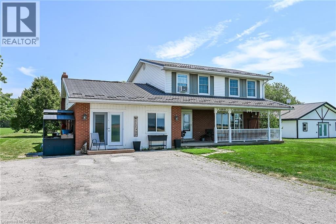
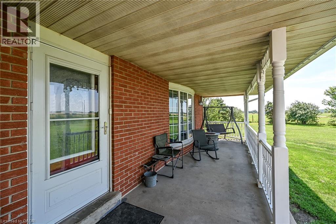
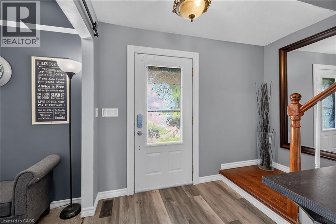
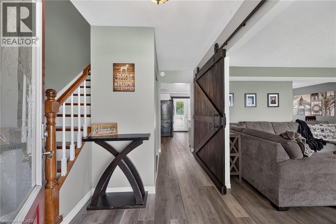
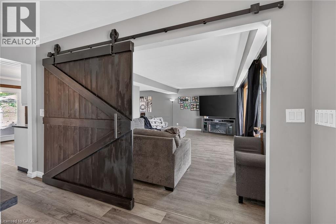
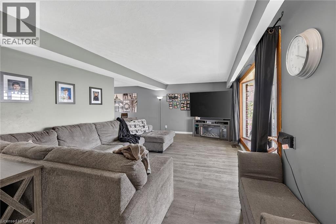
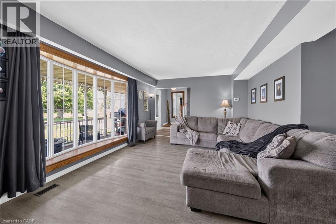
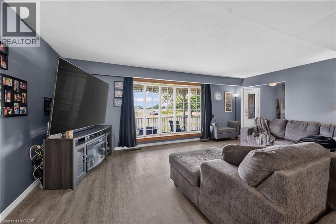
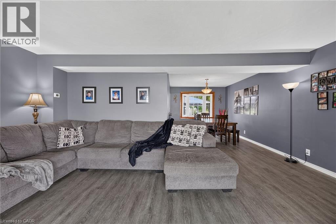
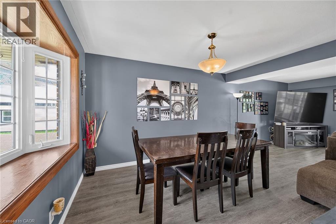
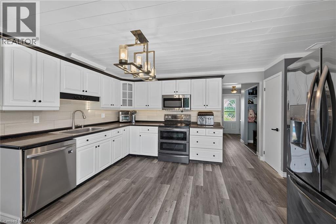
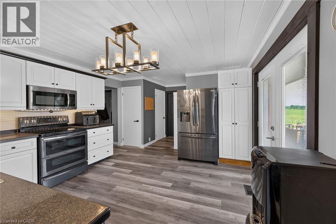
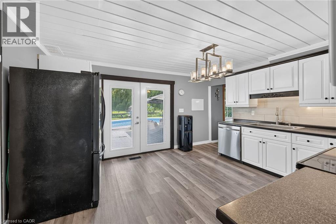
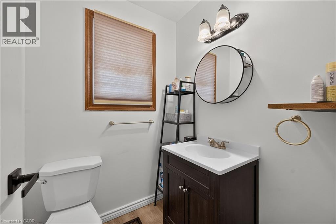
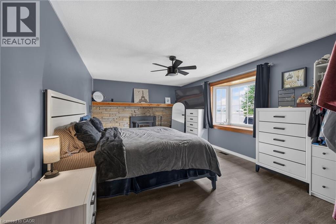
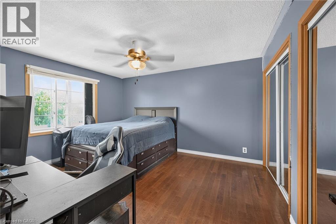
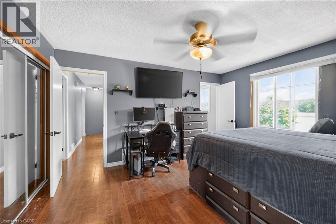
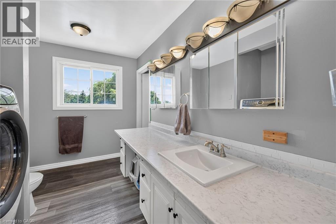
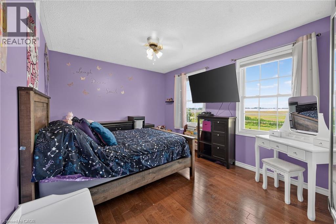
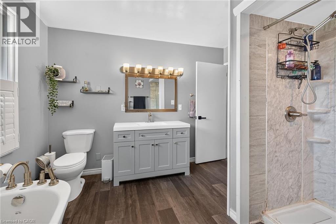
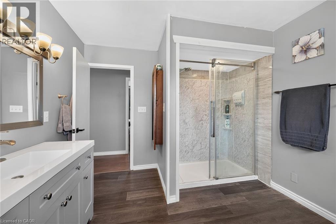
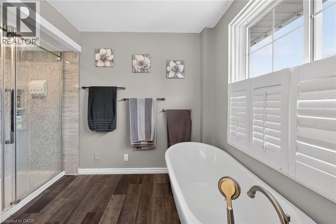
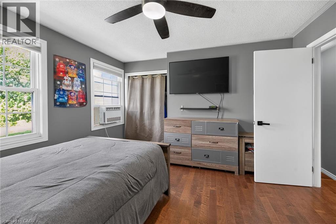
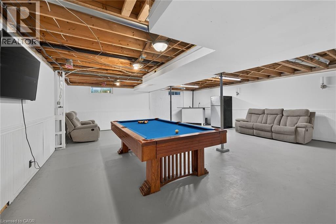
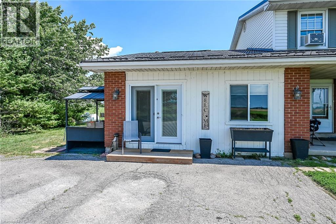
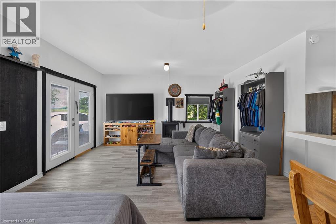
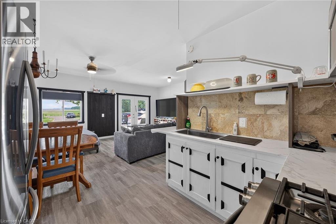
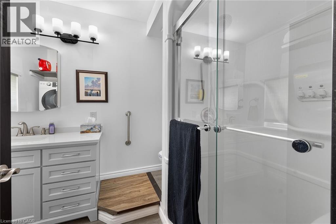
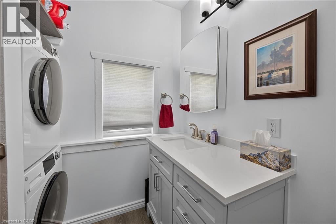
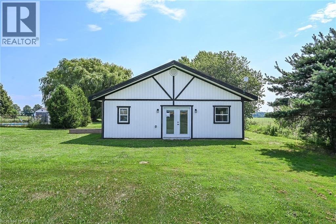
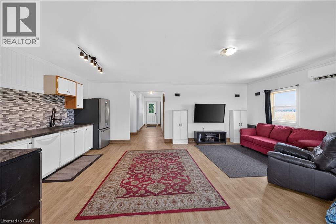
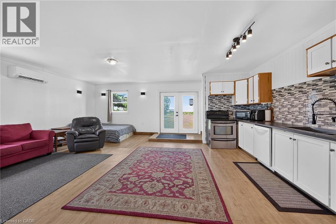
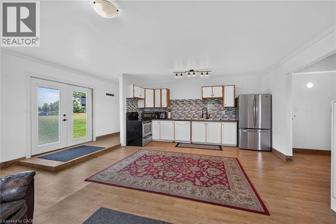
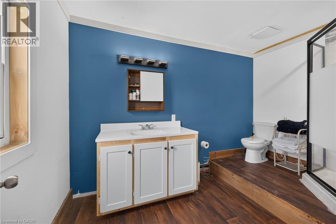
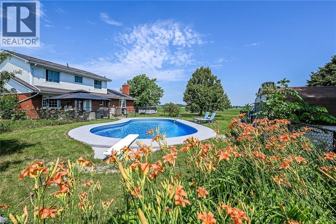
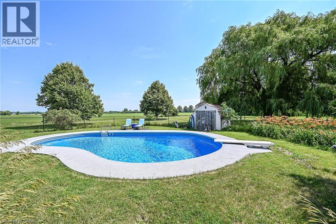
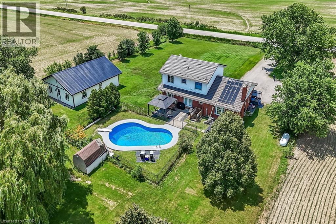
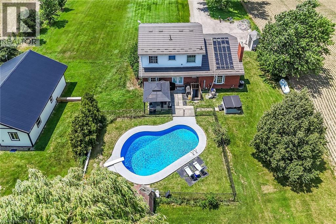
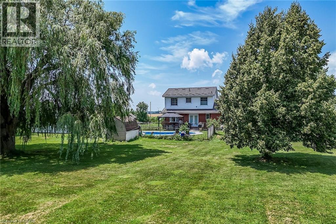
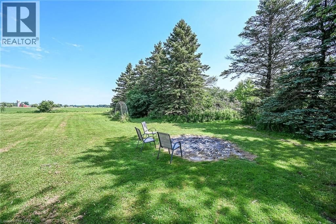
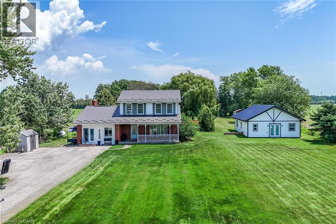
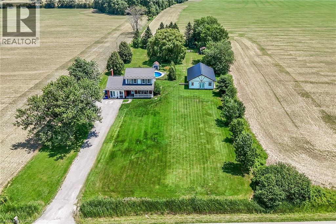
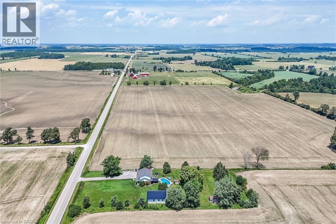
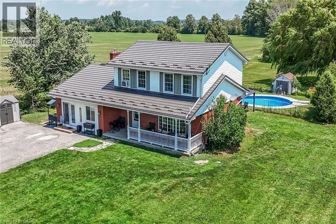
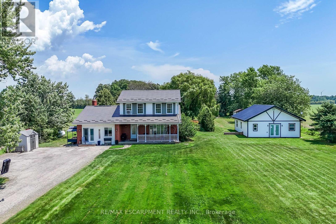
Rare Find! Multi-Generational Opportunity on Picturesque 1.5 Acre Country Property! Spacious 2 Storey Home with Attached 2 Car Garage Converted to In-Law Suite & Separate 2nd Additional Dwelling Built in 2023, Offering Open Concept Kitchen/Living Room, 3 Bedrooms & 3 Piece Bathroom. Primary Dwelling Complete with Bright Kitchen with Ample Cabinetry & Garden Door Walk Out to Backyard with Gazebo, Jacuzzi Hot Tub Installed 2022, Fenced in Inground Pool (Pump 2025, Heater 2023, Liner 2022, Solar Heater 2022). Bright Living Room with Bow Window & Dining Room with Bay Window. Large Covered Front Veranda, 3 Bedrooms, Updated 4 Piece Bathroom with Walk in Shower & Soaker Tub. 2nd Bedroom Level Bathroom with Laundry & Ensuite Privilege. Main Floor Family Room Currently Used as Bedroom Featuring Wood Burning Fireplace Insert & Bay Window. Convenient Main Floor 2 Piece Bathroom.Basement Walk Up to Backyard with Ample Storage. 200 AMP Breakers. Central Air. Steel Roof on Main Dwelling Approximately 2010. Secondary Dwelling (2023). 6,000 Gallon Cistern. 12 Car Double Driveway Parking. Minutes to Scenic Country Roads, Parks, Local Schools, Charming Shops and Amenities of Downtown Jarvis, Highway 3, Downtown Hagersville, Caledonia, Port Dover Beach, Rock Point Provincial Park, Freedom Oaks Golf Club, Groceries, Dining & Everyday Amenities! Room Sizes Approximate & Irregular. (id:13843)
Details
| MLS # | 40845194 |
|---|---|
| Listing Type | For Sale |
| Style | House |
| Status | Active |
| Year | 1975 |
| Days On Site | 113 |
| Listing Provided By | RE/MAX Escarpment Realty Inc. | Kimberly Ehler |
Features
| Bed(s) | 3 |
|---|---|
| Bath(s) | 4 Total |
| SQ Feet | 2,438 |
| Garage | 12 |
| Basement | Y |
| Pool | Yes |
| Story(s) | 2 |
| Units | 1 |
| Zoning | N A2 |
Interior
| Cooling | Central air conditioning |
|---|---|
| Heating | Forced air, Propane |
| Appliances | Washer, Refrigerator, Hot Tub, Dishwasher, Stove, Dryer, Microwave Built-in |
| Fireplace Yes / No | No |
Exterior
| Lot Features | Paved driveway, Country residential, Gazebo, Sump Pump, In-Law Suite |
|---|---|
| Construction Materials | Wood frame |
| Foundation Details | Poured Concrete |
Parking
| Parking Features | Attached Garage |
|---|---|
| Parking Total | 12 |
Utilities
| Sewer | Septic System |
|---|---|
| Water Source | Cistern |
Taxes
| Tax Annual Amount | 5837.72 |
|---|
Area Information
| Province | ON |
|---|---|
| City | Jarvis |
| Postal Code | N0A1J0 |
| Community Name | 896 Jarvis |
| Listing VS Median (in 896 Jarvis) | |
Price: $1,499,900 low | high Med: $699,000 sqft: 2,438 low | high Med: 1,775 $ / sqft: $615 low | high Med: $394 On site: 113 low | high Med: 30 | |
Request a showing
Request a showing
Contact
Learn More About This Property

| Province | ON |
|---|---|
| City | Jarvis |
| Postal Code | N0A1J0 |
| Community Name | 896 Jarvis |
| Listing VS Median (in 896 Jarvis) | |
Price: $1,499,900 low | high Med: $699,000 sqft: 2,438 low | high Med: 1,775 $ / sqft: $615 low | high Med: $394 On site: 113 low | high Med: 30 | |
 | $1,499,9001284 Cheapside RoadHaldimand, ON N0A1J0 |
