New Listing
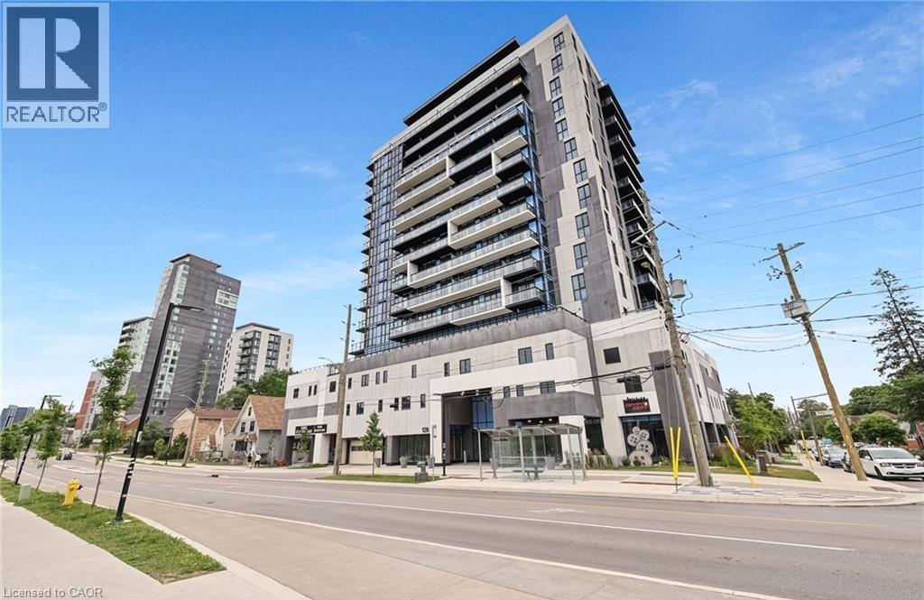
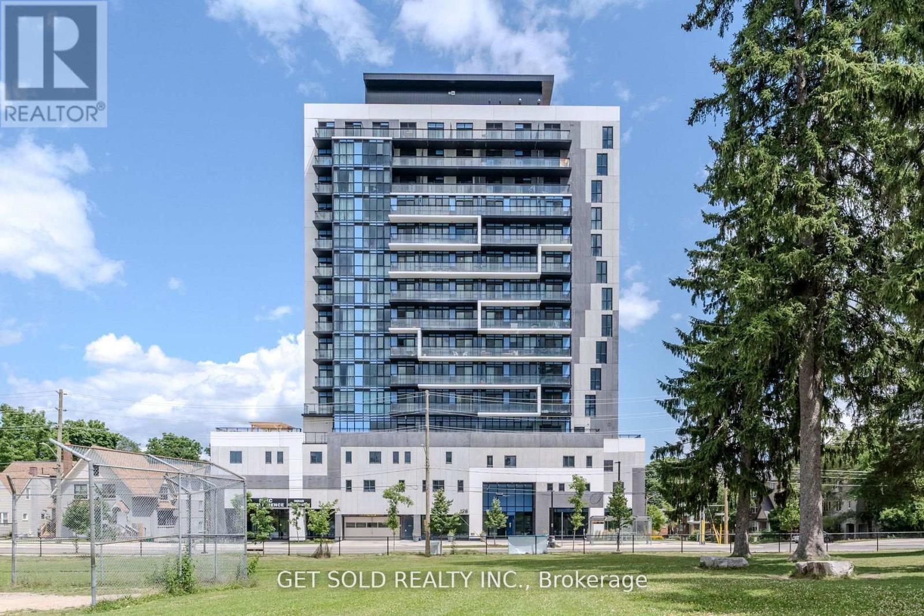
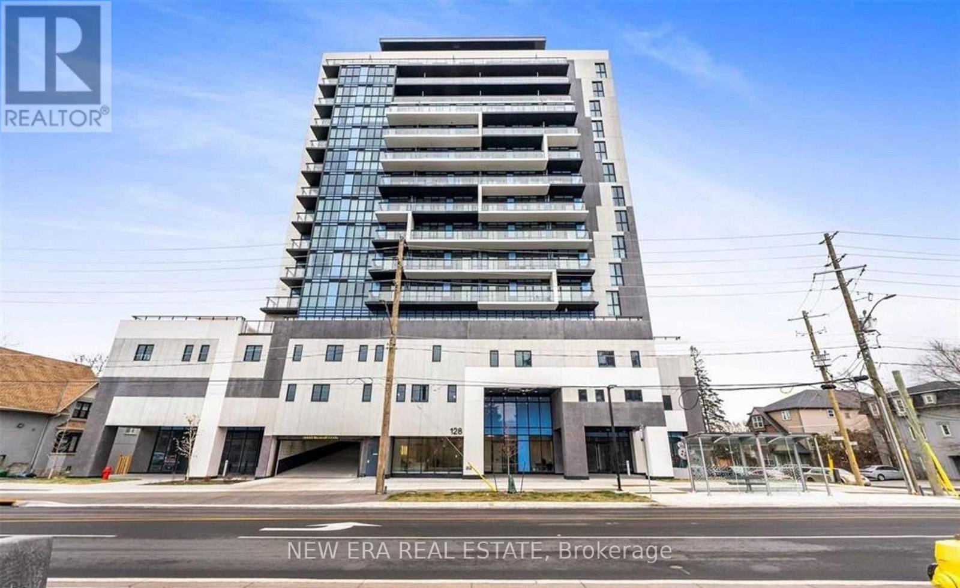
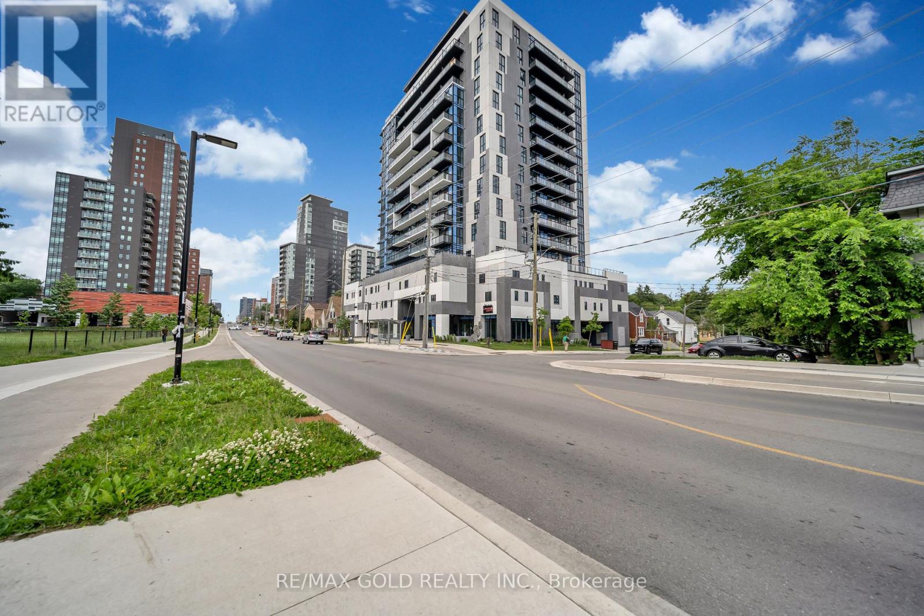
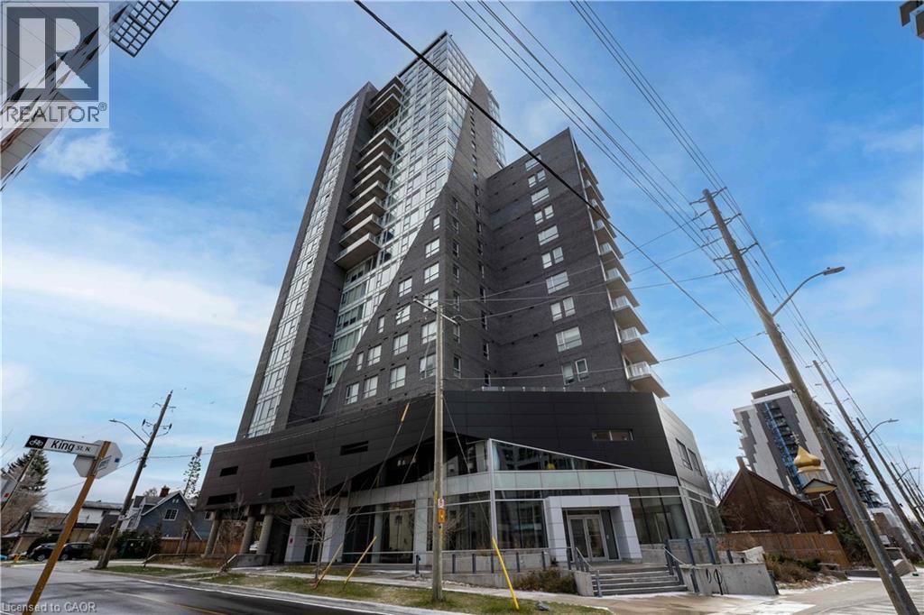
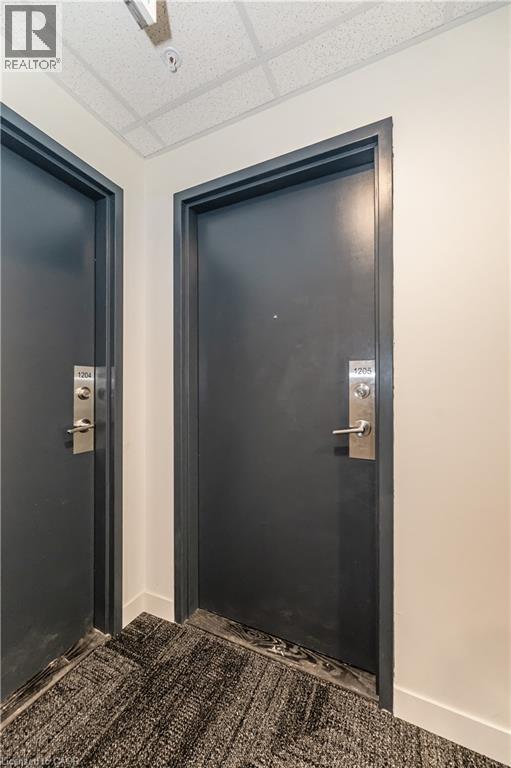
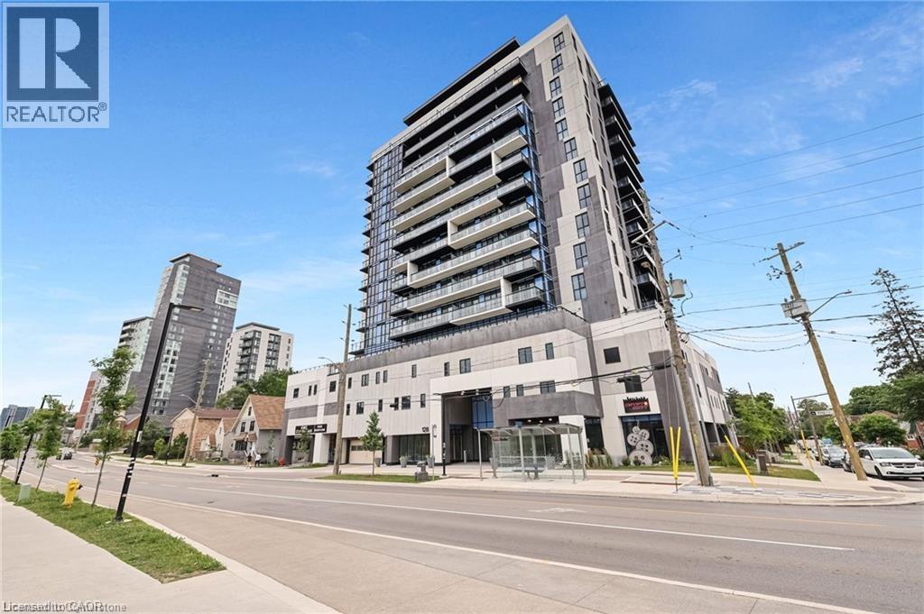
128 King Street N Unit# 1205,Waterloo, ON N2J0E9
Waterloo, ON N2J0E9

Description
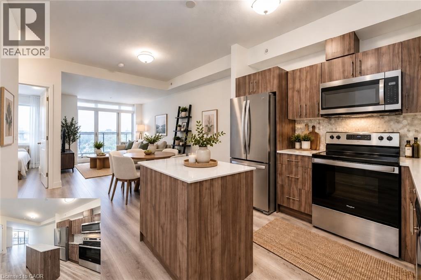
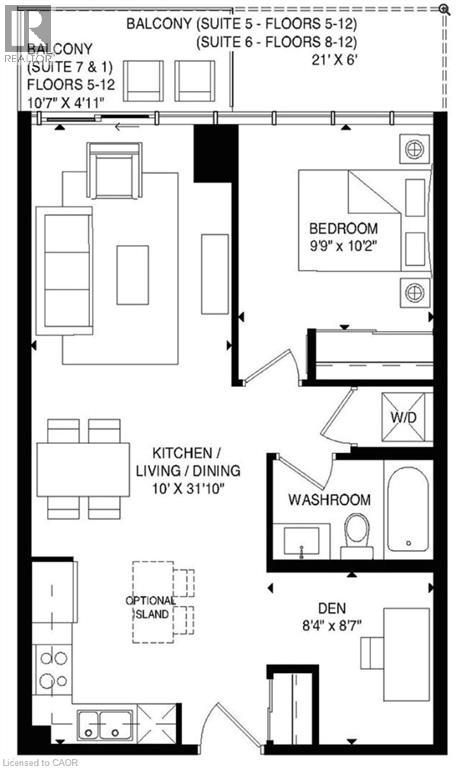
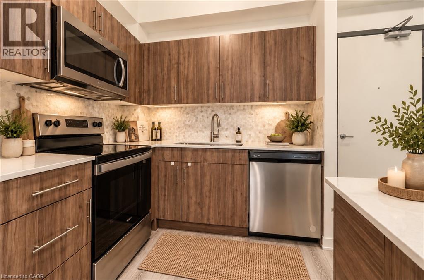
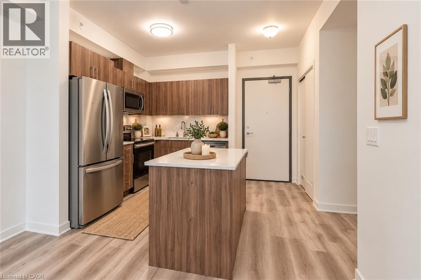
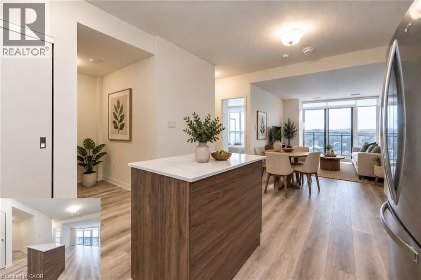
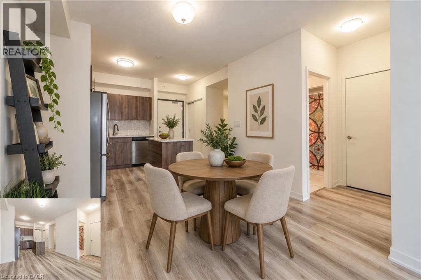
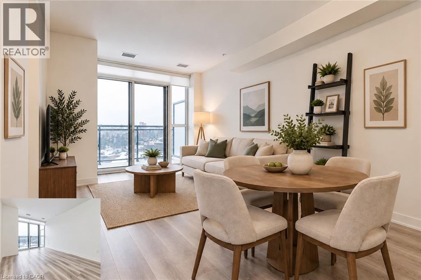
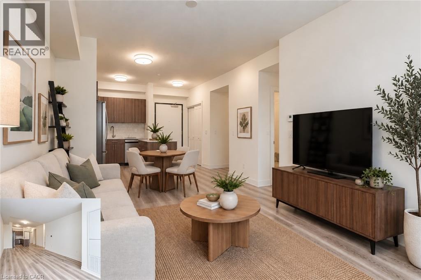
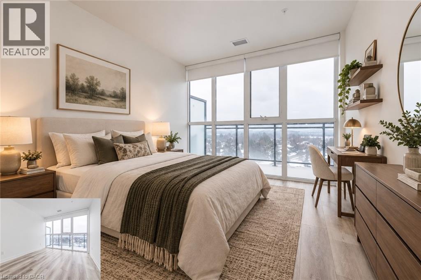
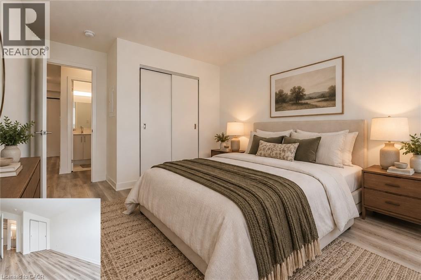
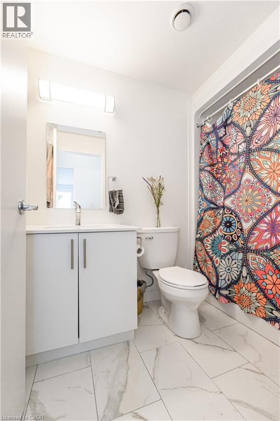
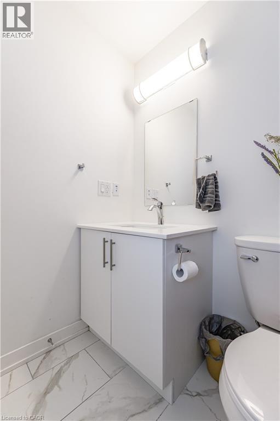
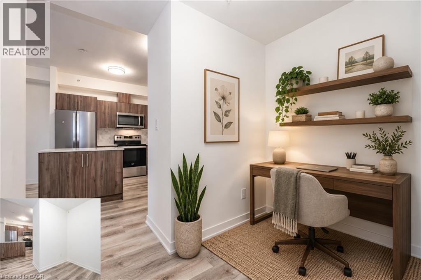
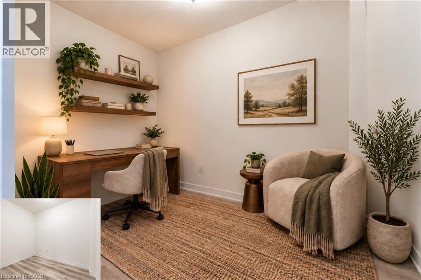
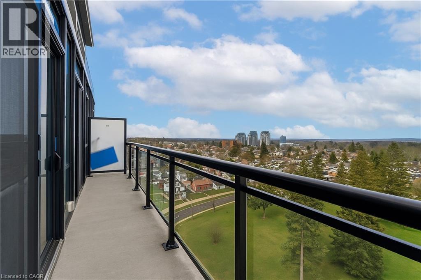
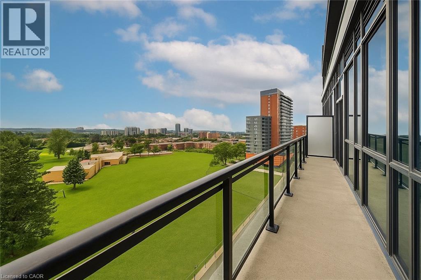
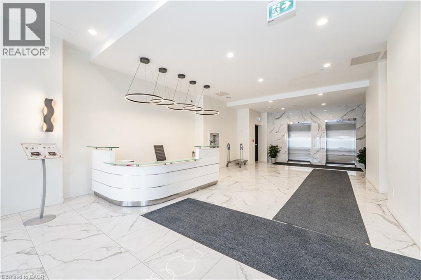
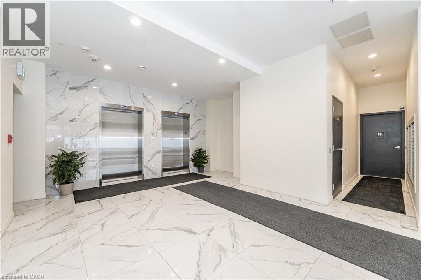
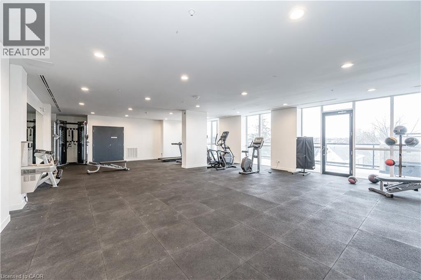
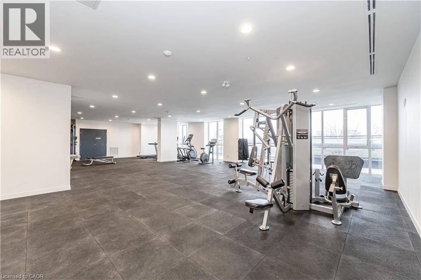
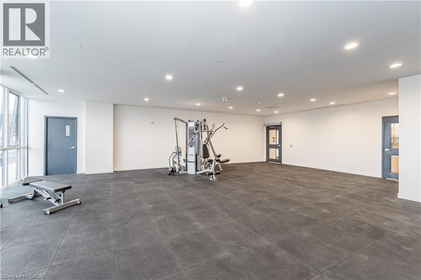
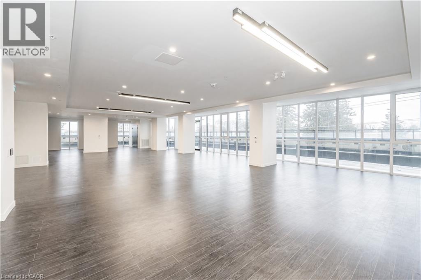
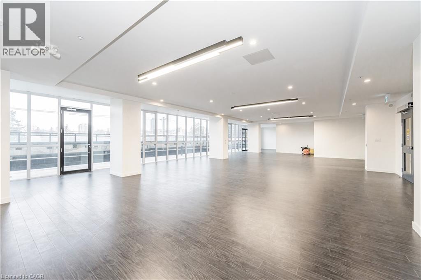
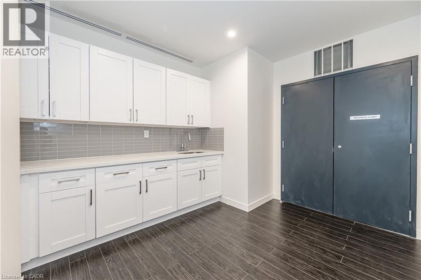
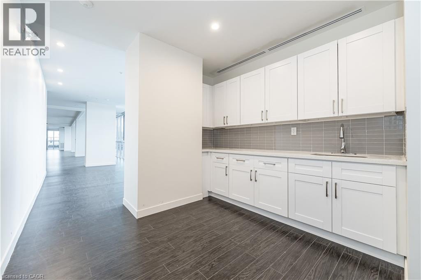
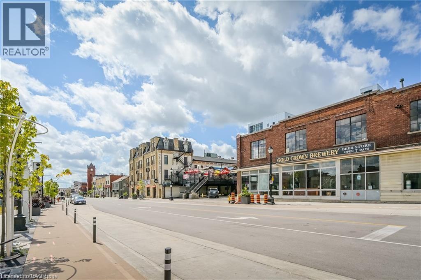
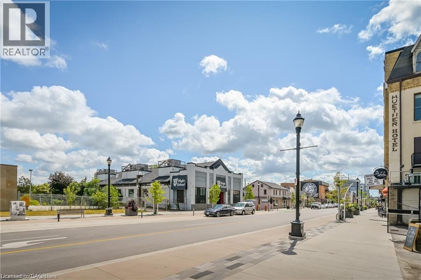
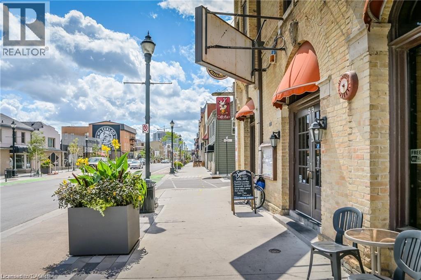
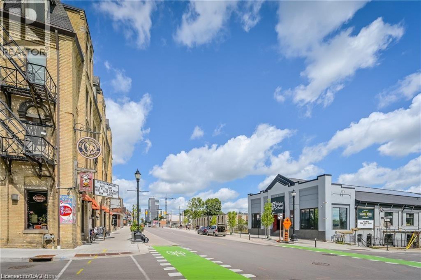
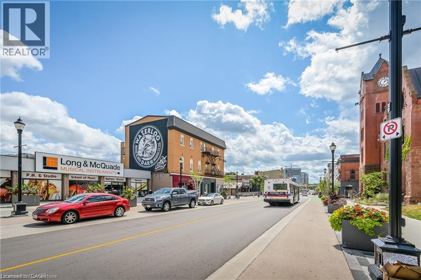
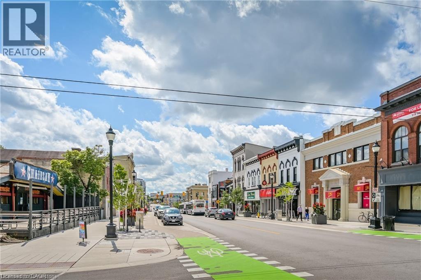
SPACIOUS 1 BED + DEN WITH UNDERGROUND PARKING, LOCKER & FULL-LENGTH BALCONY! Welcome to ONE28 Condos, where smart design, modern finishes and an incredibly convenient Waterloo location come together. This bright, thoughtfully laid-out suite offers an impressive openconcept living space with large windows and a full-length private balcony, creating an airy feel from the moment you walk in. The modern kitchen features stainless steel appliances, built-in microwave, dishwasher, ample cabinetry and a generous island, opening seamlessly to the dining and living areas. The separate den is a true bonus, offering plenty of space for a dedicated home office, study or reading area without sacrificing your main living space. The spacious bedroom, contemporary bath and in-suite laundry complete the functional layout, while underground parking and a private storage locker add everyday convenience. Residents of ONE28 Condos enjoy excellent building amenities, including a well-equipped fitness room with weights and space for yoga, a spacious rooftop terrace, community BBQs and outdoor patio areas. And the location is hard to beat: just minutes from Uptown Waterloo, Wilfrid Laurier University, the University of Waterloo and UW Technology Park, with shopping, restaurants, cafés, transit and everyday essentials all close by. A stylish, move-in-ready home with the space to live, work and unwind in one of Waterloo's most convenient locations. Photos are virtually staged. Actual images bottom left corner. Virtually staged shelves (bedroom & den) not included in purchase. (id:13843)
Details
| MLS # | 40872150 |
|---|---|
| Listing Type | For Sale |
| Style | Condominium |
| Strata Fees | $439 |
| Status | Active |
| Year | 2022 |
| Days On Site | 2 |
| Listing Provided By | Royal LePage Wolle Realty | Jacquie Bunker |
Features
| Bed(s) | 2 |
|---|---|
| Bath(s) | 1 Total |
| SQ Feet | 658 |
| Garage | 1 |
| Story(s) | 1 |
| Zoning | RMU-60 |
Interior
| Cooling | Central air conditioning |
|---|---|
| Heating | Forced air, Natural gas |
| Appliances | Washer, Refrigerator, Dishwasher, Stove, Dryer, Microwave Built-in |
| Fireplace Yes / No | No |
Exterior
| Lot Features | Balcony |
|---|---|
| Construction Materials | Concrete block, Concrete Walls |
| Foundation Details | Block |
Parking
| Parking Features | Attached Garage, Underground, None |
|---|---|
| Parking Total | 1 |
Utilities
| Sewer | Municipal sewage system |
|---|---|
| Water Source | Municipal water |
Taxes
| Tax Annual Amount | 4139.23 |
|---|
Area Information
| Province | ON |
|---|---|
| City | Waterloo |
| Postal Code | N2J0E9 |
| Community Name | 417 Beechwood/University |
| Listing VS Median (in 417 Beechwood/University) | |
Price: $349,900 low | high Med: $379,900 sqft: 658 low | high Med: 1,596 $ / sqft: $532 low | high Med: $238 On site: 2 low | high Med: 131 | |
Request a showing
Request a showing
Contact
Learn More About This Property

| Province | ON |
|---|---|
| City | Waterloo |
| Postal Code | N2J0E9 |
| Community Name | 417 Beechwood/University |
| Listing VS Median (in 417 Beechwood/University) | |
Price: $349,900 low | high Med: $379,900 sqft: 658 low | high Med: 1,596 $ / sqft: $532 low | high Med: $238 On site: 2 low | high Med: 131 | |