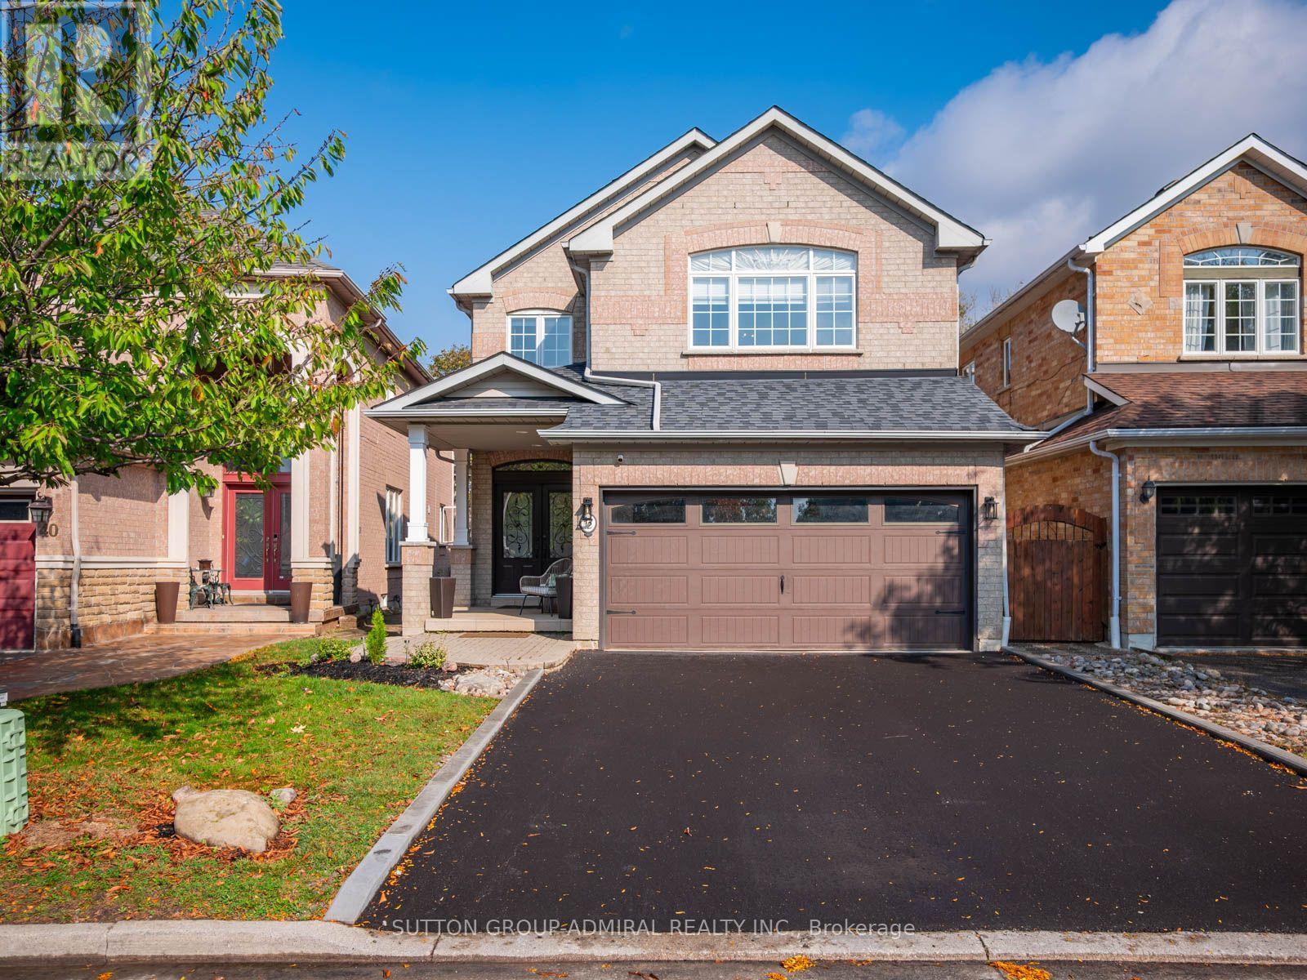
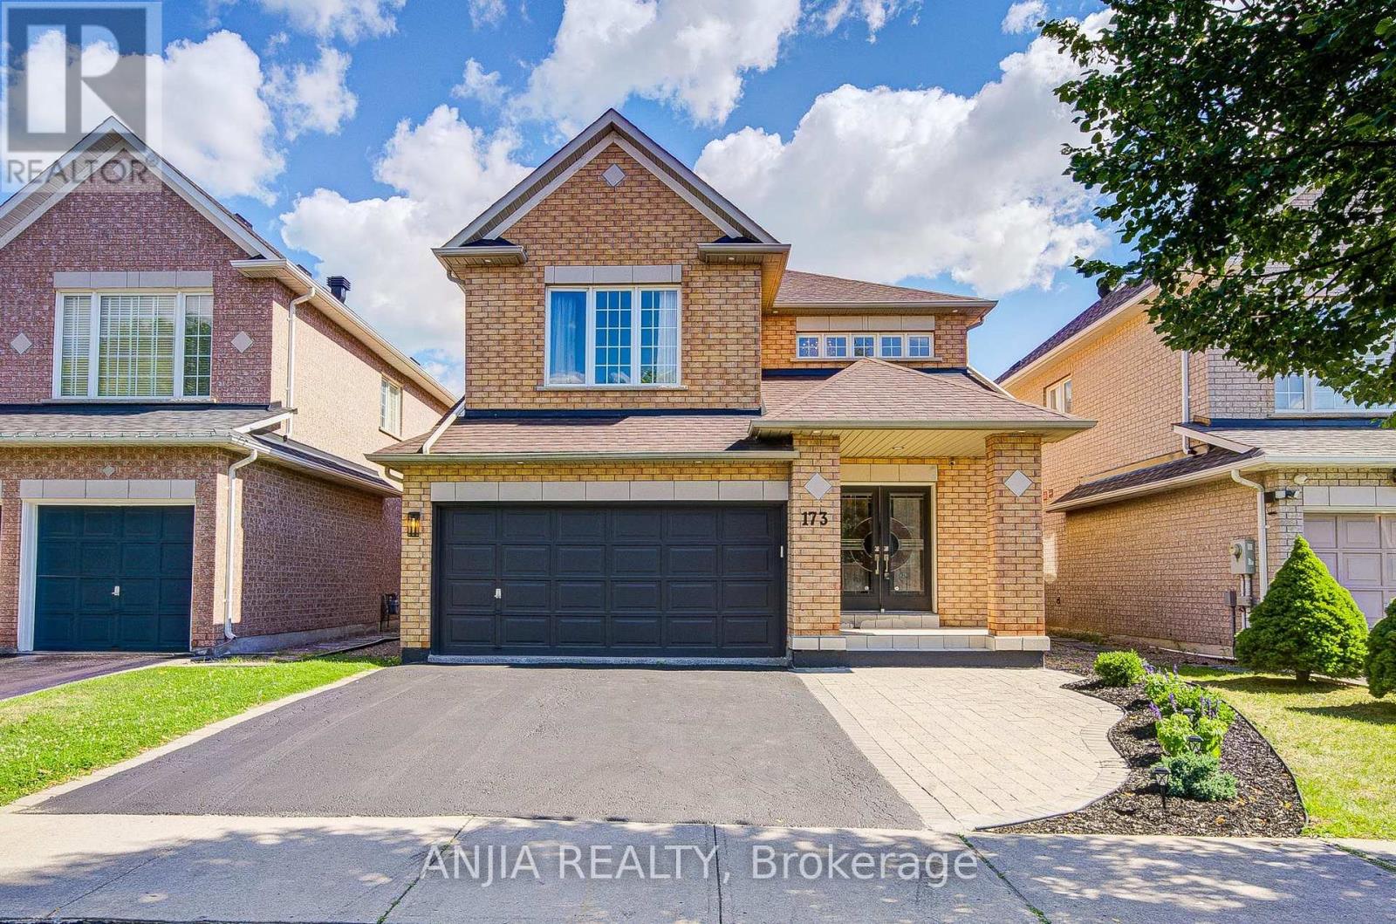
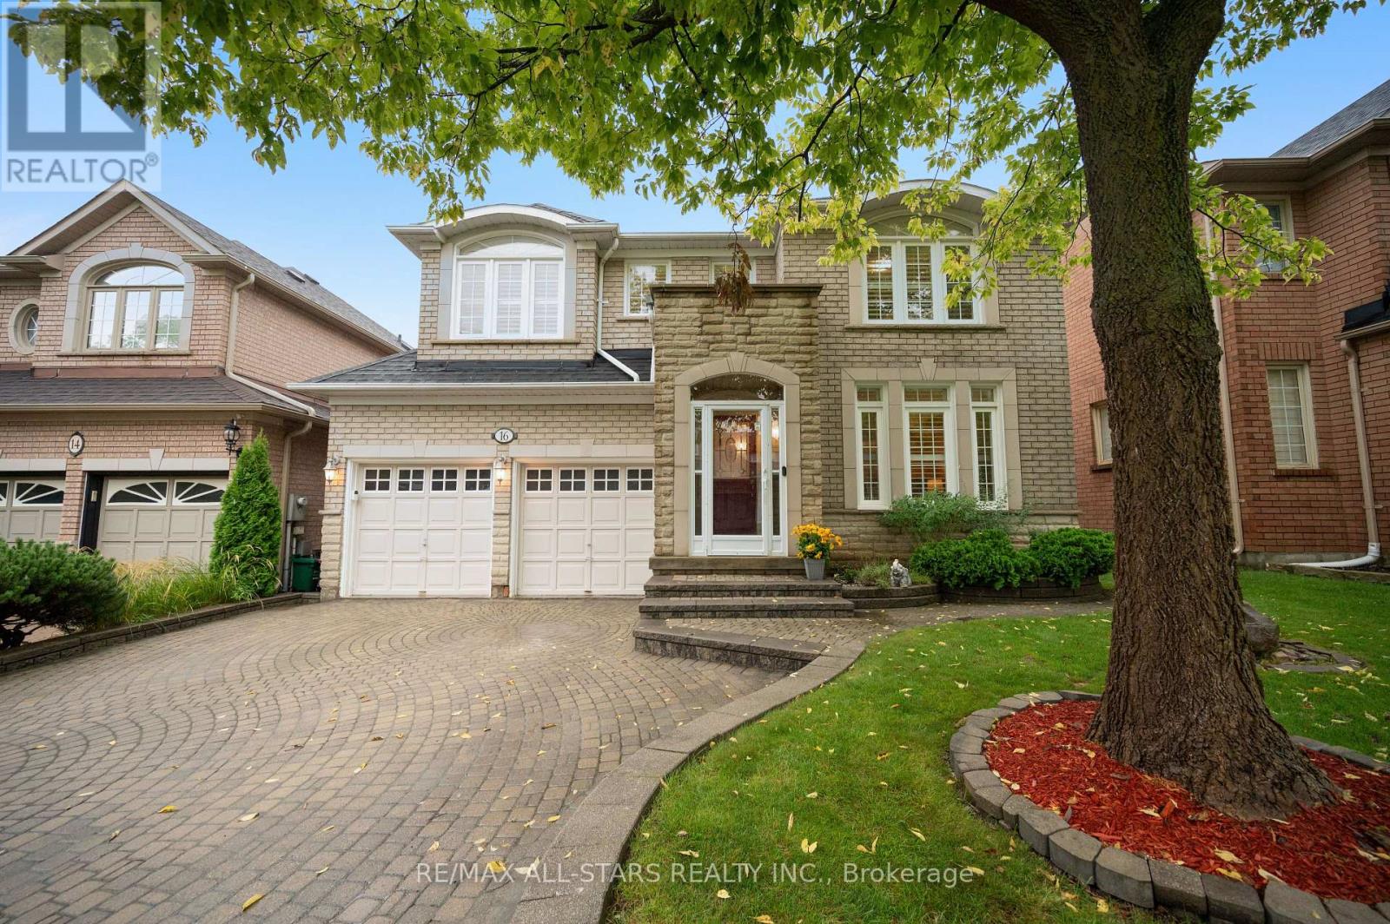
127 Russell Jarvis Drive,Markham (Legacy), ON L3S4B3
Markham (Legacy), ON L3S4B3

Description
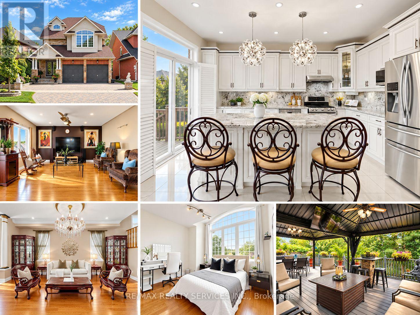
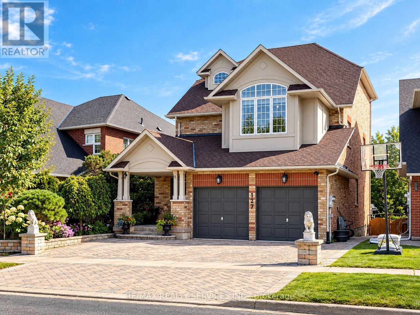
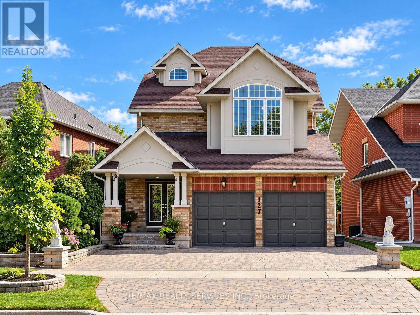
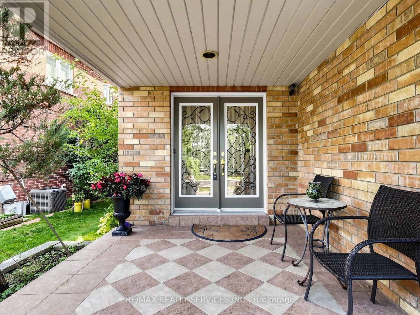
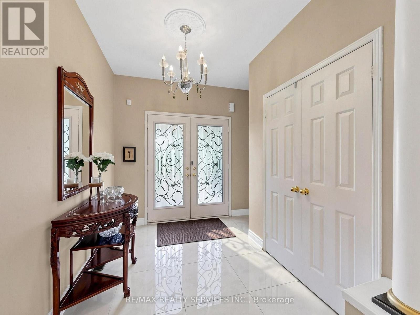
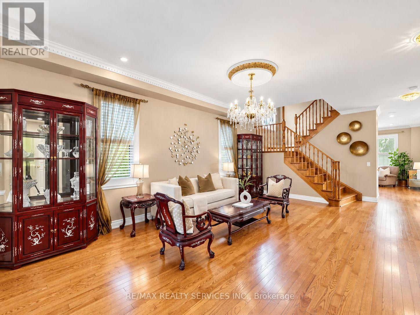
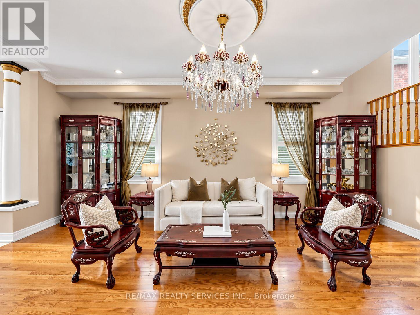
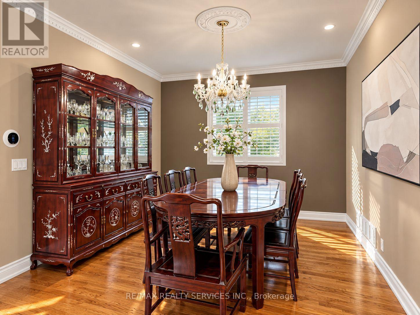
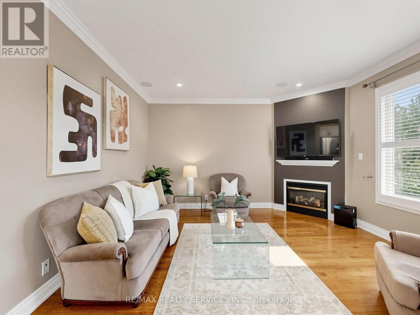
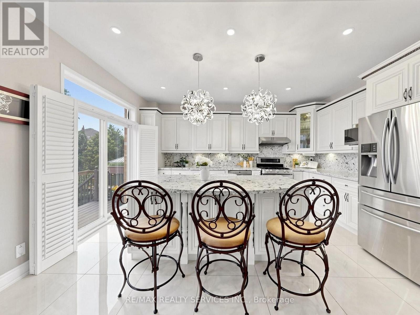
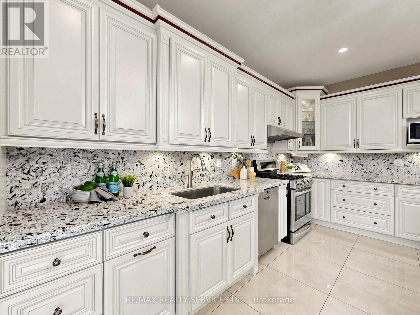
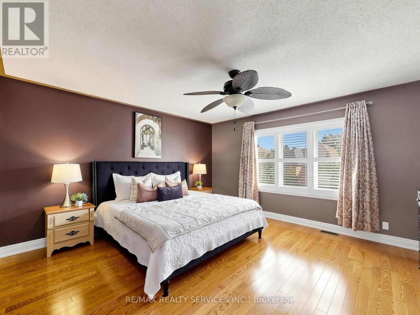
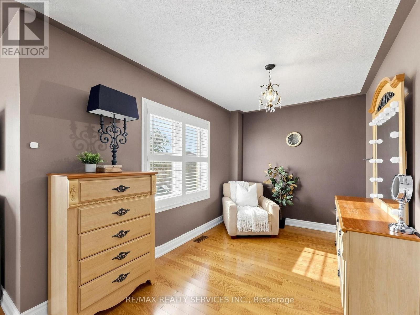
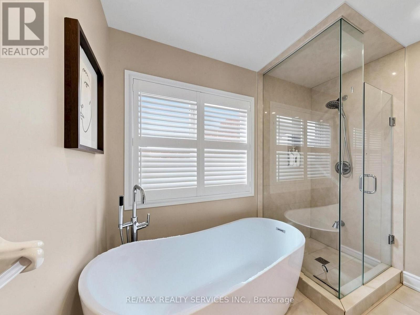
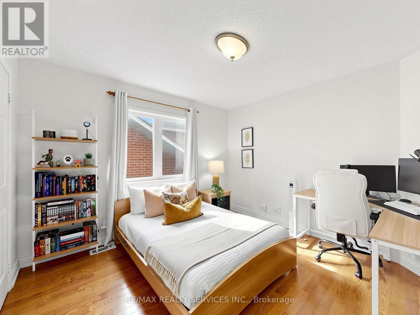
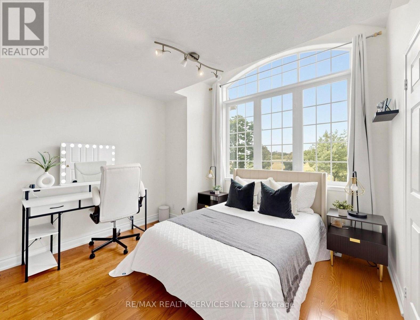
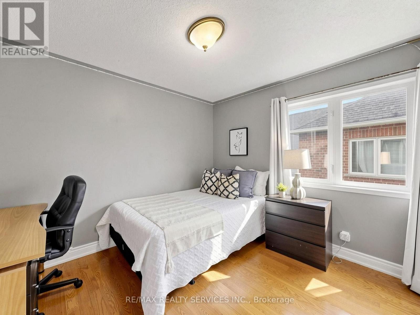
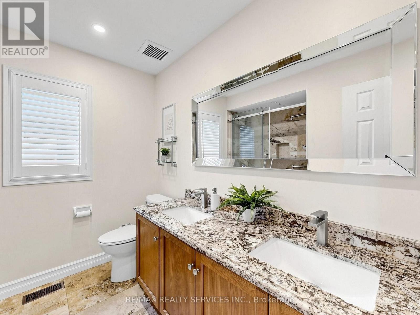
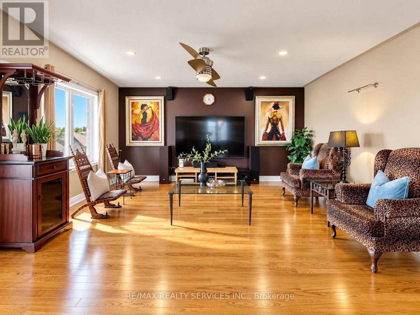
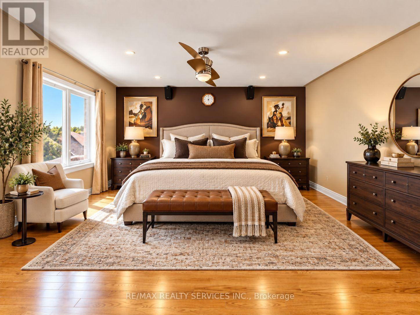
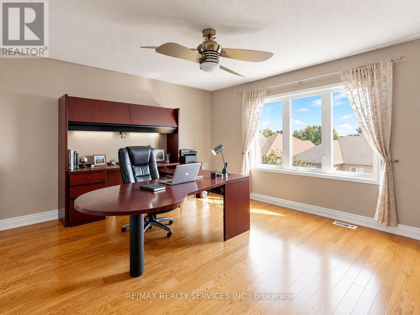
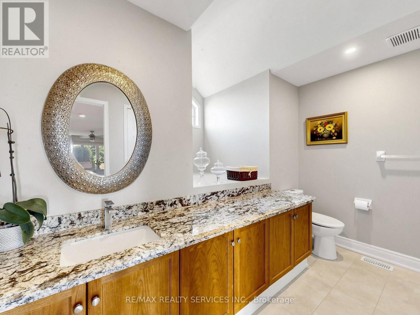
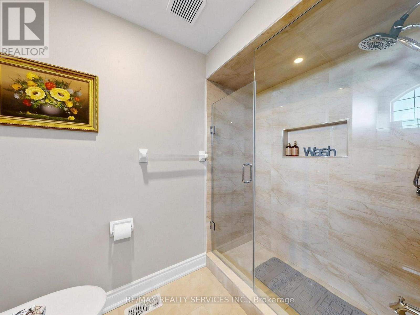
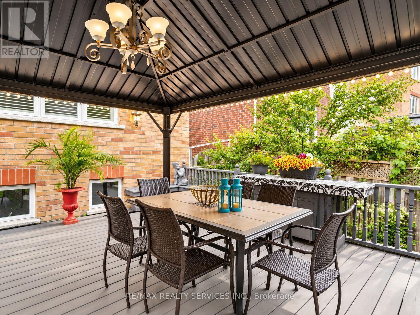
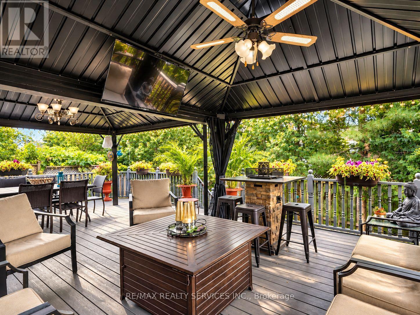
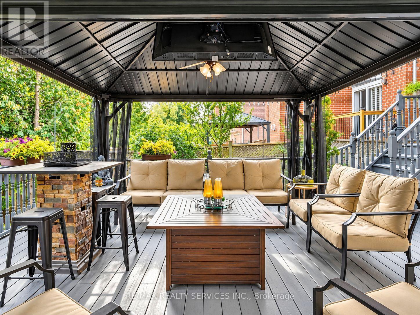
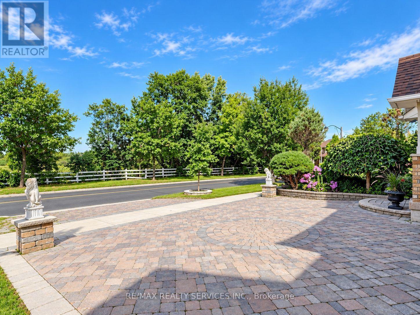
Stunning 4 bedroom plus loft, 4 bathroom detached home in the desirable Legacy neighbourhood on a 36.27 x 116.77 ft lot. Approximately 3,100 sq. ft. of living space across three levels per floor plan, with extensive updates completed in 2024. The open concept main floor features 9 ft ceilings, hardwood floors, crown moulding and LED pot lights throughout, with popcorn ceilings removed for a clean, modern finish. California shutters throughout. The renovated kitchen showcases granite counters, maple cabinetry, and a centre island with a breakfast area and walkout to the deck, flowing into a family room with a gas fireplace. Swarovski chandeliers accent the main floor, kitchen and loft. All bathrooms are updated with granite countertops and LED pot lighting. The primary bedroom includes a 4 piece ensuite and walk-in closet. An expansive third level loft with hardwood flooring and its own 3 piece ensuite offers flexible space, ideal for a fifth bedroom, extended family or a private retreat. The full unfinished basement offers generous space for storage or future development. Furnace and air conditioner replaced in 2021, roof approximately 2021. Fenced and landscaped backyard with a deck featuring two aluminum gazebos and a 45 inch TV, perfect for entertaining. Attached 2 car garage. Close to parks, schools and a community centre, with quick access to Hwy 407 and Ninth Line. Two virtual tours available, including a 3D Matterport walkthrough. (id:13843)
Details
| MLS # | N13812570 |
|---|---|
| Listing Type | For Sale |
| Style | House |
| Status | Active |
| Days On Site | 42 |
| Listing Provided By | RE/MAX REALTY SERVICES INC. | BRIAN MERWYN D'COSTA |
Features
| Bed(s) | 4 |
|---|---|
| Bath(s) | 4 Total |
| SQ Feet | 3,000 |
| Garage | 5 |
| Basement | Y |
| Story(s) | 3 |
Interior
| Cooling | Central air conditioning |
|---|---|
| Heating | Forced air, Natural gas |
| Appliances | Washer, Refrigerator, Dishwasher, Stove, Dryer, Hood Fan |
| Fireplace Yes / No | Yes |
Exterior
| Lot Features | Carpet Free, Gazebo |
|---|---|
| Foundation Details | Concrete |
| Fencing | Fully Fenced |
Parking
| Parking Features | Attached Garage, Garage |
|---|---|
| Parking Total | 5 |
Utilities
| Sewer | Sanitary sewer |
|---|---|
| Water Source | Municipal water |
Taxes
| Tax Annual Amount | 6359.59 |
|---|
Area Information
| Province | ON |
|---|---|
| City | Markham (Legacy) |
| Postal Code | L3S4B3 |
| Listing VS Median (in L3S4B3) | |
Price: $1,499,000 low | high Med: $1,499,000 sqft: 3,000 low | high Med: 3,000 $ / sqft: $500 low | high Med: $500 On site: 42 low | high Med: 42 | |
Request a showing
Request a showing
Contact
Learn More About This Property

| Province | ON |
|---|---|
| City | Markham (Legacy) |
| Postal Code | L3S4B3 |
| Listing VS Median (in L3S4B3) | |
Price: $1,499,000 low | high Med: $1,499,000 sqft: 3,000 low | high Med: 3,000 $ / sqft: $500 low | high Med: $500 On site: 42 low | high Med: 42 | |