127 Albertus Avenue,Toronto (Lawrence Park South), ON M4R1J6
Toronto (Lawrence Park South), ON M4R1J6

Description
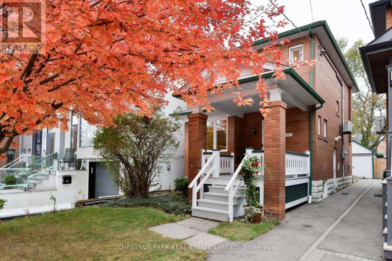
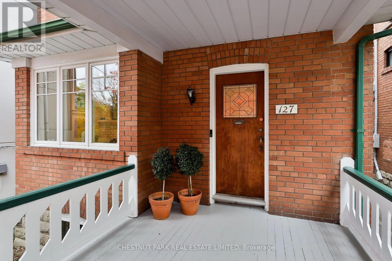
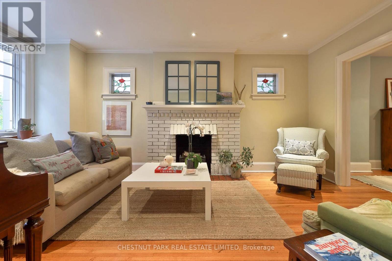
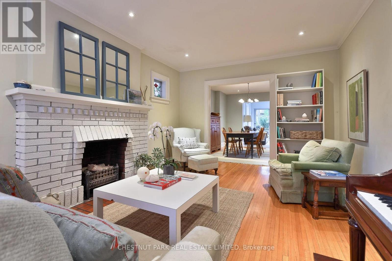
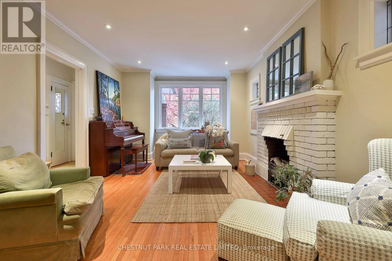
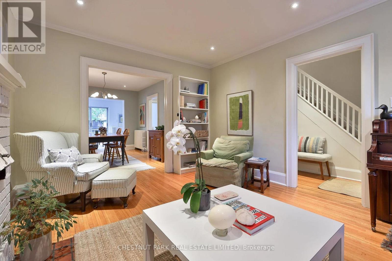
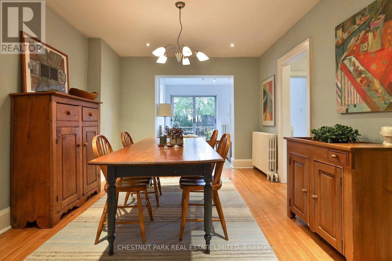
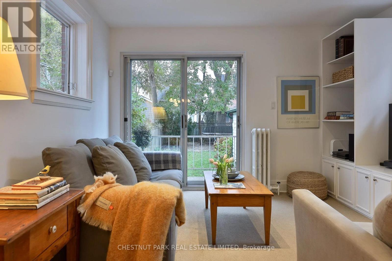
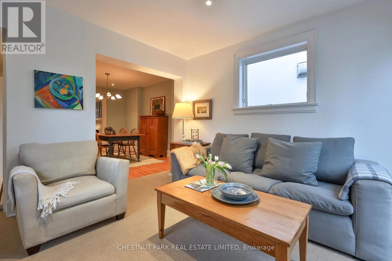
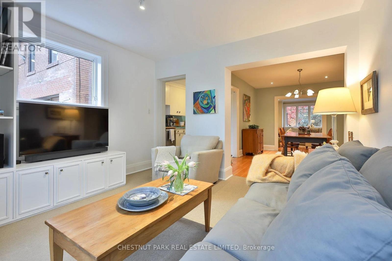
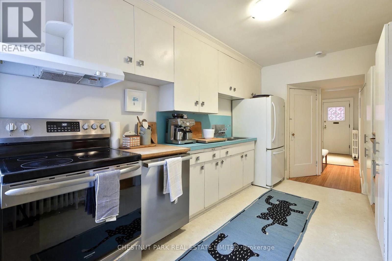
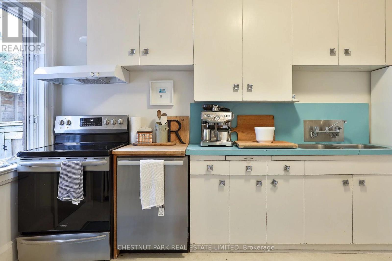
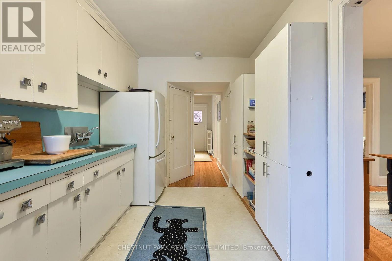
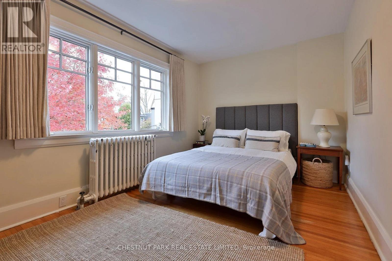
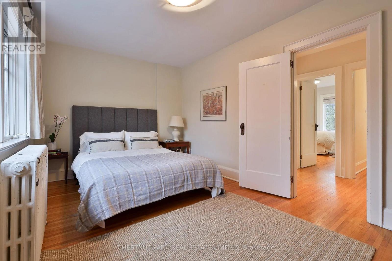
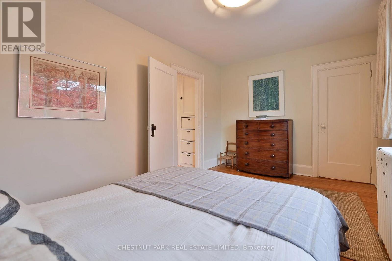
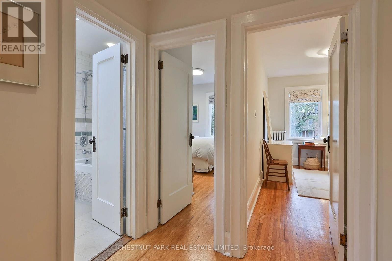
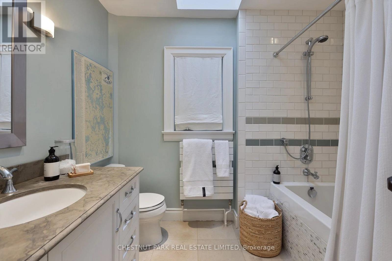
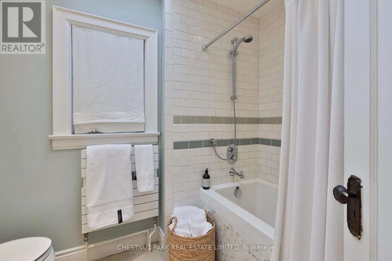
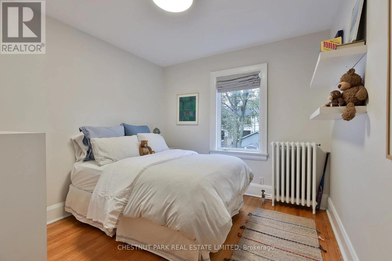
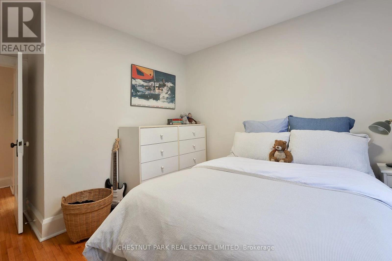
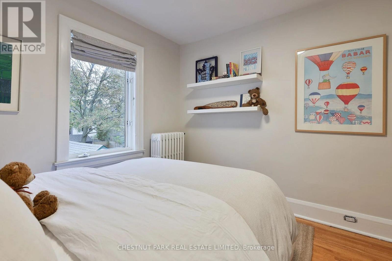
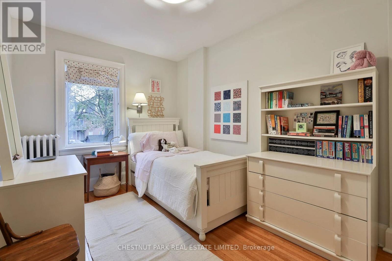
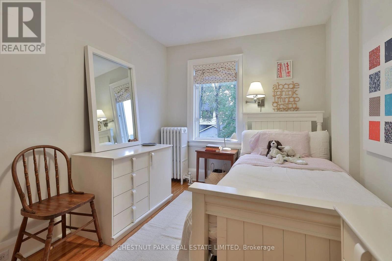
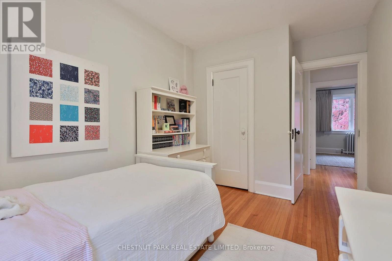
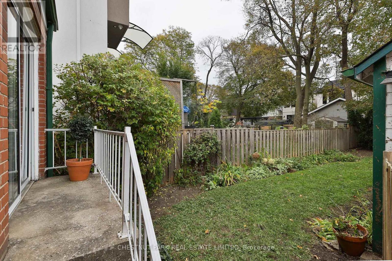
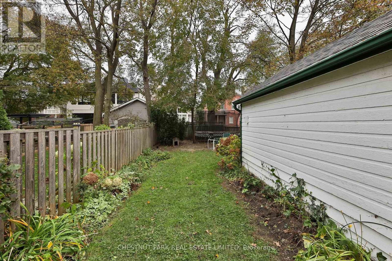
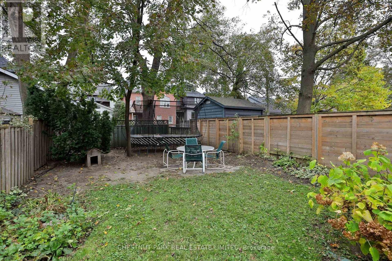
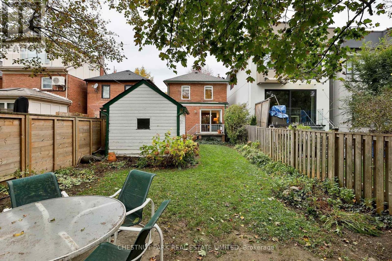
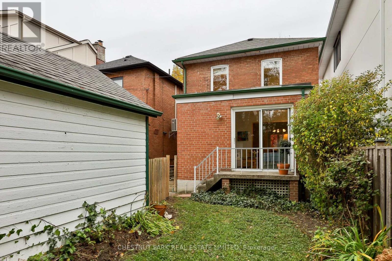
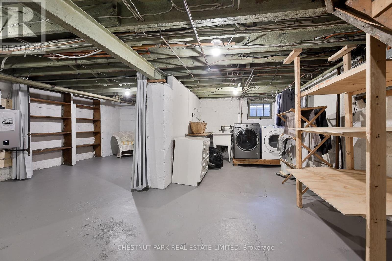
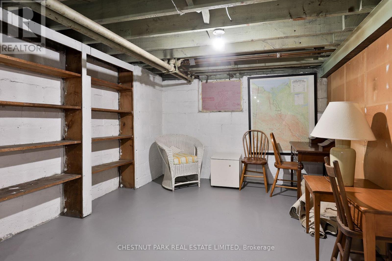
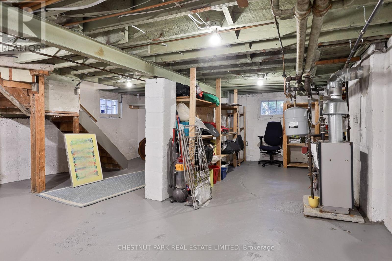
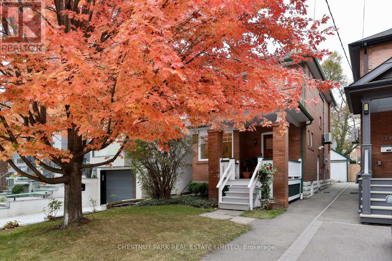
A Wonderful Opportunity In The Heart Of Coveted Lytton Park! Ideally situated on one of Toronto's most desirable family-friendly streets, this classic detached, all-brick home offers a wonderful blend of timeless character, comfortable living and exceptional potential. Set on a sunny south-facing lot, the home enjoys a warm, welcoming presence and a private backyard perfect for family life and entertaining. The main floor features inviting principal rooms with hardwood floors, comfortable living and dining areas, and a thoughtfully designed rear addition providing valuable additional living space and an abundance of natural light. The second floor offers generously proportioned bedrooms, including a spacious primary suite. The dry lower level with high ceilings provides excellent flexibility for a recreation room, bathroom, home office, guest space or additional bedroom, along with ample storage and laundry. With great bones, updated mechanical systems and a solid foundation, this home is move-in ready while offering plenty of opportunity to personalize and make it your own. A detached garage provides convenient parking or storage, while the generous 25 x 133 ft lot and versatile layout offer exciting possibilities for the future. Perfectly positioned within the highly sought-after John Ross Robertson school district and close to Havergal College, St. Clement's School, Glenview Senior Public School, Lawrence Park Collegiate and North Toronto Collegiate Institute . Enjoy the best of Lytton Park living with nearby parks, the Blythwood Ravine trails and the TTC, while Yonge Street is just a short stroll away, offering an exceptional selection of shops, restaurants, cafes and everyday amenities. A rare opportunity to enjoy a move-in ready home and establish roots in one of Toronto's most cherished neighbourhoods. (id:13843)
Details
| MLS # | C14126522 |
|---|---|
| Listing Type | For Sale |
| Style | House |
| Status | Active |
| Days On Site | 7 |
| Listing Provided By | CHESTNUT PARK REAL ESTATE LIMITED | PAUL NATHAN PETERSON |
Features
| Bed(s) | 3 |
|---|---|
| Bath(s) | 1 Total |
| SQ Feet | 1,100 |
| Garage | 2 |
| Basement | Y |
| Story(s) | 2 |
Interior
| Cooling | Wall unit |
|---|---|
| Heating | Heat Pump, Radiant heat, Natural gas |
| Appliances | All, Window Coverings |
| Fireplace Yes / No | No |
Exterior
| Foundation Details | Concrete |
|---|
Parking
| Parking Features | Detached Garage, Garage |
|---|---|
| Parking Total | 2 |
Utilities
| Sewer | Sanitary sewer |
|---|---|
| Water Source | Municipal water |
Taxes
| Tax Annual Amount | 8197 |
|---|---|
| Tax Year | 2025 |
Area Information
| Province | ON |
|---|---|
| City | Toronto (Lawrence Park South) |
| Postal Code | M4R1J6 |
| Listing VS Median (in M4R1J6) | |
Price: $1,699,000 low | high Med: $1,699,000 sqft: 1,100 low | high Med: 1,100 $ / sqft: $1,545 low | high Med: $1,545 On site: 7 low | high Med: 7 | |
Request a showing
Request a showing
Contact
Learn More About This Property

| Province | ON |
|---|---|
| City | Toronto (Lawrence Park South) |
| Postal Code | M4R1J6 |
| Listing VS Median (in M4R1J6) | |
Price: $1,699,000 low | high Med: $1,699,000 sqft: 1,100 low | high Med: 1,100 $ / sqft: $1,545 low | high Med: $1,545 On site: 7 low | high Med: 7 | |