1251 Mahogany Boulevard Southeast,Calgary, AB T3S0K1
Calgary, AB T3S0K1

Description
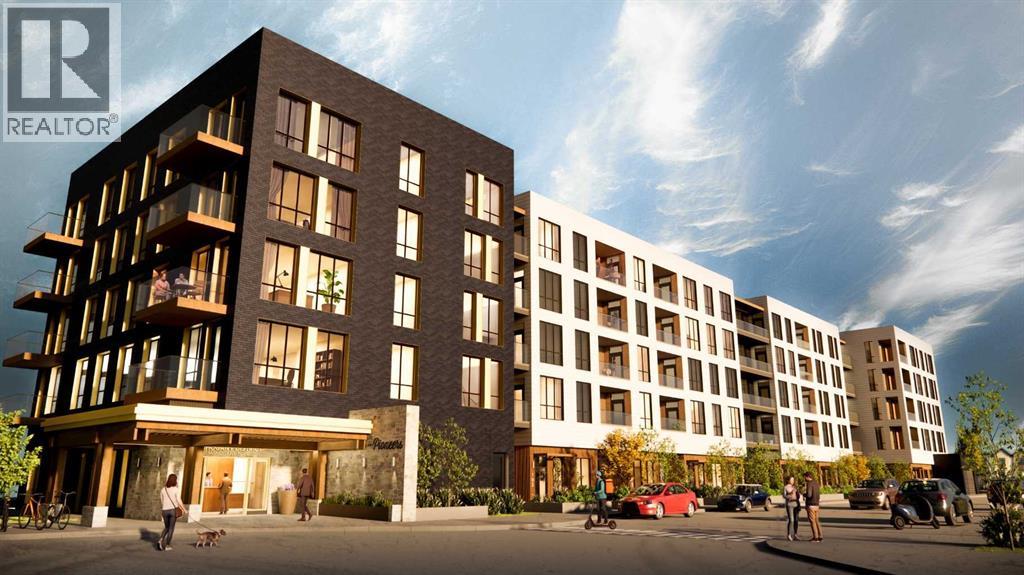
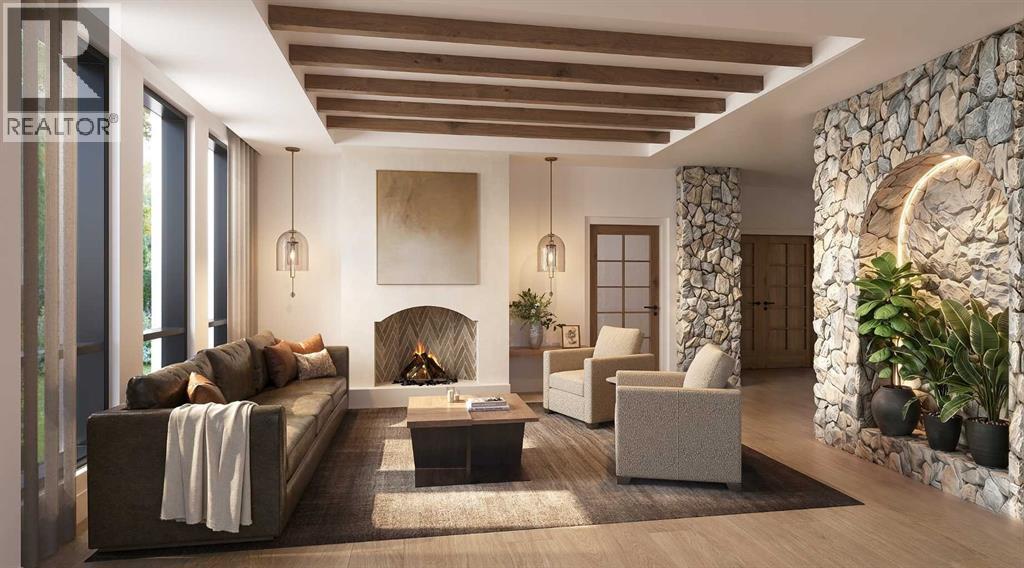
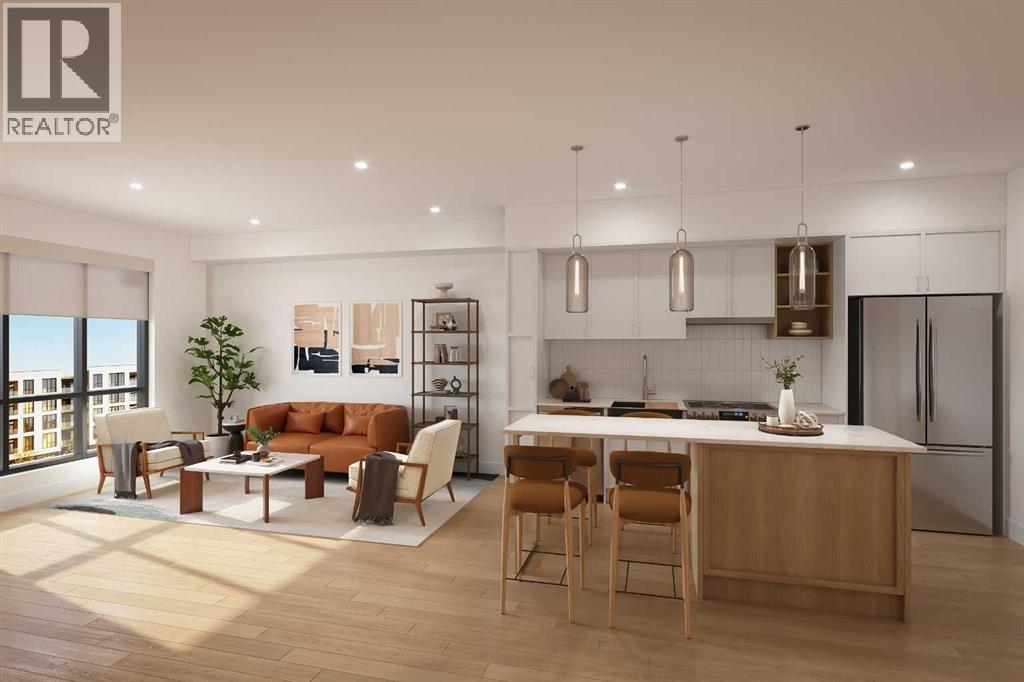
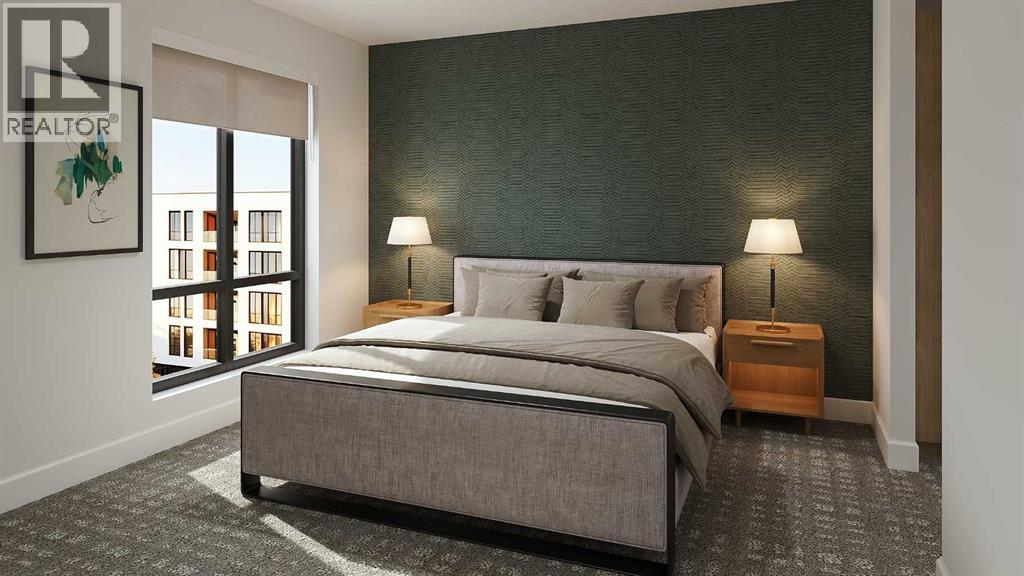
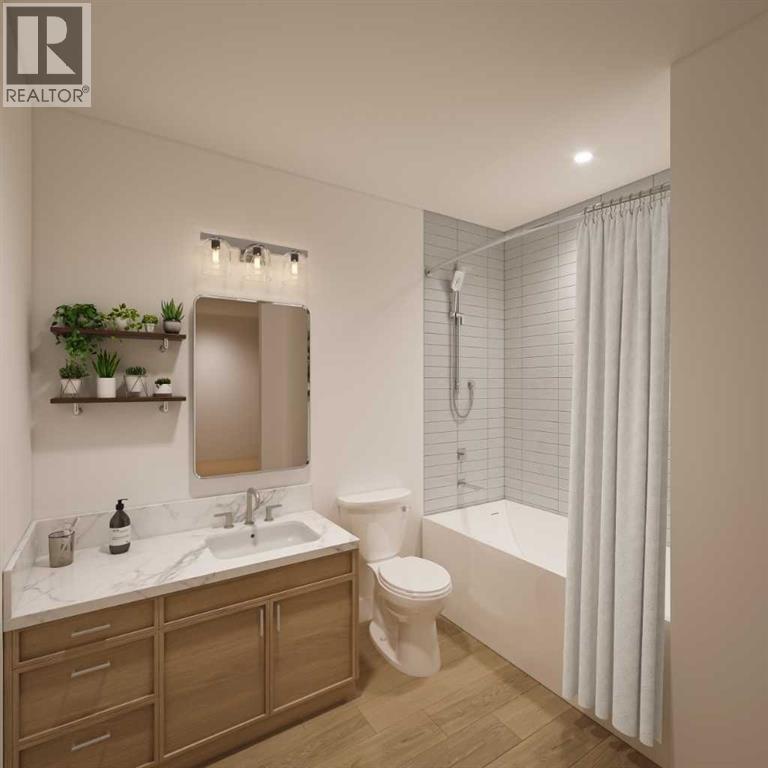
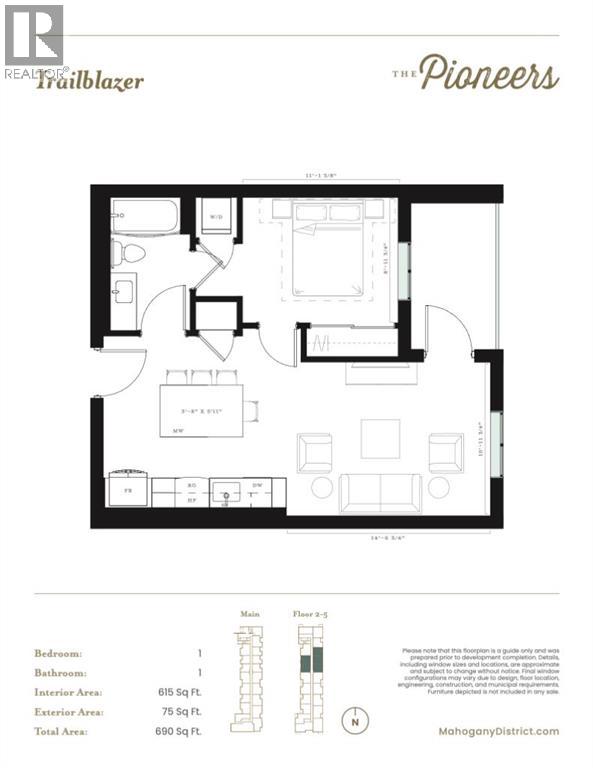
Discover effortless living in The Pioneers, Mahogany Districts thoughtfully designed 55+condominium community. The Trailblazer floorplan, located on the second floor, Unit216 offers 690 sq. ft. of living space, featuring 1 bedroom, 1 bathroom, and includes aneast-facing balcony overlooking the quiet residential neighborhood of Mahogany.Inspired by the expansive landscapes of the Canadian prairies, the interior designblends farmhouse charm with modern sophistication. Luxury vinyl plank flooring in themain living areas, plush carpet in the bedroom, and 9-foot ceilings create a warm andinviting atmosphere, while carefully selected finishes add timeless appeal throughout.The contemporary kitchen features quartz countertops, a large central island, andstainless-steel appliances, offering both style and functionality for everyday living andentertaining.The spacious bedroom comfortably accommodates a king-size bed, a rare andvaluable feature in a one-bedroom condo. The well-appointed bathroom providesconvenient dual access from both the bedroom and main living area and includes atub/shower combination with elegant tile surround. Additional conveniences include in-suite laundry and a secure, heated underground parking stall, providing comfort andpeace of mind throughout the year.Residents of The Pioneers enjoy the vibrancy and convenience of Mahogany District'samenity-rich shops, services, dining, and entertainment, combined with a low-maintenance lifestyle in Calgary's award-winning lake community of Mahogany. Withyear-round access to the lake, beaches, pathways, parks, shopping, dining, and anextensive range of recreational amenities, residents can experience the best ofconnected community living.Priced at $293,000 including GST, this exceptional home offers the perfect combinationof comfort, style, and convenience for those seeking an active and connected 55+lifestyle.Be one of our first purchasers in Mahogany District and take advantage of our introductory pricing! (id:13843)
Details
| MLS # | A2327237 |
|---|---|
| Listing Type | For Sale |
| Style | Condominium |
| Strata Fees | $428 |
| Status | Active |
| Days On Site | 83 |
| Listing Provided By | Century 21 Masters | Davis Zentner |
Features
| Bed(s) | 1 |
|---|---|
| Bath(s) | 1 Total |
| SQ Feet | 615 |
| Garage | 1 |
| Story(s) | 5 |
| Units | 97 |
| Zoning | MU-1 |
Interior
| Cooling | See Remarks |
|---|---|
| Heating | Baseboard heaters, Radiant heat |
| Appliances | Refrigerator, Range - Electric, Dishwasher, Microwave, Hood Fan, Washer/Dryer Stack-Up |
| Fireplace Yes / No | No |
Exterior
| Lot Features | See remarks, Parking |
|---|---|
| Construction Materials | Wood frame |
Parking
| Parking Features | Garage, Underground, Heated Garage |
|---|---|
| Parking Total | 1 |
Area Information
| Province | AB |
|---|---|
| City | Calgary |
| Postal Code | T3S0K1 |
| Community Name | Mahogany |
| Listing VS Median (in Mahogany) | |
Price: $293,000 low | high Med: $684,900 sqft: 615 low | high Med: 1,678 $ / sqft: $476 low | high Med: $408 On site: 83 low | high Med: 15.5 | |
Request a showing
Request a showing
Contact
Learn More About This Property

| Province | AB |
|---|---|
| City | Calgary |
| Postal Code | T3S0K1 |
| Community Name | Mahogany |
| Listing VS Median (in Mahogany) | |
Price: $293,000 low | high Med: $684,900 sqft: 615 low | high Med: 1,678 $ / sqft: $476 low | high Med: $408 On site: 83 low | high Med: 15.5 | |
