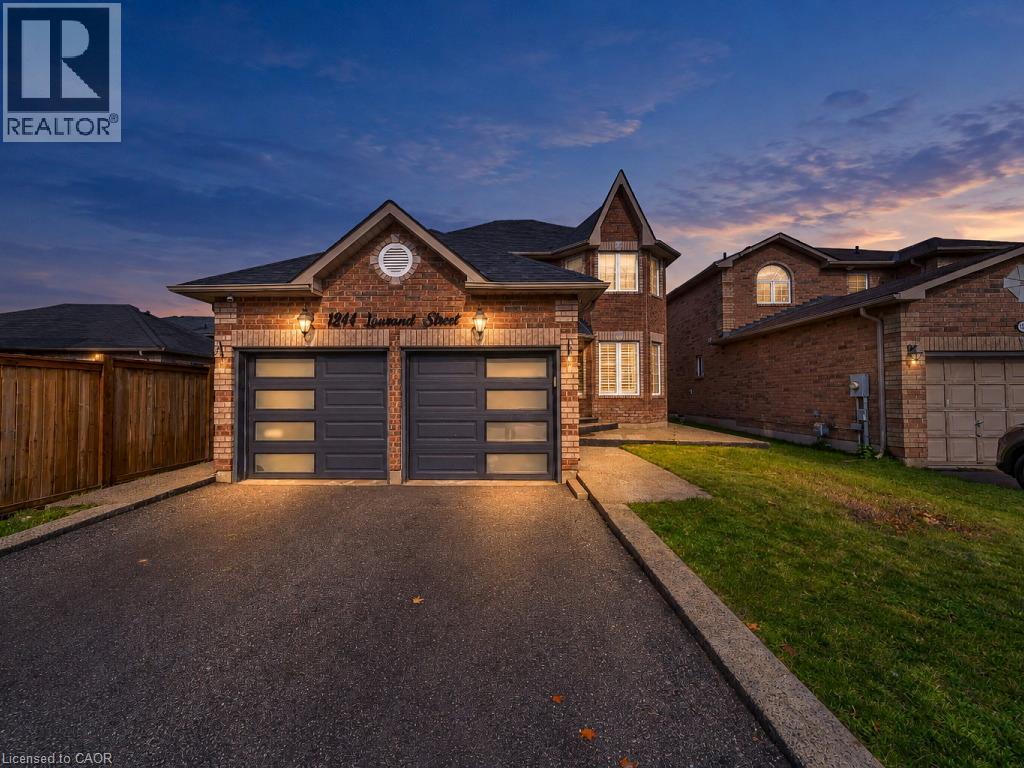
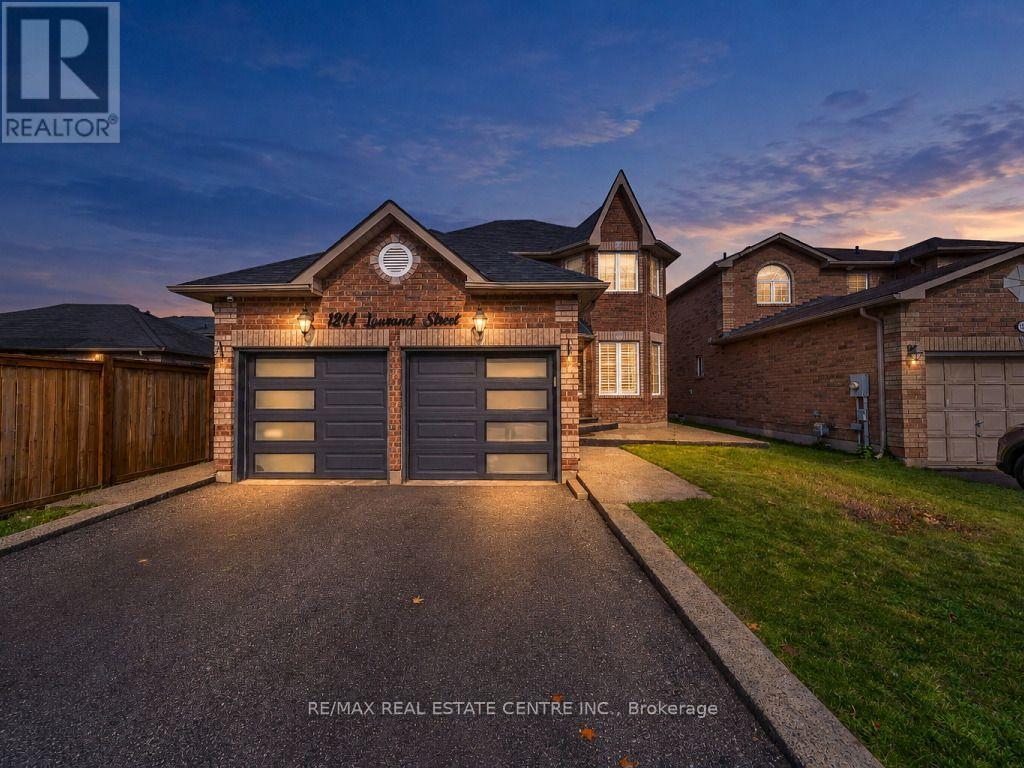
Brick exterior facade featuring a two-car garage with frosted glass panels, a steep gabled roofline, and arched window detailing
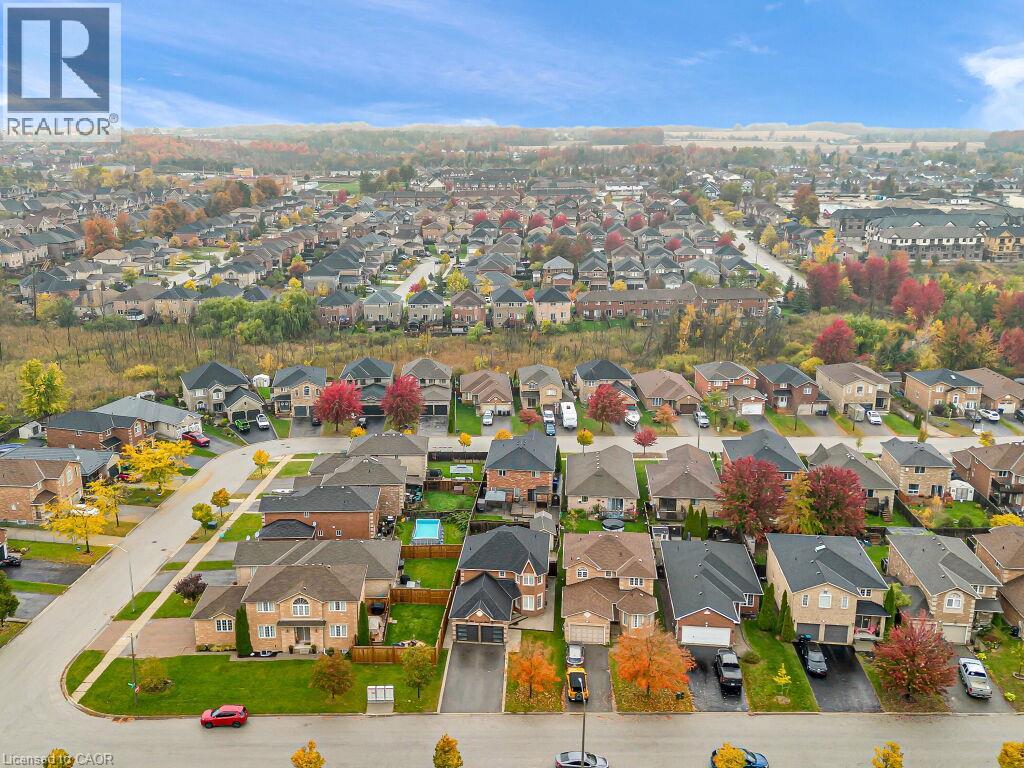
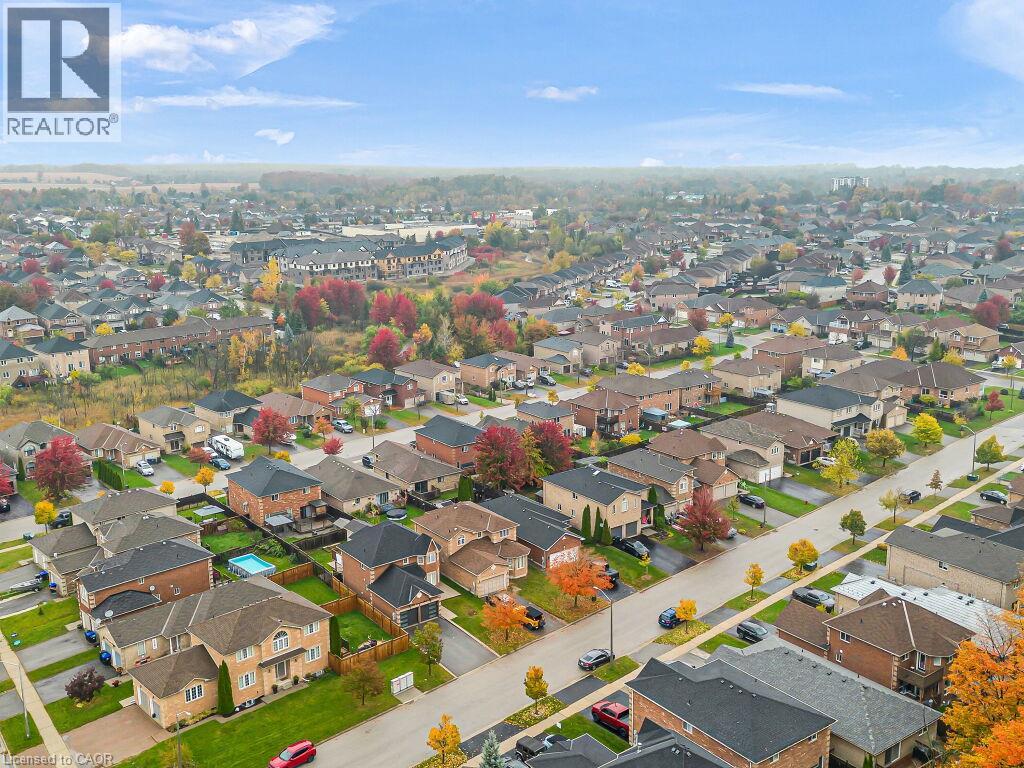
Aerial perspective of a suburban neighborhood featuring paved streets, multi-level residential structures, attached garages, private driveways, and landscaped lawns
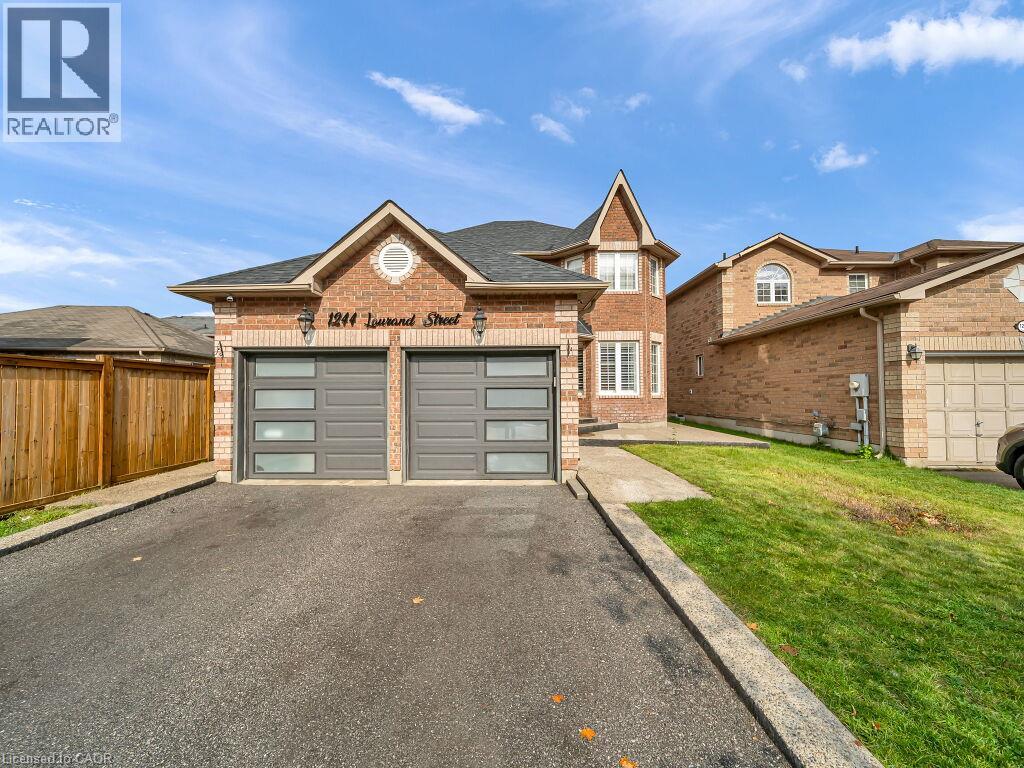
Brick exterior facade featuring a multi-gabled roofline, double garage with horizontal window inserts, and an asphalt driveway
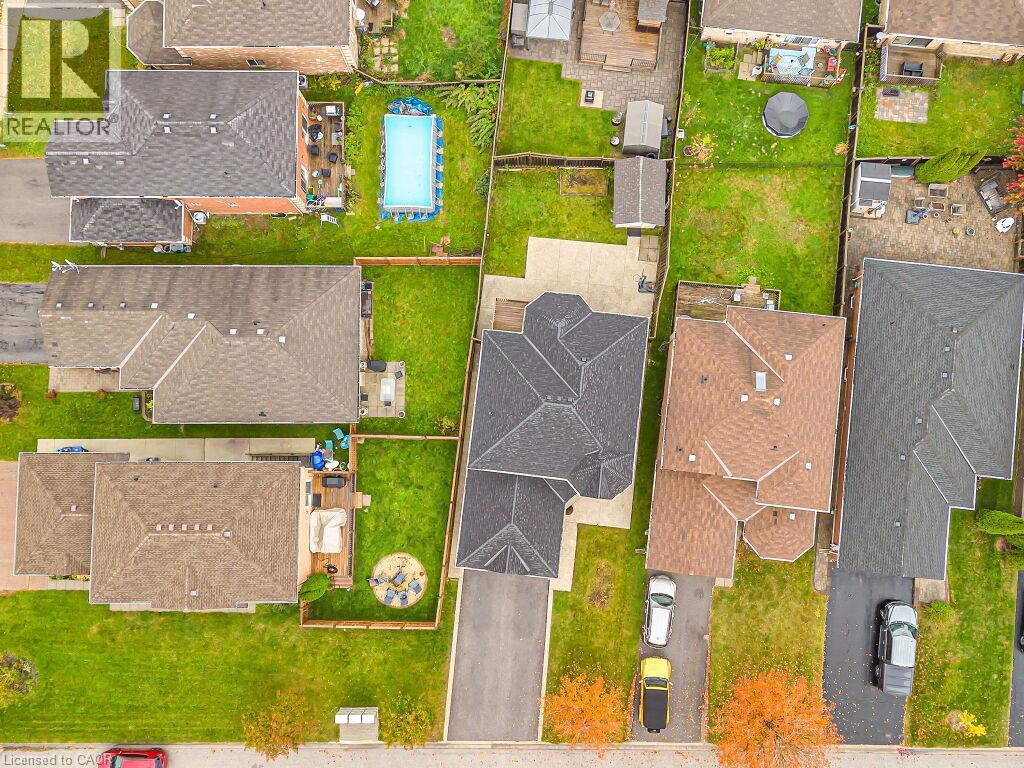
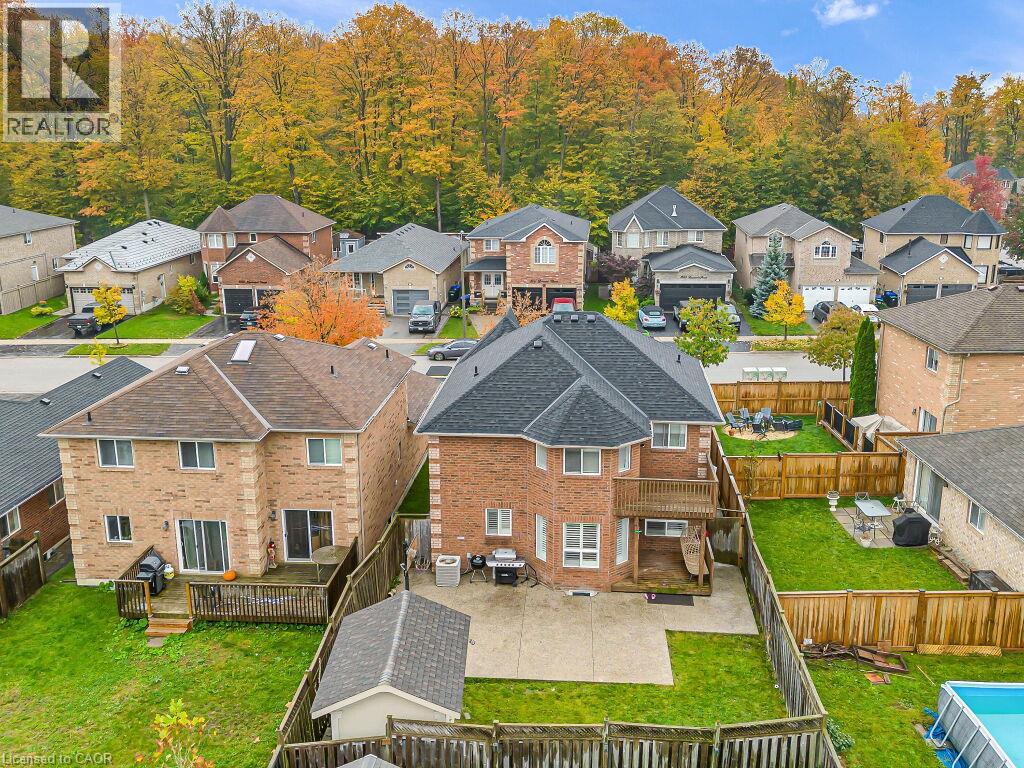
Aerial perspective of the property featuring an asphalt driveway, a multi-faceted roofline, and a private rear yard with hardscaping
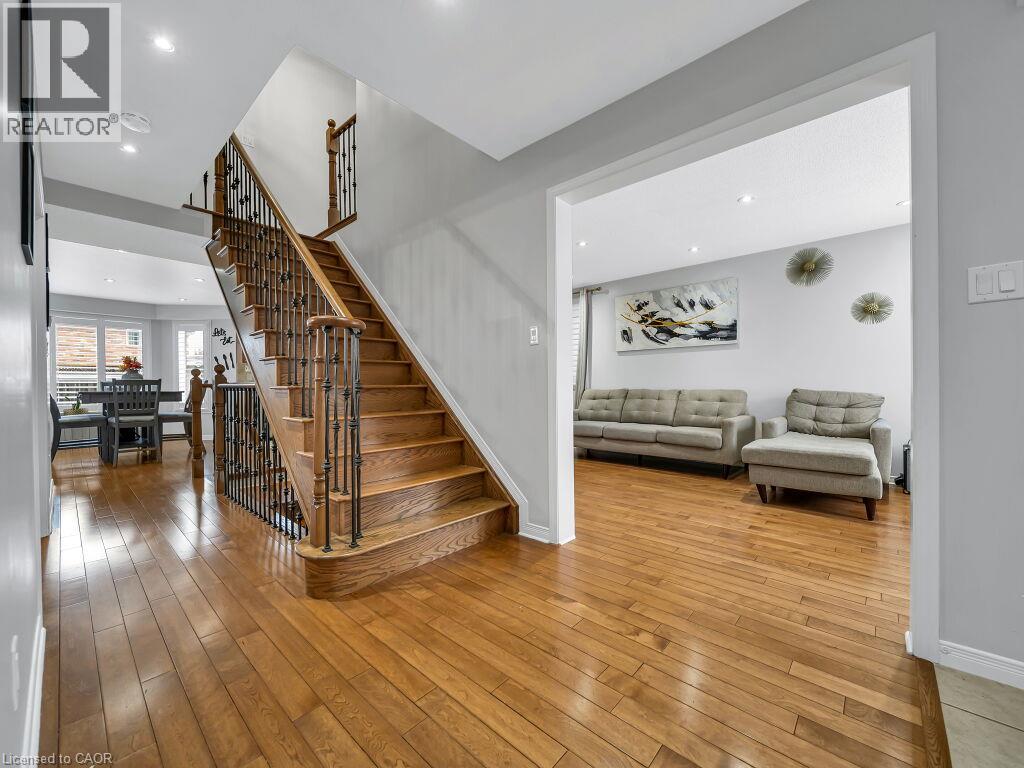
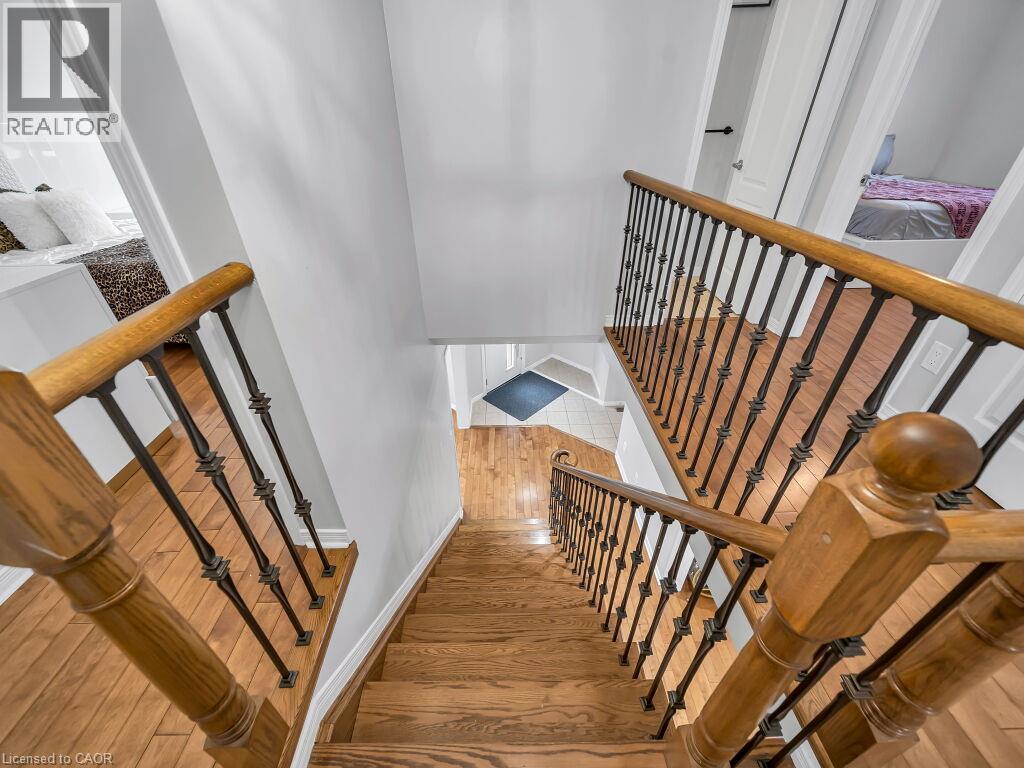
Staircase featuring wood treads and handrails with decorative metal balusters, complemented by wood-finish flooring and recessed lighting
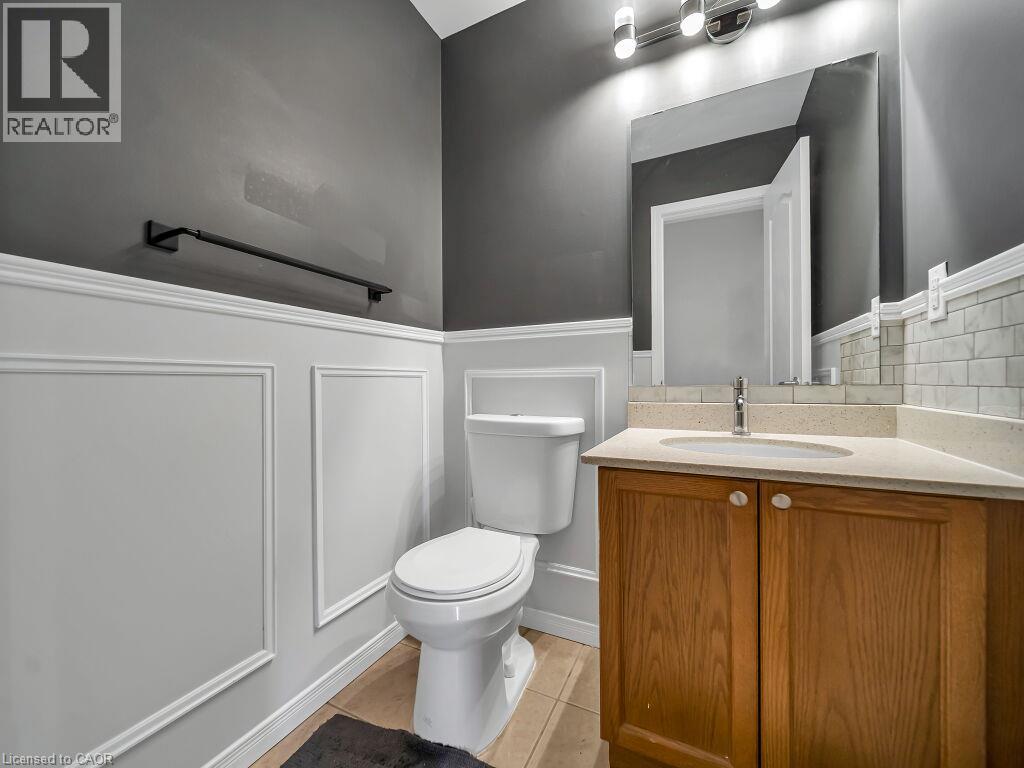
Bathroom featuring wainscoting with picture frame molding, wood-finish vanity, light-toned stone-surface countertop, tiled backsplash, and matte black towel bar
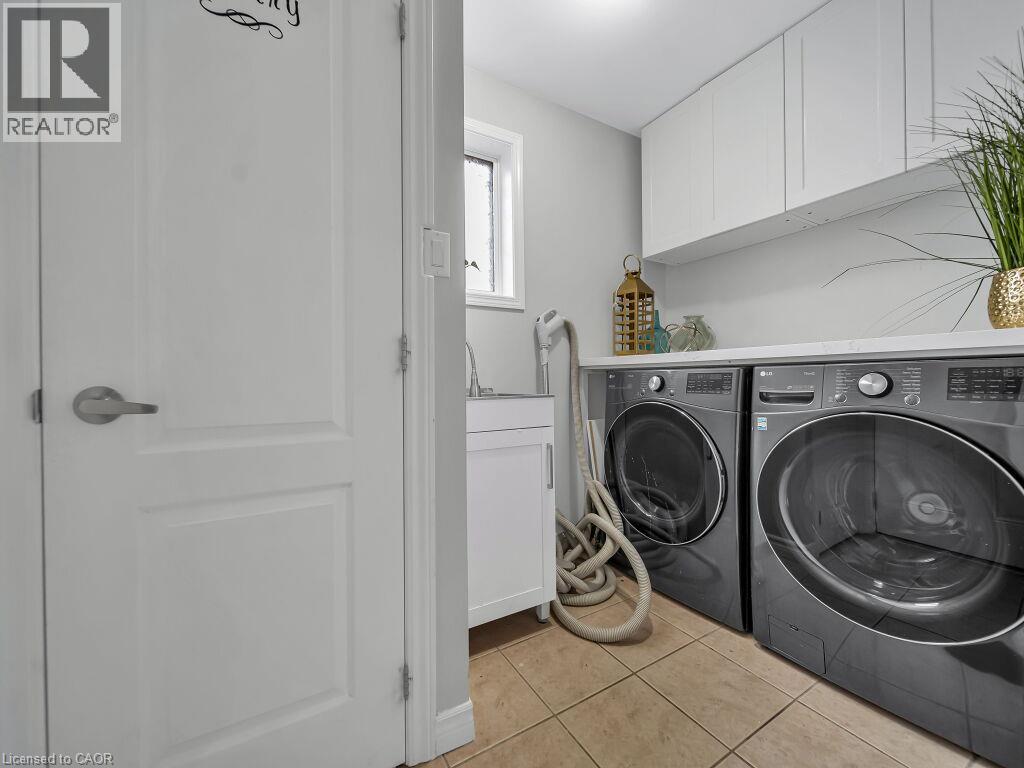
Laundry area featuring white shaker-style wall cabinets, a stone-surface countertop, a porcelain utility sink with a chrome faucet, and tile flooring
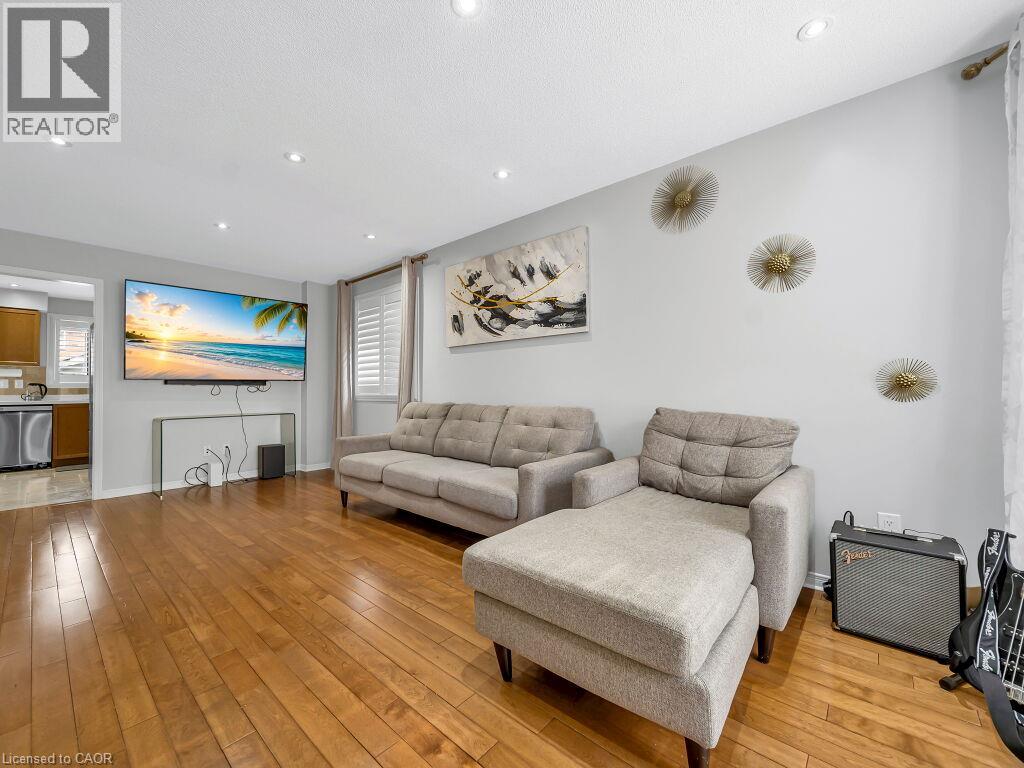
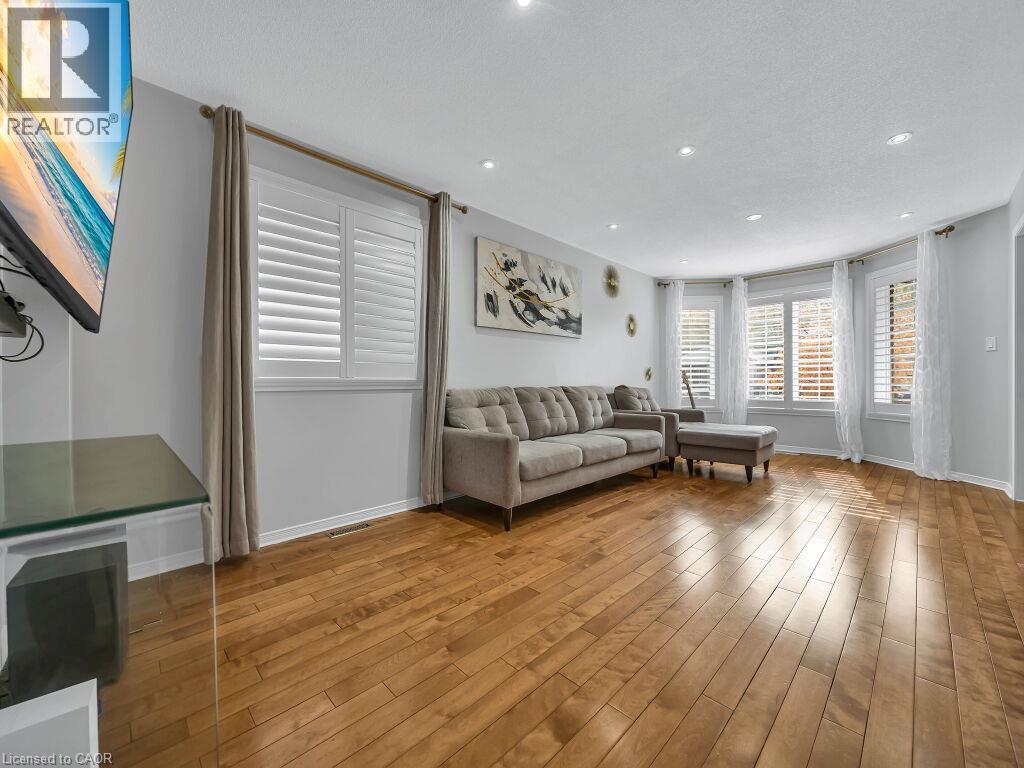
Living area featuring wood-finish flooring, recessed lighting, and white plantation shutters
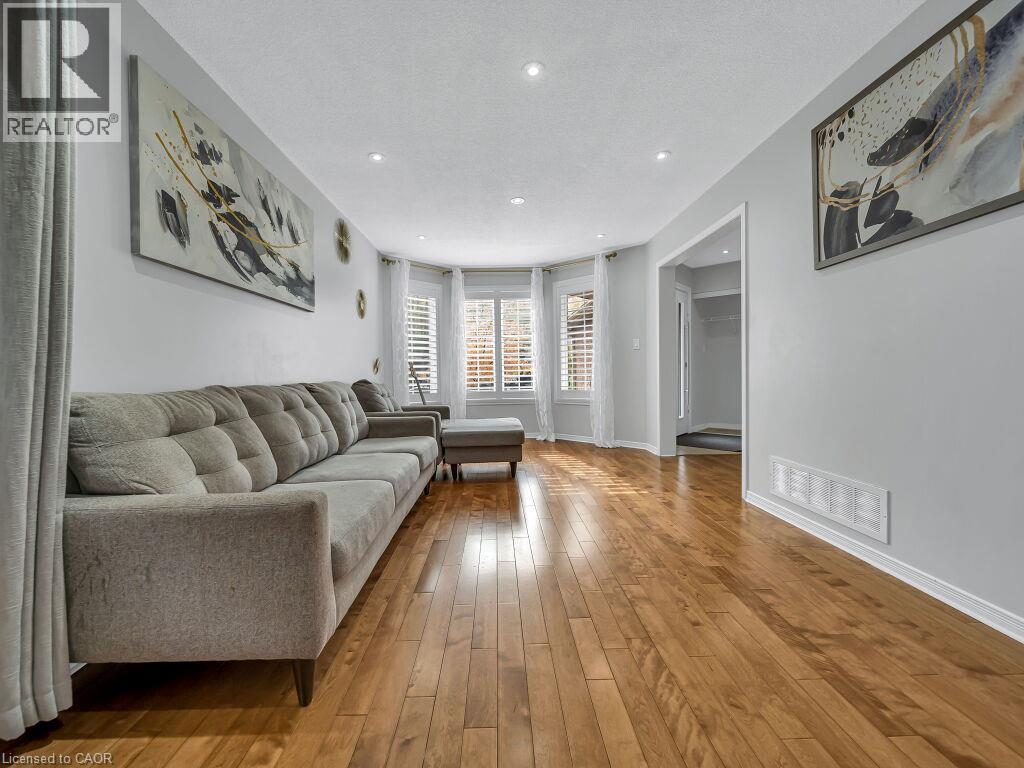
Living space featuring wood-finish flooring, recessed lighting, and a bay window equipped with plantation shutters
Wood-finish flooring, recessed lighting, and bay windows featuring adjustable interior shutters
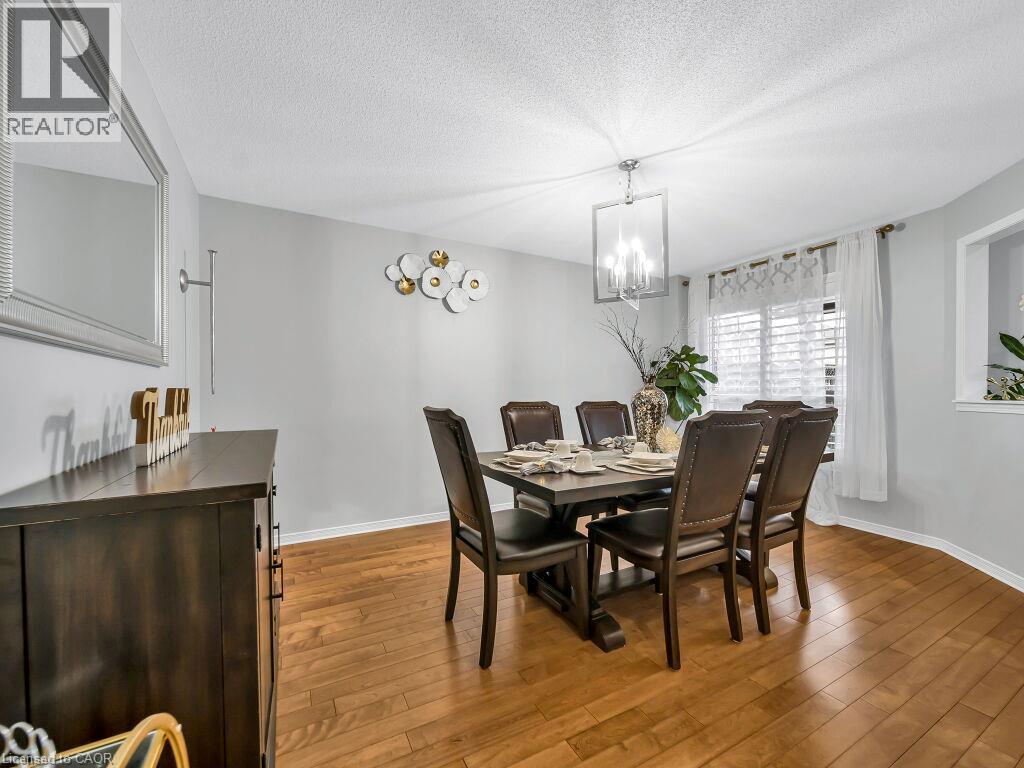
Wood-finish flooring, rectangular geometric chandelier, wall-mounted light fixture, and window with shutter blinds
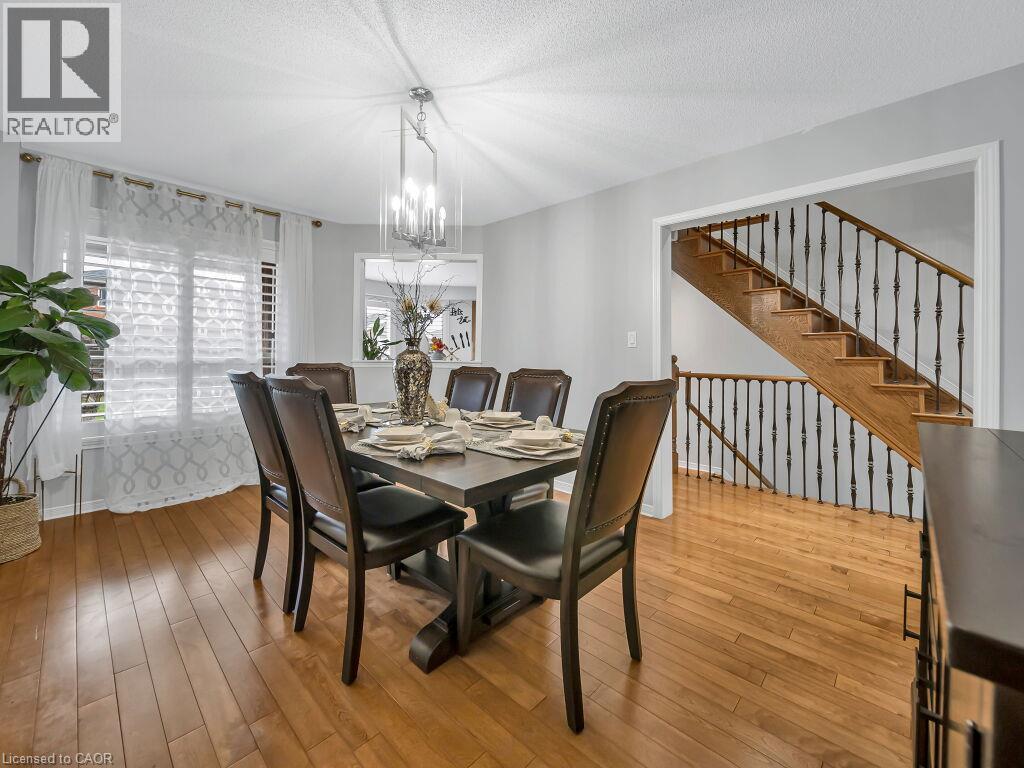
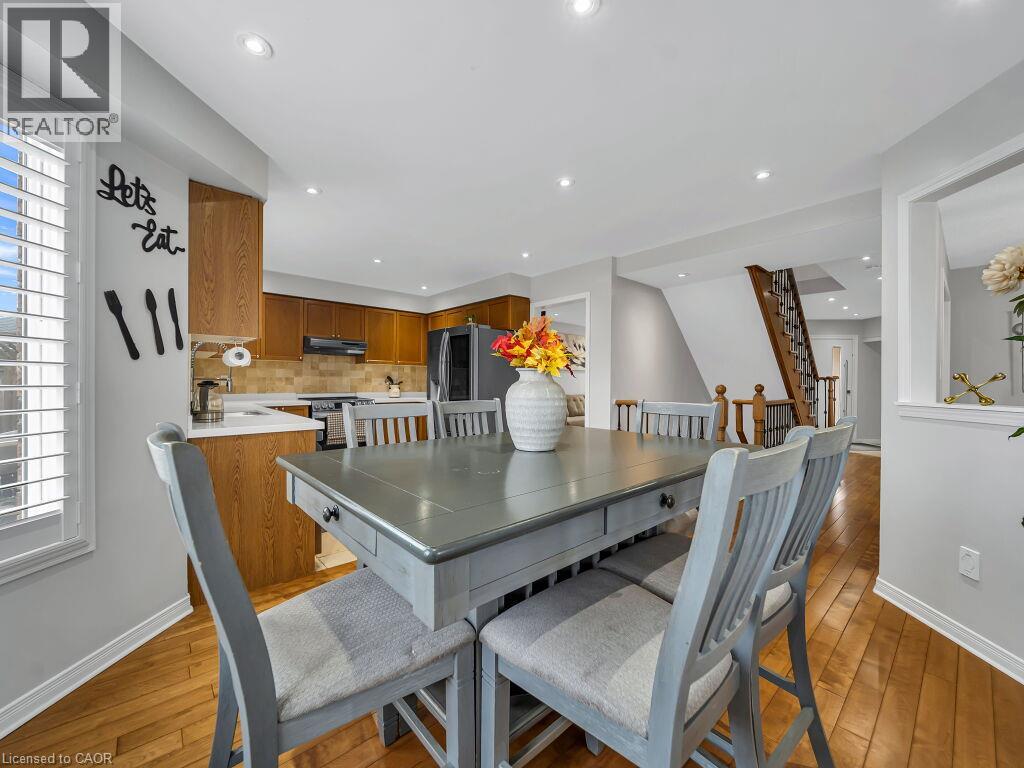
Dining area featuring wood-finish flooring, a geometric-frame pendant light, and a staircase with a wooden handrail and metal balusters
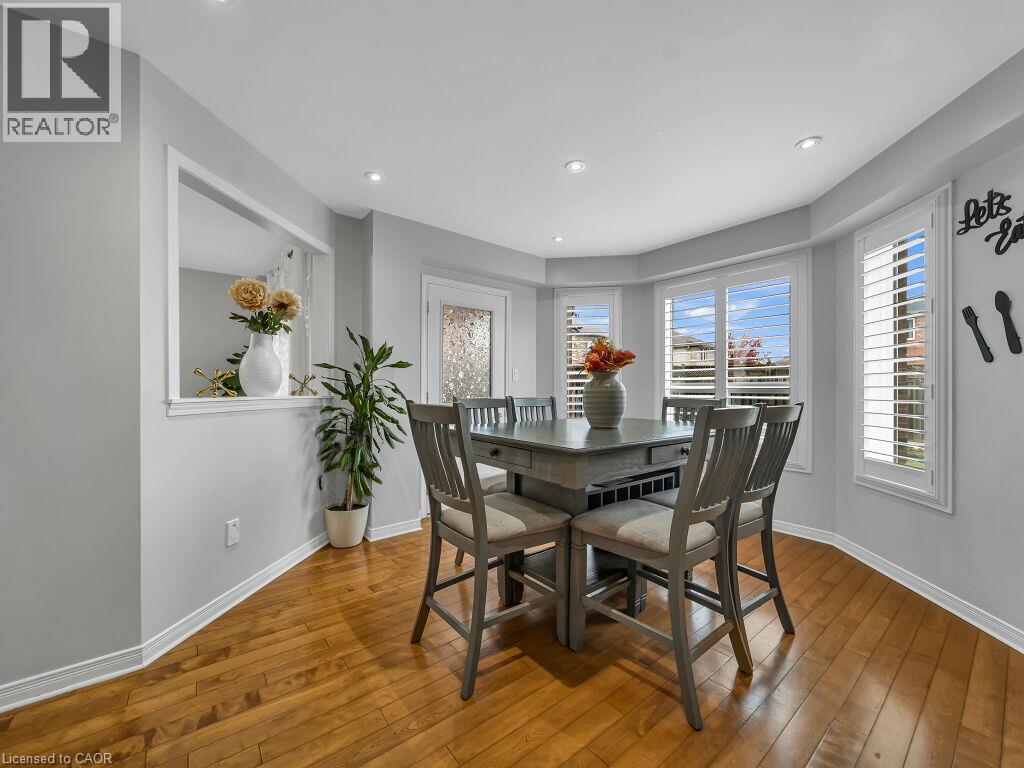
Hardwood flooring, bay window with louvered shutters, recessed lighting, and a recessed wall niche
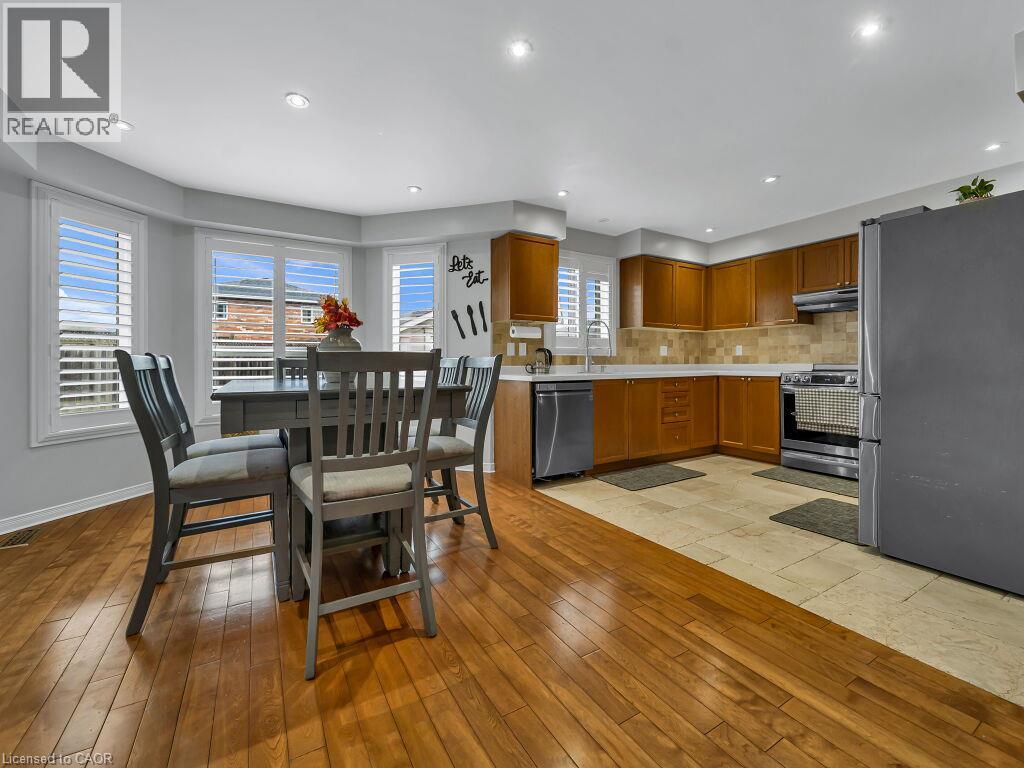
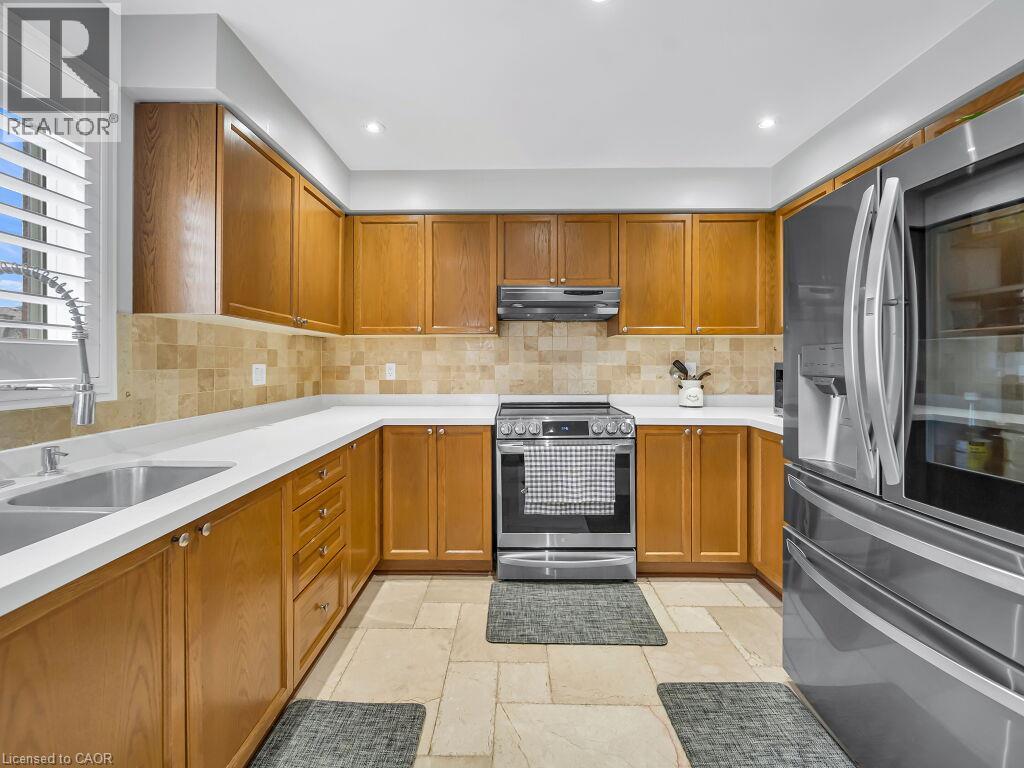
Kitchen featuring wood-finish flooring, stone-style tile flooring, wooden cabinetry, stone-style tile backsplash, and recessed lighting
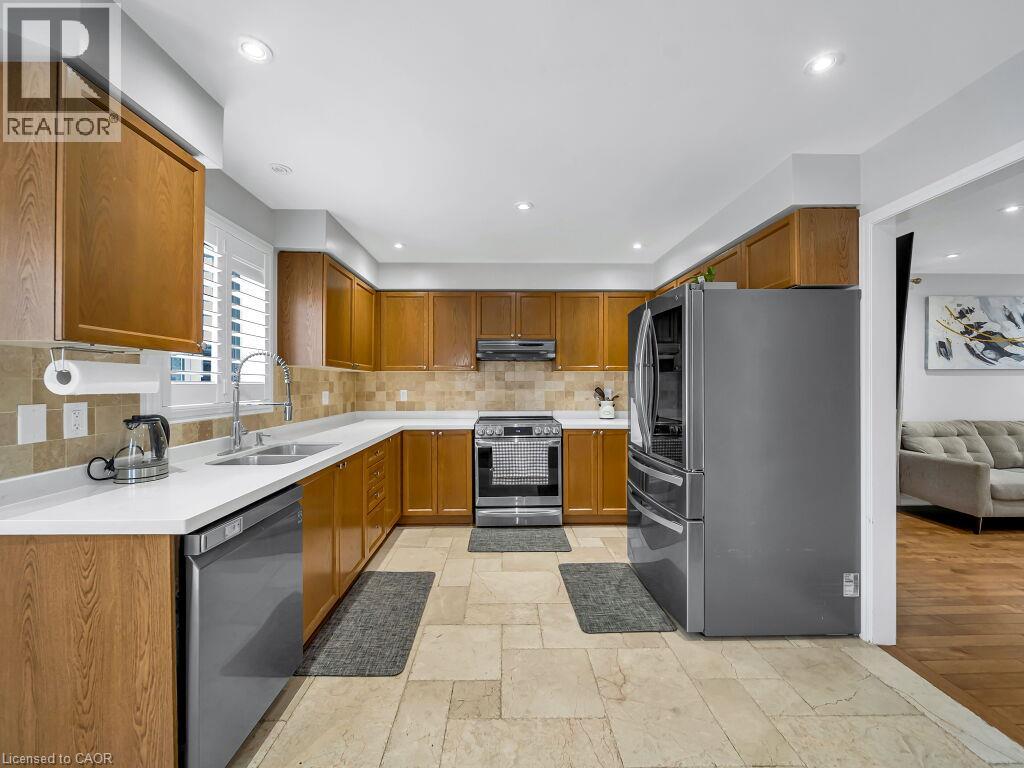
Kitchen featuring stained wood cabinetry, stone tile backsplash, and recessed lighting, complemented by wood-finish flooring throughout the space
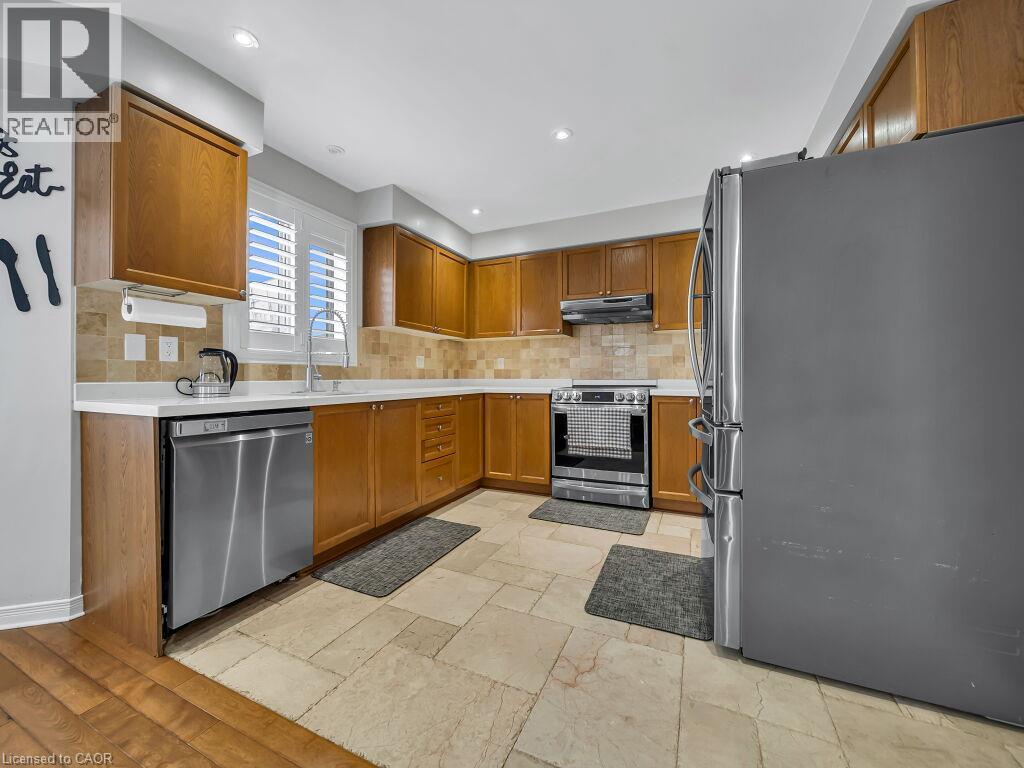
Kitchen featuring wood cabinetry, stainless steel appliances, white solid-surface countertops, stone tile backsplash, and stone flooring
Kitchen featuring custom wood cabinetry, solid surface countertops, natural stone tile backsplash, stainless steel appliances, and stone tile flooring
Kitchen featuring medium-tone wood cabinetry, stone tile flooring, neutral stone backsplash, white solid-surface countertops, and stainless steel appliances
Staircase featuring wood-finish treads, a wooden handrail, and wrought-iron balusters
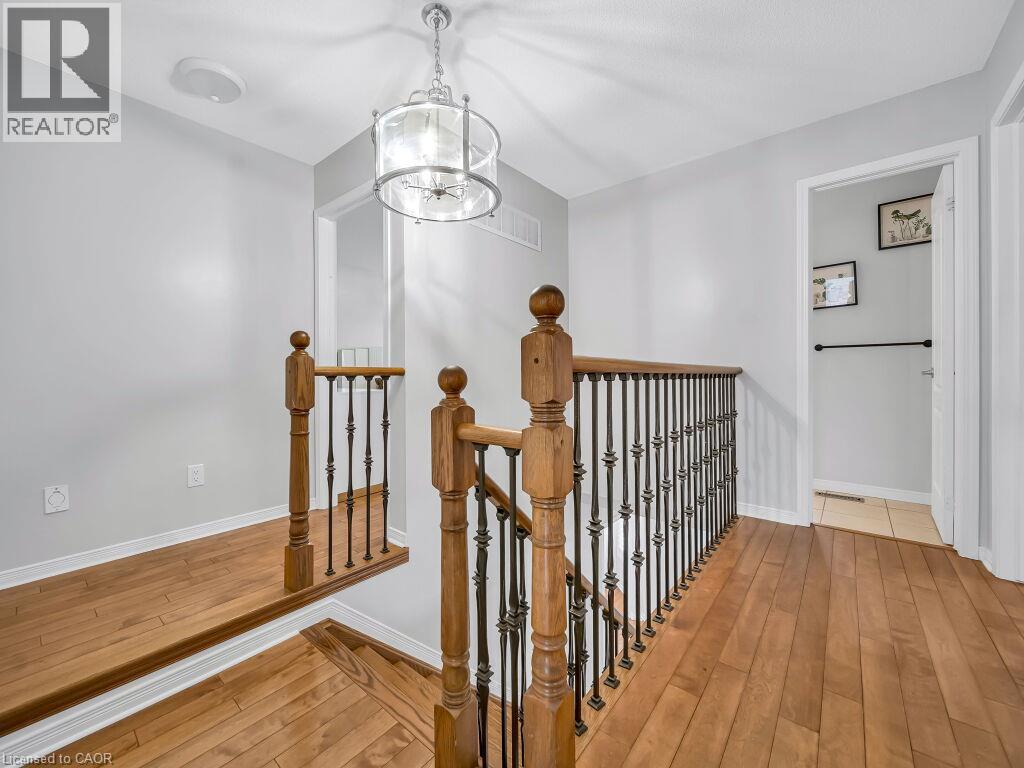
Wood-finish flooring featuring a staircase railing with wood-finished newel posts, ornate metal balusters, and a polished metal drum chandelier
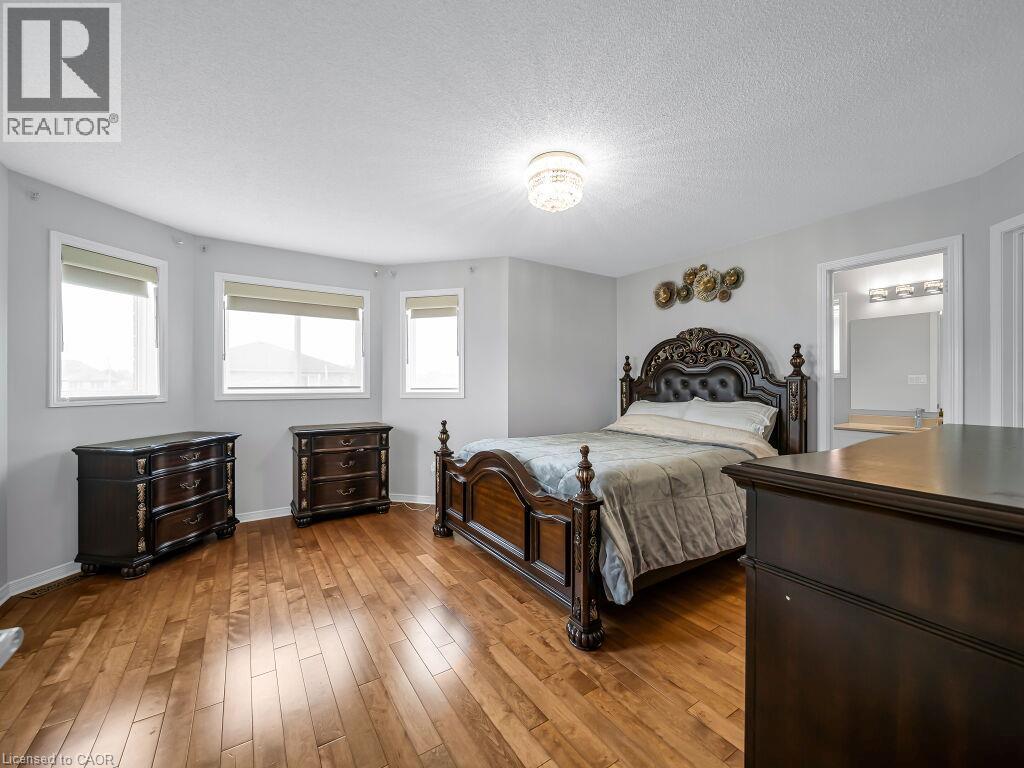
Bedroom featuring wood-finish flooring, three oversized windows, and a flush-mount crystal ceiling light fixture
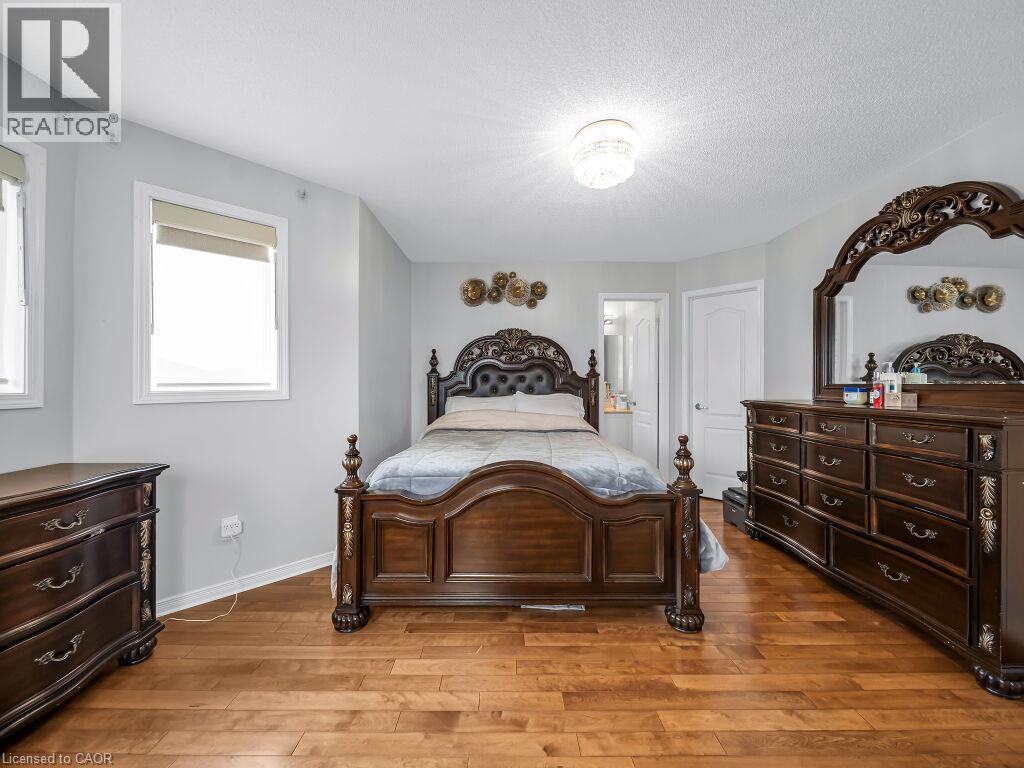
Spacious room featuring wood-finish flooring, two large windows, a central flush-mount ceiling fixture, and a white interior door
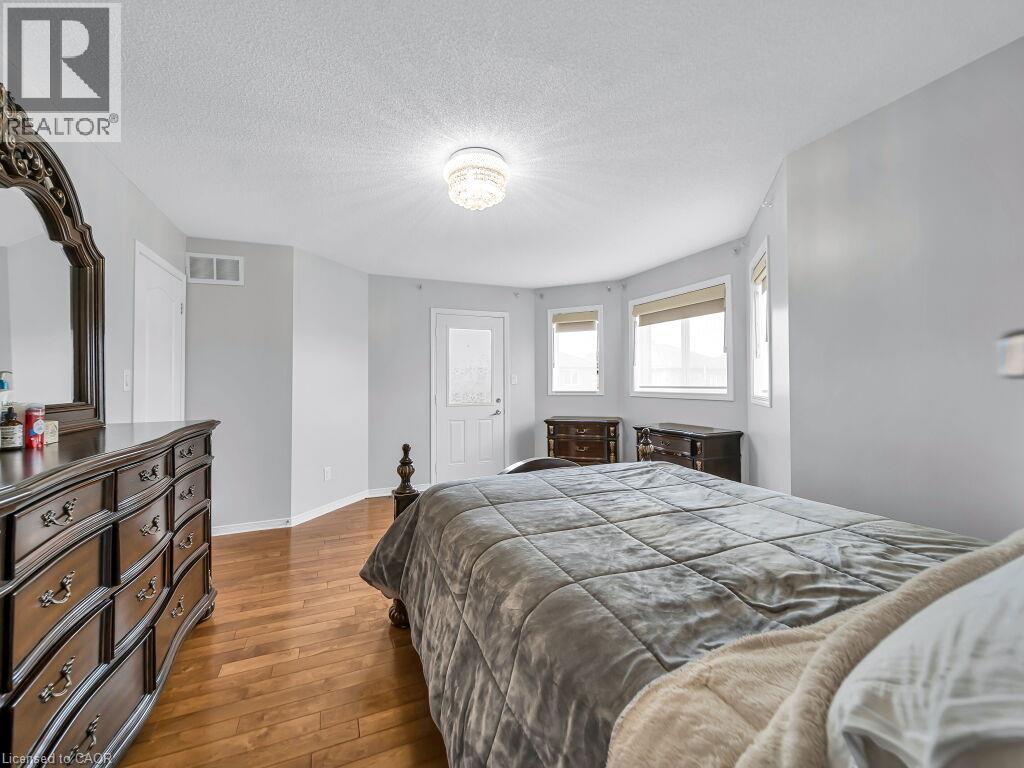
Neutral-toned room featuring wood-finish flooring, a faceted wall layout, multiple windows, and a glass-paneled exterior door
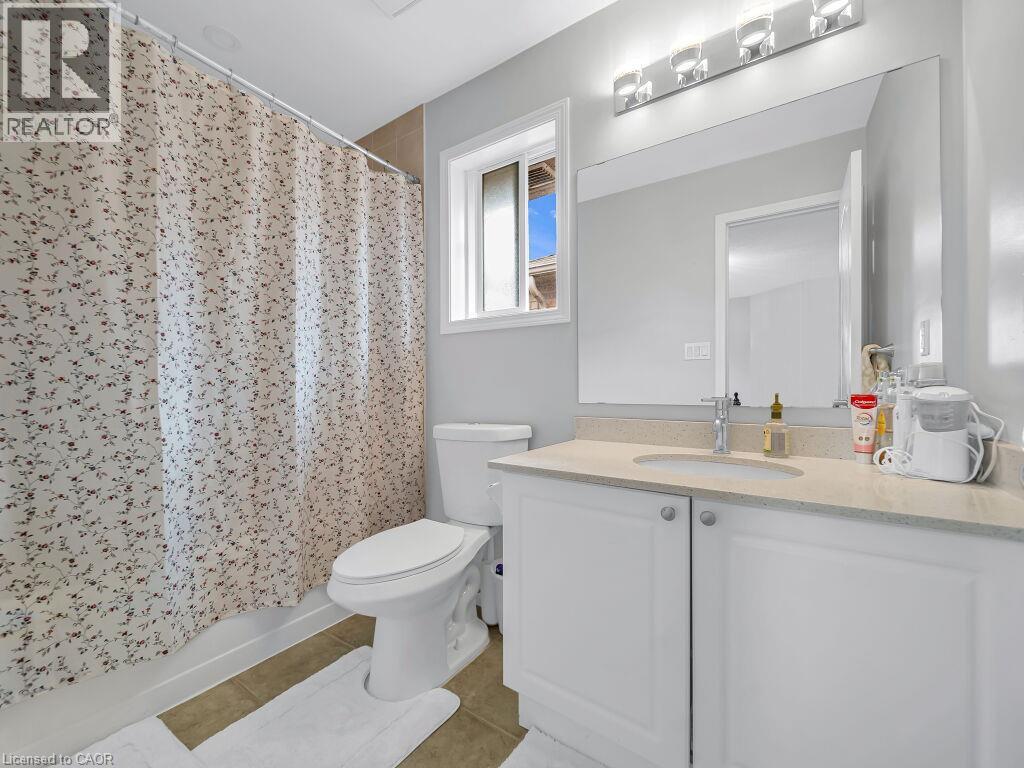
Bathroom featuring a white vanity cabinet, neutral solid-surface countertop with an integrated basin, large wall-mounted mirror, chrome fixtures, and a single-light vanity bar
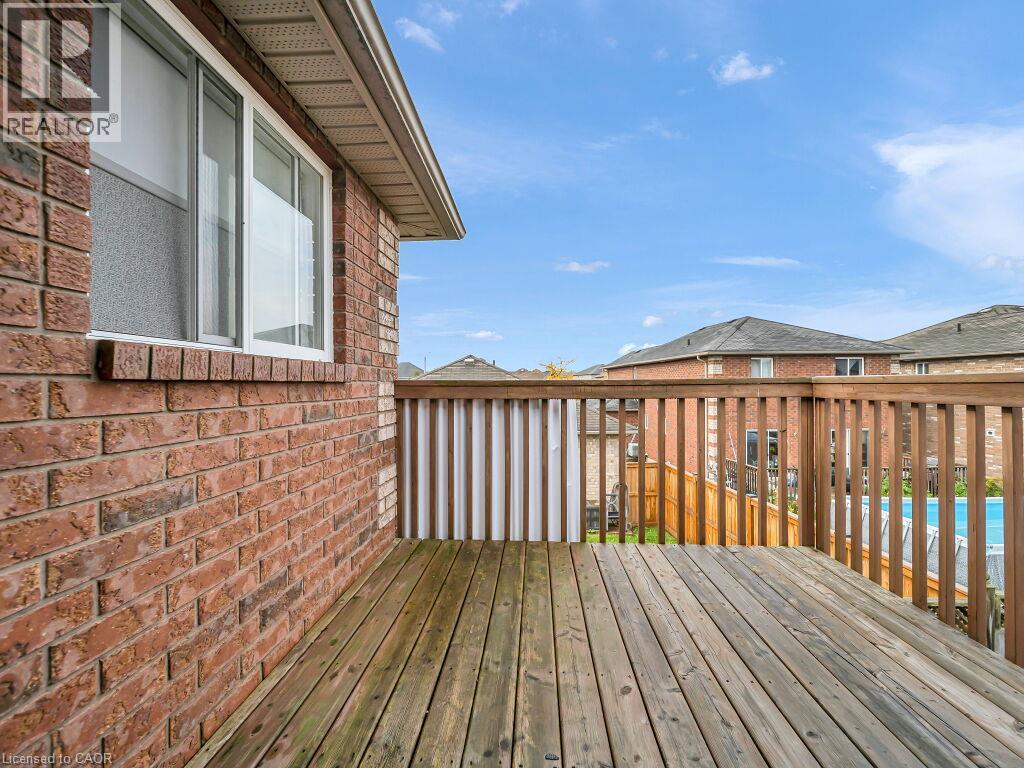
Elevated wood deck featuring vertical wood balusters and exterior brick siding
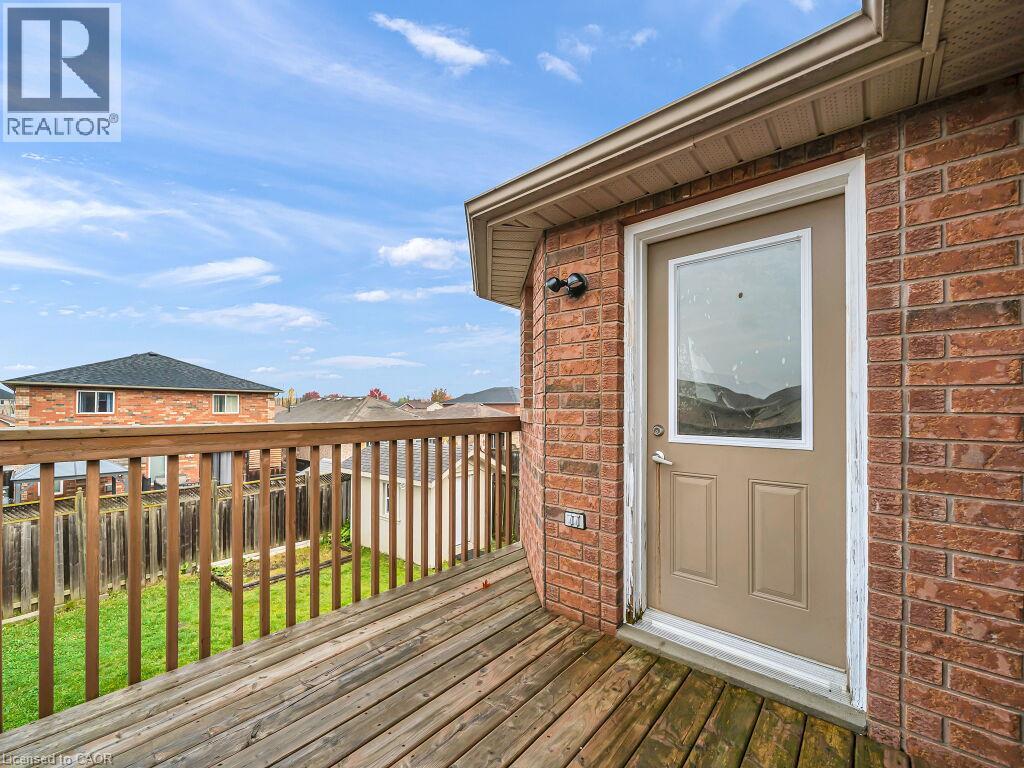
Elevated exterior deck featuring wood-plank flooring, a wood-slat railing, red brick masonry, and a steel entry door with a glass pane
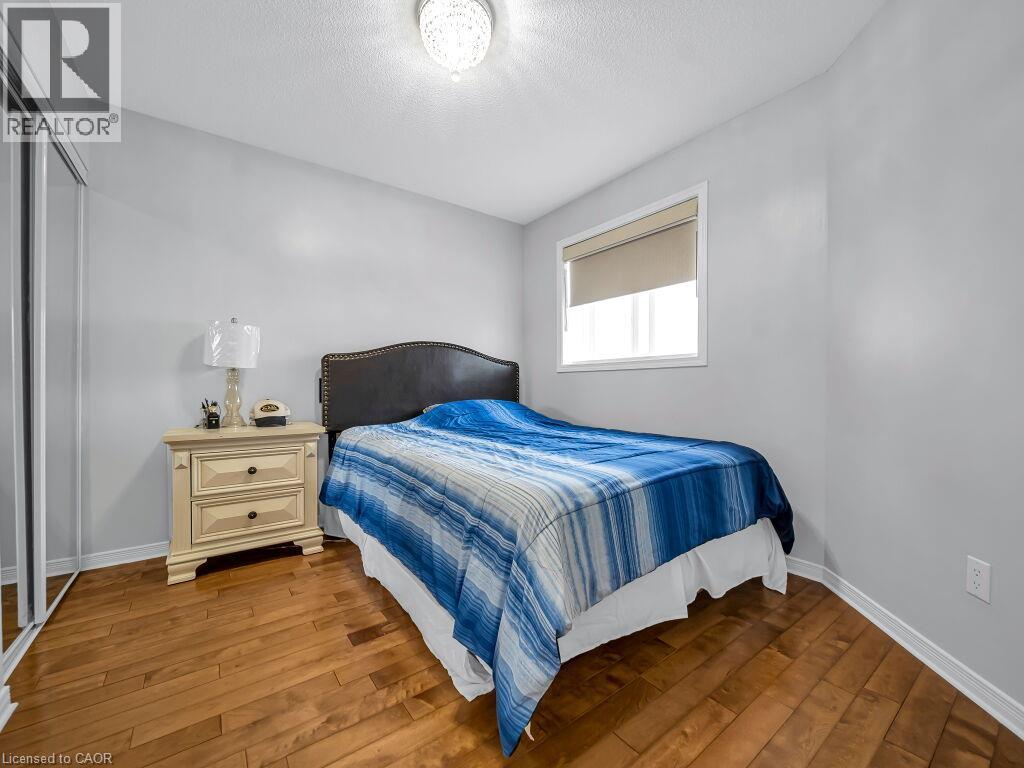
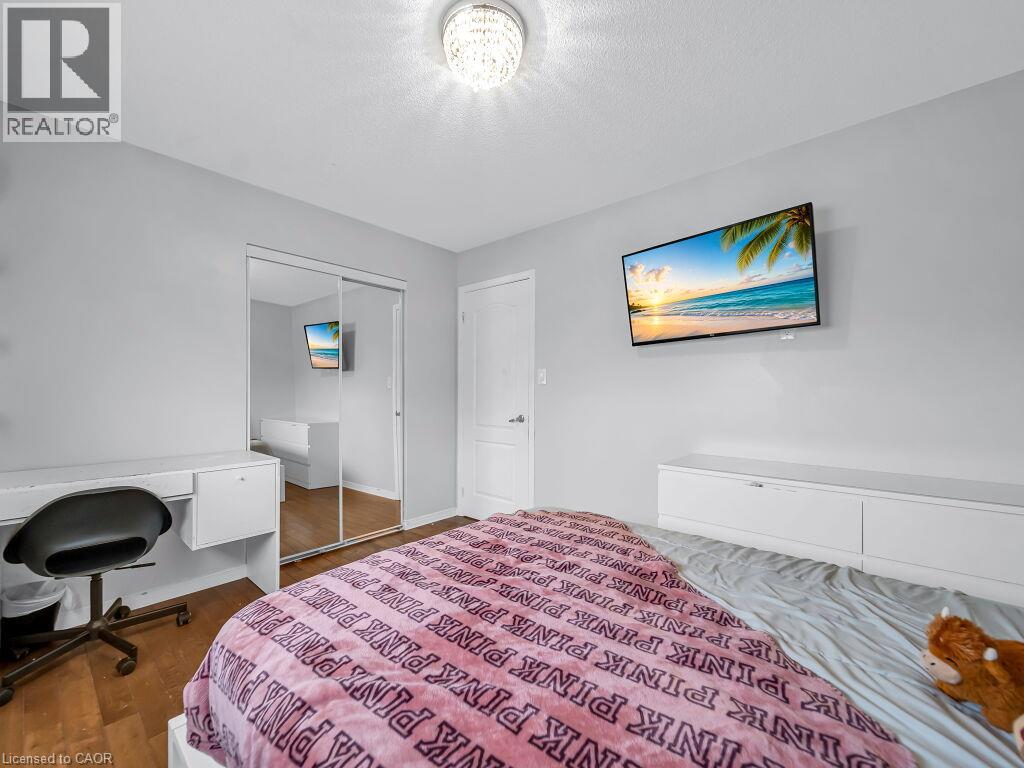
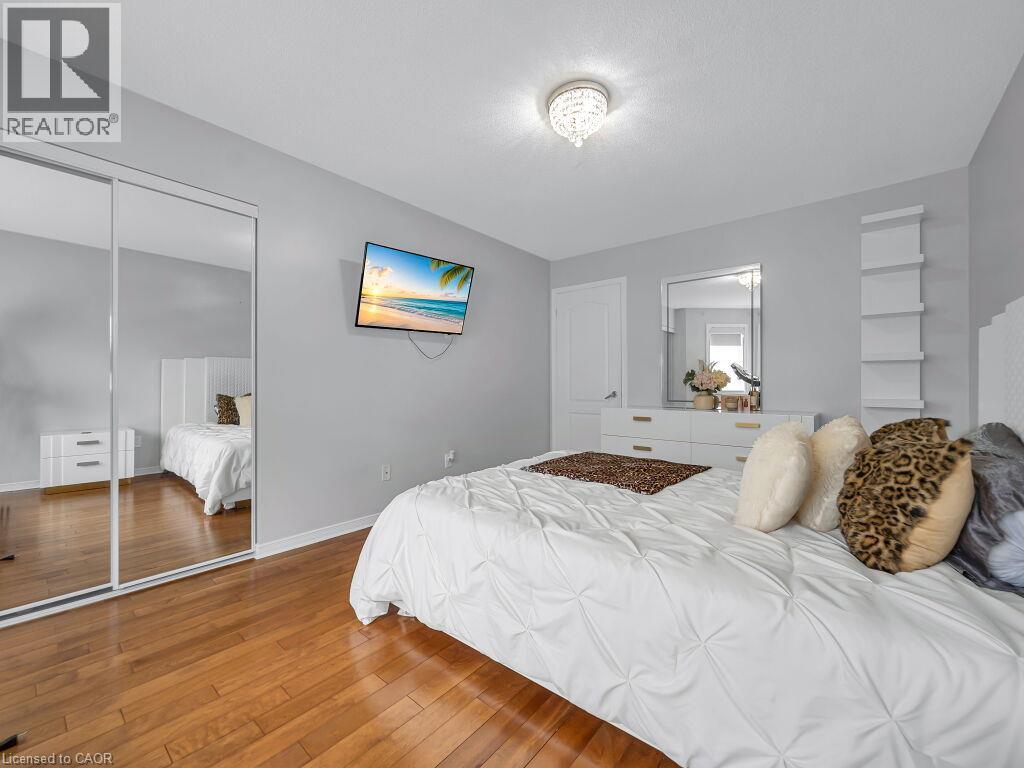
Wood-finish flooring, sliding mirror-panel closet doors, single-light flush mount ceiling fixture, and a rectangular window with a roller shade
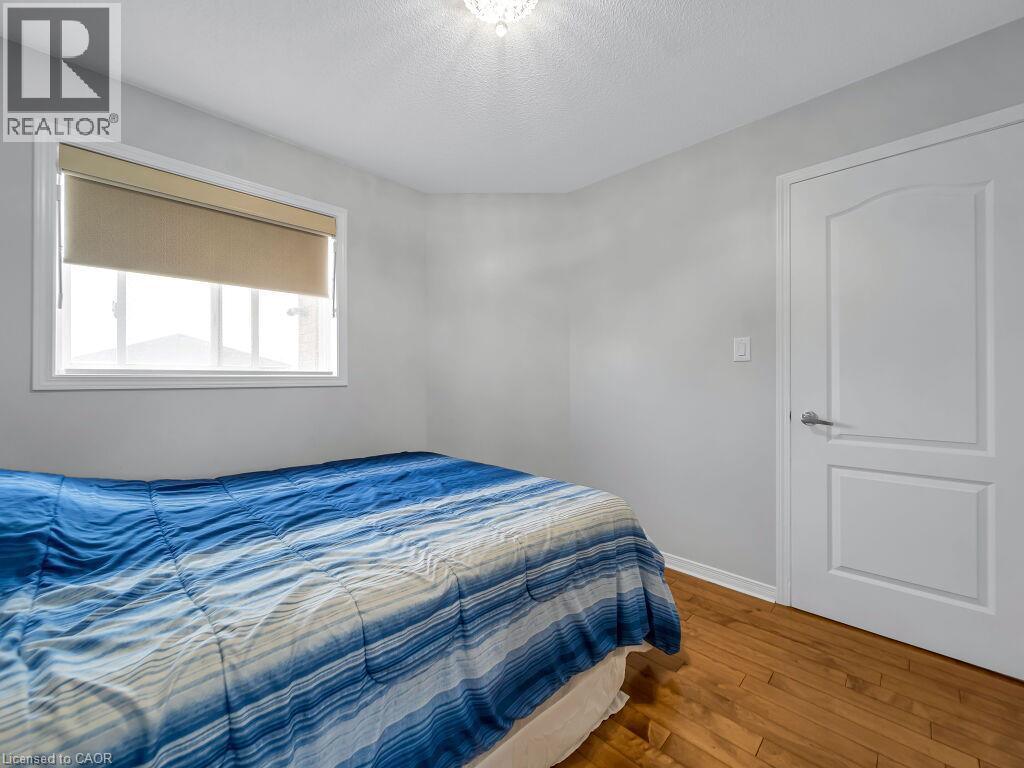
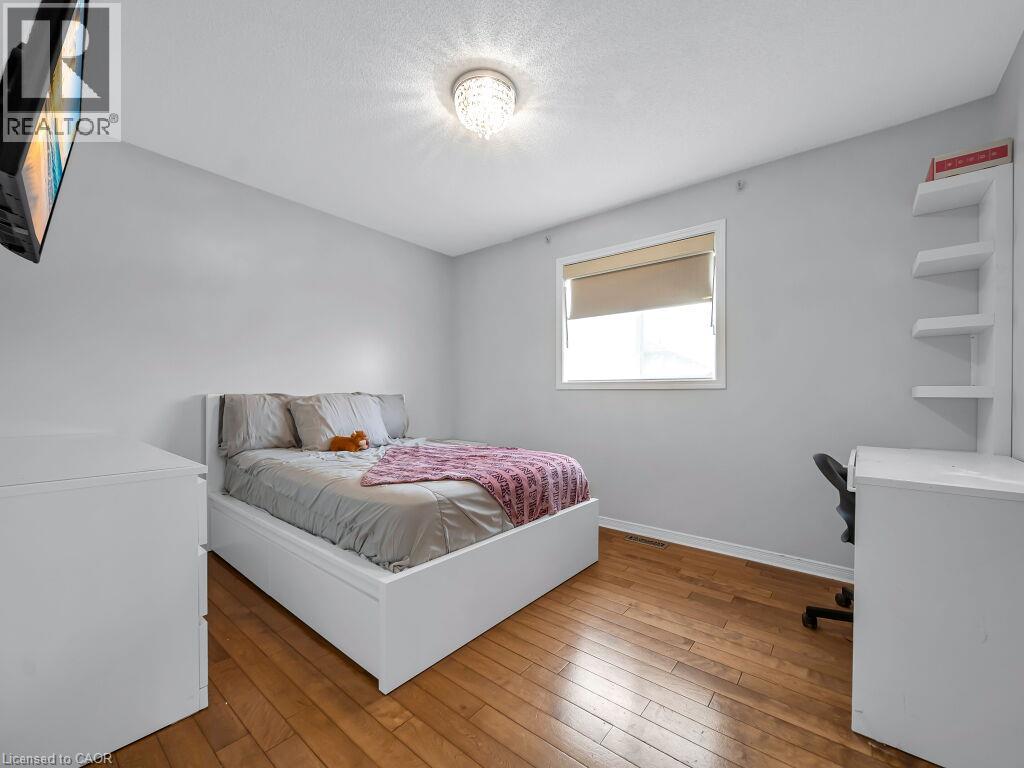
Interior room featuring wood-finish flooring, a single-panel interior door with a lever handle, neutral wall paint, and a window with a retractable shade
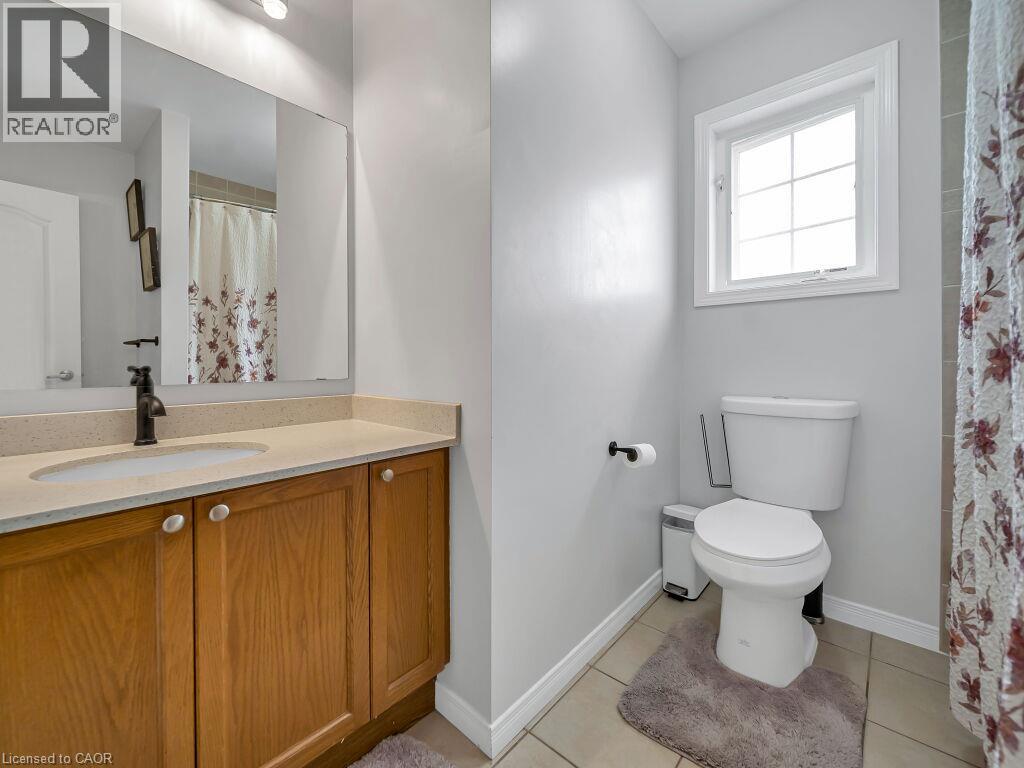
Bathroom featuring a wood-finish vanity with a stone-composite countertop, integrated sink, matte-finish faucet, wall-spanning mirror, and grid-pane window
Room featuring wood-finish flooring, a flush-mount crystal-style light fixture, and a sliding mirrored closet door
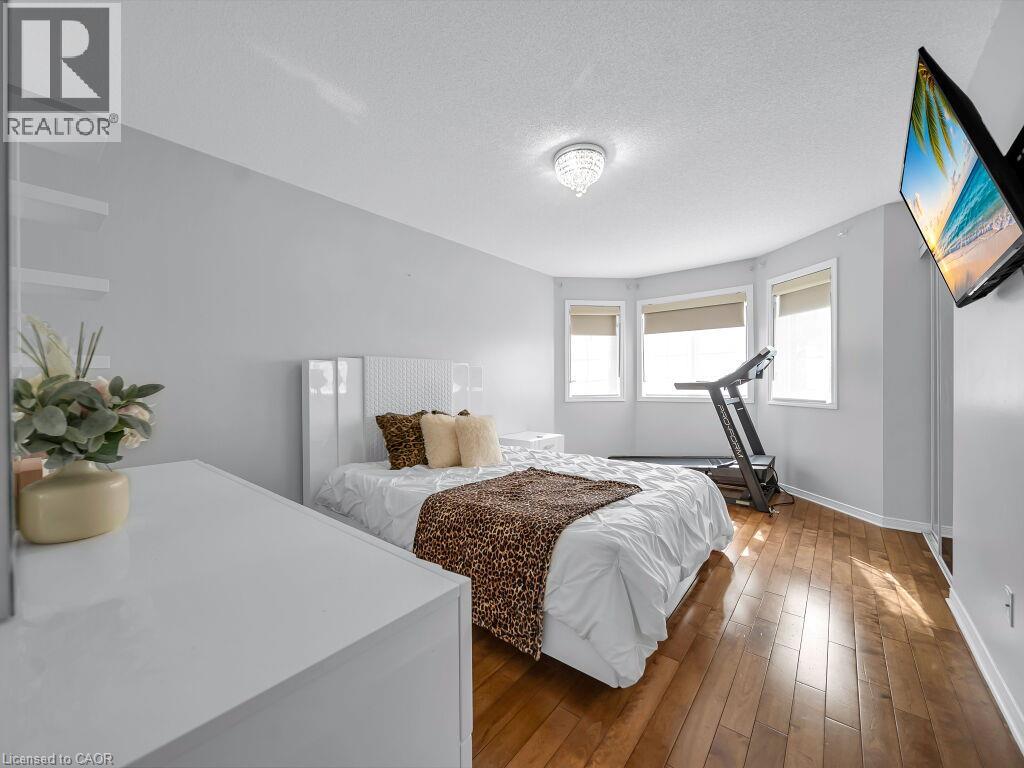
Room featuring wood-finish flooring, a faceted bay window, built-in shelving, and a decorative crystal flush-mount light fixture
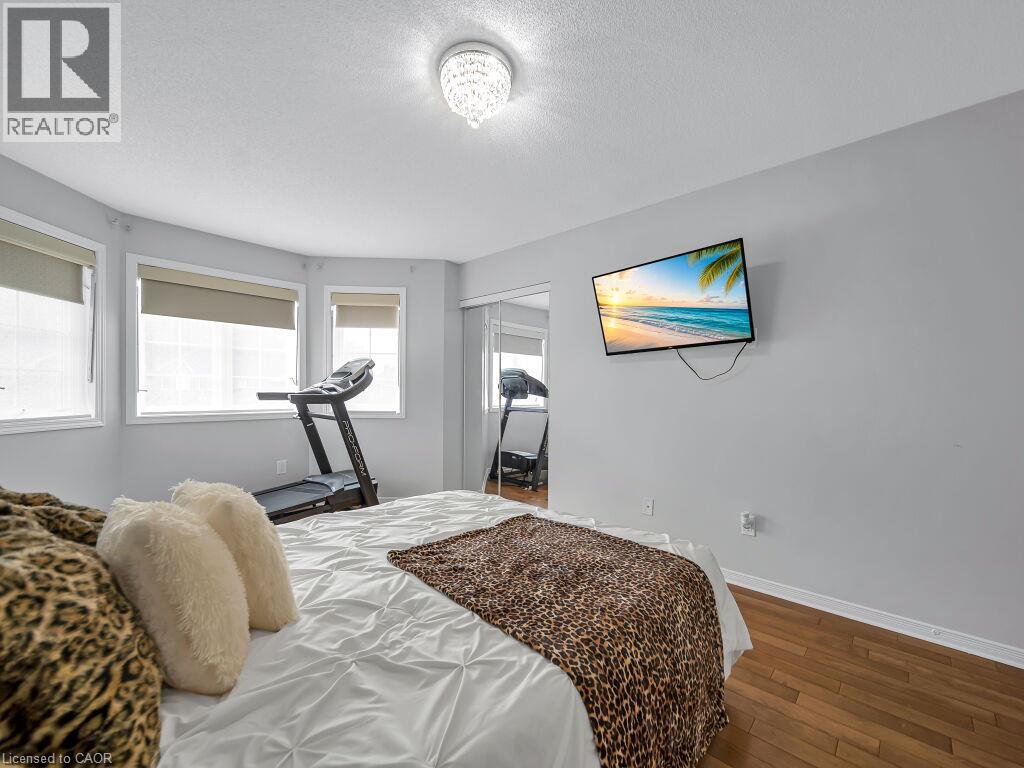
Bay window featuring multiple panels, wood-finish flooring, mirrored sliding closet doors, and a decorative flush-mount ceiling light fixture
Room featuring wood-finish flooring, a tiered built-in shelving unit, and a crystal-accented flush mount light fixture
Bedroom featuring wood-finish flooring, sliding mirror-door closet, crystal-style flush mount light fixture, and built-in wall shelving
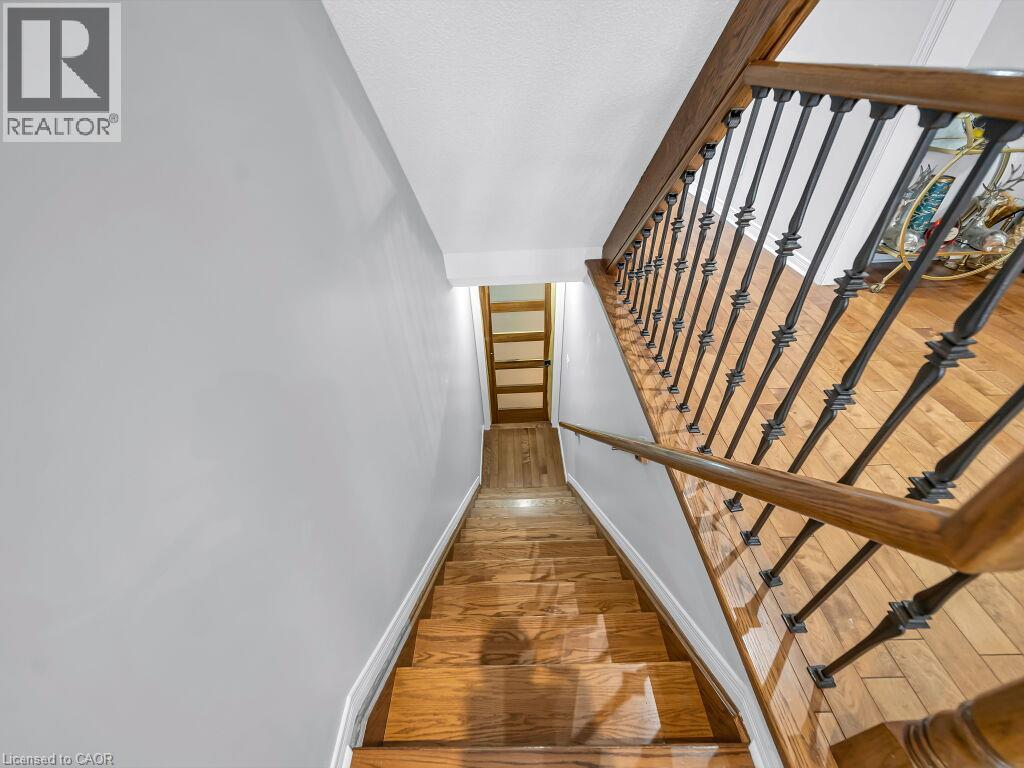
Staircase featuring wood-finish treads, decorative metal balusters, a wood handrail, wood-finish flooring, and a multi-panel door
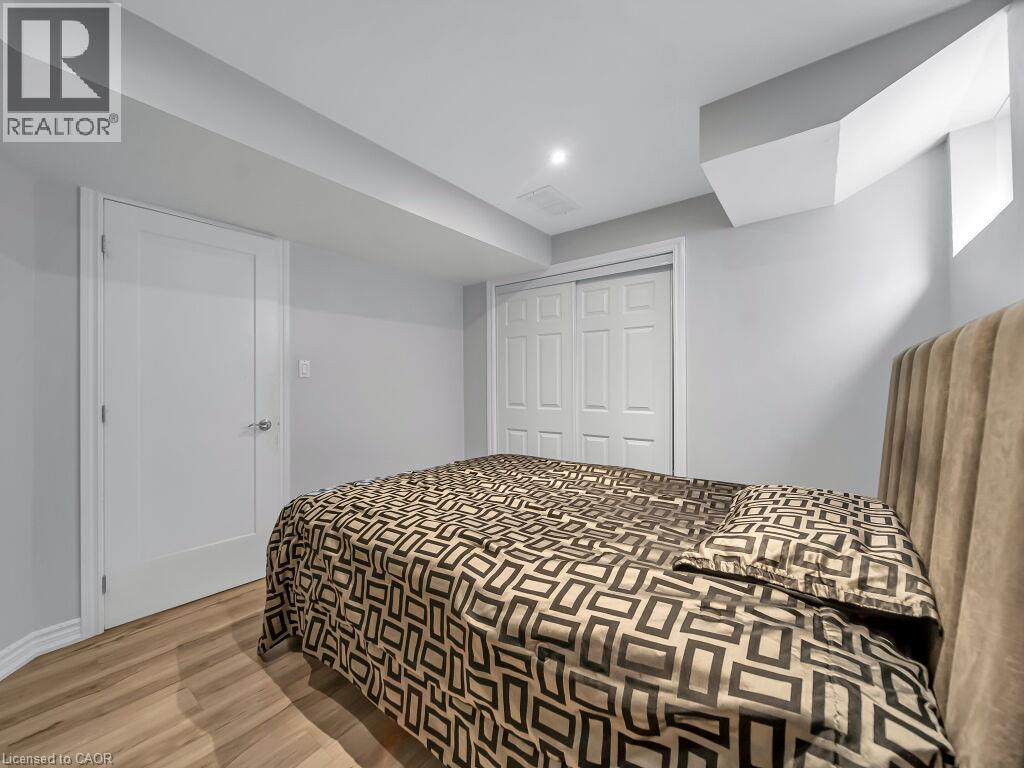
Neutral wall color, wood-finish flooring, recessed lighting, and double-door closet with paneled detailing
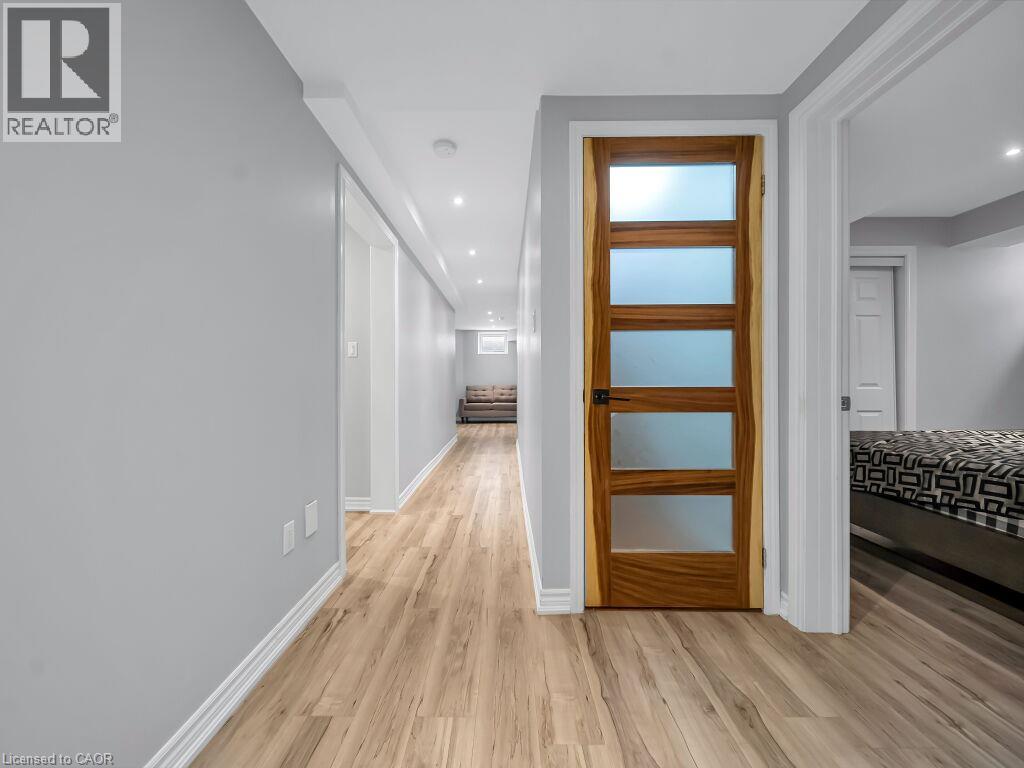
Hallway featuring wood-finish flooring, recessed lighting, and a solid wood door with five horizontal frosted glass panels
Room featuring wood-finish flooring, recessed lighting, and a double-door closet with paneled detailing
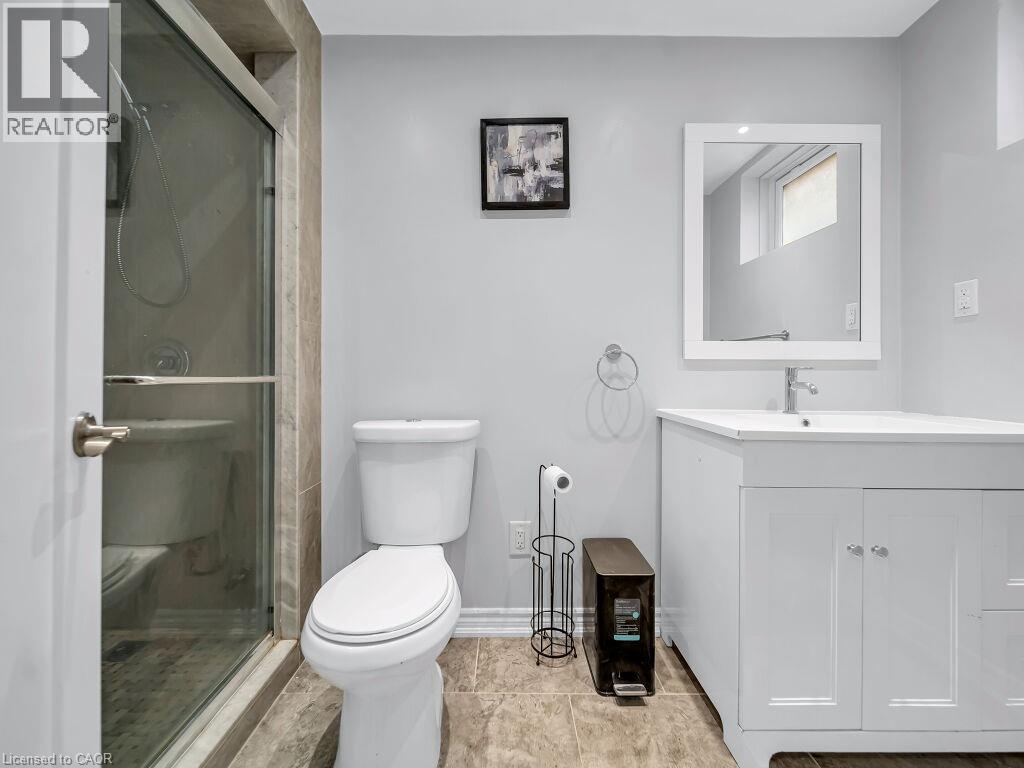
Bathroom featuring a white vanity cabinet with an integrated sink, a rectangular mirror with a white frame, a glass-enclosed shower with stone-finish tile surround, and tile flooring
Room featuring wood-finish flooring, recessed lighting, and a sliding-door mirrored closet
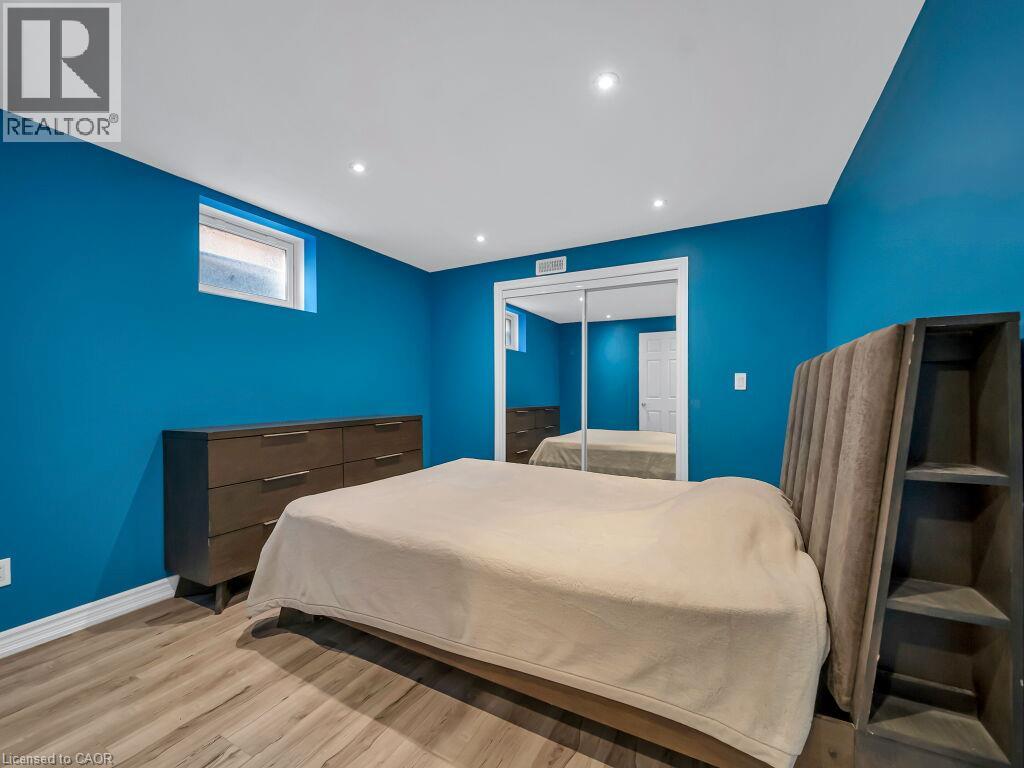
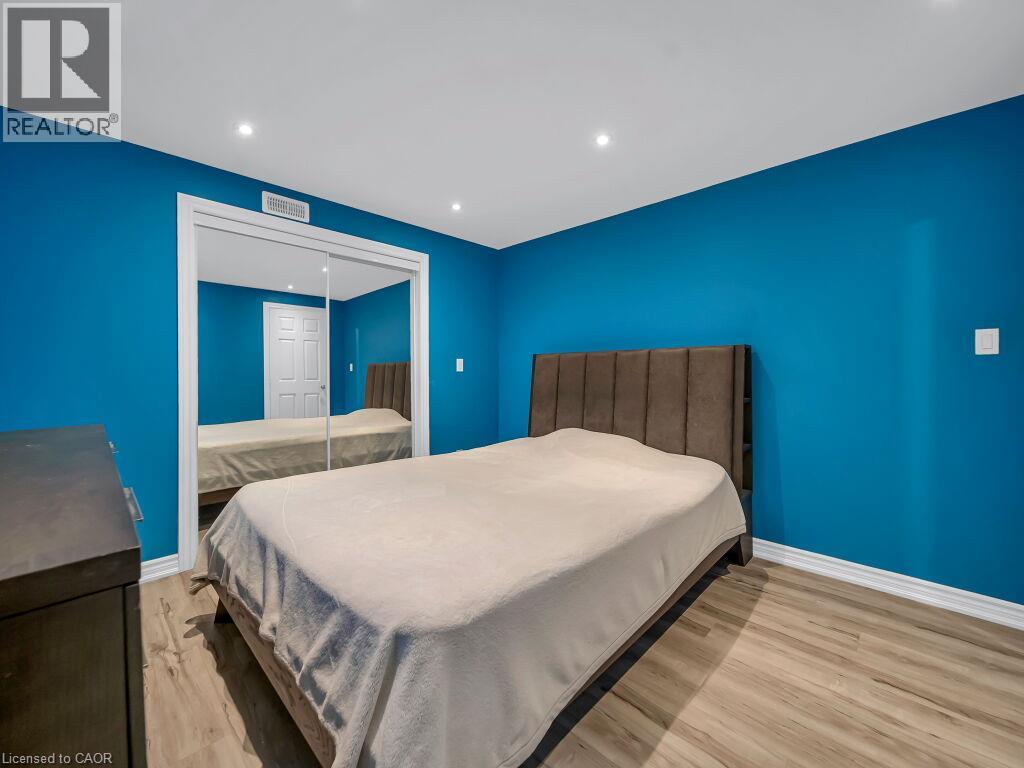
Bedroom featuring wood-finish flooring, recessed lighting, and a sliding mirrored closet door
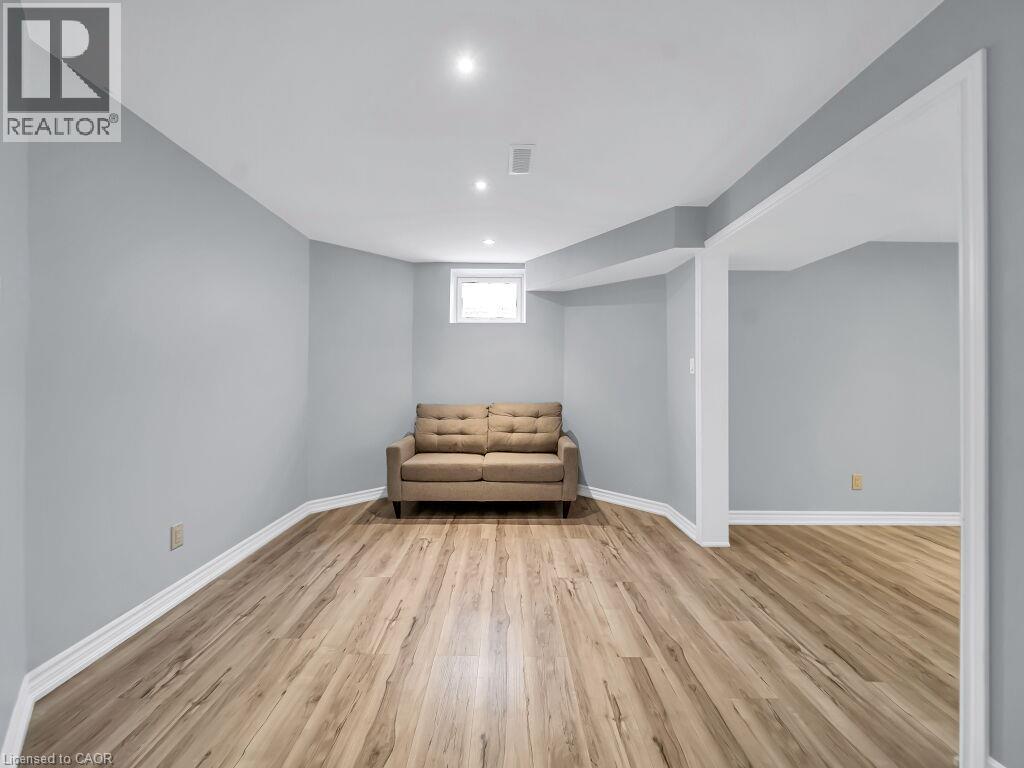
Neutral-toned interior space featuring light wood-finish flooring, recessed ceiling lighting, and a window
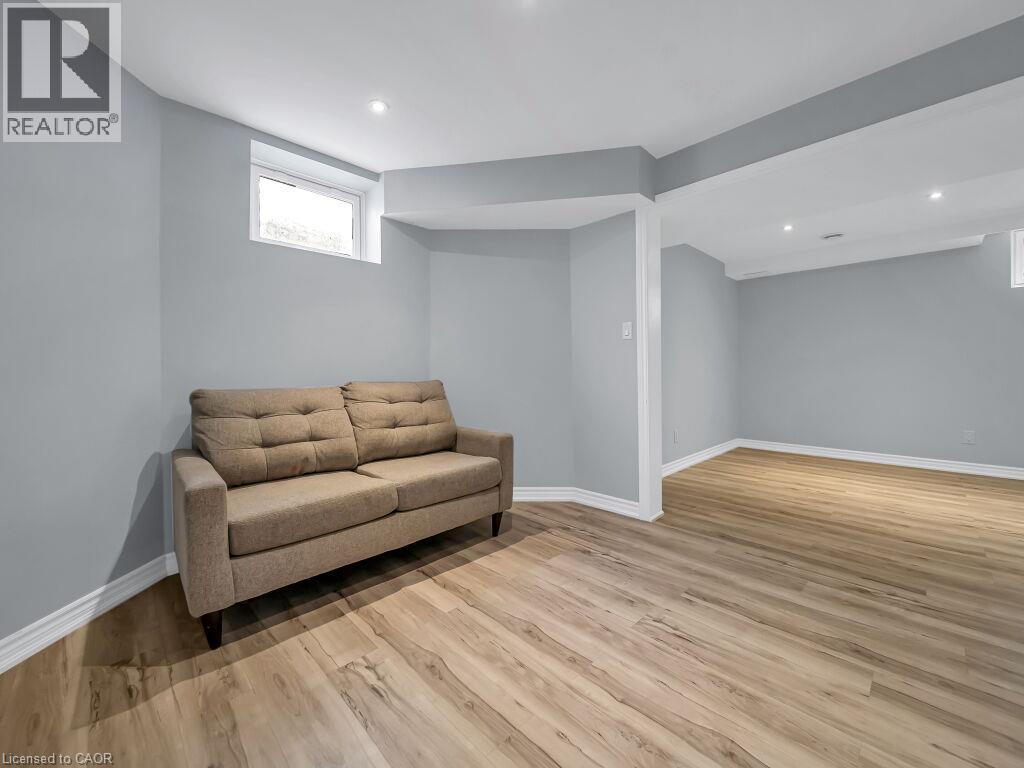
Neutral-toned interior space featuring wood-finish flooring, recessed lighting, and recessed window placement
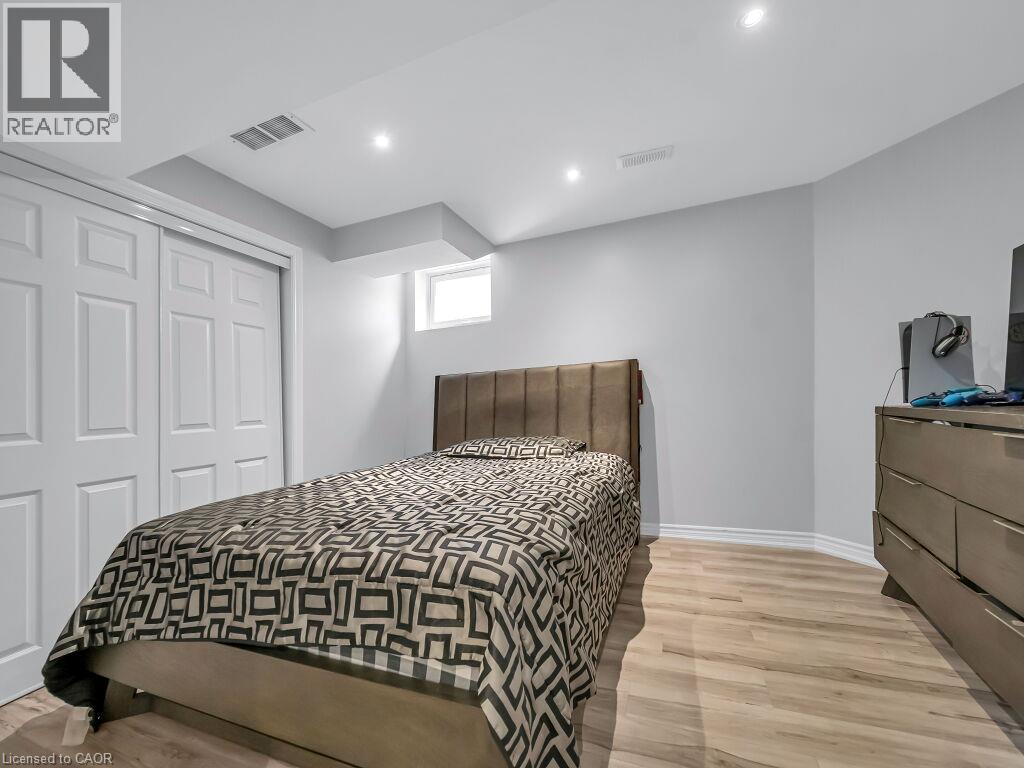
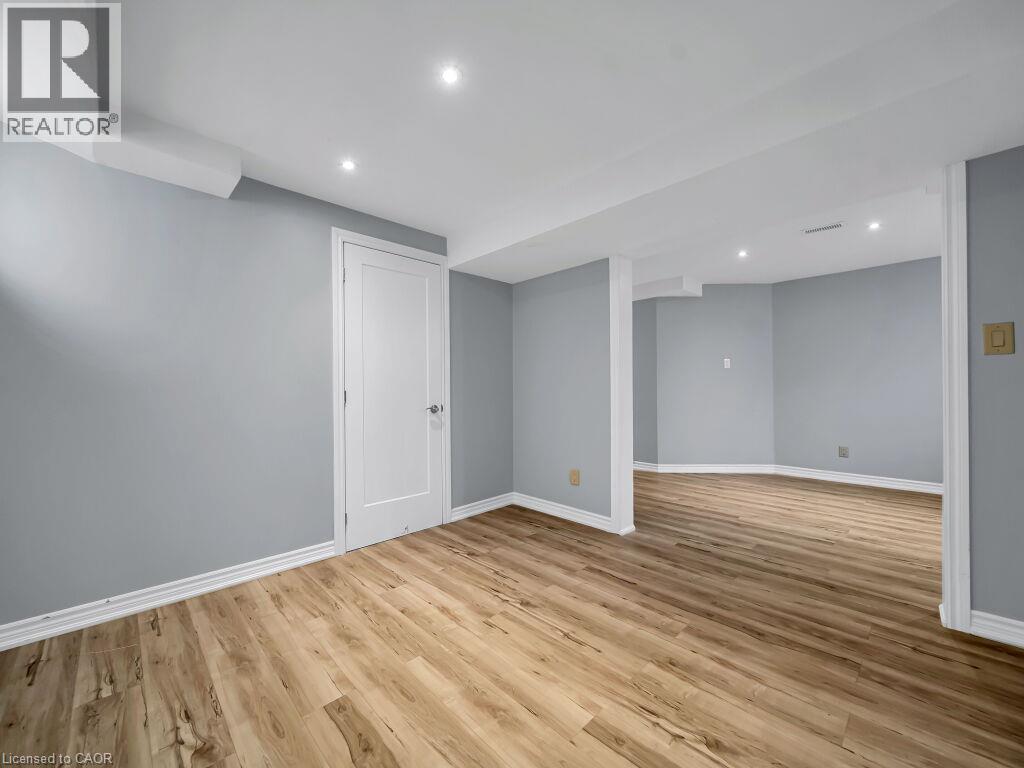
Interior room featuring wood-finish flooring, neutral wall tones, recessed ceiling lighting, a single egress window, and a paneled interior door
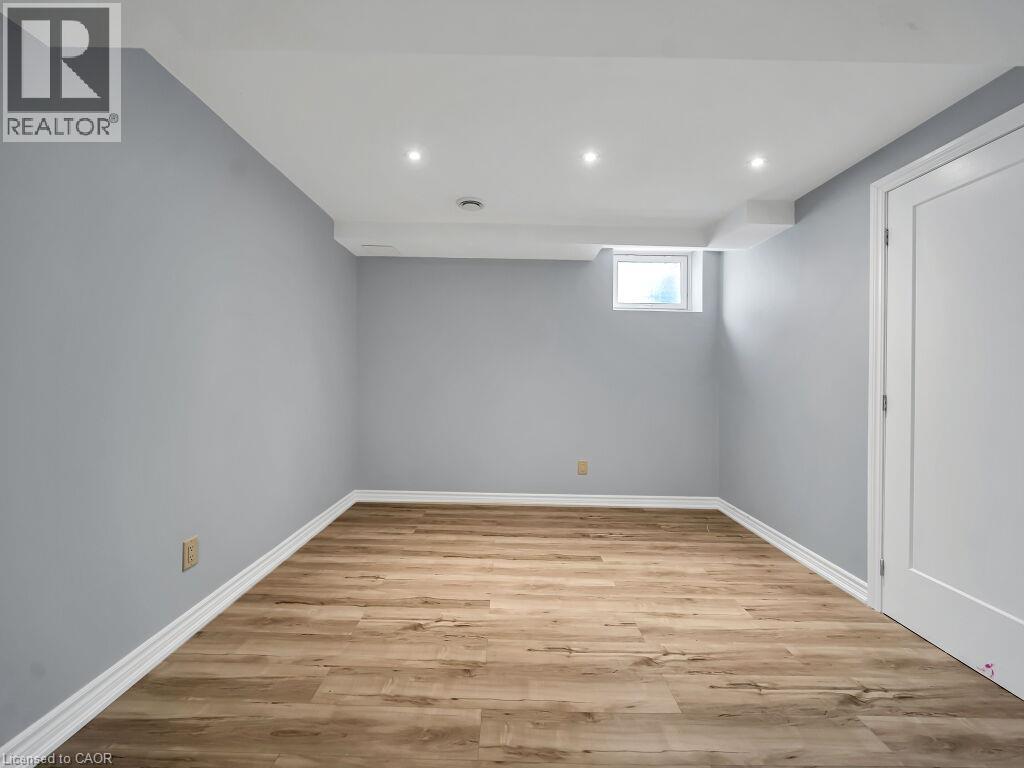
Neutral-toned interior space featuring wood-finish flooring, recessed lighting, and a solid-core single-panel door
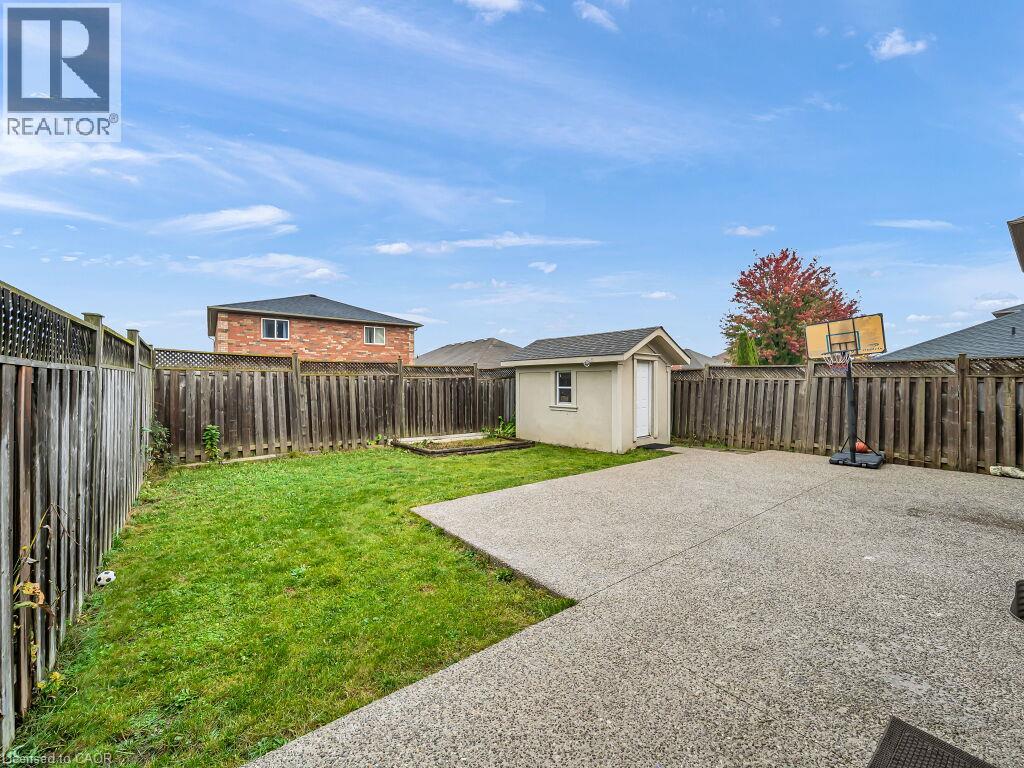
Backyard featuring a concrete patio, lawn area, storage shed, and full-perimeter wood fencing
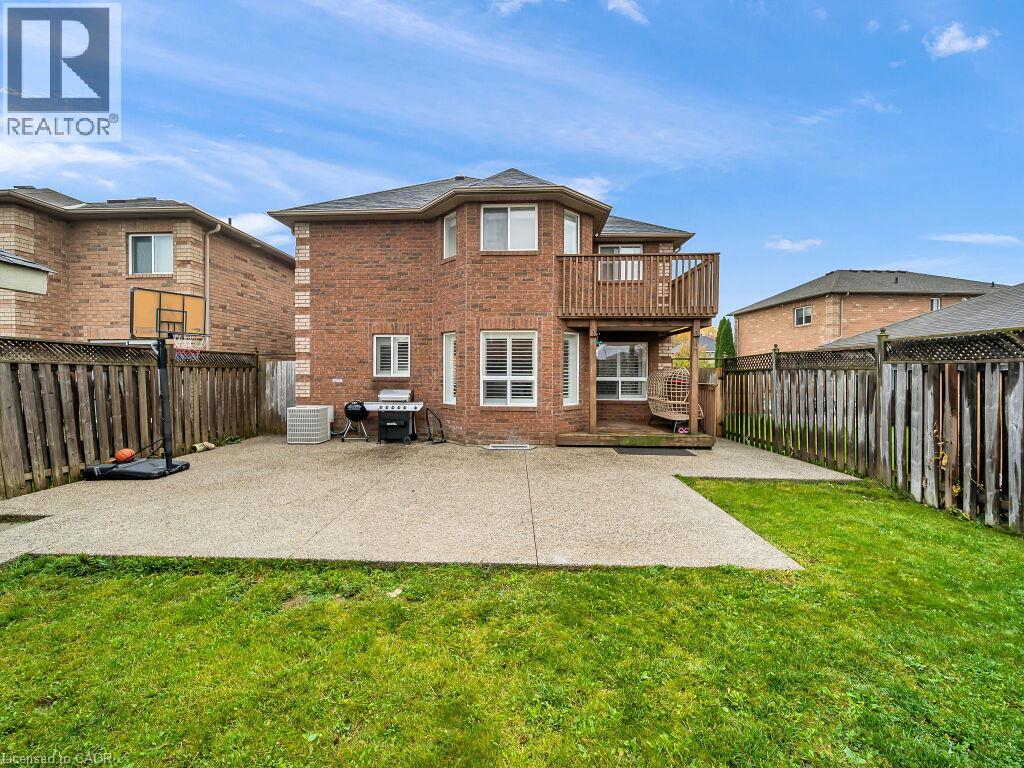
Rear exterior featuring a brick facade, concrete patio, wood balcony, and full privacy fencing
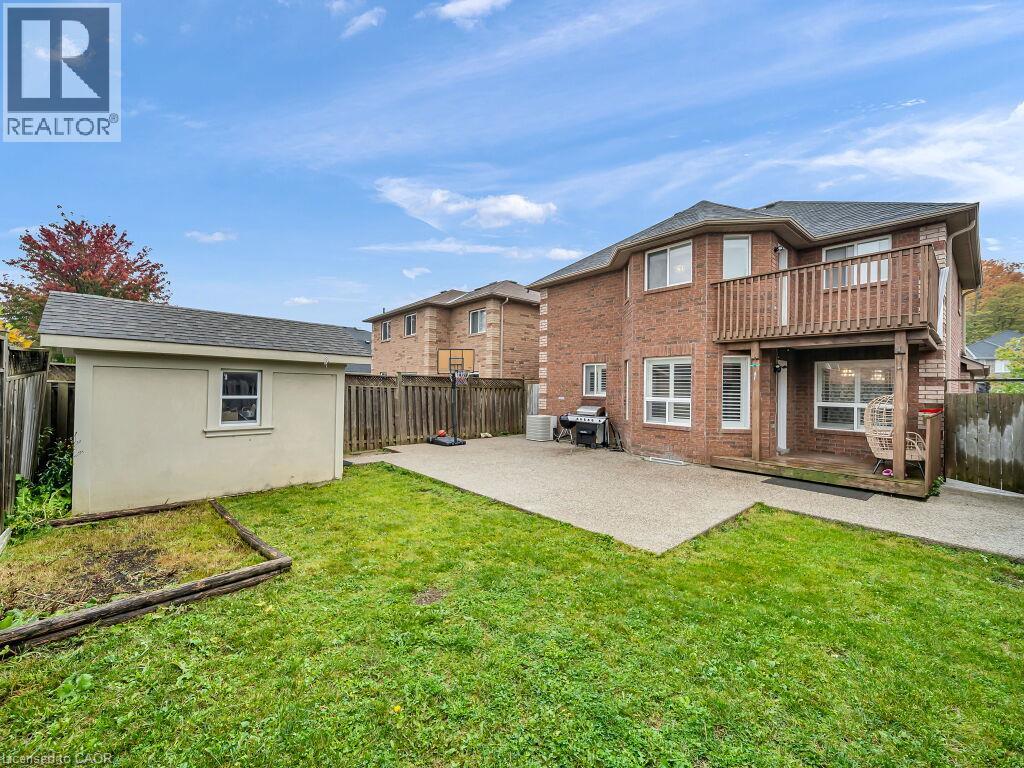
Rear exterior featuring a brick facade, detached secondary structure, concrete patio, and upper-level wood balcony
Brick exterior featuring elevated rear wood decking, concrete patio, detached storage shed, and fenced backyard backing onto mature trees
Aerial perspective of a suburban neighborhood featuring paved streets, detached residences with pitched roofing, manicured lawn areas, and mature trees