1207 - 1185 Dupont Street,Toronto (Dovercourt-Wallace Emer, ON M6H0G5
Toronto (Dovercourt-Wallace Emer, ON M6H0G5

Description
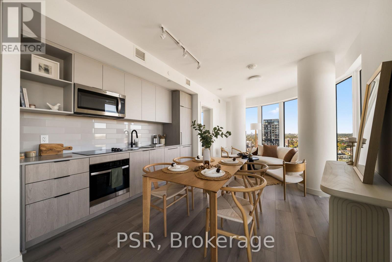
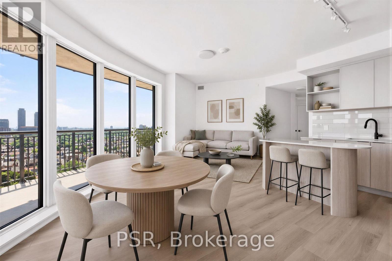
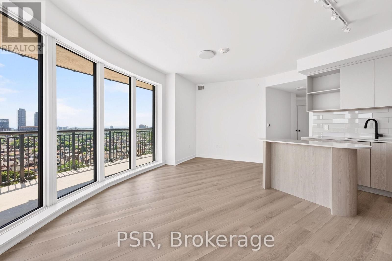
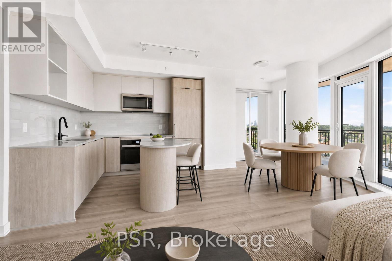
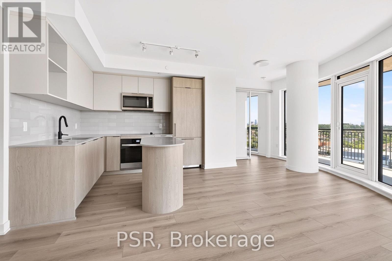
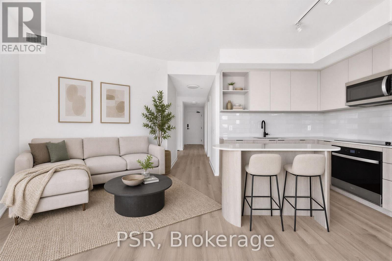
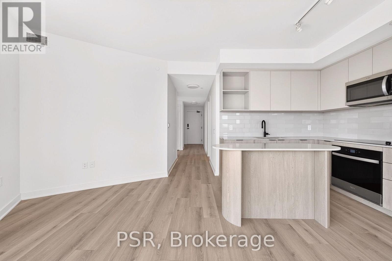
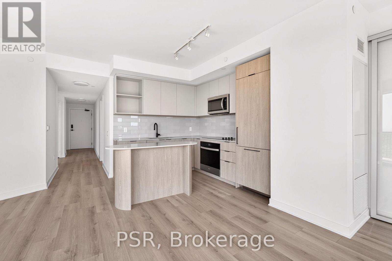
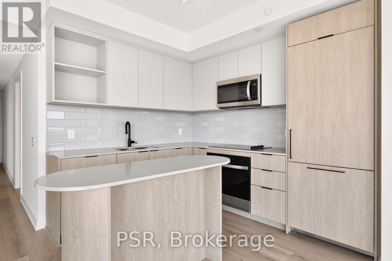
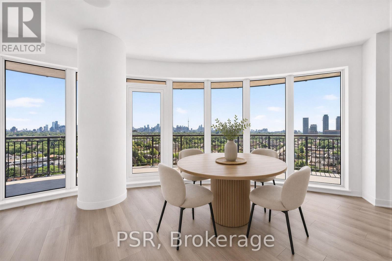
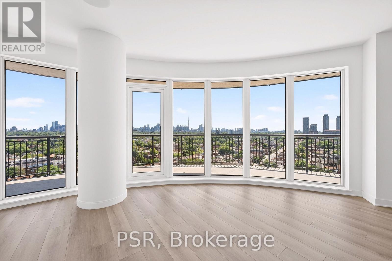
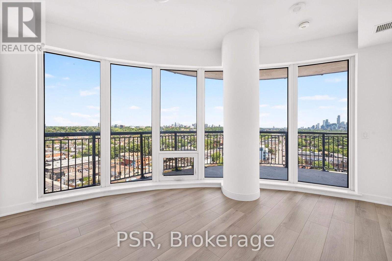
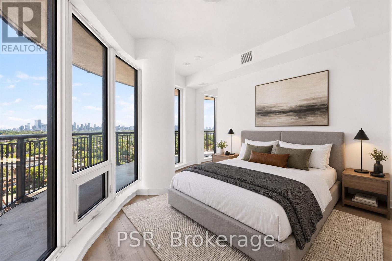
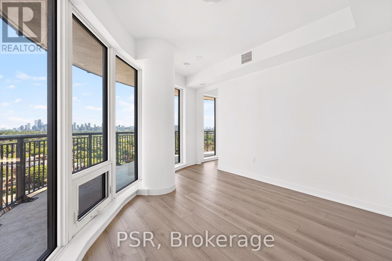
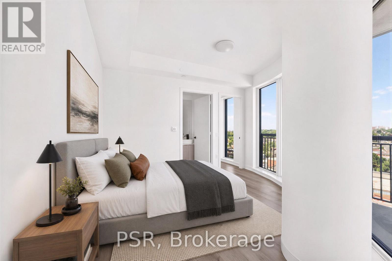
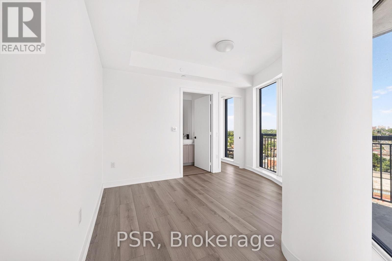
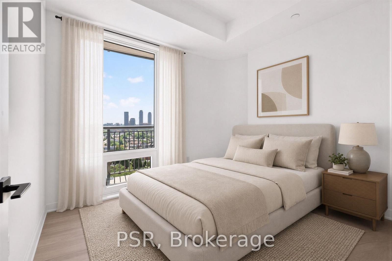
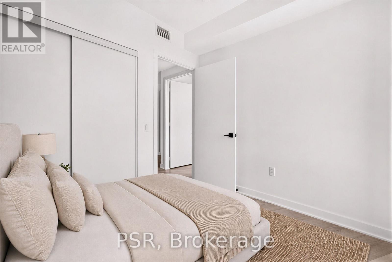
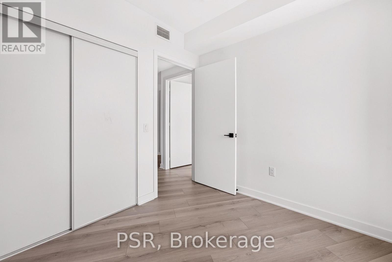
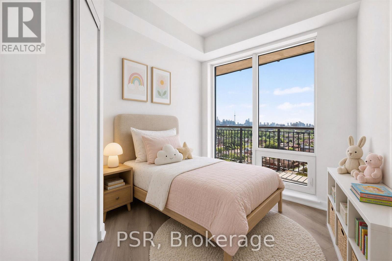
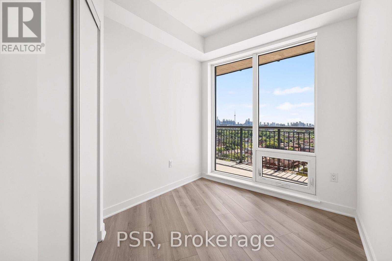
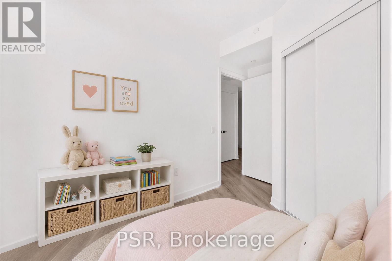
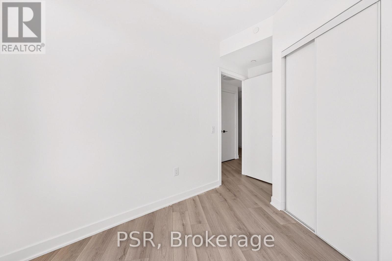
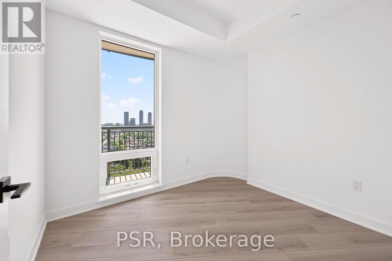
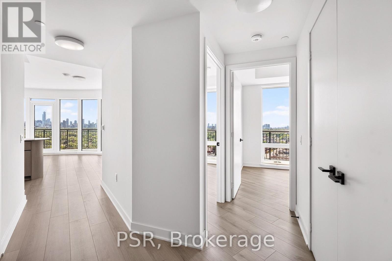
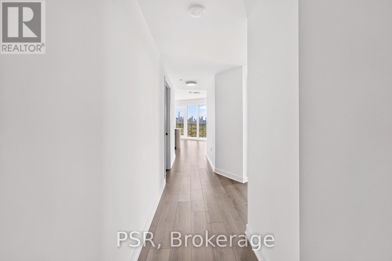
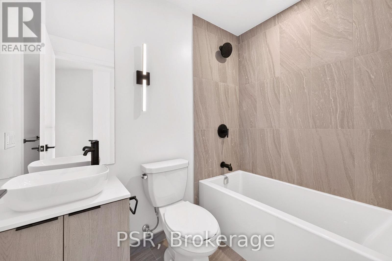
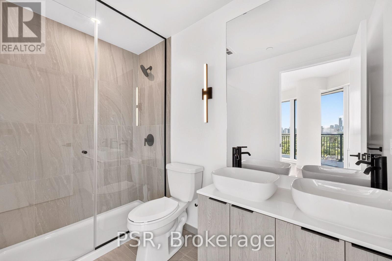
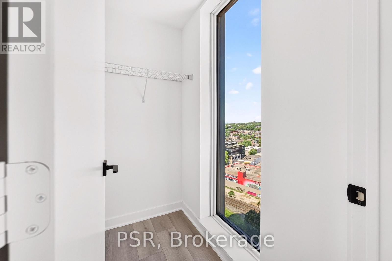
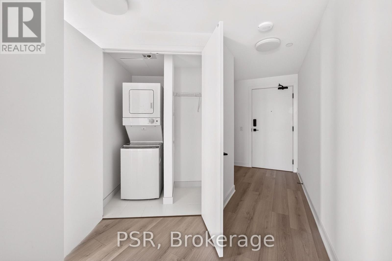
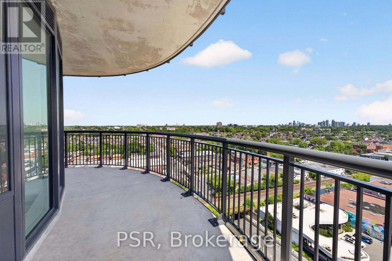
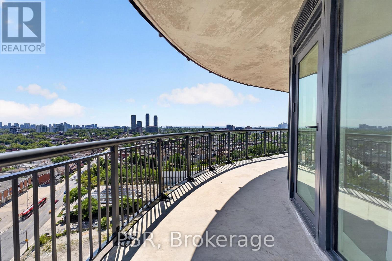
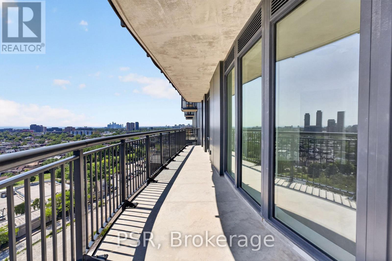
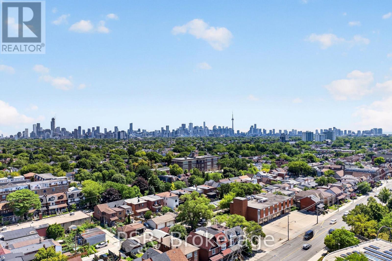
Welcome to Galleria III - The Flatiron Building, a brand-new, beautifully designed 3-bedroom, 2-bathroom residence offering 994 sq. ft. of thoughtfully designed interior living space, complemented by an 360 sq. ft. private balcony showcasing breathtaking East views of the lake and Toronto skyline. This stylish suite seamlessly blends contemporary elegance with everyday functionality, featuring floor-to-ceiling windows, wide-plank laminate flooring, and a sleek modern kitchen with integrated, panelled appliances. Residents enjoy access to approximately21,000 sq. ft. of exceptional amenities across dedicated wellness and social spaces. Enjoy a state-of-the-art fitness centre, yoga and spin studios, a tranquil meditation room, and a spa circuit designed for relaxation and rejuvenation. Social amenities include an outdoor swimming pool, a beautifully appointed social lounge, a private dining room with chef's kitchen, and an expansive outdoor terrace with cabanas-offering the perfect setting to unwind, entertain, and connect. Situated at Dupont and Dufferin within the vibrant Galleria on the Park master-planned community, this striking flatiron-inspired residence places you at the centre of an exciting new urban neighbourhood. Enjoy convenient access to TTC transit, everyday essentials, and an evolving collection of shops, restaurants, and cafés, alongside the planned expansion of Wallace Emerson Park to nearly eight acres and future community amenities. (id:13843)
Details
| MLS # | W14108528 |
|---|---|
| Listing Type | For Sale |
| Style | Condominium |
| Strata Fees | $726 |
| Status | Active |
| Days On Site | 17 |
| Listing Provided By | PSR | AHMAD MUMTAZ |
Features
| Bed(s) | 3 |
|---|---|
| Bath(s) | 2 Total |
| SQ Feet | 900 |
| Garage | 1 |
Interior
| Cooling | Central air conditioning |
|---|---|
| Heating | Forced air, Natural gas |
| Appliances | Washer, Refrigerator, Dishwasher, Stove, Dryer, Microwave |
| Fireplace Yes / No | No |
Exterior
| Lot Features | Balcony, Carpet Free |
|---|
Parking
| Parking Features | Attached Garage, Garage |
|---|---|
| Parking Total | 1 |
Taxes
| Tax Annual Amount | 0 |
|---|
Area Information
| Province | ON |
|---|---|
| City | Toronto (Dovercourt-Wallace Emer |
| Postal Code | M6H0G5 |
| Listing VS Median (in M6H0G5) | |
Price: $1,149,900 low | high Med: $2,600 sqft: 900 low | high Med: 650 $ / sqft: $1,278 low | high Med: $4 On site: 17 low | high Med: 2.5 | |
Request a showing
Request a showing
Contact
Learn More About This Property

| Province | ON |
|---|---|
| City | Toronto (Dovercourt-Wallace Emer |
| Postal Code | M6H0G5 |
| Listing VS Median (in M6H0G5) | |
Price: $1,149,900 low | high Med: $2,600 sqft: 900 low | high Med: 650 $ / sqft: $1,278 low | high Med: $4 On site: 17 low | high Med: 2.5 | |