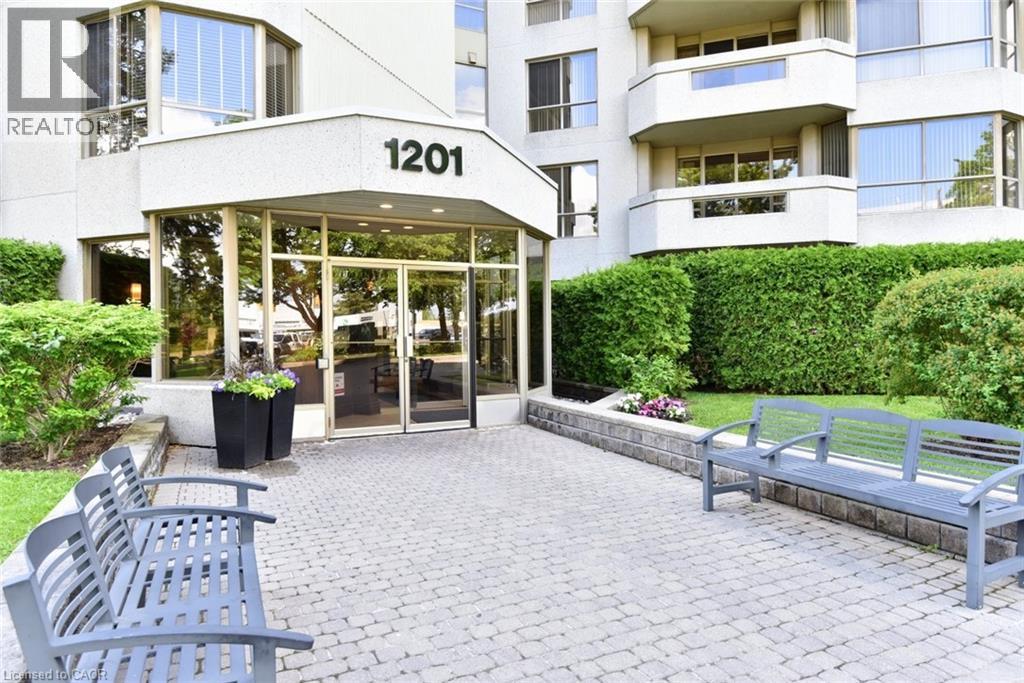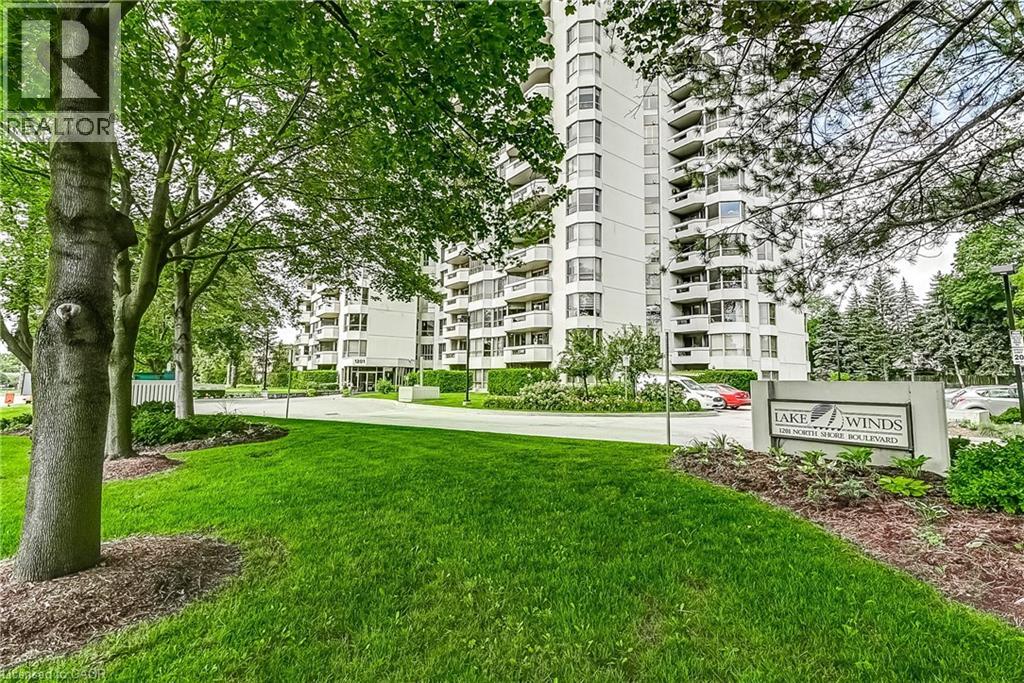
1201 North Shore Boulevard Unit# 204,Burlington, ON L7S1Z5
Burlington, ON L7S1Z5
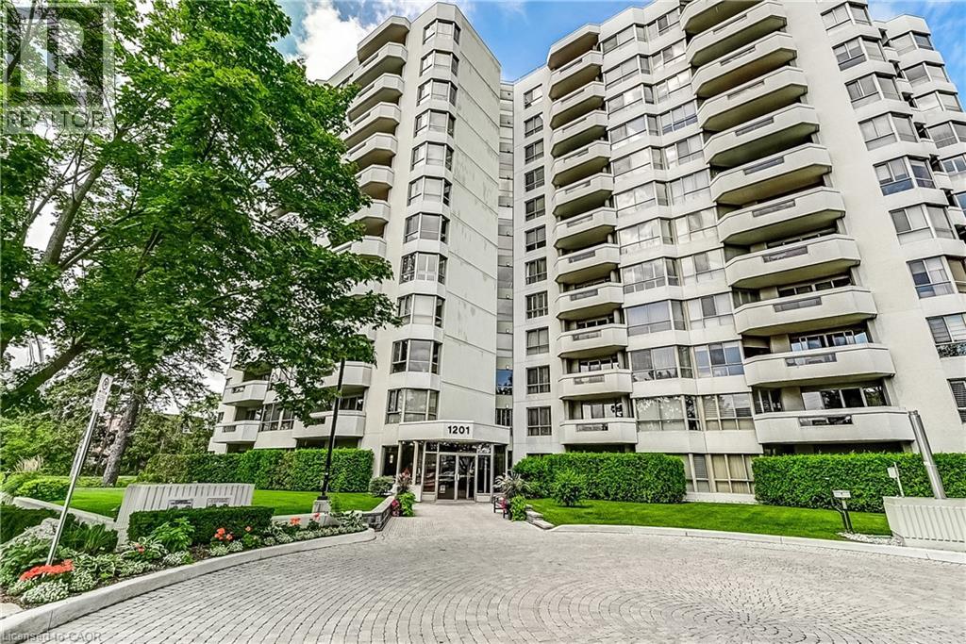
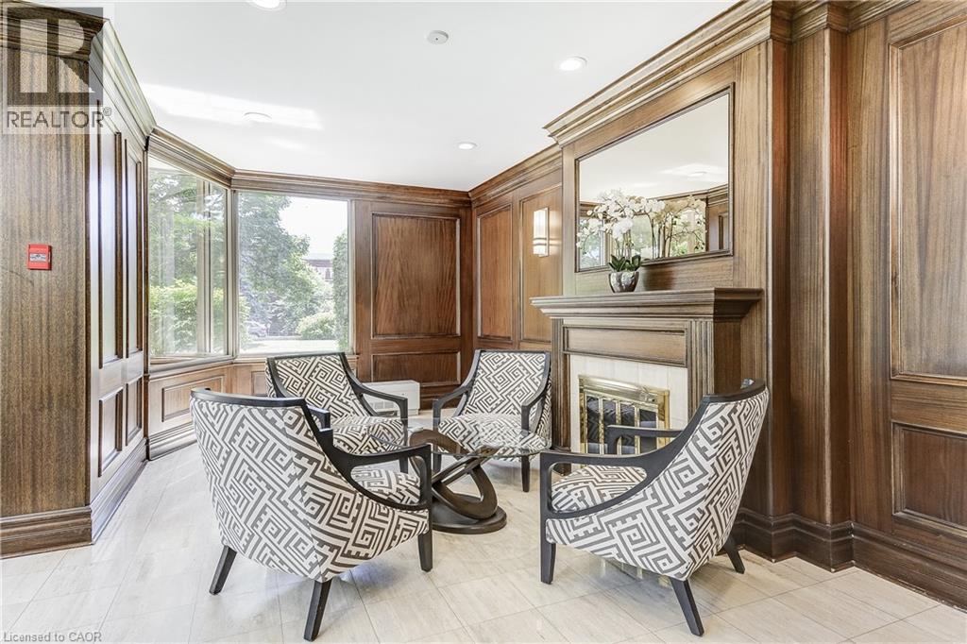
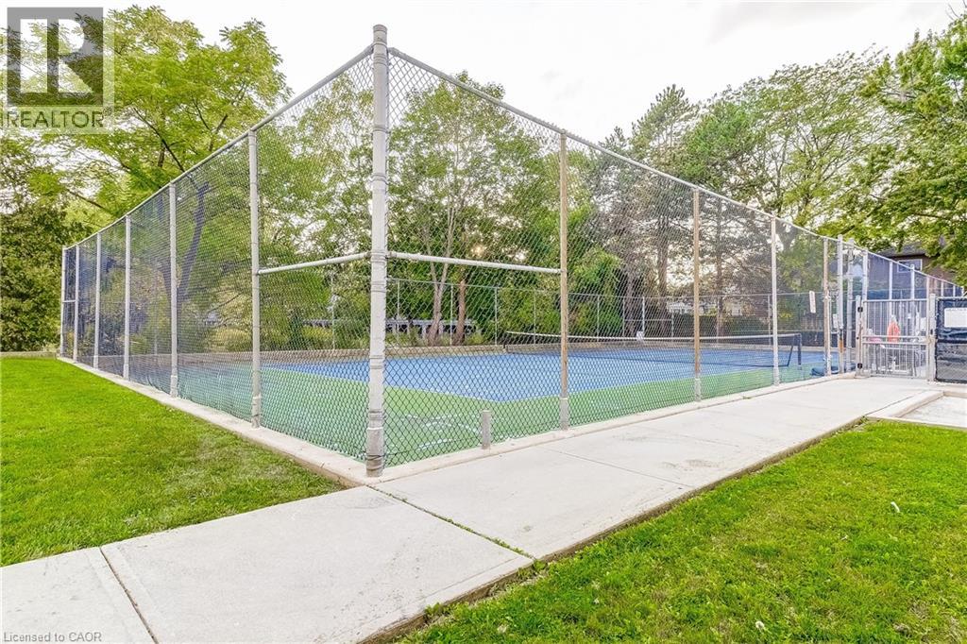
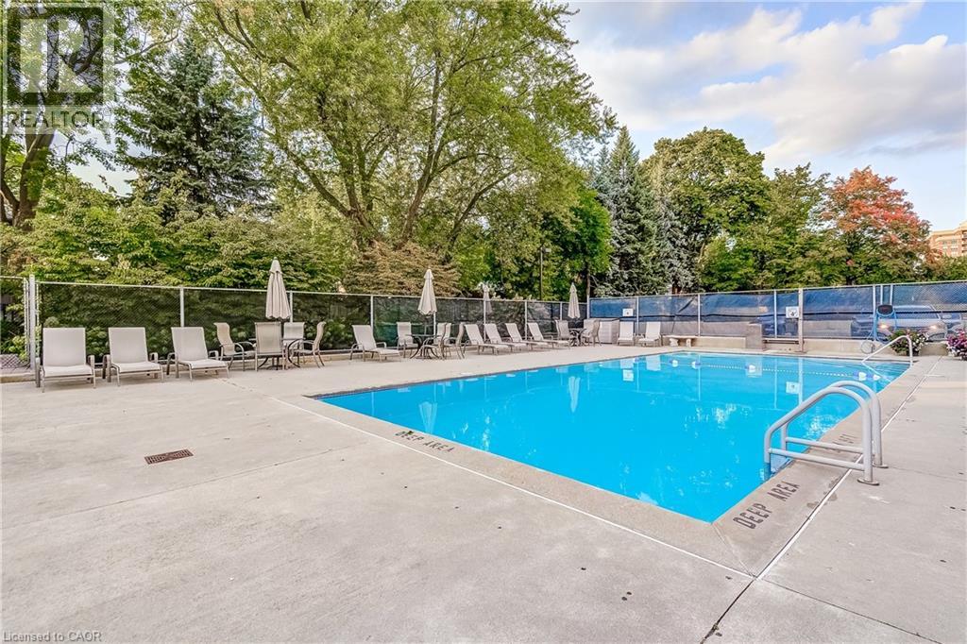
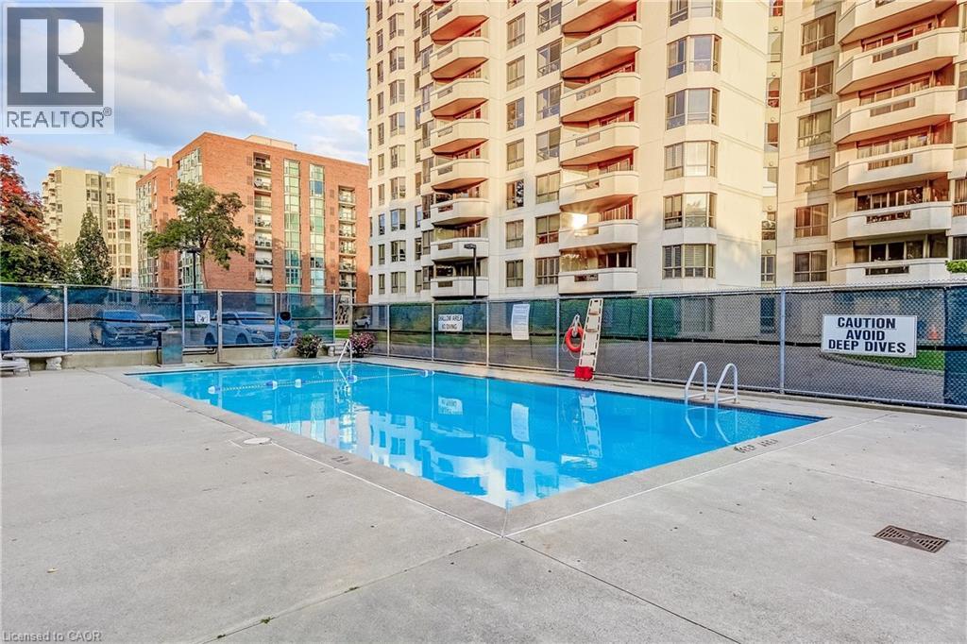
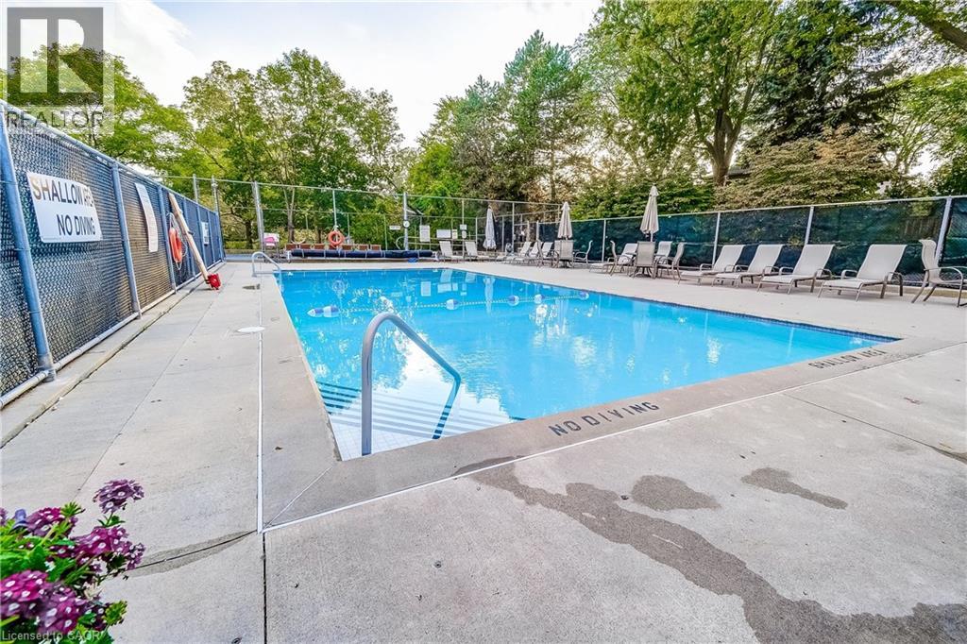

Description
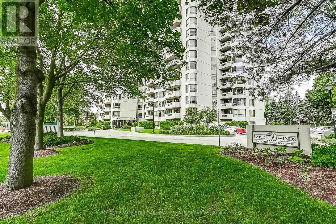
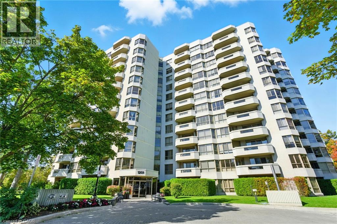
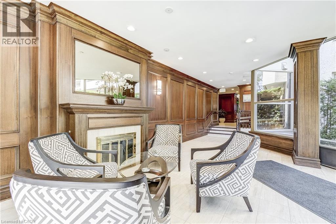
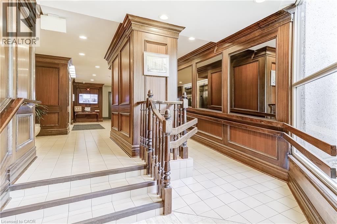
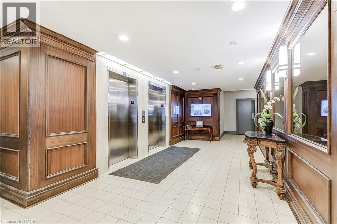
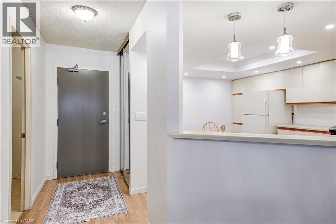
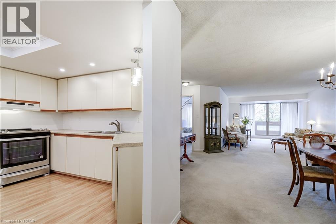
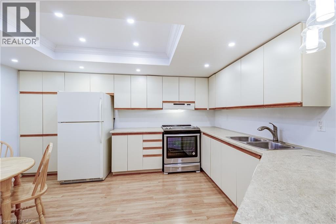
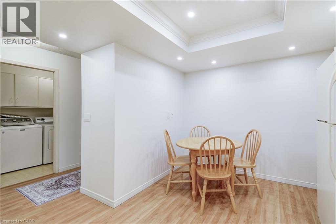
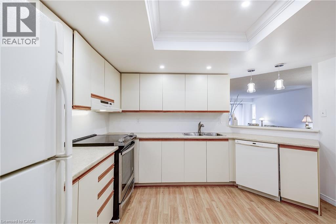
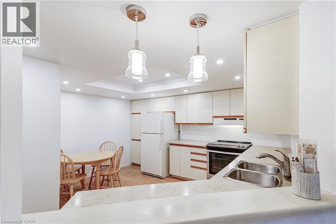
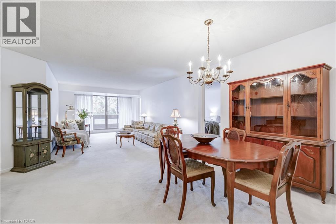
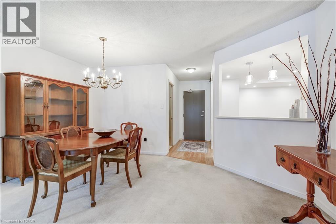
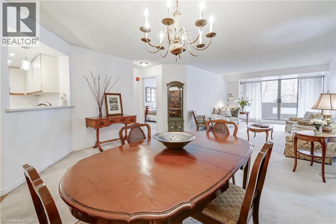
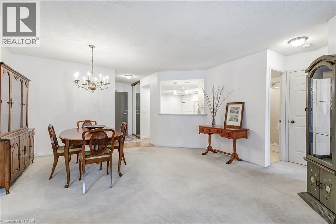
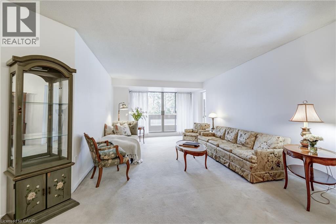
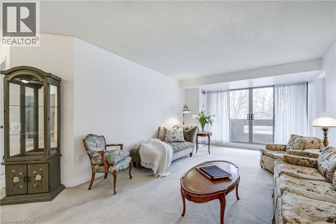
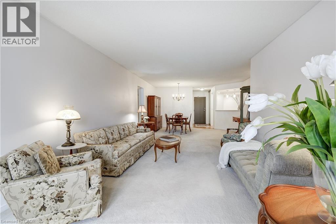
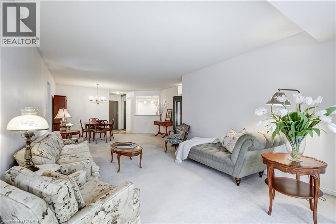
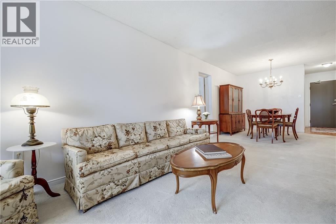
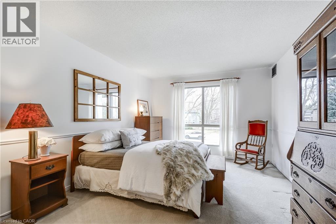
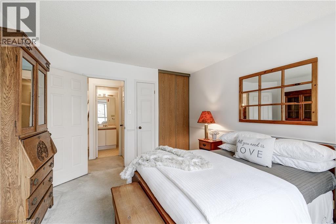
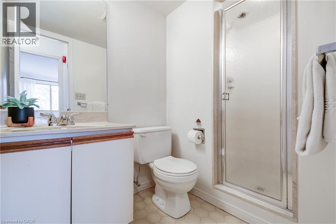
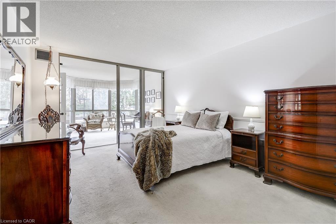
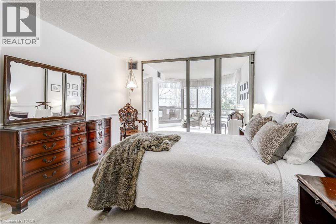
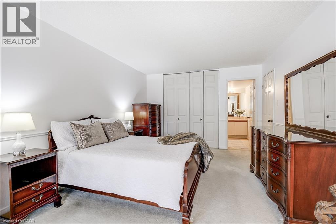
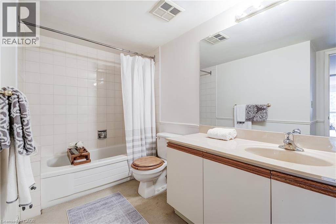
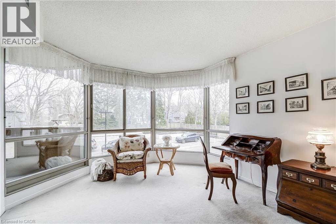
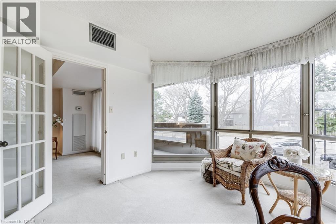
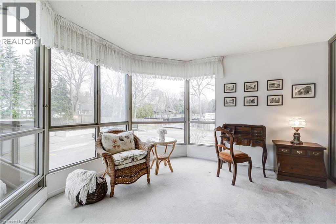
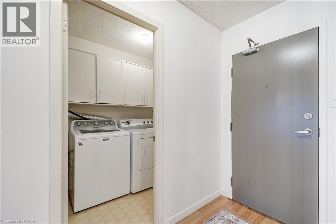
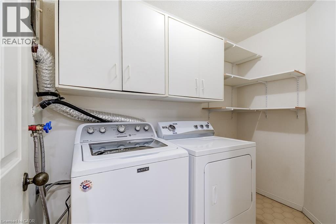
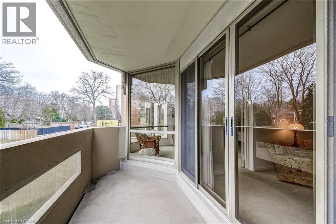
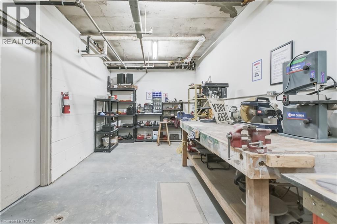
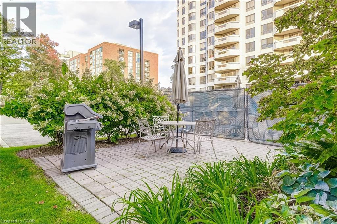
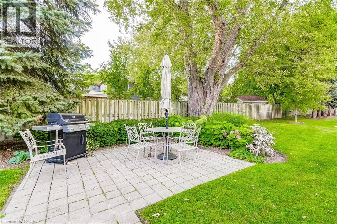
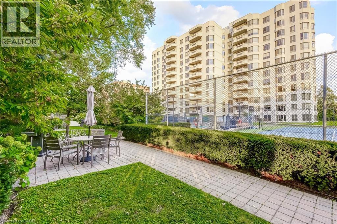
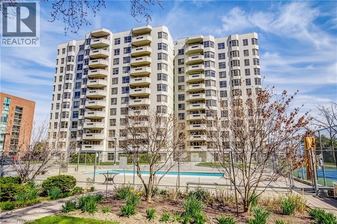
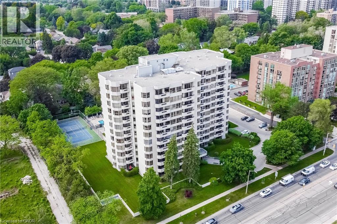
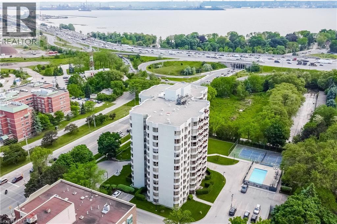
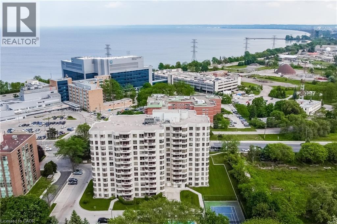
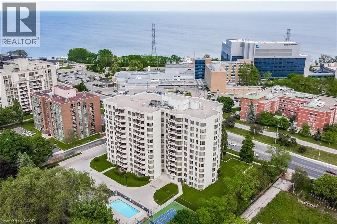
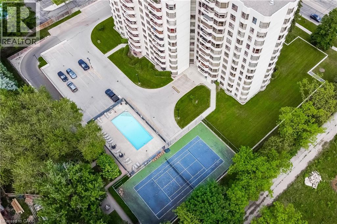
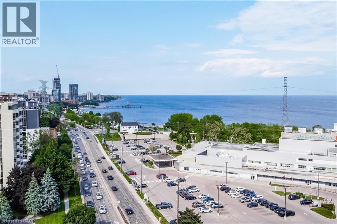
Welcome to Suite 204 at 1201 North Shore Blvd, where spacious living meets an unbeatable lakeside lifestyle. Offering approximately 1,400 sq ft of living space, this 2-bedroom, 2-bathroom suite is filled with potential and ready for your personal touch. Enjoy beautiful views from bright, generously sized living areas designed for both comfort and functionality. The thoughtfully designed split bedroom plan provides added privacy, making it ideal for guests or shared living. A spacious sunroom/den offers the perfect spot to relax and take in the natural surroundings year-round. The well-laid-out floor plan also features a separate walk-in laundry room, adding everyday convenience and extra storage. This unit includes one parking space and one locker for added ease and practicality. Perfectly located for an active and connected lifestyle, you're just steps to scenic walking trails, beaches, and Spencer Smith Park. Commuters will appreciate easy access to nearby GO Transit, Joseph Brant Hospital, and major highways. Whether you're looking to downsize, invest, or create your dream space by the lake, this suite offers incredible value in a highly sought-after location. (id:13843)
Details
| MLS # | 40863630 |
|---|---|
| Listing Type | For Sale |
| Style | Condominium |
| Strata Fees | $1,326 |
| Status | Active |
| Year | 1986 |
| Days On Site | 42 |
| Listing Provided By | Royal LePage Burloak Real Estate Services | MaryAnn Kewin |
Features
| Bed(s) | 2 |
|---|---|
| Bath(s) | 2 Total |
| SQ Feet | 1,405 |
| Pool | Yes |
| Story(s) | 1 |
| Zoning | RM4-231 |
Interior
| Cooling | Central air conditioning |
|---|---|
| Heating | Forced air |
| Appliances | Washer, Refrigerator, Dishwasher, Stove, Dryer, Hood Fan, Window Coverings, Garage door opener |
| Fireplace Yes / No | No |
Exterior
| Lot Features | Southern exposure, Balcony, Shared Driveway, Automatic Garage Door Opener |
|---|---|
| Foundation Details | Poured Concrete |
Parking
| Parking Features | Underground, Visitor Parking |
|---|---|
| Parking Total | 1 |
Utilities
| Sewer | Municipal sewage system |
|---|---|
| Water Source | Municipal water |
Taxes
| Tax Annual Amount | 4022.38 |
|---|
Area Information
| Province | ON |
|---|---|
| City | Burlington |
| Postal Code | L7S1Z5 |
| Community Name | 311 Maple |
| Listing VS Median (in 311 Maple) | |
Price: $619,900 low | high Med: $669,000 sqft: 1,405 low | high Med: 1,330 $ / sqft: $441 low | high Med: $503 On site: 42 low | high Med: 106 | |
Request a showing
Request a showing
Contact
Learn More About This Property

| Province | ON |
|---|---|
| City | Burlington |
| Postal Code | L7S1Z5 |
| Community Name | 311 Maple |
| Listing VS Median (in 311 Maple) | |
Price: $619,900 low | high Med: $669,000 sqft: 1,405 low | high Med: 1,330 $ / sqft: $441 low | high Med: $503 On site: 42 low | high Med: 106 | |