$899,900 $4,831 est/mo Sourced by Back At You
12 Enclave Trail,Brampton (Sandringham-Wellington, ON L6R4B3
Brampton (Sandringham-Wellington, ON L6R4B3

Description
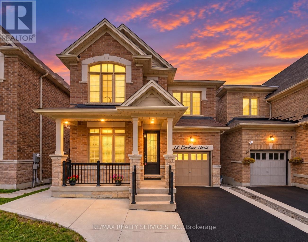
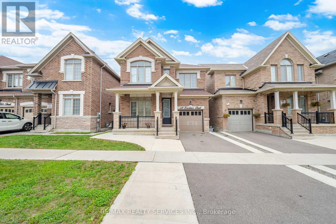
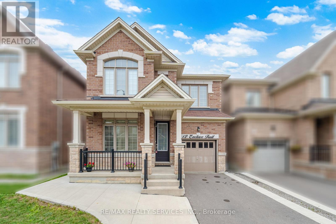
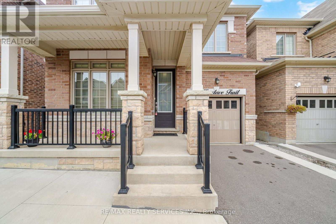
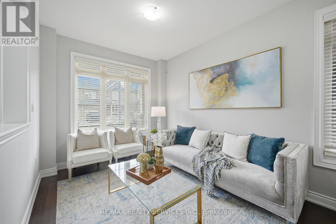
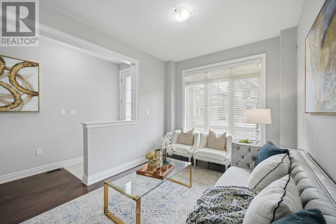
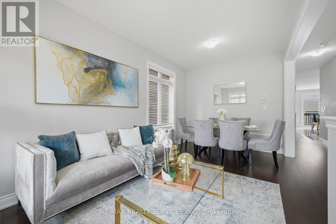
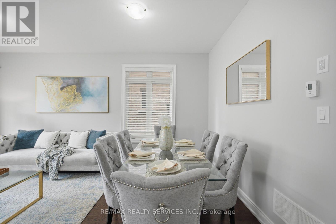
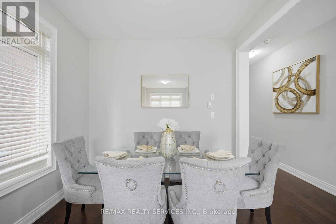
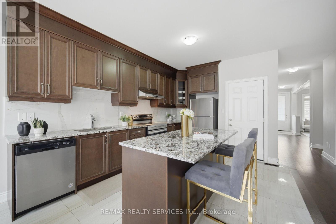
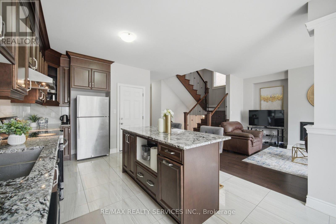
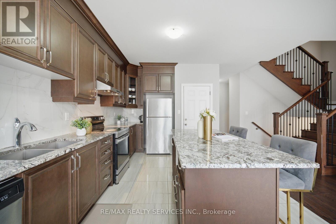
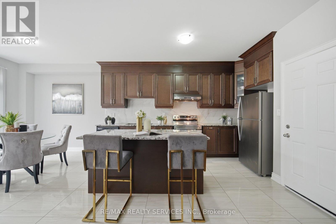
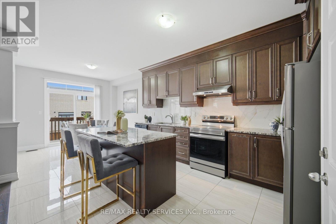
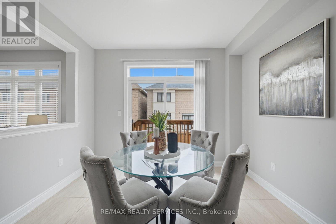
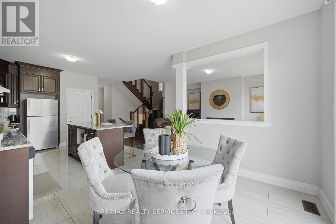
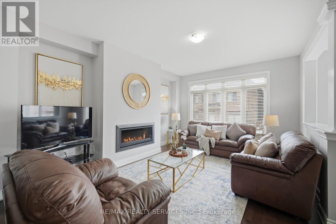
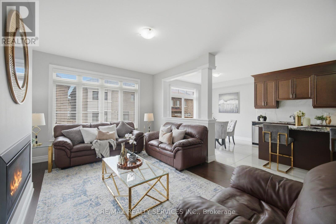
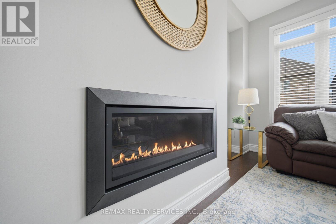
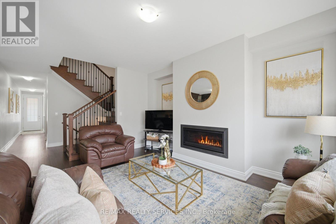
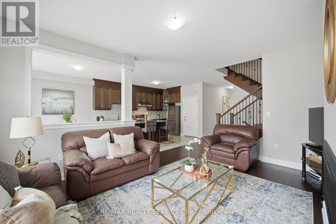
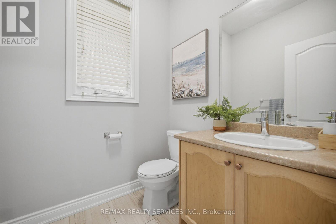
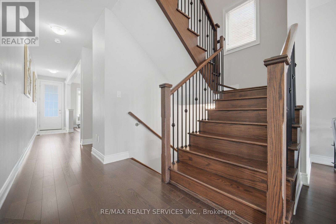
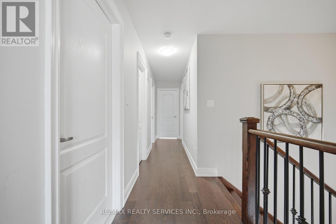
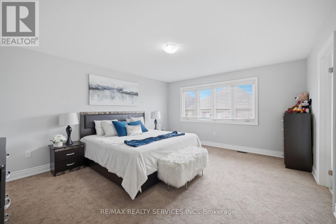
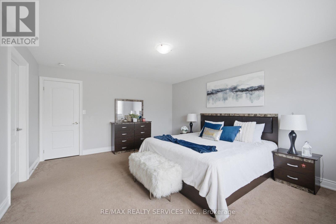
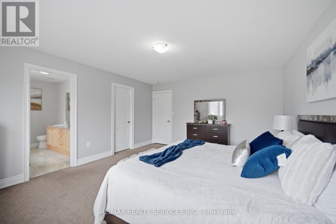
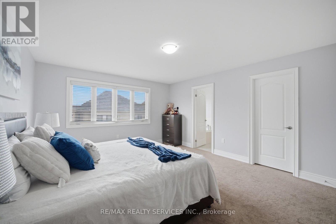
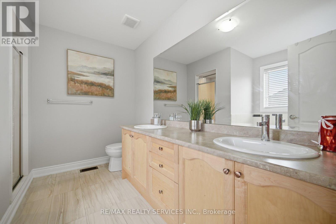
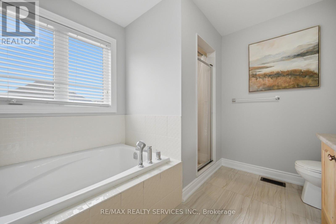
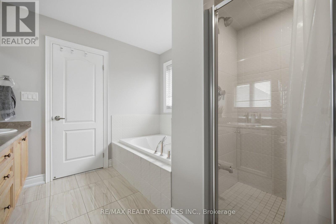
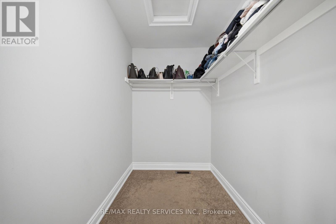
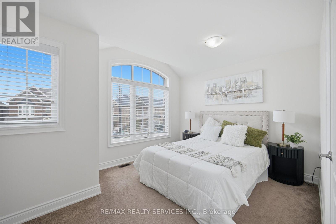
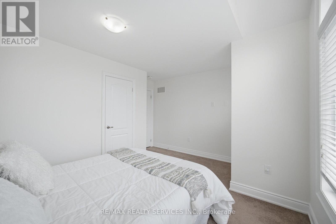
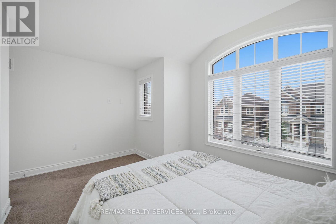
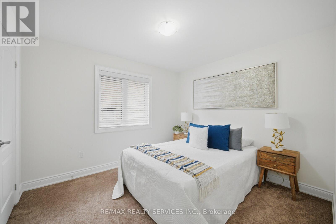
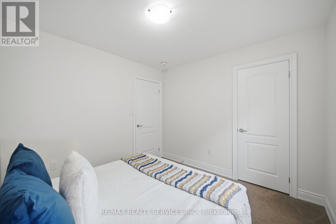
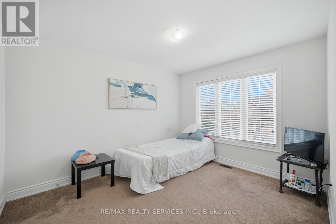
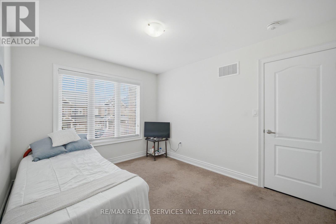
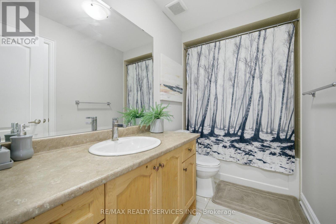
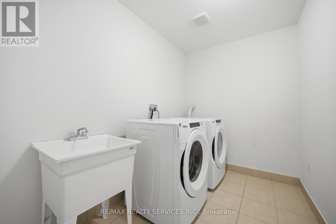
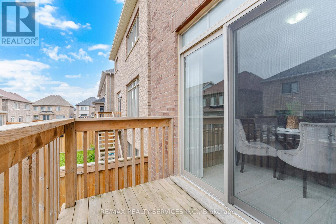
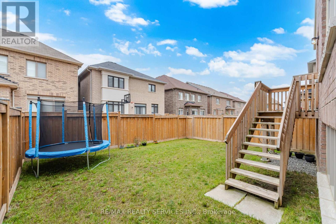
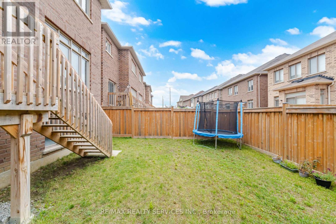
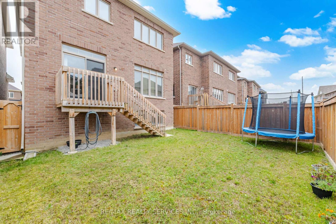
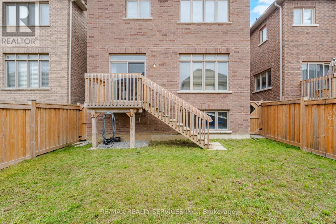
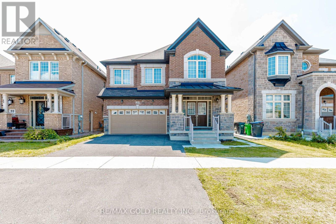
Absolutely Stunning Home In Mayfield Village Area !! East Facing!! Brick & Stone Elevation###2246 Sqft as per MPAC### In High Demand Area Of Mayfield Village. Fully Upgraded Kitchen With Quartz Counter & Backspalsh , Open Concept Eat In Kitchen .Separate Living & Family Room, Gas Fireplace In Family Room. 9Ft Smooth Ceiling On Main Floor. Upgraded Porcelain Tiles .Primary Bedroom with 5Pc Ensuite & Walk-IN Closet. Very Spacious other Bedrooms. Laundry on 2nd Floor###Unfinished Look Out Basement with Big Windows###Upgraded 200 AMP Electrical Panel . House is Ready to Move In .Close To Walmart Plaza, School , Bus Stop , Park & Hwy410. (id:13843)
Details
| MLS # | W14085306 |
|---|---|
| Listing Type | For Sale |
| Style | House |
| Status | Active |
| Days On Site | 10 |
| Listing Provided By | RE/MAX REALTY SERVICES INC. | PREET BRAR |
Features
| Bed(s) | 4 |
|---|---|
| Bath(s) | 3 Total |
| SQ Feet | 2,000 |
| Garage | 3 |
| Basement | Y |
| Story(s) | 2 |
| Zoning | Single Residential |
Interior
| Cooling | Central air conditioning |
|---|---|
| Heating | Forced air, Natural gas |
| Appliances | Washer, Refrigerator, Dishwasher, Stove, Dryer, Blinds |
| Fireplace Yes / No | Yes |
Exterior
| Foundation Details | Concrete |
|---|
Parking
| Parking Features | Attached Garage, Garage |
|---|---|
| Parking Total | 3 |
Utilities
| Utilities | Sewer, Electricity, Cable |
|---|---|
| Sewer | Sanitary sewer |
| Water Source | Municipal water |
Taxes
| Tax Annual Amount | 8417 |
|---|
Area Information
| Province | ON |
|---|---|
| City | Brampton (Sandringham-Wellington |
| Postal Code | L6R4B3 |
| Listing VS Median (in L6R4B3) | |
Price: $899,900 low | high Med: $899,900 sqft: 2,000 low | high Med: 2,000 $ / sqft: $450 low | high Med: $450 On site: 10 low | high Med: 10 | |
Request a showing
Request a showing
Contact
Learn More About This Property

| Province | ON |
|---|---|
| City | Brampton (Sandringham-Wellington |
| Postal Code | L6R4B3 |
| Listing VS Median (in L6R4B3) | |
Price: $899,900 low | high Med: $899,900 sqft: 2,000 low | high Med: 2,000 $ / sqft: $450 low | high Med: $450 On site: 10 low | high Med: 10 | |
Nearby Listings (Within 1/10 mile)
Price: $674K - $1.124M
sqft: 1,500 - 2,500
Listing Updated: October 25, 2026 at 5:42:21 PM PDT
