New Listing
 In-Person: 11/21 2:00 PM - 5:00 PM
115 Ironstone Drive,Cambridge, ON N1P1A2
Cambridge, ON N1P1A2

Description
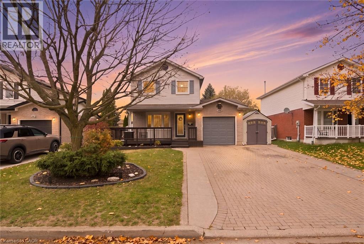
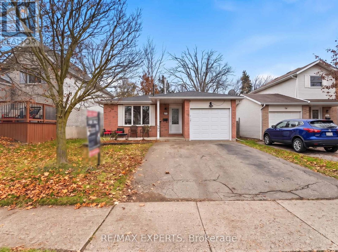
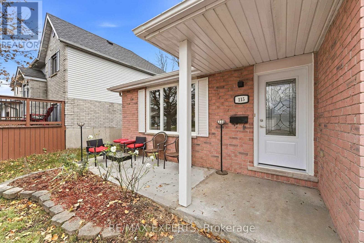
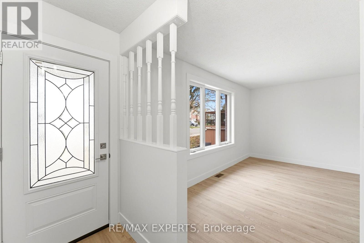
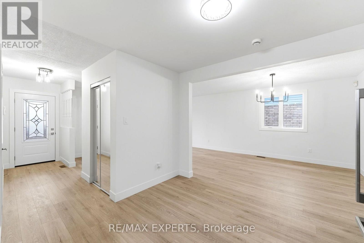
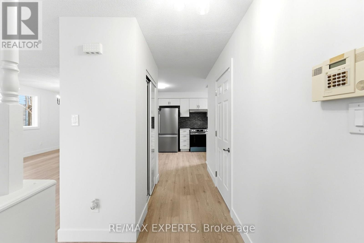
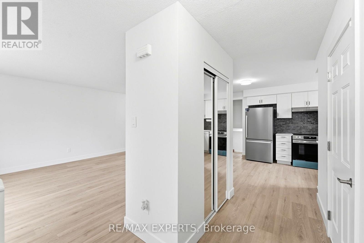
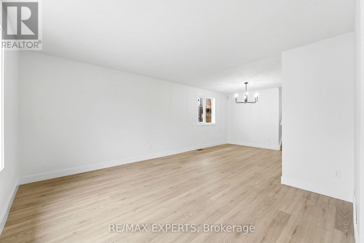
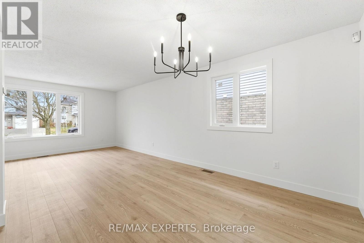
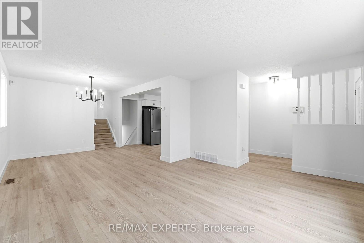
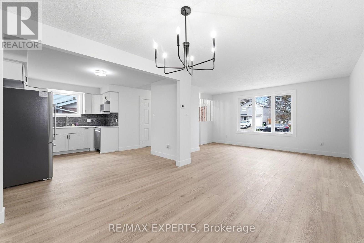
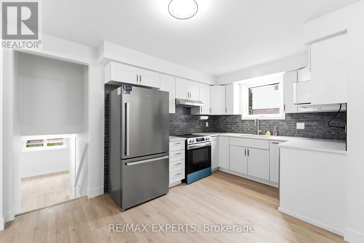
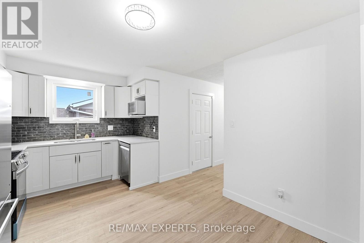
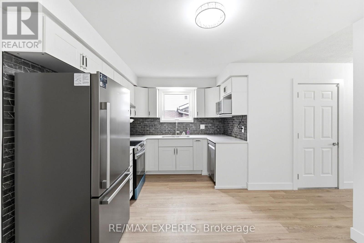
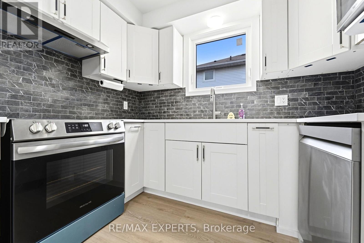
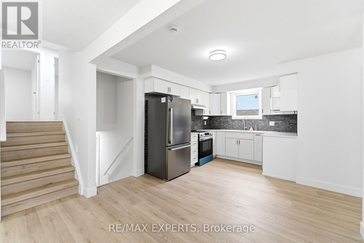
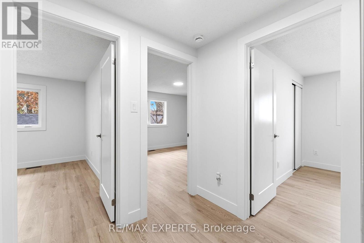
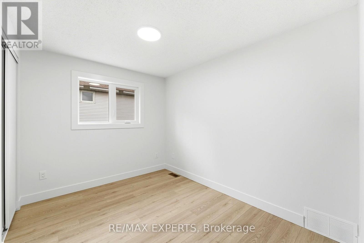
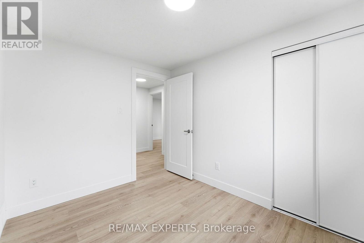
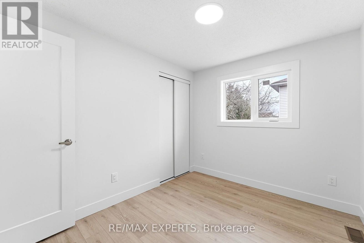
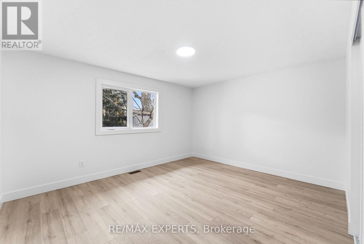
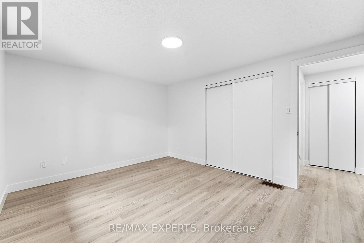
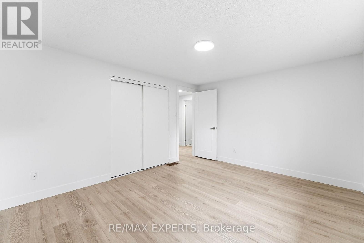
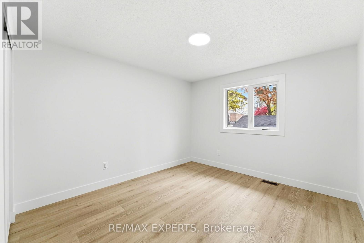
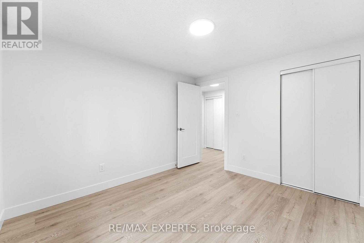
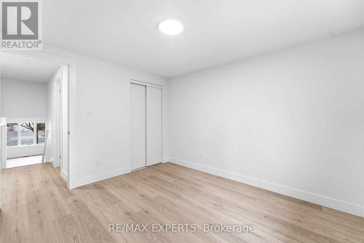
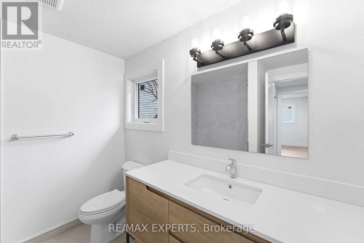
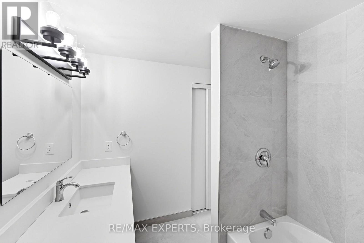
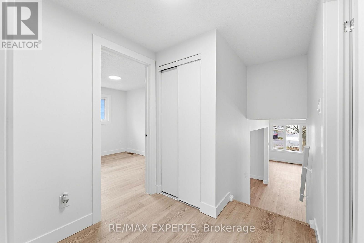
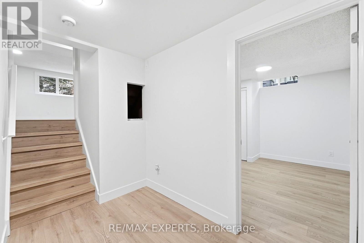
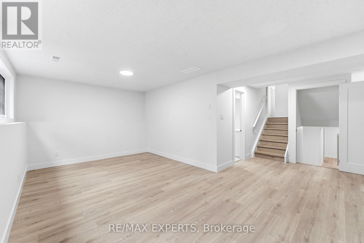
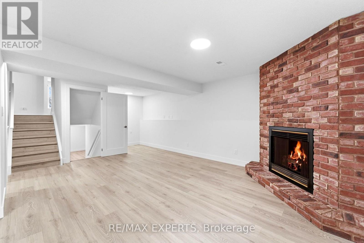
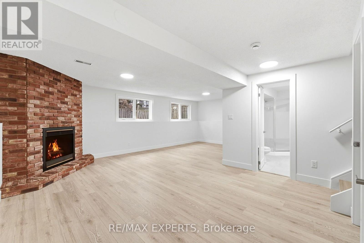
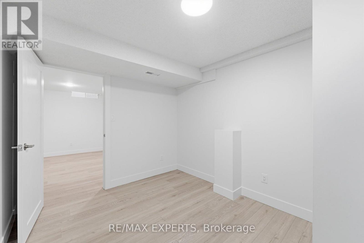
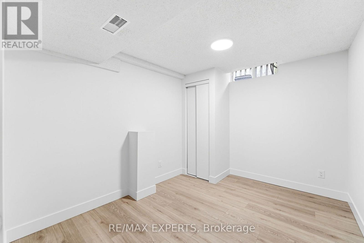
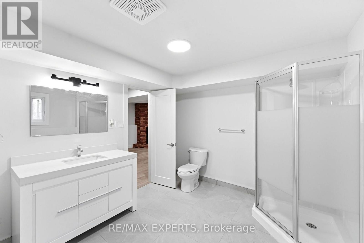
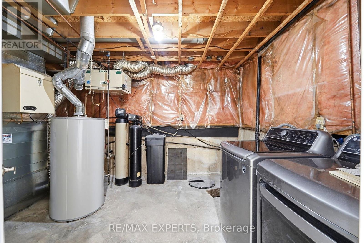
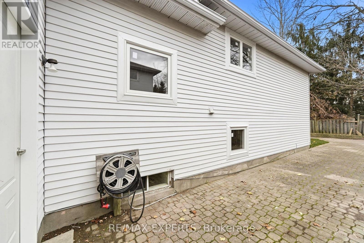
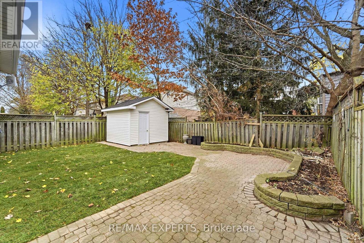
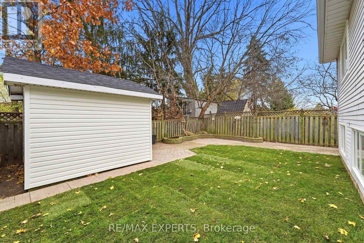
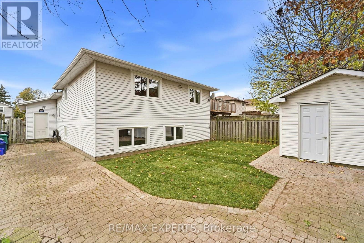
Welcome to a beautifully renovated 4-level split offering modern finishes, functional living space, and plenty of room for the whole family. Fully renovatedfrom top to bottom, this move-in-ready home features stylish laminate flooring throughout, fresh paint, and a bright, inviting layout. The open-concept kitchen flows seamlessly into the dining area, creating theperfect space for entertaining and everyday family living.throughout, fresh paint, and a bright, inviting layout. The open-concept kitchen flows seamlessly into the dining area,creating the perfect space for entertaining and everyday family living. Enjoy the warmth and character of a beautiful brick fireplace, 3 spacious bedrooms on the upper level, plus an additional bedroom on the lower level, ideal for extended family, guests, or a home office. Step outside to a large backyard with endless possibilities for outdoor enjoyment. Complete with parking for 3 vehicles, this home offers the perfect combination of modern updates, comfort,and functionality.Don't miss your opportunity to own this beautifully updated home in Cambridge! (id:13843)
Details
| MLS # | X14182306 |
|---|---|
| Listing Type | For Sale |
| Style | House |
| Status | Active |
| Days On Site | 4 |
| Listing Provided By | RE/MAX EXPERTS | RICHARD ADDO-KESSIE |
Features
| Bed(s) | 4 |
|---|---|
| Bath(s) | 2 Total |
| SQ Feet | 1,500 |
| Garage | 3 |
| Basement | Y |
Interior
| Cooling | Central air conditioning |
|---|---|
| Heating | Forced air, Natural gas |
| Appliances | Washer, Refrigerator, Dishwasher, Stove, Dryer |
| Fireplace Yes / No | Yes |
Exterior
| Foundation Details | Concrete |
|---|
Parking
| Parking Features | Attached Garage, Garage |
|---|---|
| Parking Total | 3 |
Utilities
| Sewer | Sanitary sewer |
|---|---|
| Water Source | Municipal water |
Taxes
| Tax Annual Amount | 4642.39 |
|---|
Area Information
| Province | ON |
|---|---|
| City | Cambridge |
| Postal Code | N1P1A2 |
| Listing VS Median (in N1P1A2) | |
Price: $727,900 low | high Med: $727,900 sqft: 1,500 low | high Med: 1,500 $ / sqft: $485 low | high Med: $485 On site: 4 low | high Med: 4 | |
Request a showing
Request a showing
Contact
Learn More About This Property

| Open House |
|---|
| In-Person 11/21 2:00 PM - 5:00 PM |
| Province | ON |
|---|---|
| City | Cambridge |
| Postal Code | N1P1A2 |
| Listing VS Median (in N1P1A2) | |
Price: $727,900 low | high Med: $727,900 sqft: 1,500 low | high Med: 1,500 $ / sqft: $485 low | high Med: $485 On site: 4 low | high Med: 4 | |