114 Bushmill Circle,Freelton, ON L8B1A5
Freelton, ON L8B1A5

Description
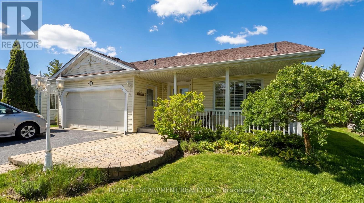
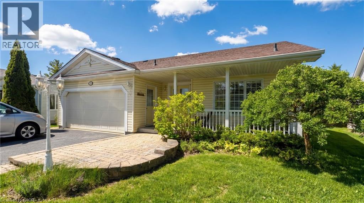
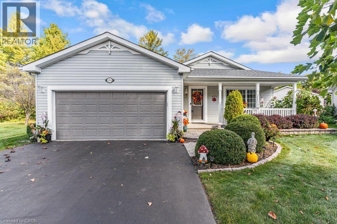
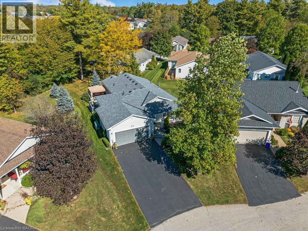
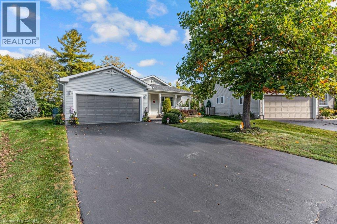
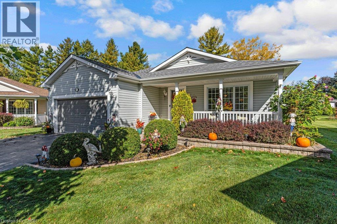
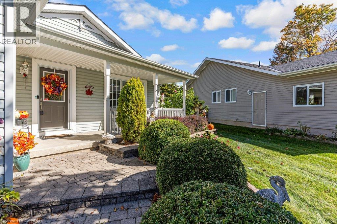
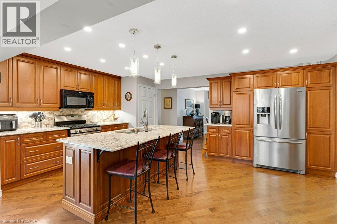
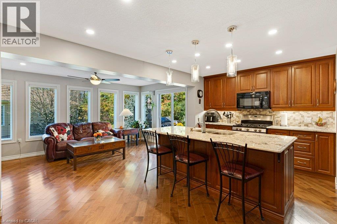
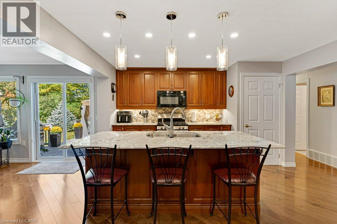
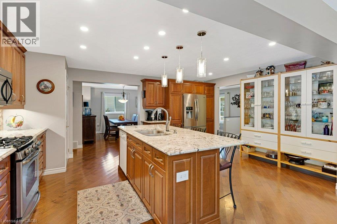
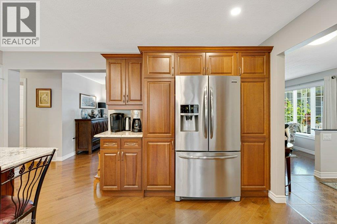
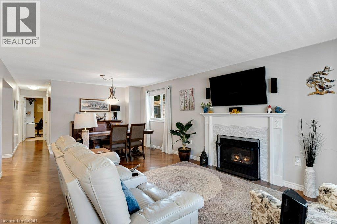
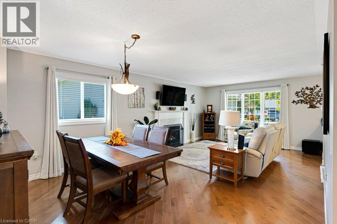
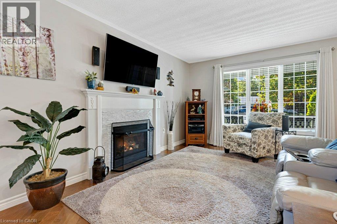
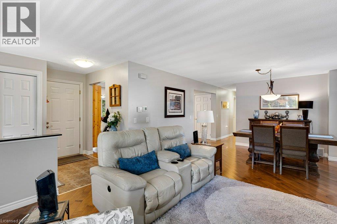
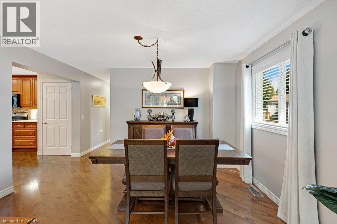
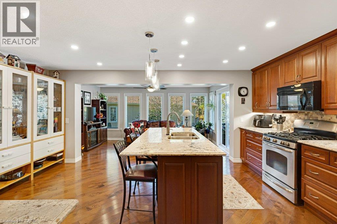
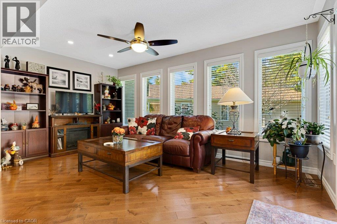
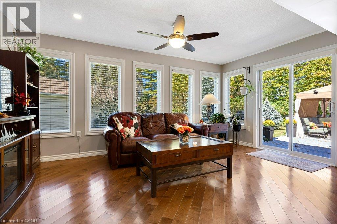
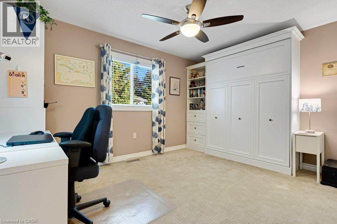
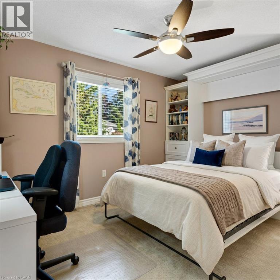
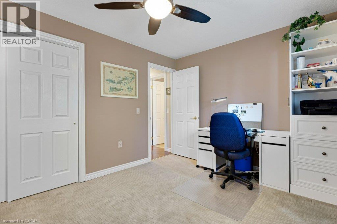
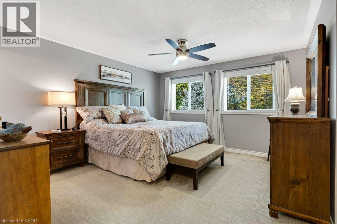
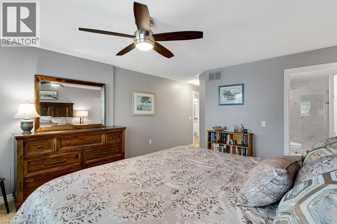
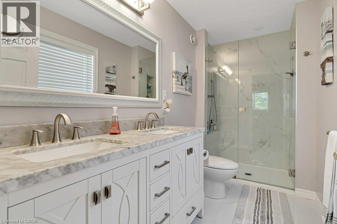
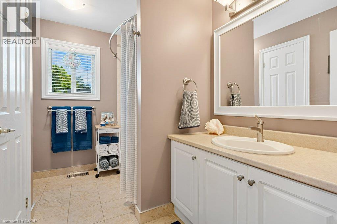
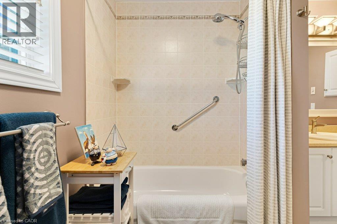
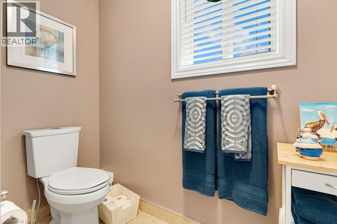
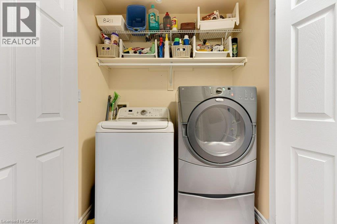
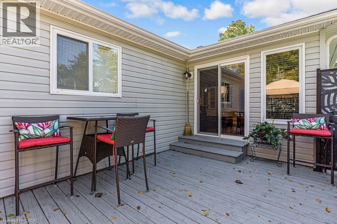
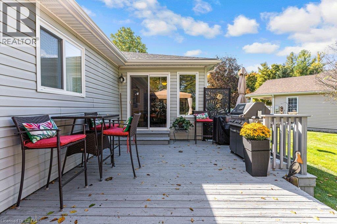
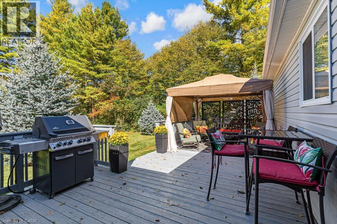
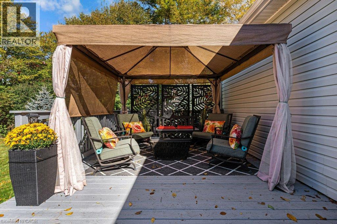
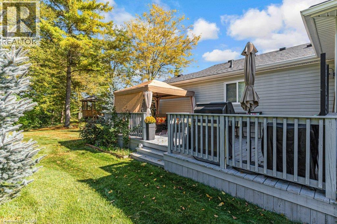
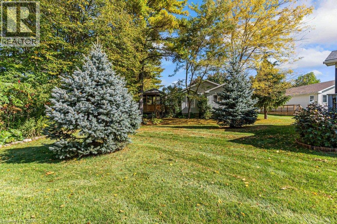
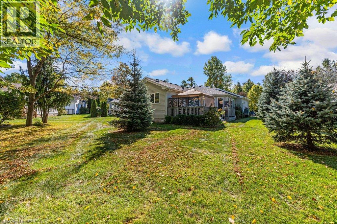
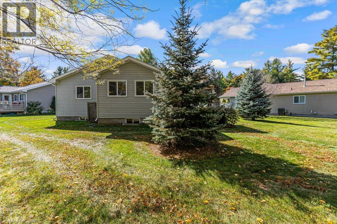
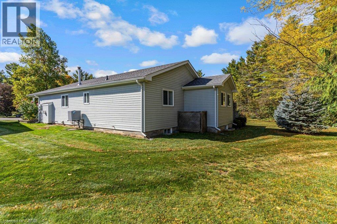
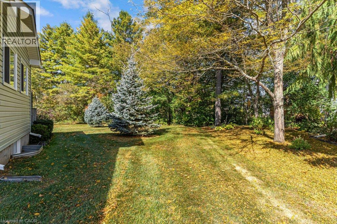
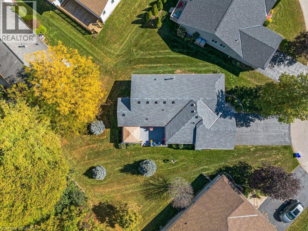
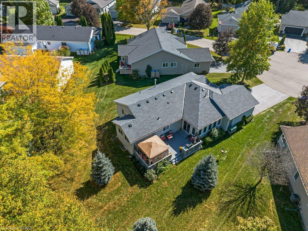
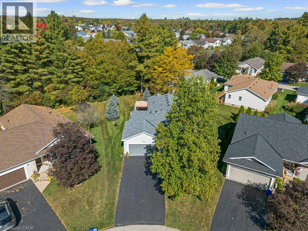
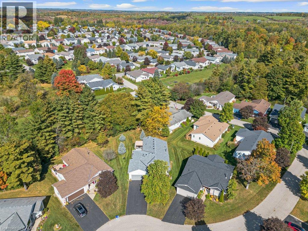
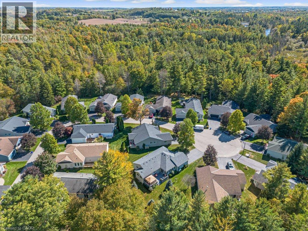
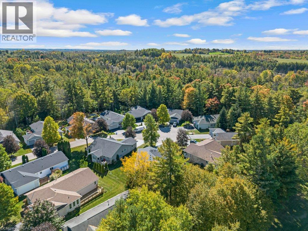
Discover the lifestyle change you've been looking for. Welcome to 114 Bushmill Circle, perfectly positioned at the end of a low-traffic street, this property offers privacy with no rear neighbors. Located in the vibrant adult-lifestyle community of Antrim Glen, this well maintained bungalow offers ~1,484 sq. ft. of functional main-floor living. The bright, open-concept layout features hardwood flooring, a living room with a cozy fireplace, and a custom kitchen with granite counters, centre island, and abundant cabinetry, flowing into the dining area and sunroom. Step out to a private 12' x 27' deck with a sheltered gazebo. The primary bedroom offers a walk-in closet and a modern 4-piece ensuite with double sinks and a glass shower. The versatile second bedroom functions seamlessly as a home office, den, or guest bedroom with a Murphy bed. Main-floor laundry, a full second bath, double garage, with additional parking for up to 4 vehicles (6 in total). Mechanical updates include a brand-new roof (June 2026), water softener (July 2006) and new A/C (2025) . The full unfinished basement provides massive storage plus great potential for additional living space. Antrim Glen is more than just a home-it is a vibrant lifestyle community. Residents enjoy access to premium amenities, including a community centre, heated saltwater pool, and numerous organized activities. Monthly land lease fee of $1,337.41 includes property taxes and full access to these exceptional facilities. Just 15 minutes to Cambridge and Waterdown. A wonderful blend of independence, tranquility, and community. Book your private showing today! (id:13843)
Details
| MLS # | 40868206 |
|---|---|
| Listing Type | For Sale |
| Style | House |
| Status | Active |
| Year | 2004 |
| Days On Site | 16 |
| Listing Provided By | Royal Lepage Crown Realty Services | DAVID KIVELL |
Features
| Bed(s) | 2 |
|---|---|
| Bath(s) | 2 Total |
| SQ Feet | 1,484 |
| Garage | 6 |
| Basement | Y |
| Story(s) | 1 |
| Zoning | A2 |
Interior
| Cooling | Central air conditioning |
|---|---|
| Heating | Forced air, Propane |
| Appliances | Washer, Refrigerator, Water softener, Central Vacuum, Dishwasher, Stove, Dryer, Garage door opener, Microwave Built-in |
| Fireplace Yes / No | Yes |
| Fireplace Features | Propane, Other - See remarks |
| Fireplaces Total | 1 |
Exterior
| Lot Features | Cul-de-sac, Conservation/green belt, Country residential, Sump Pump, Automatic Garage Door Opener |
|---|
Parking
| Parking Features | Attached Garage |
|---|---|
| Parking Total | 6 |
Utilities
| Sewer | Municipal sewage system |
|---|---|
| Water Source | Community Water System |
Area Information
| Province | ON |
|---|---|
| City | Freelton |
| Postal Code | L8B1A5 |
| Community Name | 045 Beverly |
| Listing VS Median (in 045 Beverly) | |
Price: $714,900 low | high Med: $999,900 sqft: 1,484 low | high Med: 1,300 $ / sqft: $482 low | high Med: $852 On site: 16 low | high Med: 79 | |
Request a showing
Request a showing
Contact
Learn More About This Property

| Province | ON |
|---|---|
| City | Freelton |
| Postal Code | L8B1A5 |
| Community Name | 045 Beverly |
| Listing VS Median (in 045 Beverly) | |
Price: $714,900 low | high Med: $999,900 sqft: 1,484 low | high Med: 1,300 $ / sqft: $482 low | high Med: $852 On site: 16 low | high Med: 79 | |