New Listing
112 King Street E Unit# Ph5,Hamilton, ON L8N0A9
Hamilton, ON L8N0A9

Description
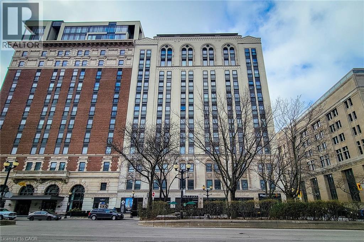
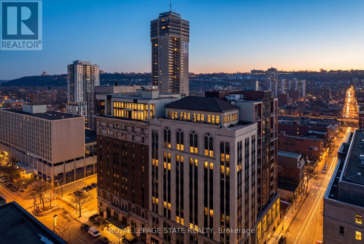
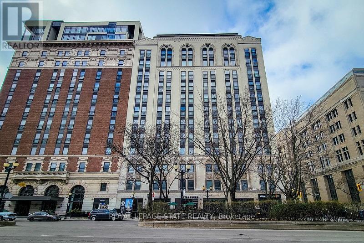
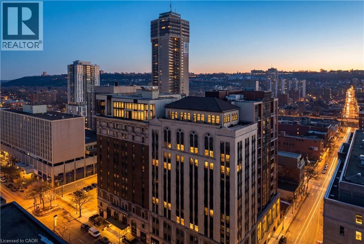
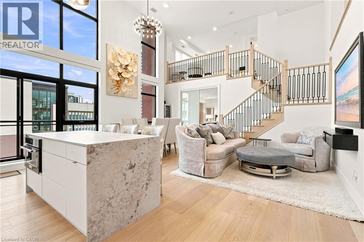
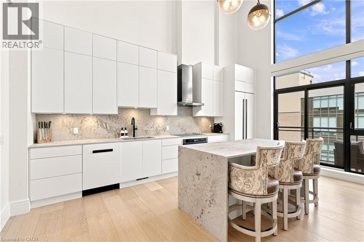
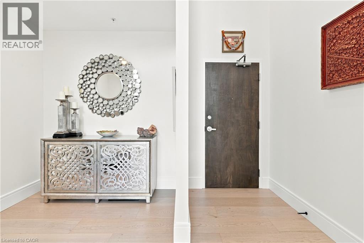
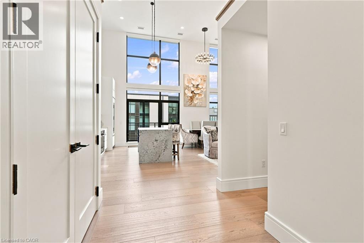
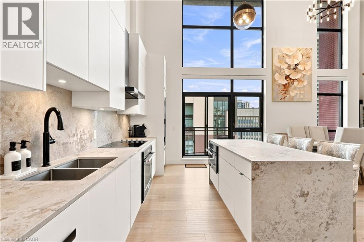
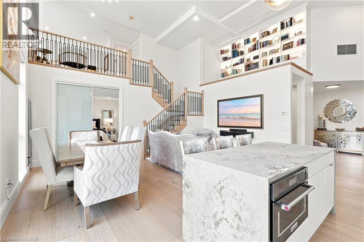
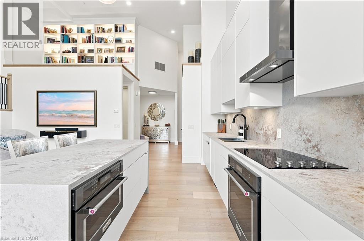
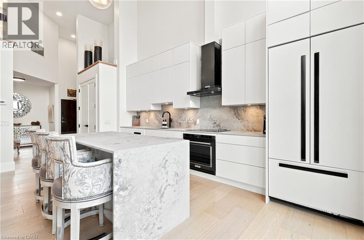
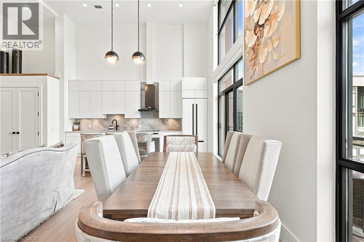
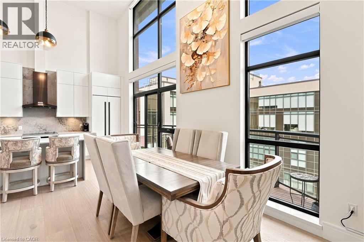
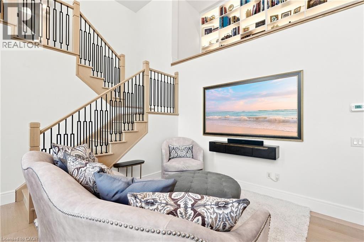
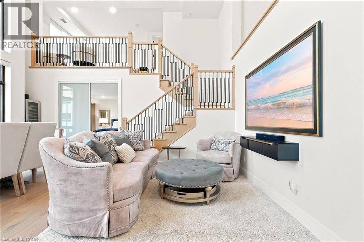
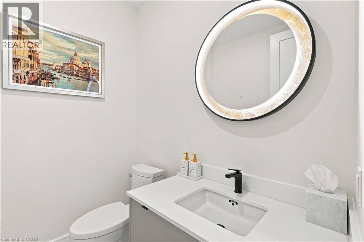
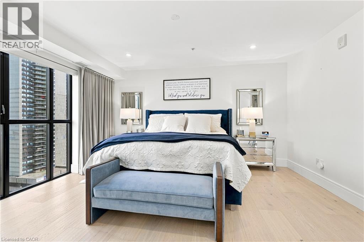
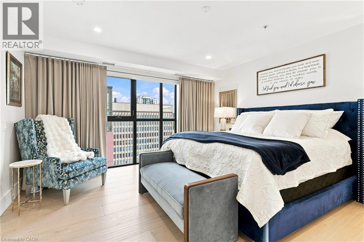
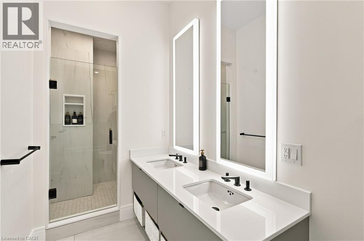
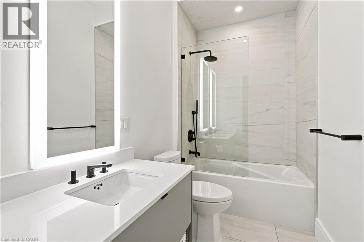
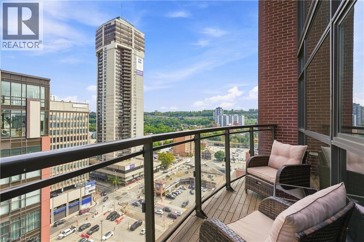
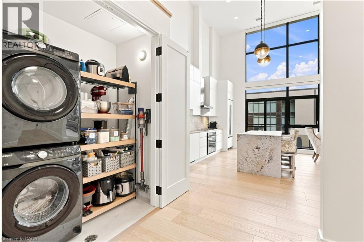
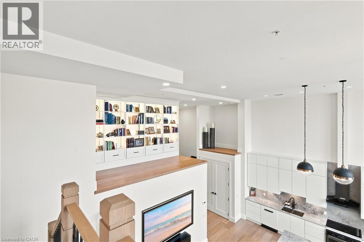
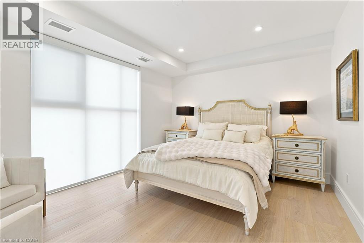
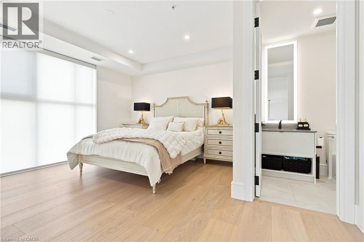
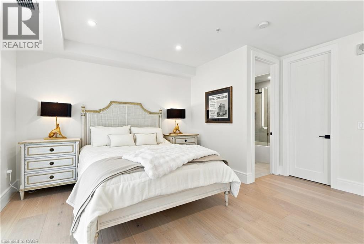
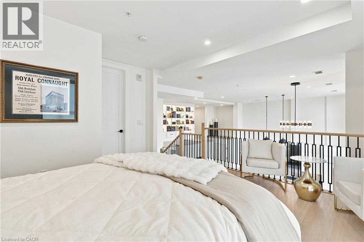
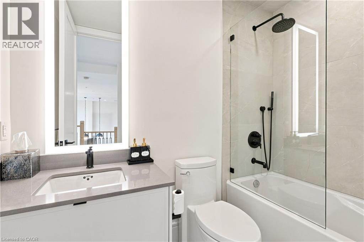
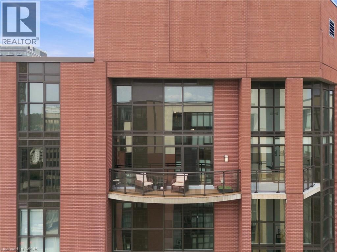
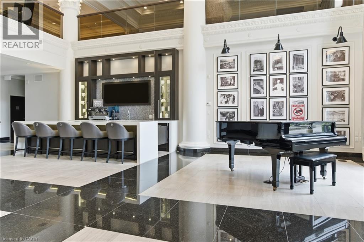
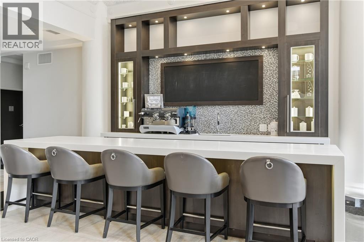
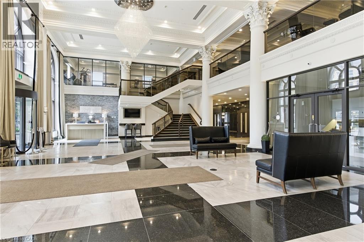
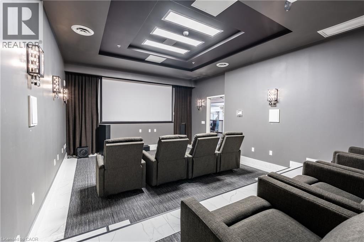
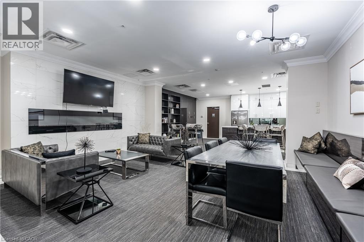
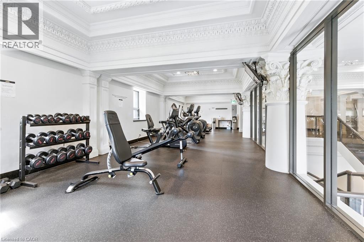
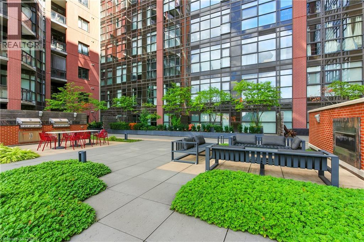
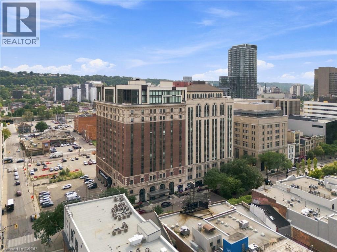
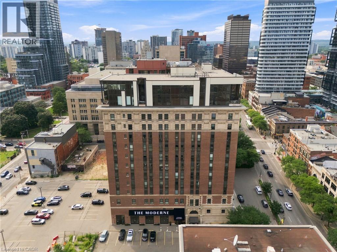
Set within one of Hamilton's most iconic landmarks, this exceptional two-level penthouse at The Royal Connaught pairs history, scale and contemporary design in the heart of the city. Spanning almost 1,500 sq. ft. with 2 bedrooms and 2.5 bathrooms, the residence is defined by dramatic 18-foot ceilings, walls of glass and extraordinary natural light. A sleek contemporary kitchen is anchored by an expansive Caesarstone island and complemented by built-in appliances, while the soaring living space opens to a private balcony with finished decking. The primary suite features an oversized walk-in closet and private 5-piece ensuite. Custom enhancements include expanded closet cabinetry, motorized bedroom curtains, an illuminated built-in bookshelf and professionally sealed flooring and stairs. One underground parking space and 2 private storage lockers are also included. Residents enjoy a rooftop terrace with BBQs, fitness centre, theatre, entertaining lounge, concierge service and the spectacular restored Grand Lobby. Steps from downtown restaurants, cafes, shops and culture, this is a rare opportunity to experience dramatic penthouse living within more than a century of Hamilton history. (id:13843)
Details
| MLS # | 40871833 |
|---|---|
| Listing Type | For Sale |
| Style | Condominium |
| Strata Fees | $1,247 |
| Status | Active |
| Days On Site | 4 |
| Listing Provided By | RE/MAX Escarpment Golfi Realty Inc. | Rob Golfi |
Features
| Bed(s) | 3 |
|---|---|
| Bath(s) | 3 Total |
| SQ Feet | 1,487 |
| Story(s) | 1 |
| Zoning | D2 |
Interior
| Cooling | Central air conditioning |
|---|---|
| Heating | Heat Pump, Electric |
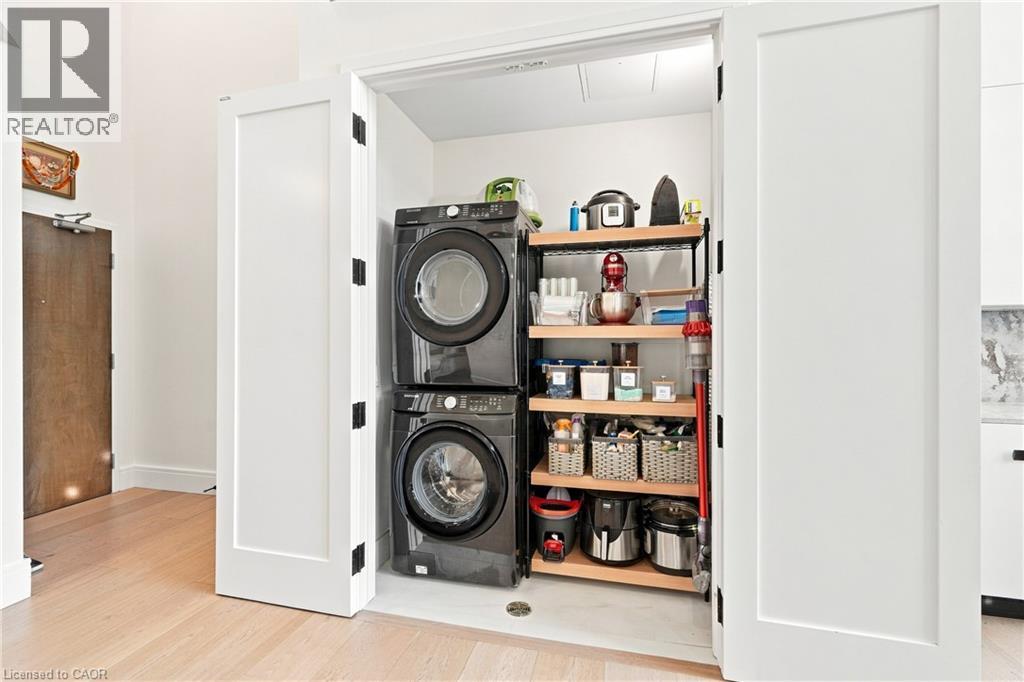
| Appliances | Washer, Refrigerator, Dishwasher, Stove, Dryer, Window Coverings, Microwave Built-in |
| Fireplace Yes / No | No |
Exterior
| Lot Features | Balcony, No Pet Home |
|---|
Parking
| Parking Features | Underground, None |
|---|---|
| Parking Total | 1 |
Utilities
| Sewer | Municipal sewage system |
|---|---|
| Water Source | Municipal water |
Taxes
| Tax Annual Amount | 12817.92 |
|---|
Area Information
| Province | ON |
|---|---|
| City | Hamilton |
| Postal Code | L8N0A9 |
| Community Name | 140 Beasley |
| Listing VS Median (in 140 Beasley) | |
Price: $679,000 low | high Med: $6,000 sqft: 1,487 low | high Med: 2,437 $ / sqft: $457 low | high Med: $2 On site: 4 low | high Med: 27 | |
Request a showing
Request a showing
Contact
Learn More About This Property

| Province | ON |
|---|---|
| City | Hamilton |
| Postal Code | L8N0A9 |
| Community Name | 140 Beasley |
| Listing VS Median (in 140 Beasley) | |
Price: $679,000 low | high Med: $6,000 sqft: 1,487 low | high Med: 2,437 $ / sqft: $457 low | high Med: $2 On site: 4 low | high Med: 27 | |