1100 Bear Brook Road,Arrow Creek, BC V0B1G8
Arrow Creek, BC V0B1G8

Description
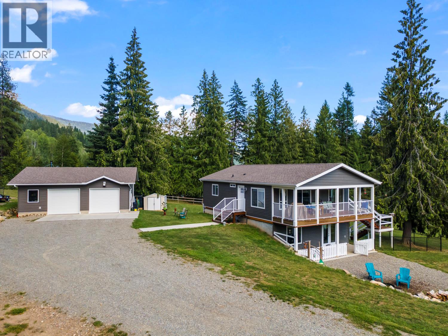
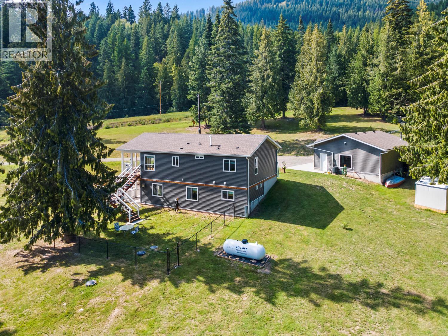
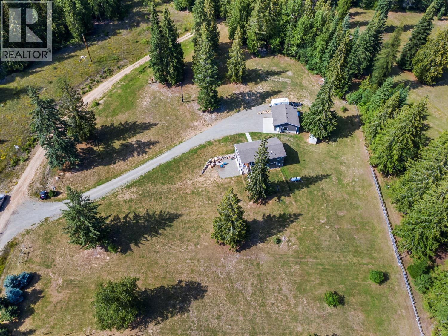
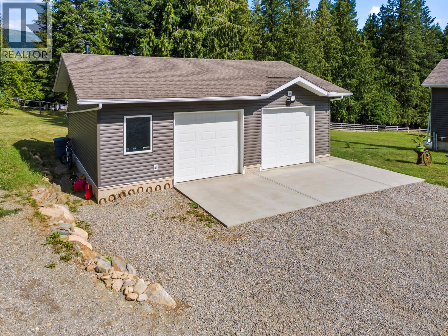
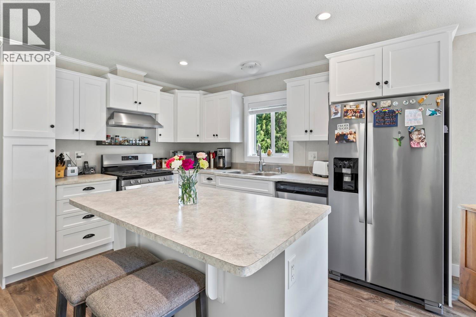
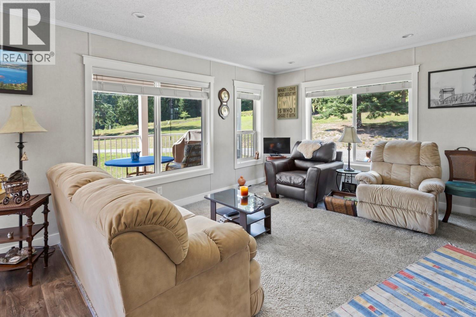
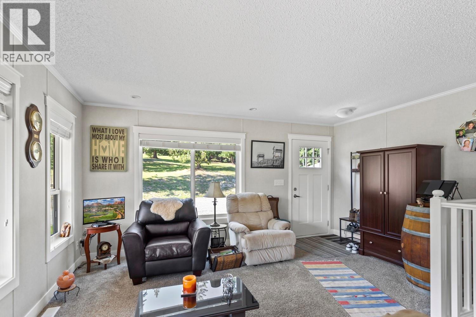
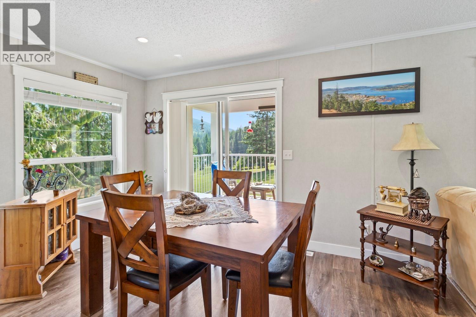
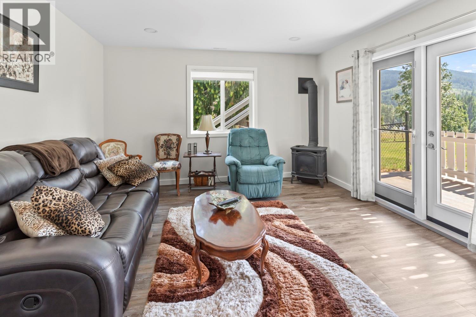
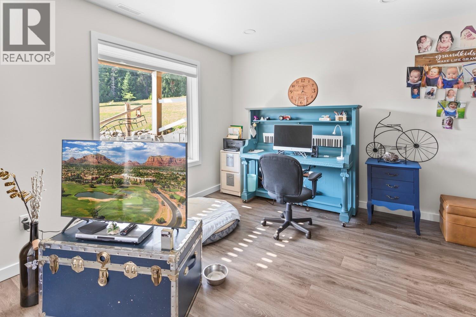
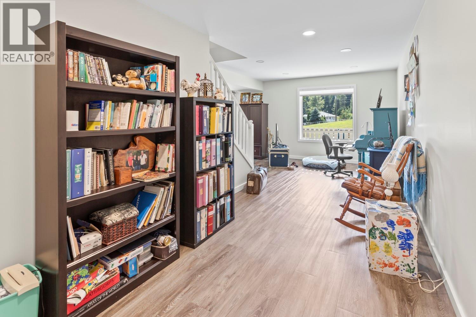
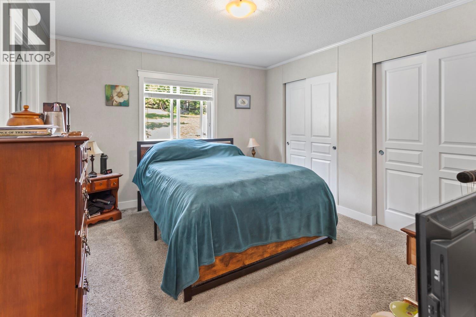
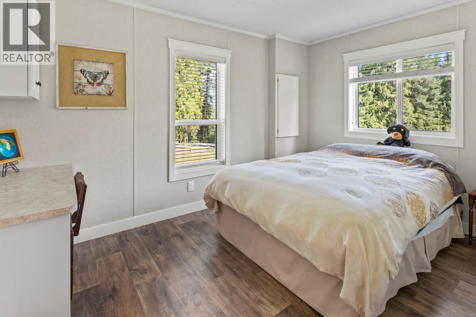
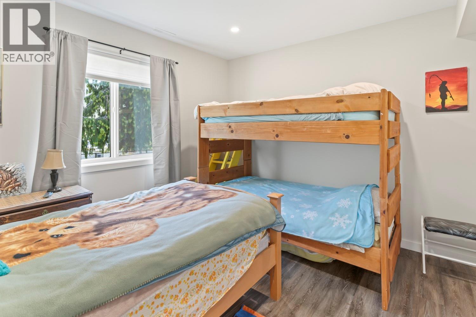
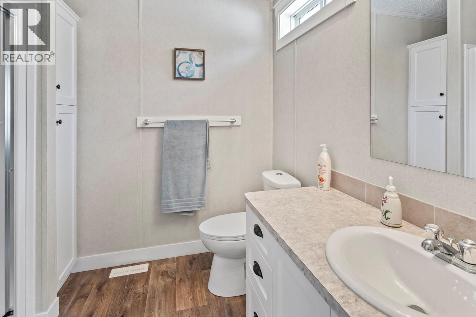
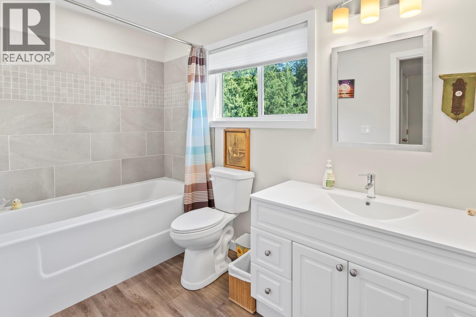
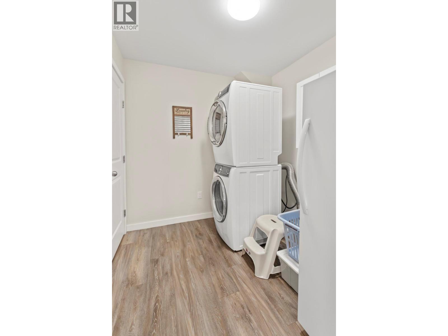
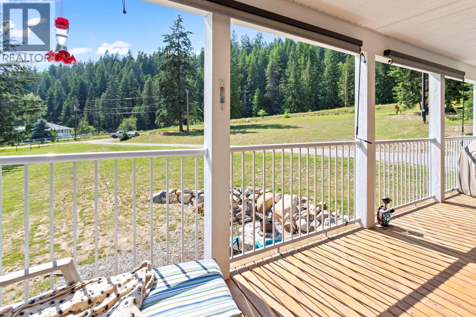
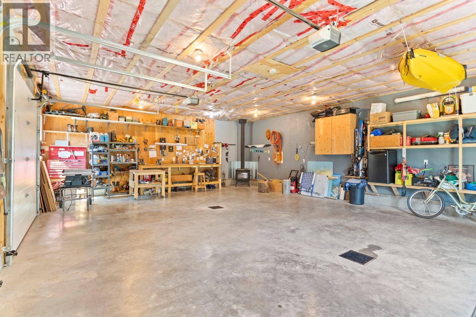
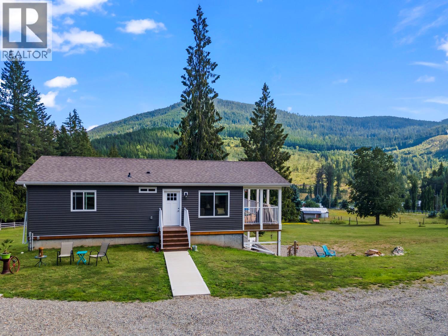
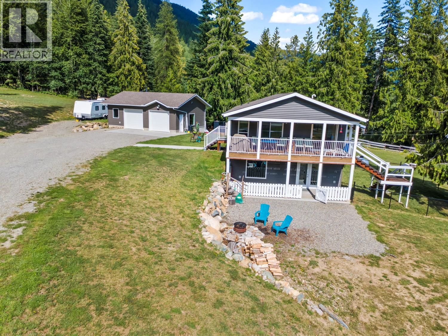
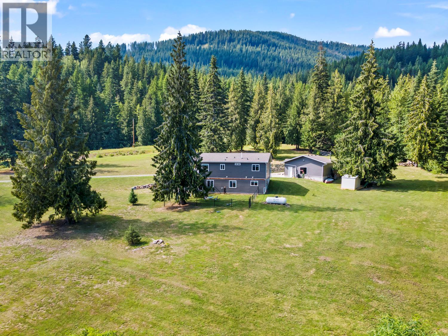
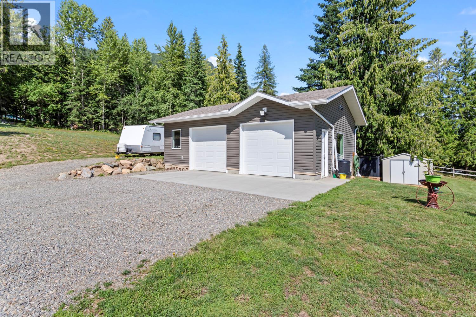
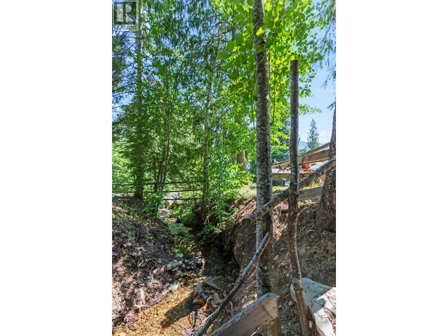
Bear Brook Road, 2.58 acres, about 10 minutes from Creston. A year round creek runs along the edge of the land, tall trees line the boundary, and the middle opens into lawn with mountain views straight out the front. The home has 3 bedrooms, 3 bathrooms, and over 2,700 square feet of finished living space on a poured concrete foundation. Two bedrooms and two bathrooms are on the main floor, along with a bright living room, a kitchen with white cabinets, stainless appliances and an island with seating, and an open dining area that leads through glass doors onto a covered deck with roll down shades. Downstairs the walkout basement is fully finished and in daily use, with the third bedroom and bathroom, a second living room with a stove and doors out to the lower patio, a laundry room, and open space for an office or hobby room. The detached shop is what sets this property apart. It is finished inside, insulated, and heated with its own wood stove, with two overhead doors, a concrete floor, and a workbench already set up. There is room for vehicles, tools and projects, and it stays warm enough to work in through the winter. Outside there is parking for an RV, a fenced area off the back of the house for pets, a fire pit ringed in stone, and open lawn on every side. Space for a garden and room for kids and dogs to run. A move in ready home, a heated shop, usable acreage, and a creek that runs all year is a combination that does not come up often in the Creston Valley. (id:13843)
Details
| MLS # | 10395420 |
|---|---|
| Listing Type | For Sale |
| Style | Manufactured Home |
| Status | Active |
| Year | 2020 |
| Days On Site | 94 |
| Listing Provided By | Royal LePage East Kootenay Realty | Peter Martin |
Features
| Bed(s) | 3 |
|---|---|
| Bath(s) | 3 Total |
| SQ Feet | 2,036 |
| Garage | 2 |
| Story(s) | 1 |
| Acreage | 2.58 |
| Property View | Mountain view |
Interior
| Heating | Forced air, See remarks |
|---|---|
| Fireplace Yes / No | Yes |
| Fireplace Features | Propane, Unknown |
| Fireplaces Total | 1 |
Exterior
| Roof | Asphalt shingle, Unknown |
|---|
Parking
| Parking Features | Detached Garage |
|---|---|
| Parking Total | 2 |
Utilities
| Sewer | Septic tank |
|---|---|
| Water Source | Community Water System |
Taxes
| Tax Annual Amount | 3738.35 |
|---|
Area Information
| Province | BC |
|---|---|
| City | Arrow Creek |
| Postal Code | V0B1G8 |
| Listing VS Median (in V0B1G8) | |
Price: $709,000 low | high Med: $1,489,500 sqft: 2,036 low | high Med: 3,921 $ / sqft: $348 low | high Med: $372 On site: 94 low | high Med: 142.5 | |
Request a showing
Request a showing
Contact
Learn More About This Property

| Province | BC |
|---|---|
| City | Arrow Creek |
| Postal Code | V0B1G8 |
| Listing VS Median (in V0B1G8) | |
Price: $709,000 low | high Med: $1,489,500 sqft: 2,036 low | high Med: 3,921 $ / sqft: $348 low | high Med: $372 On site: 94 low | high Med: 142.5 | |
