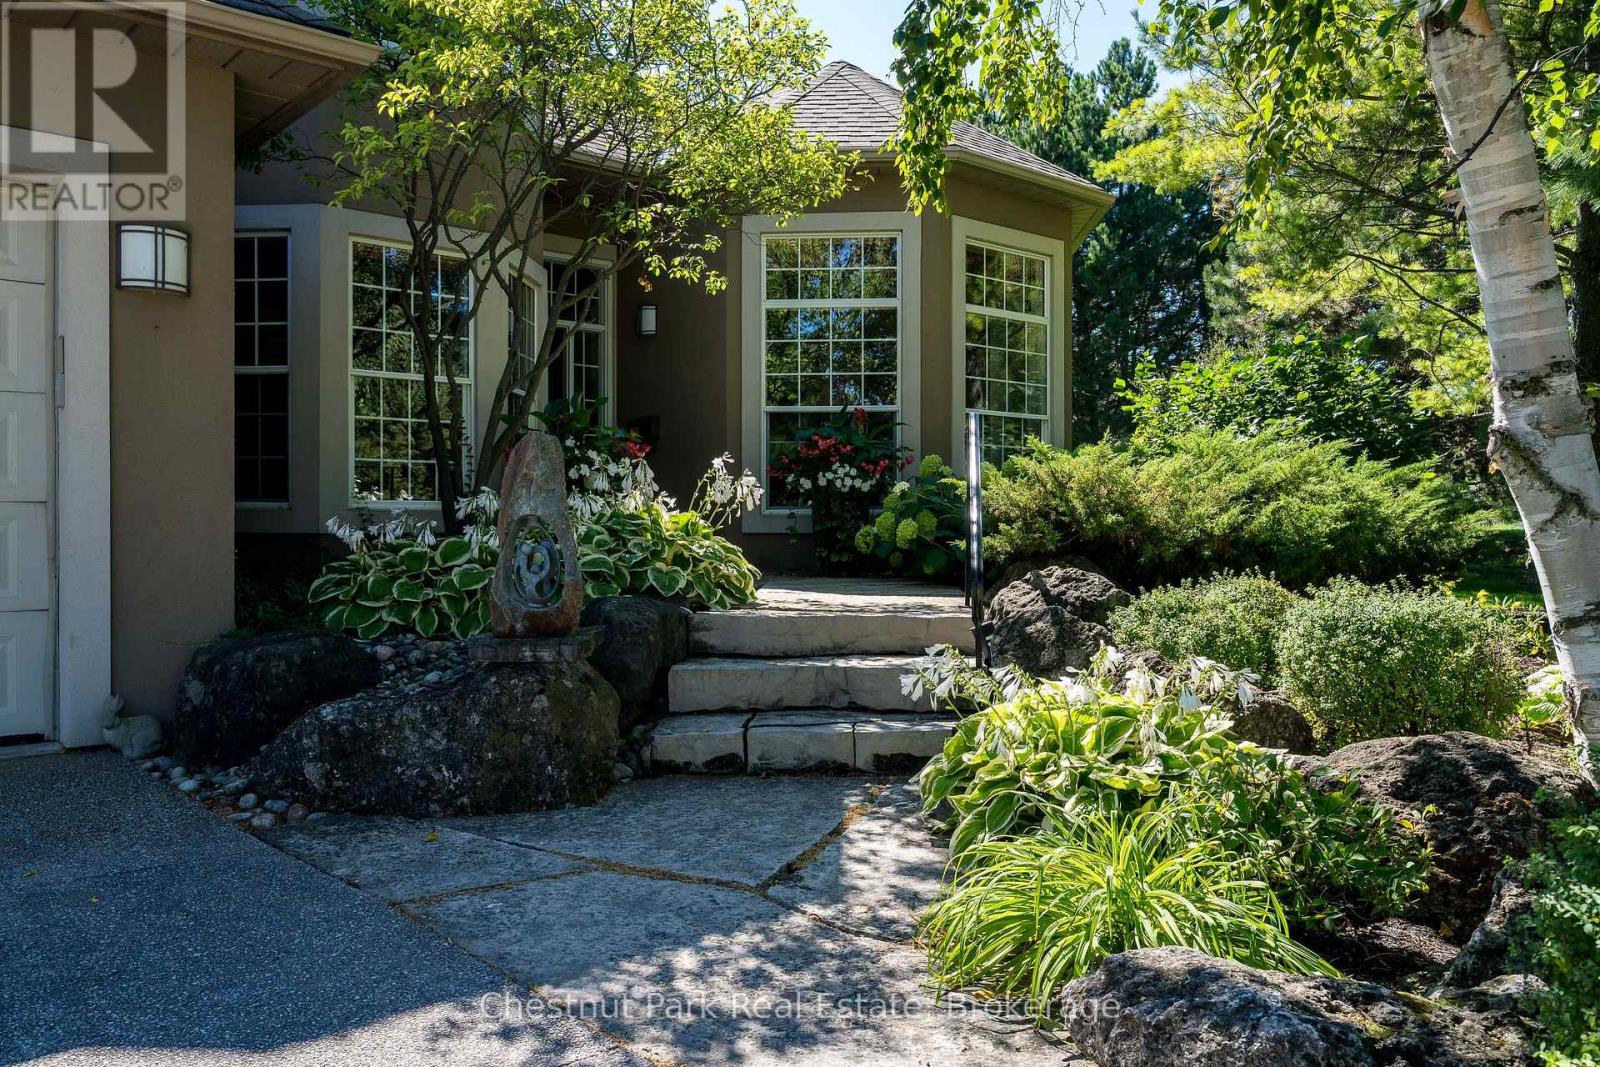
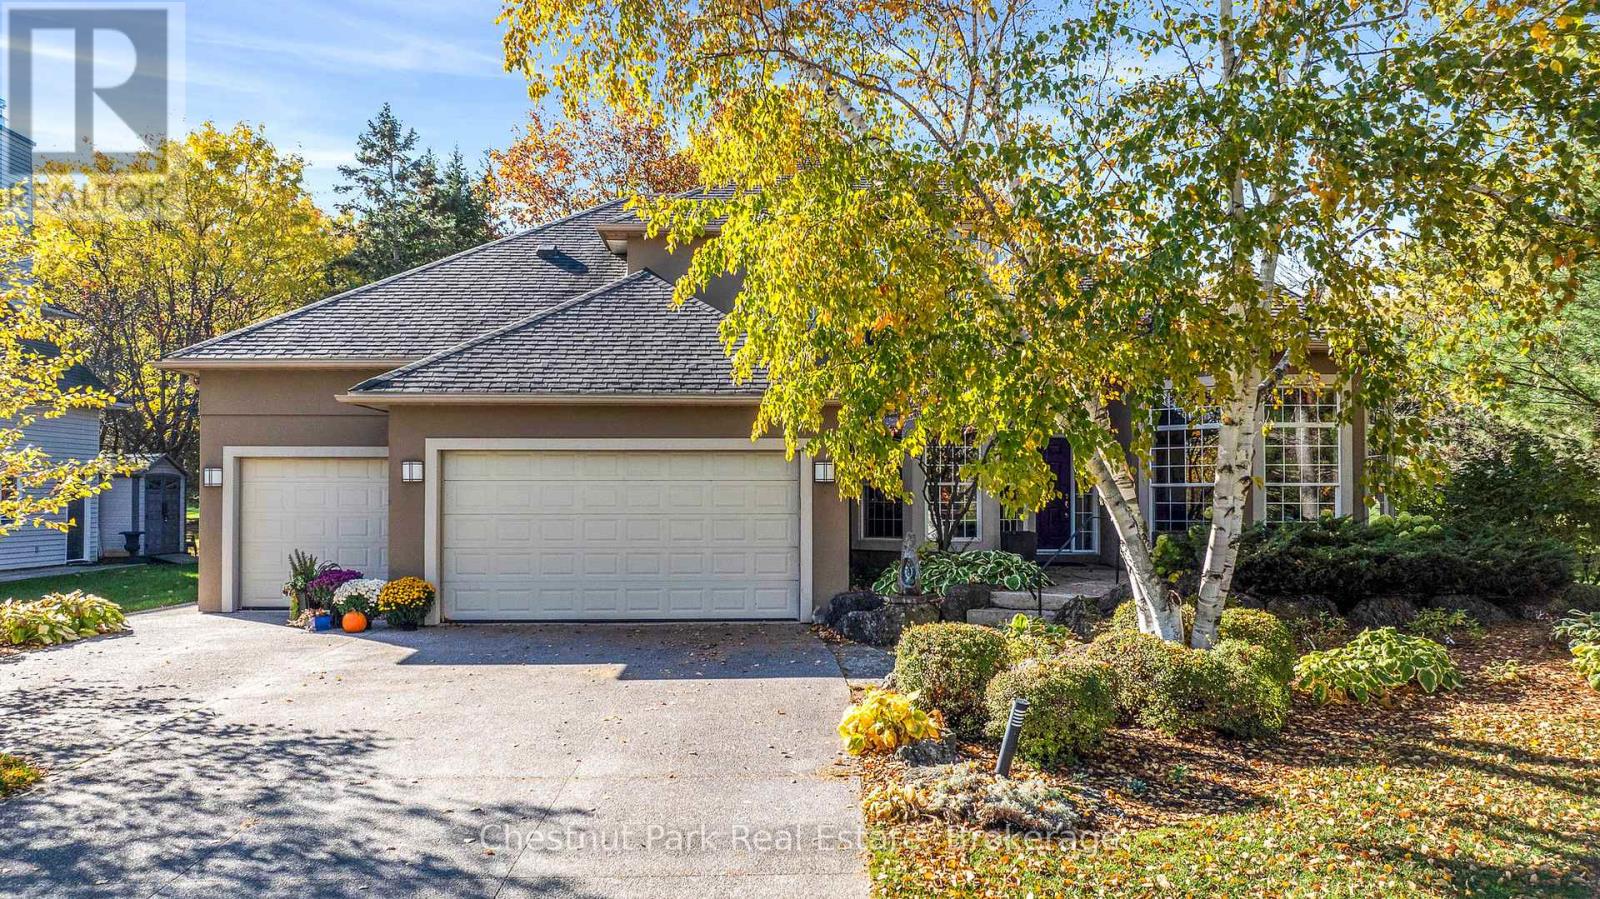
A welcoming location on the golf course
Lifestyle without compromise
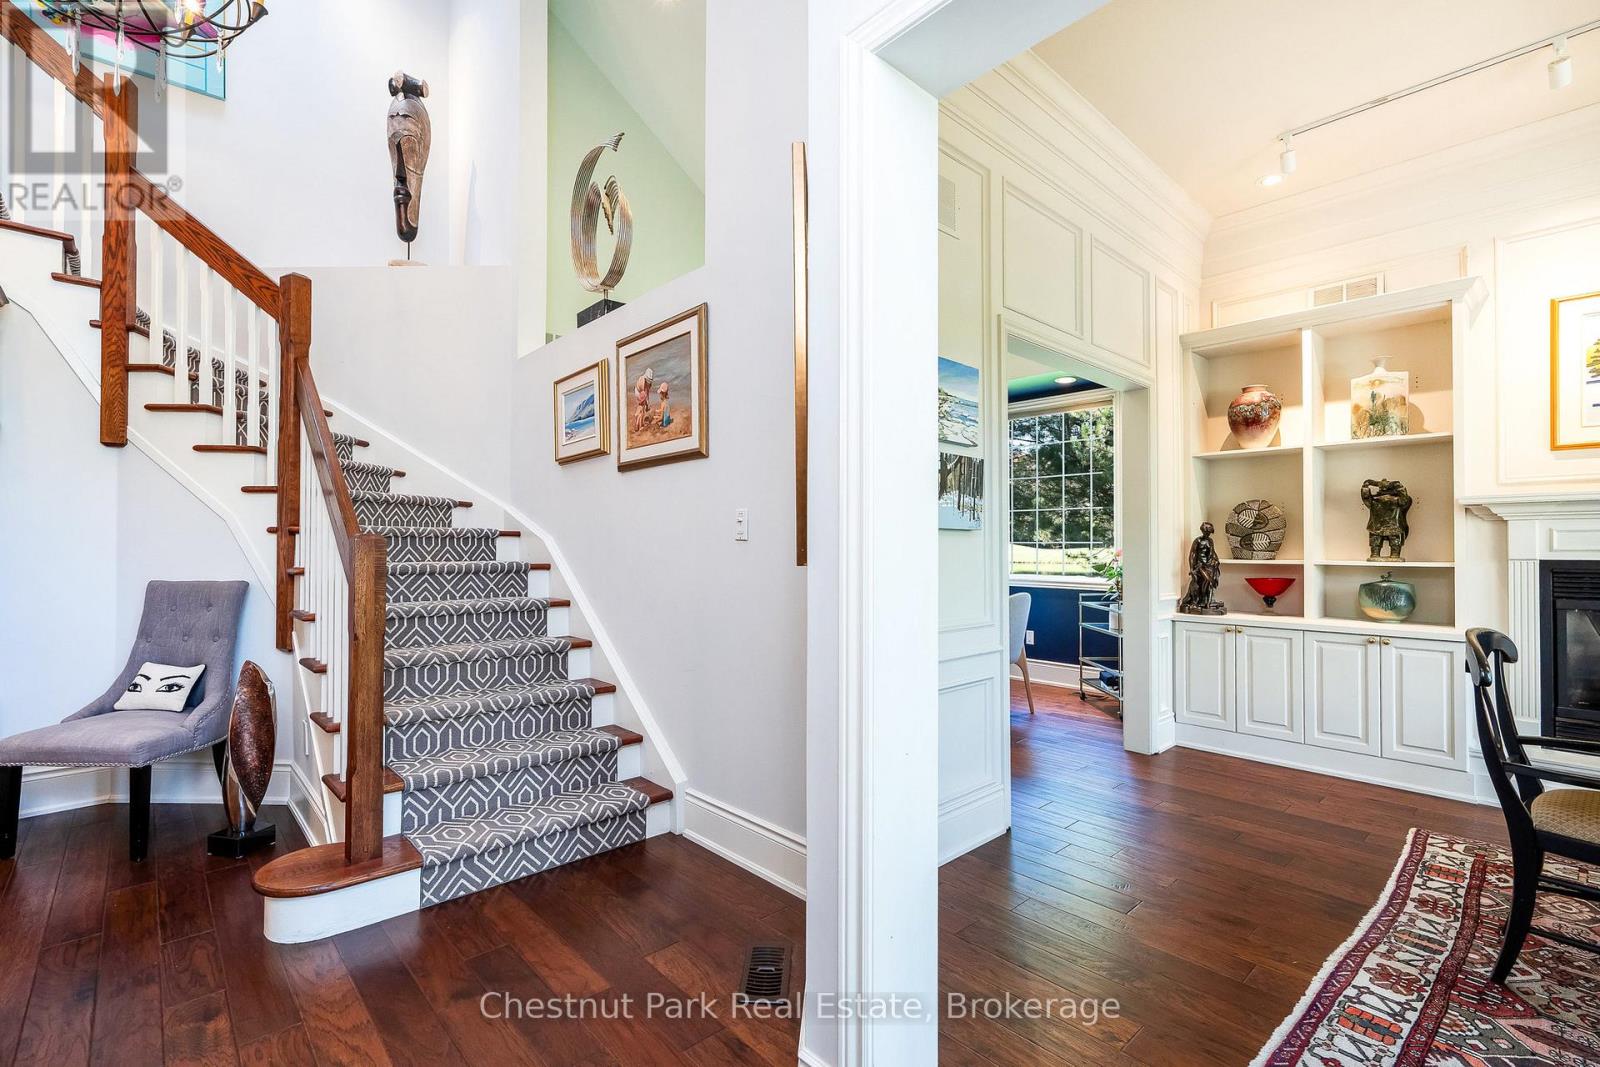
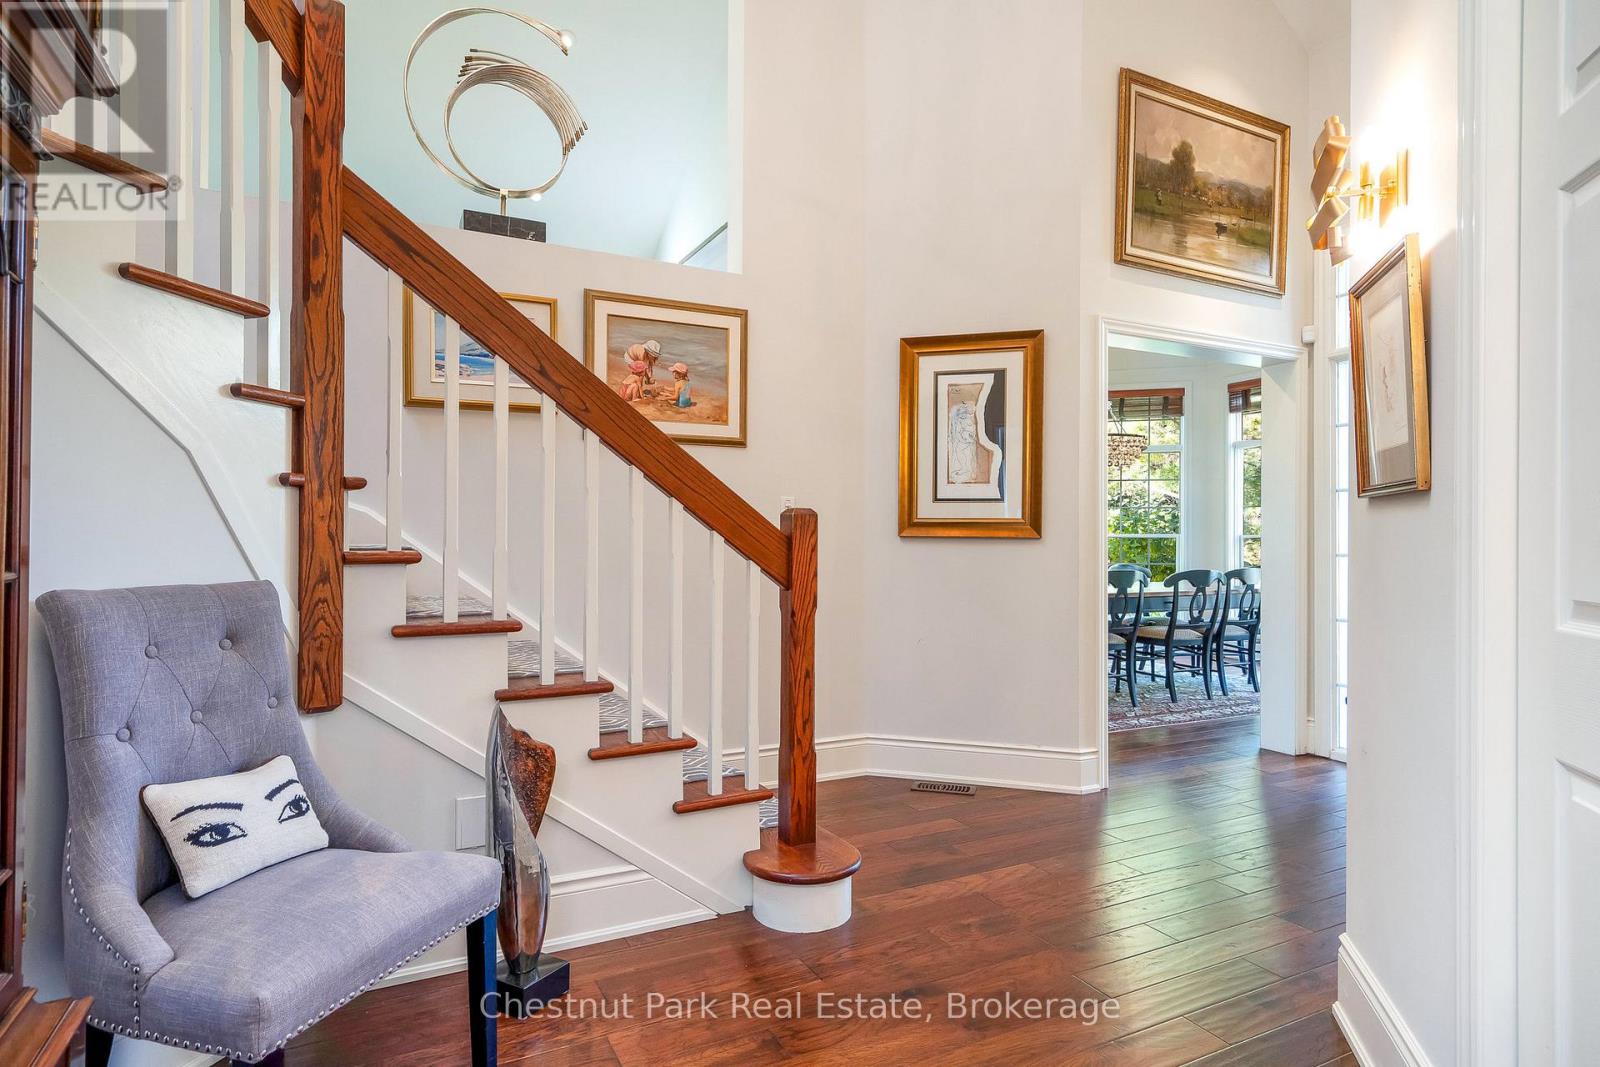
Spacious 2 storey front foyer
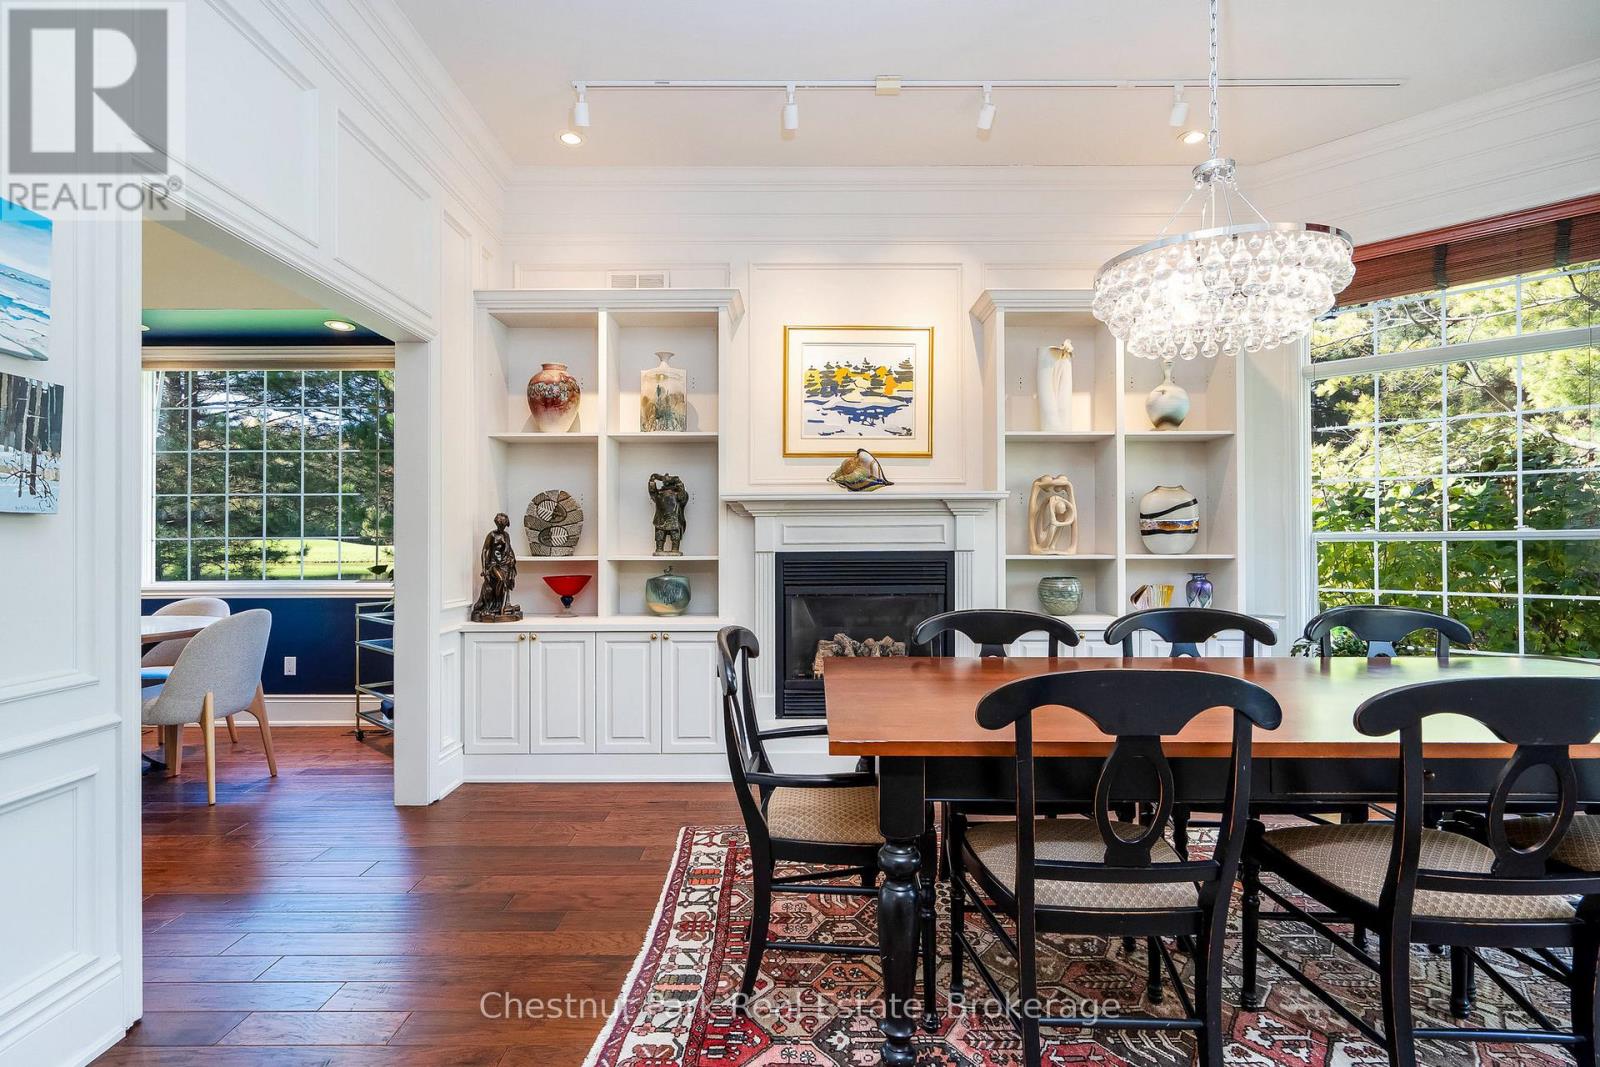
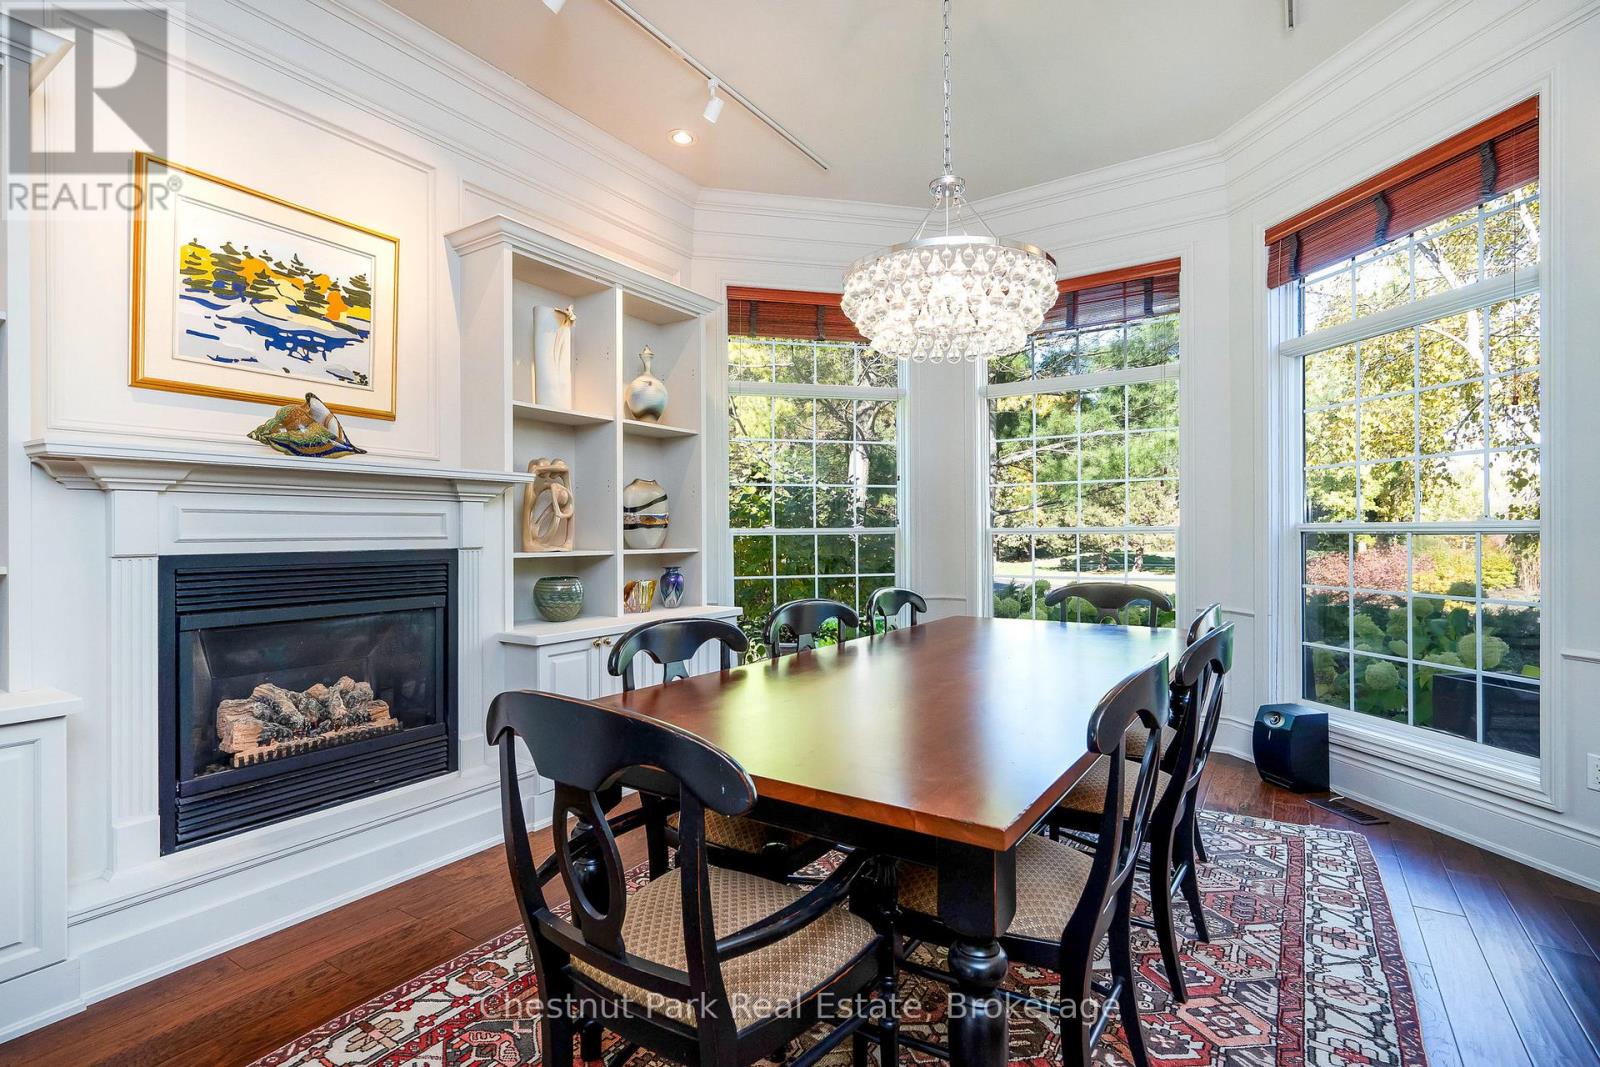
Dining Room with built-in cabinets
Dining room w/gas fireplace & expansive windows
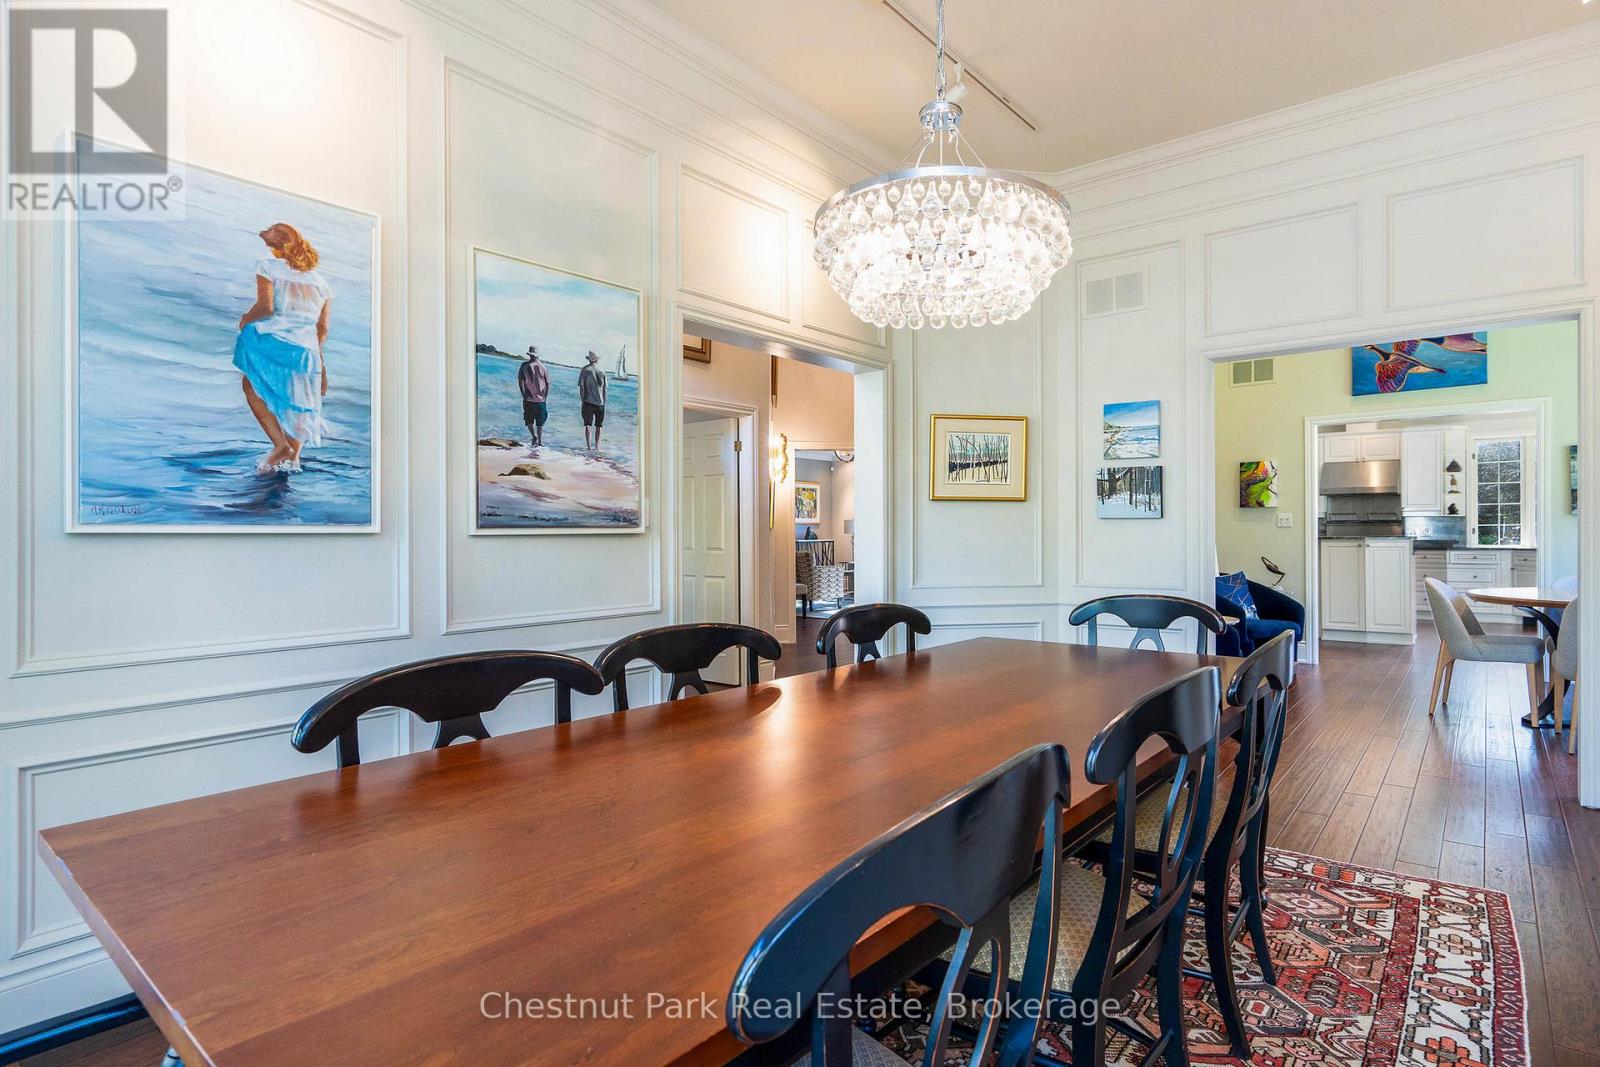
Designed for entertaining and family feasts
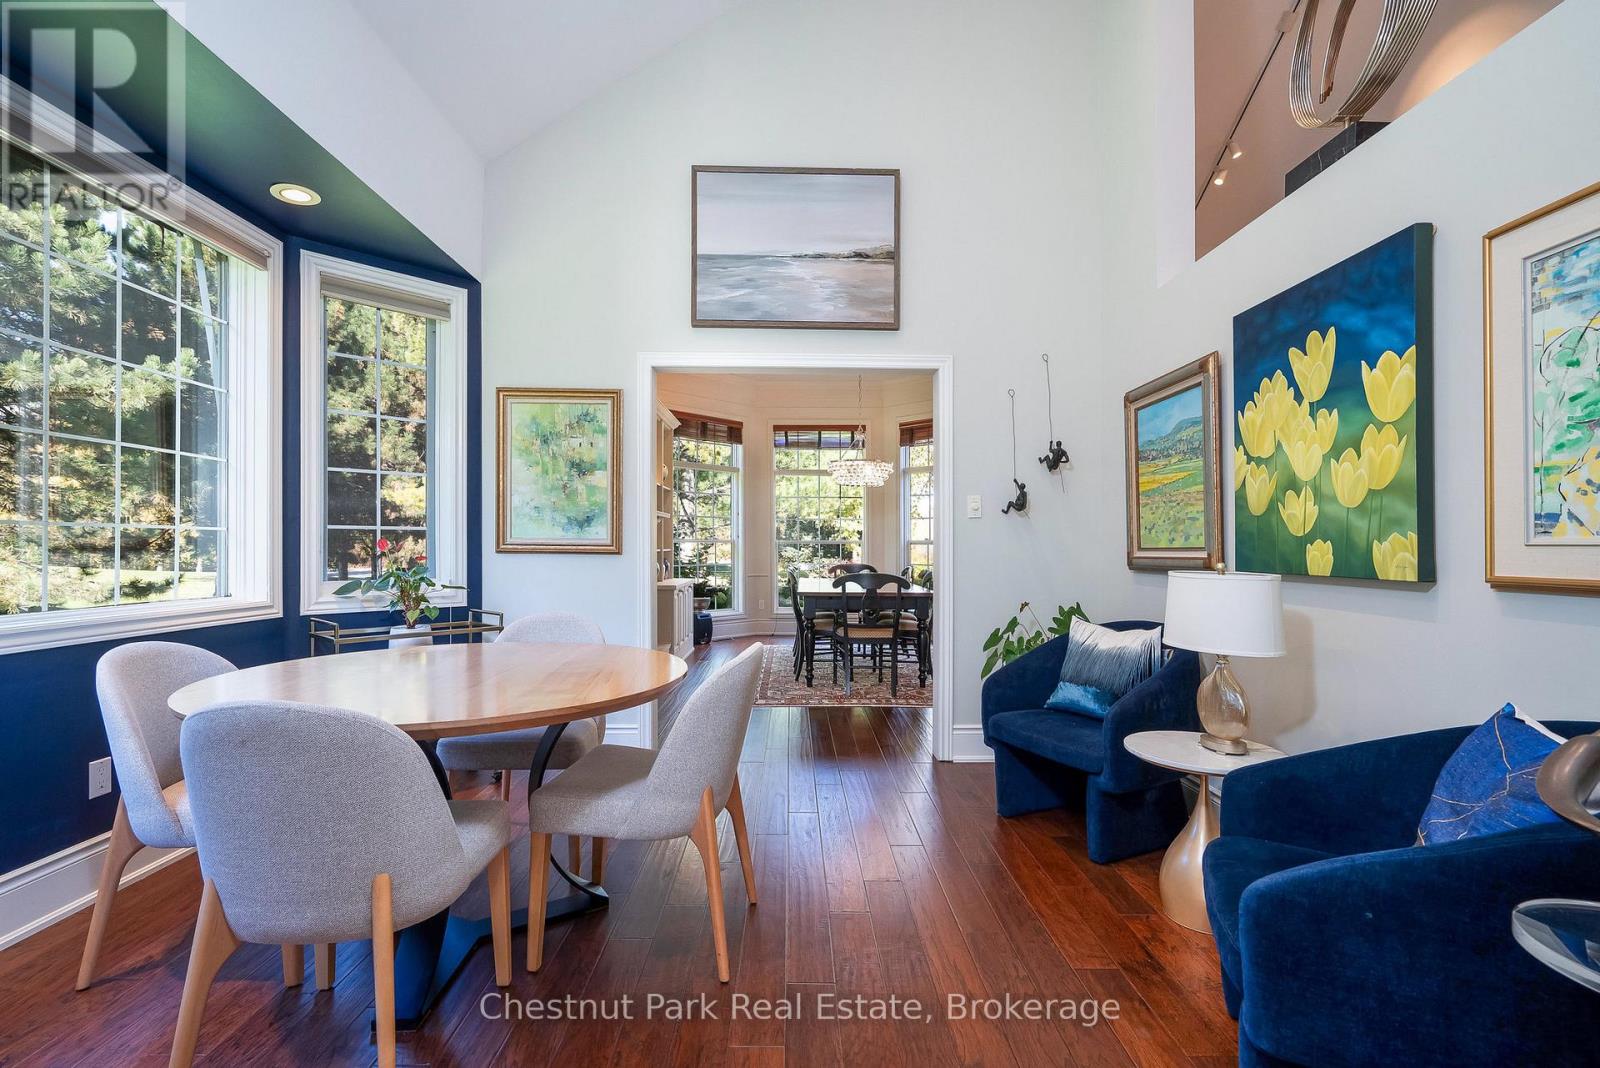
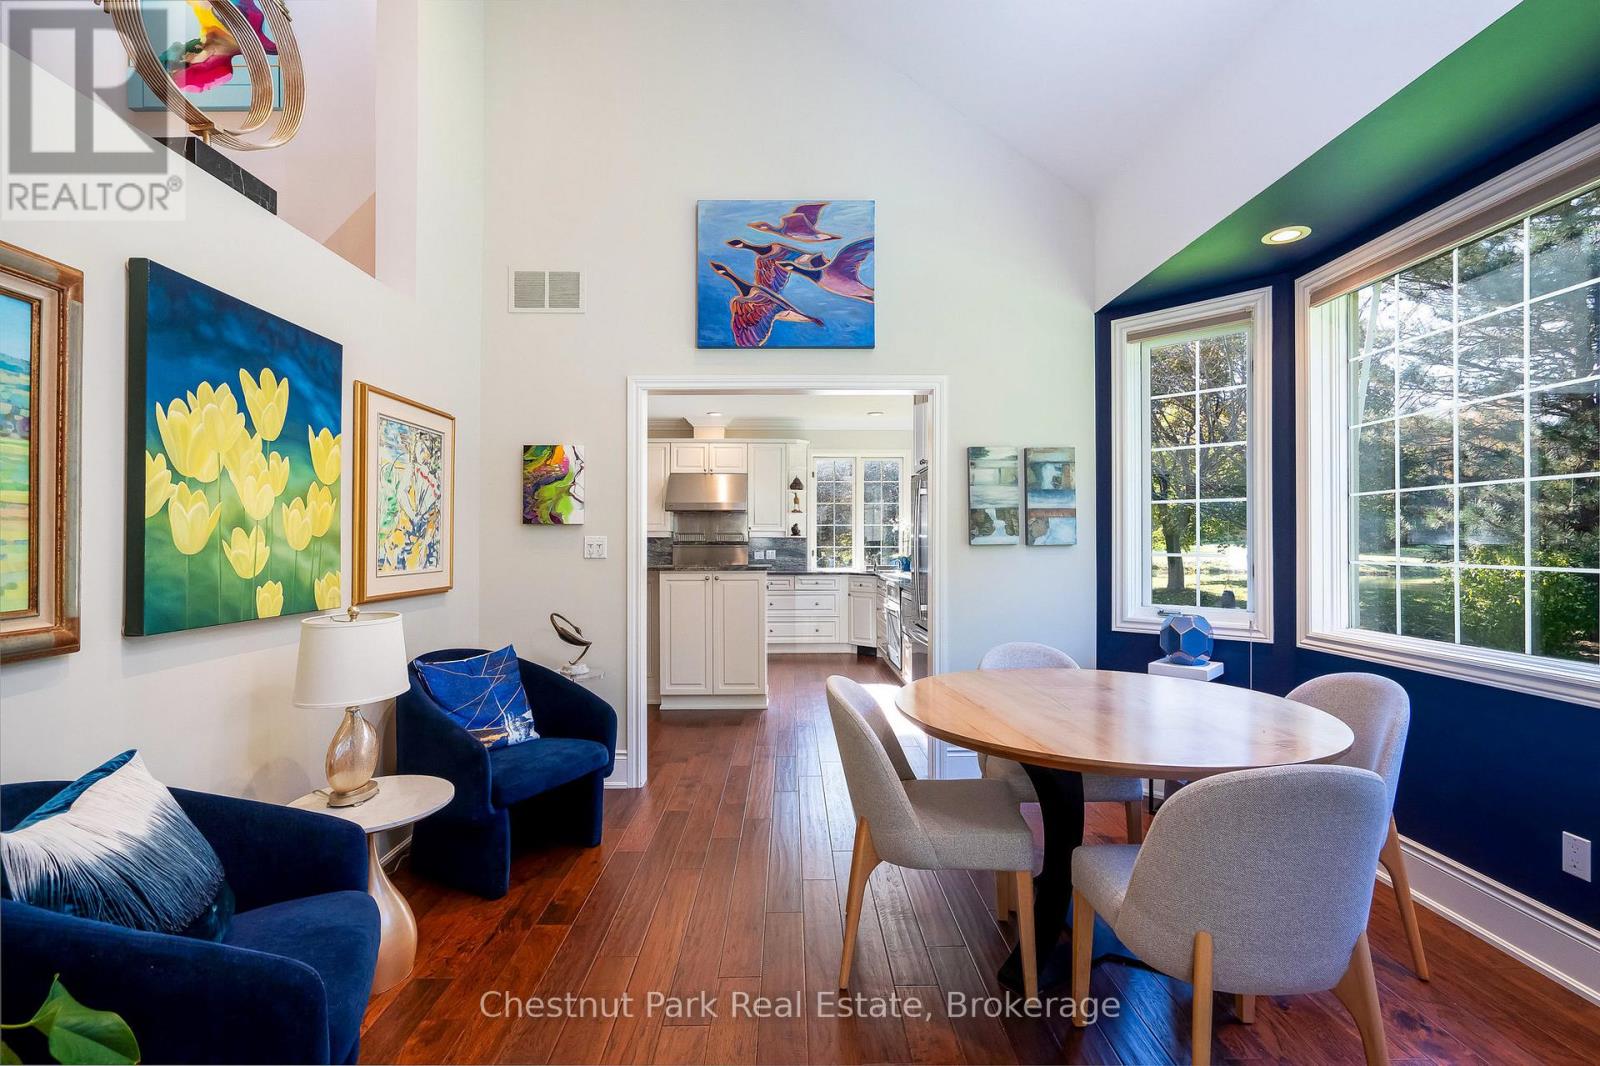
Bright sunroom or breakfast area
2 storey sunroom with plenty of natural light
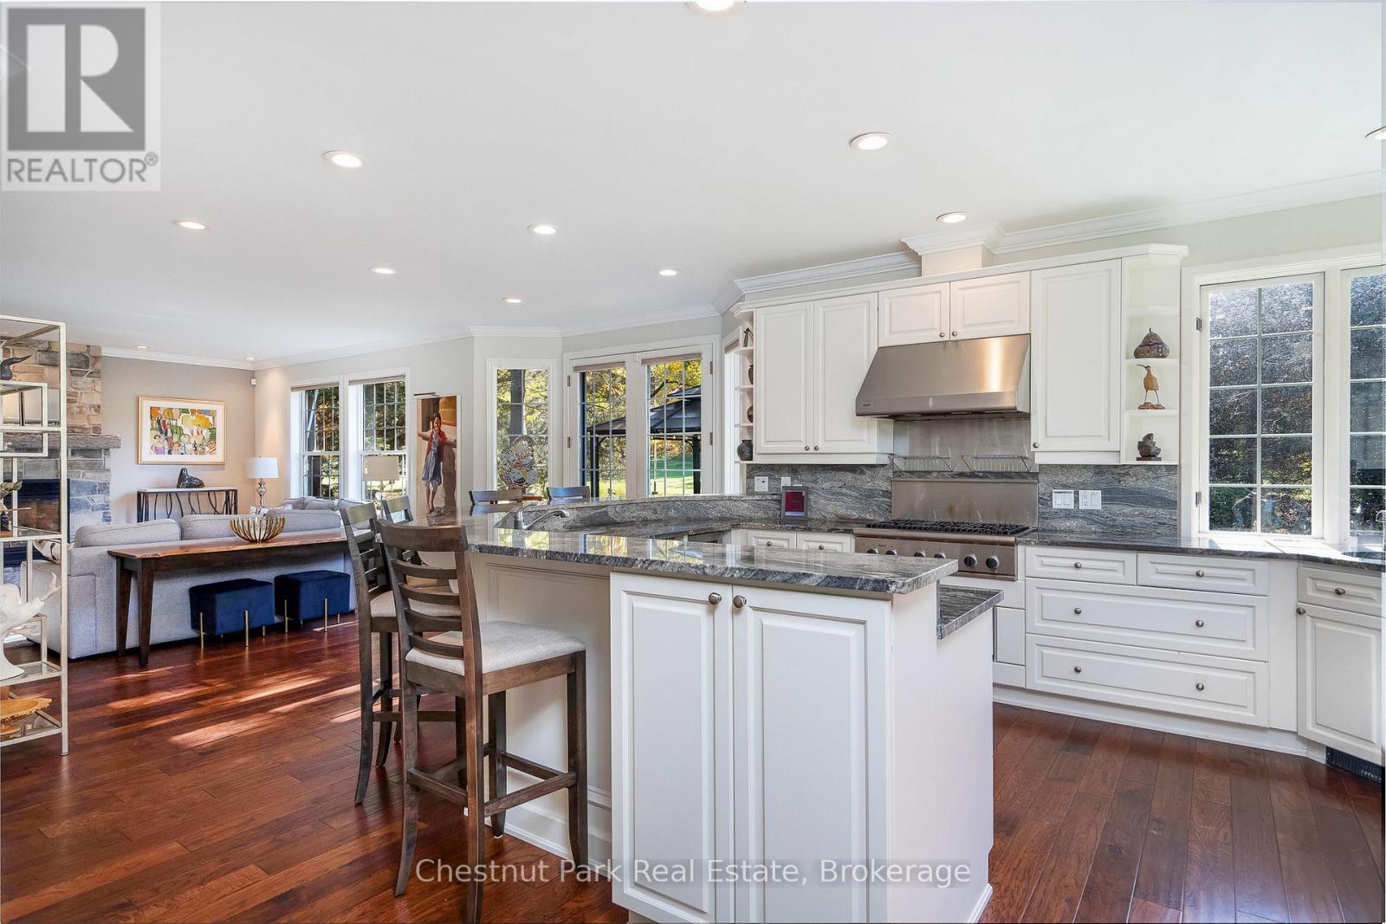
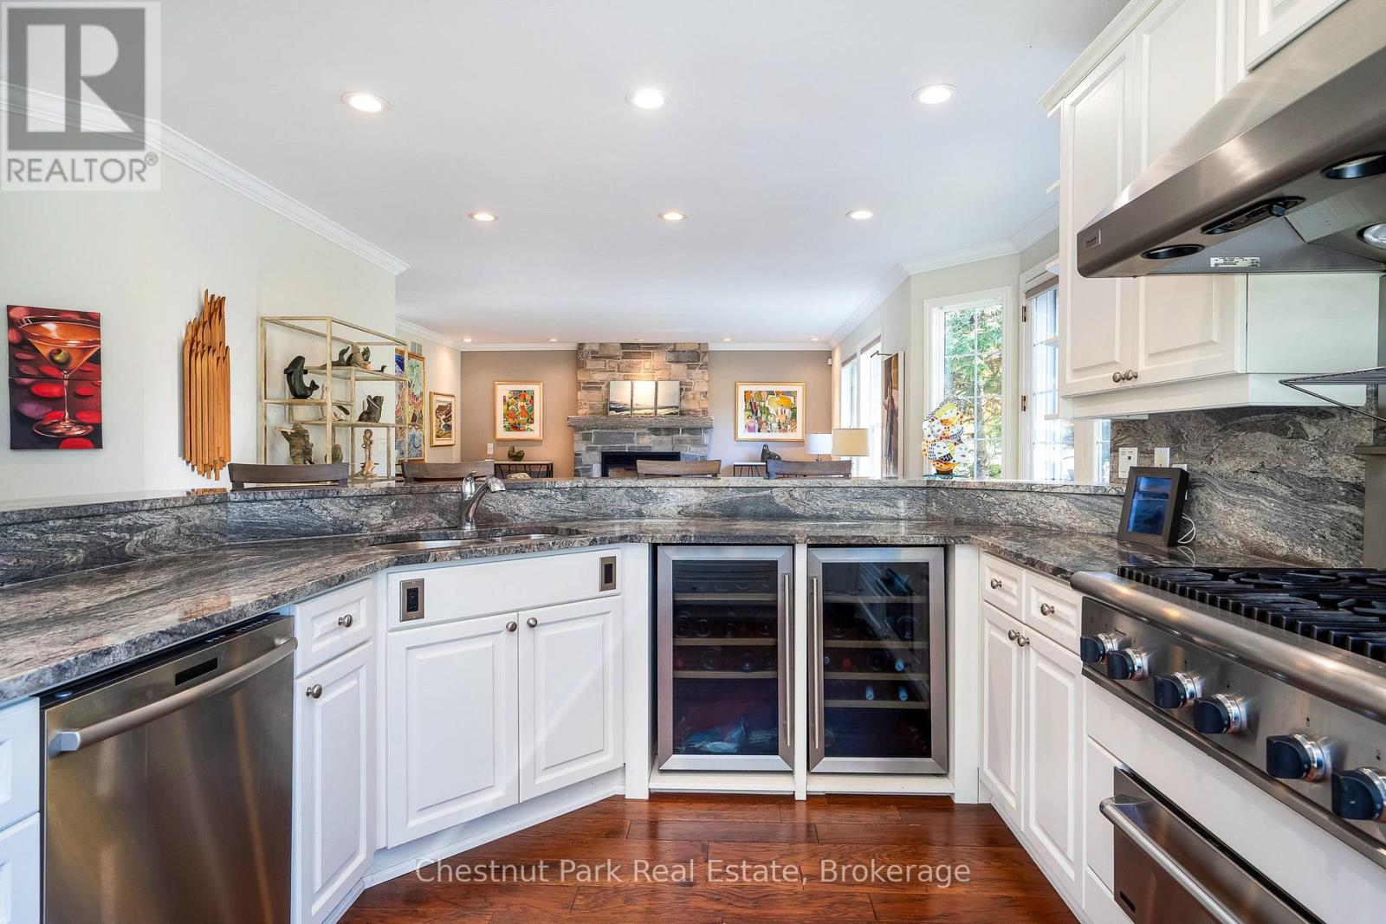
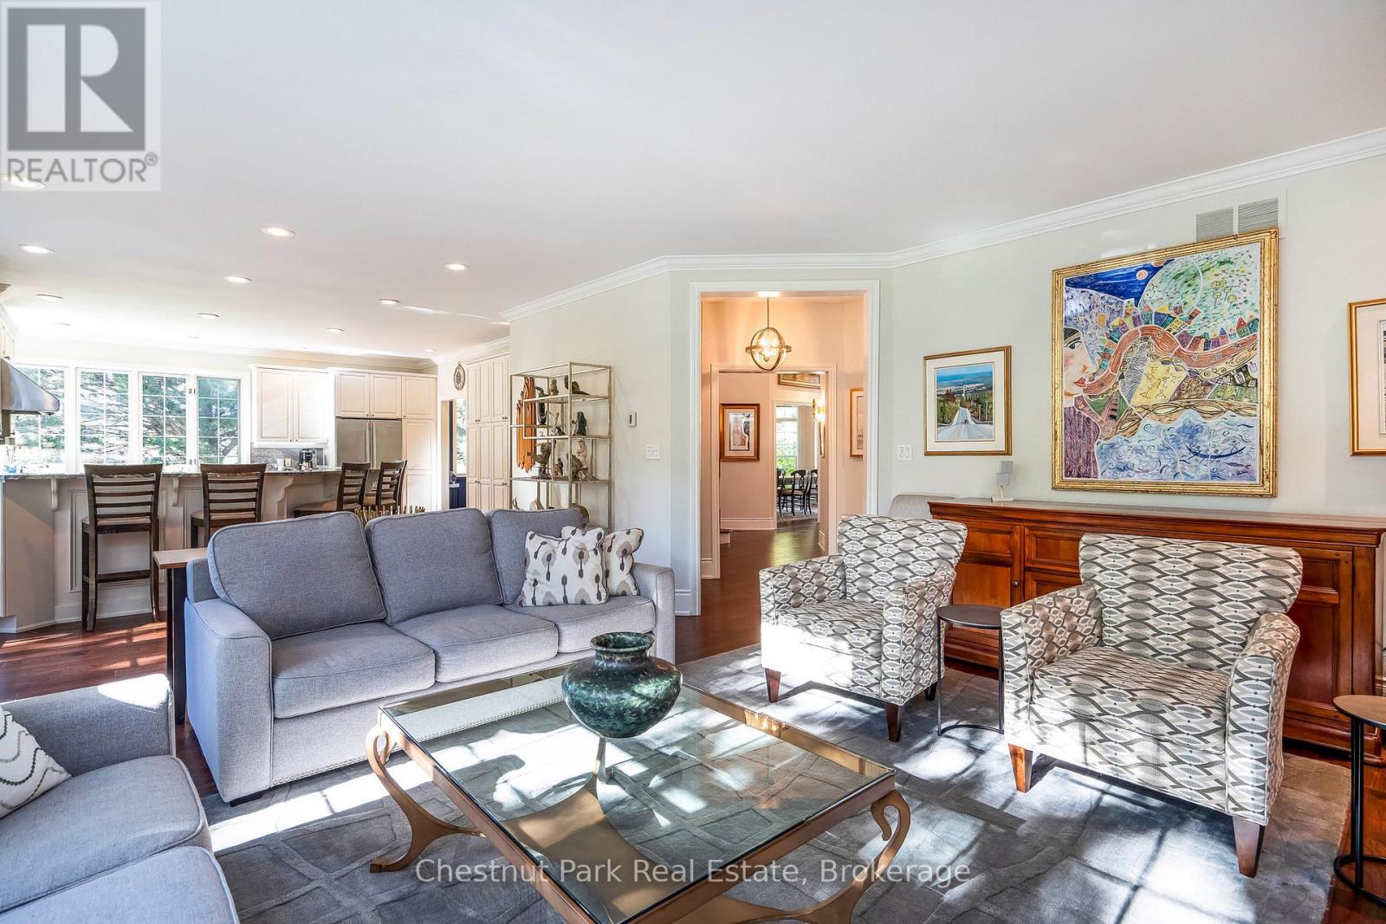
Open floor plan kitchen and living room
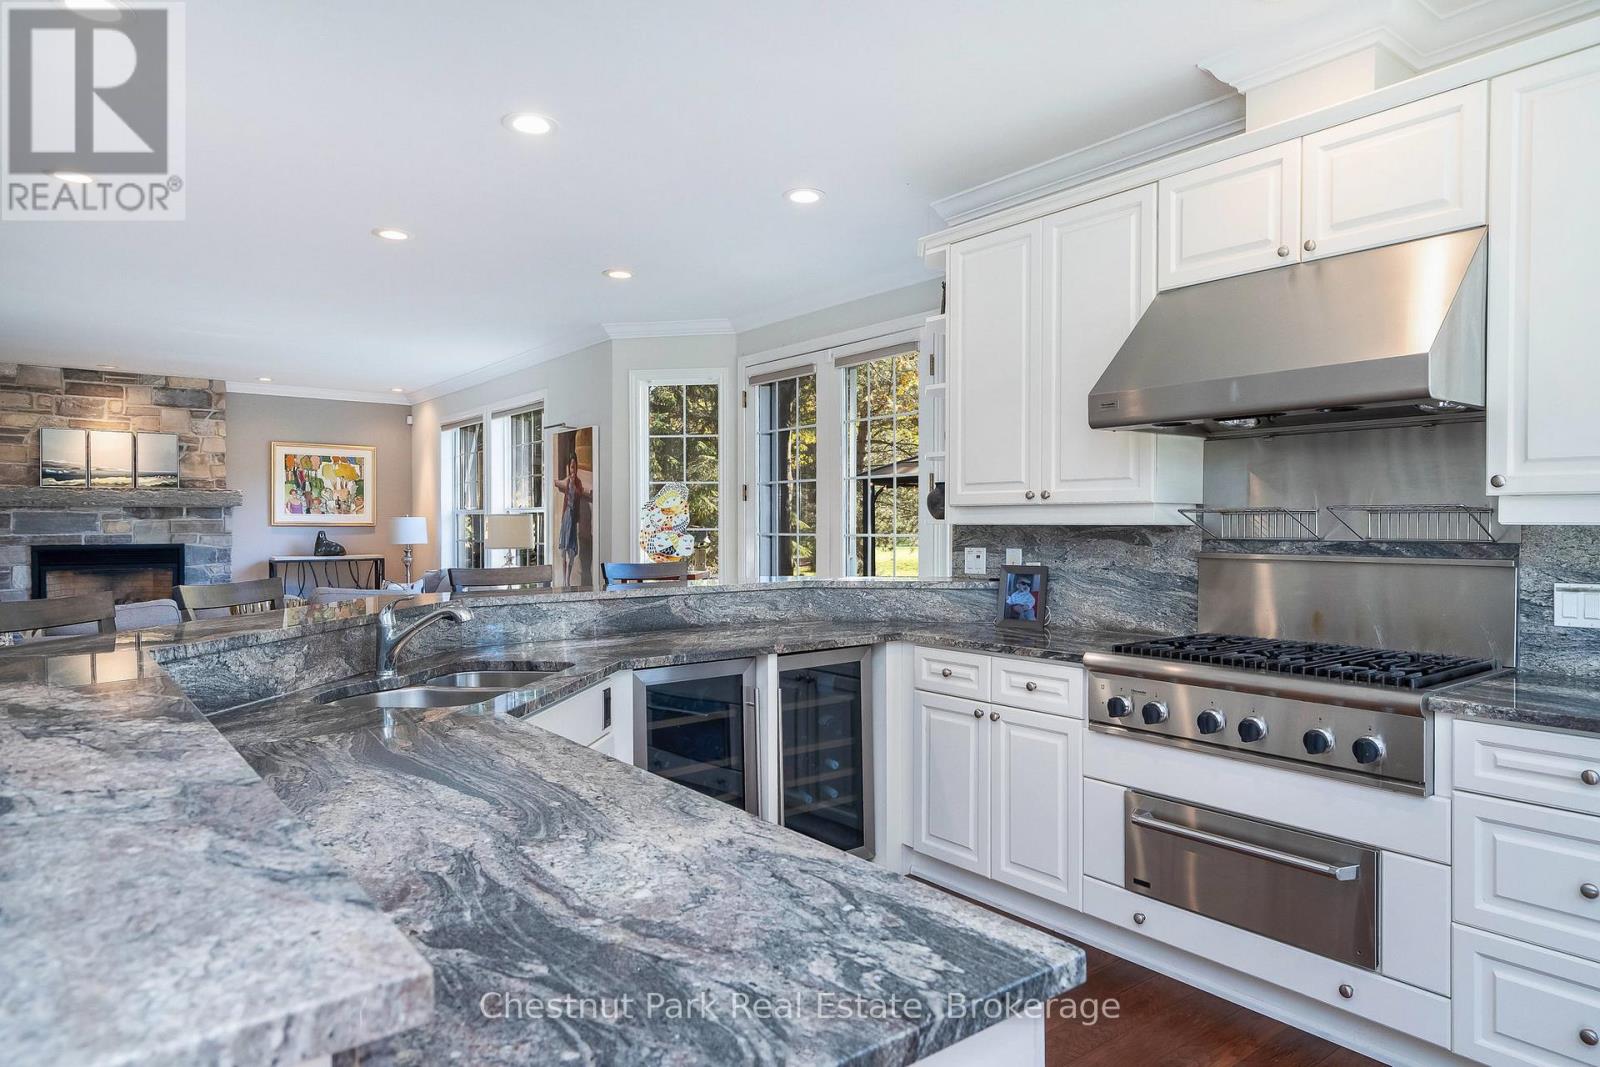
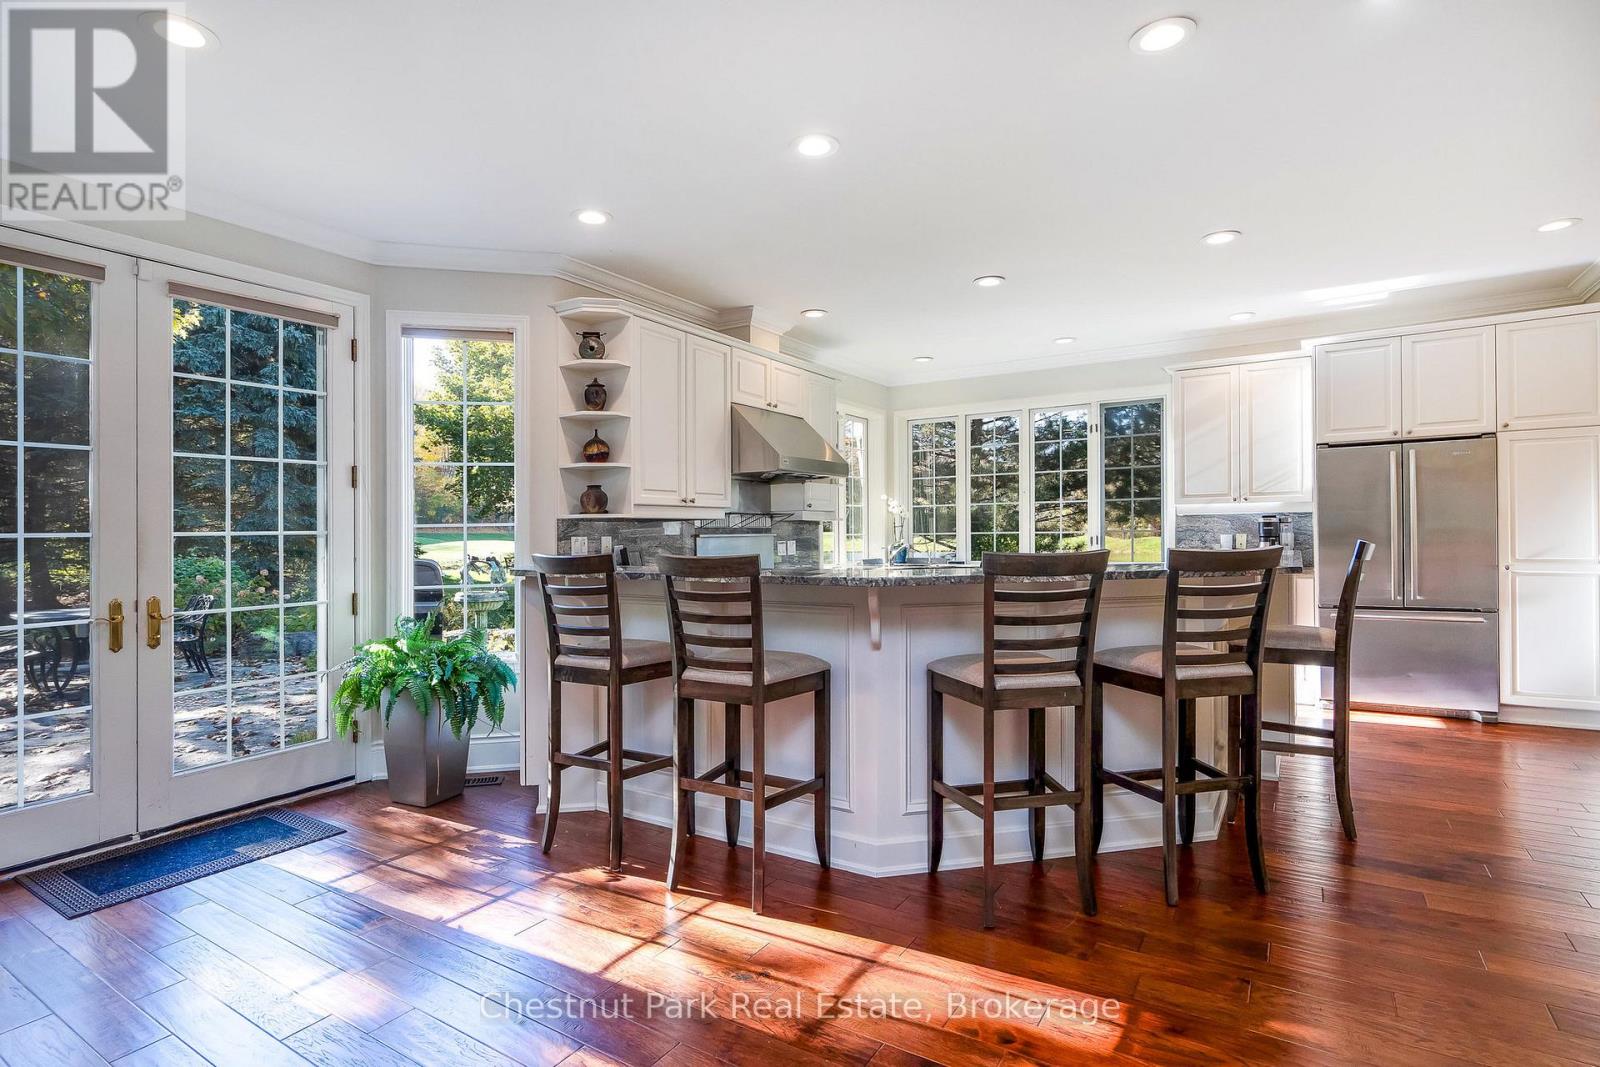
Gourmet Chef's Kitchen - doors to back patio
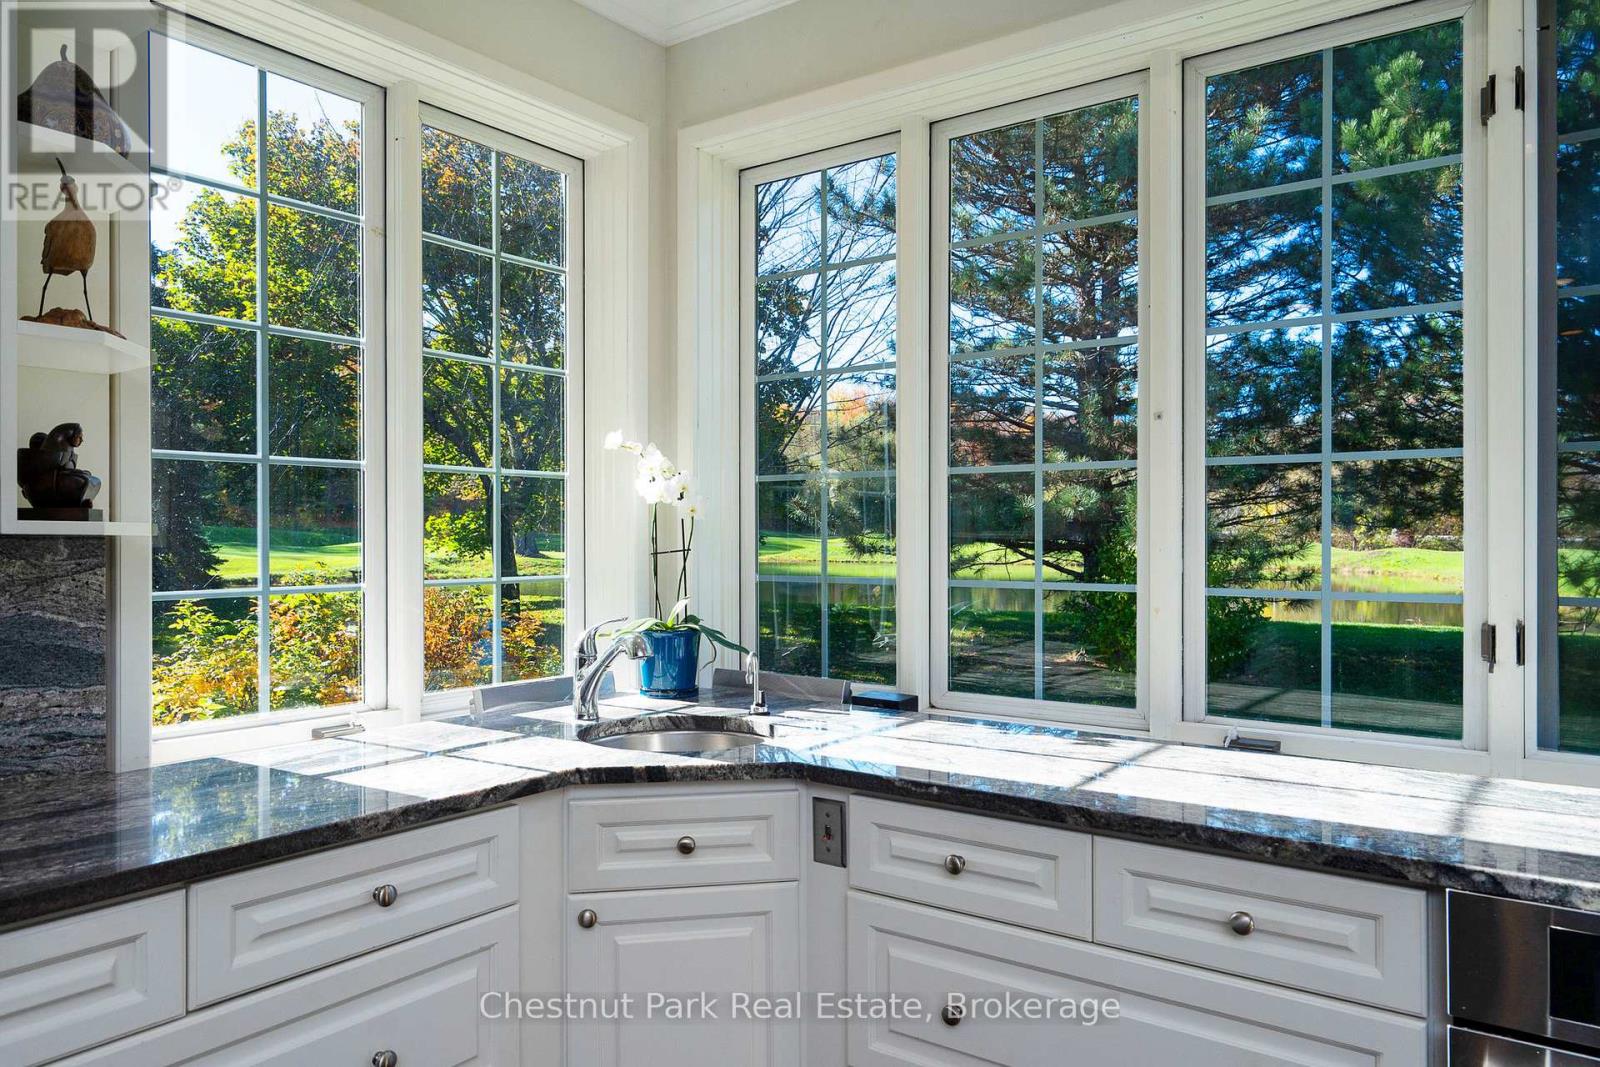
Expansive windows with views over the pond
Stainless appliances & bar fridge
Doors to the back stone patio & golf course views
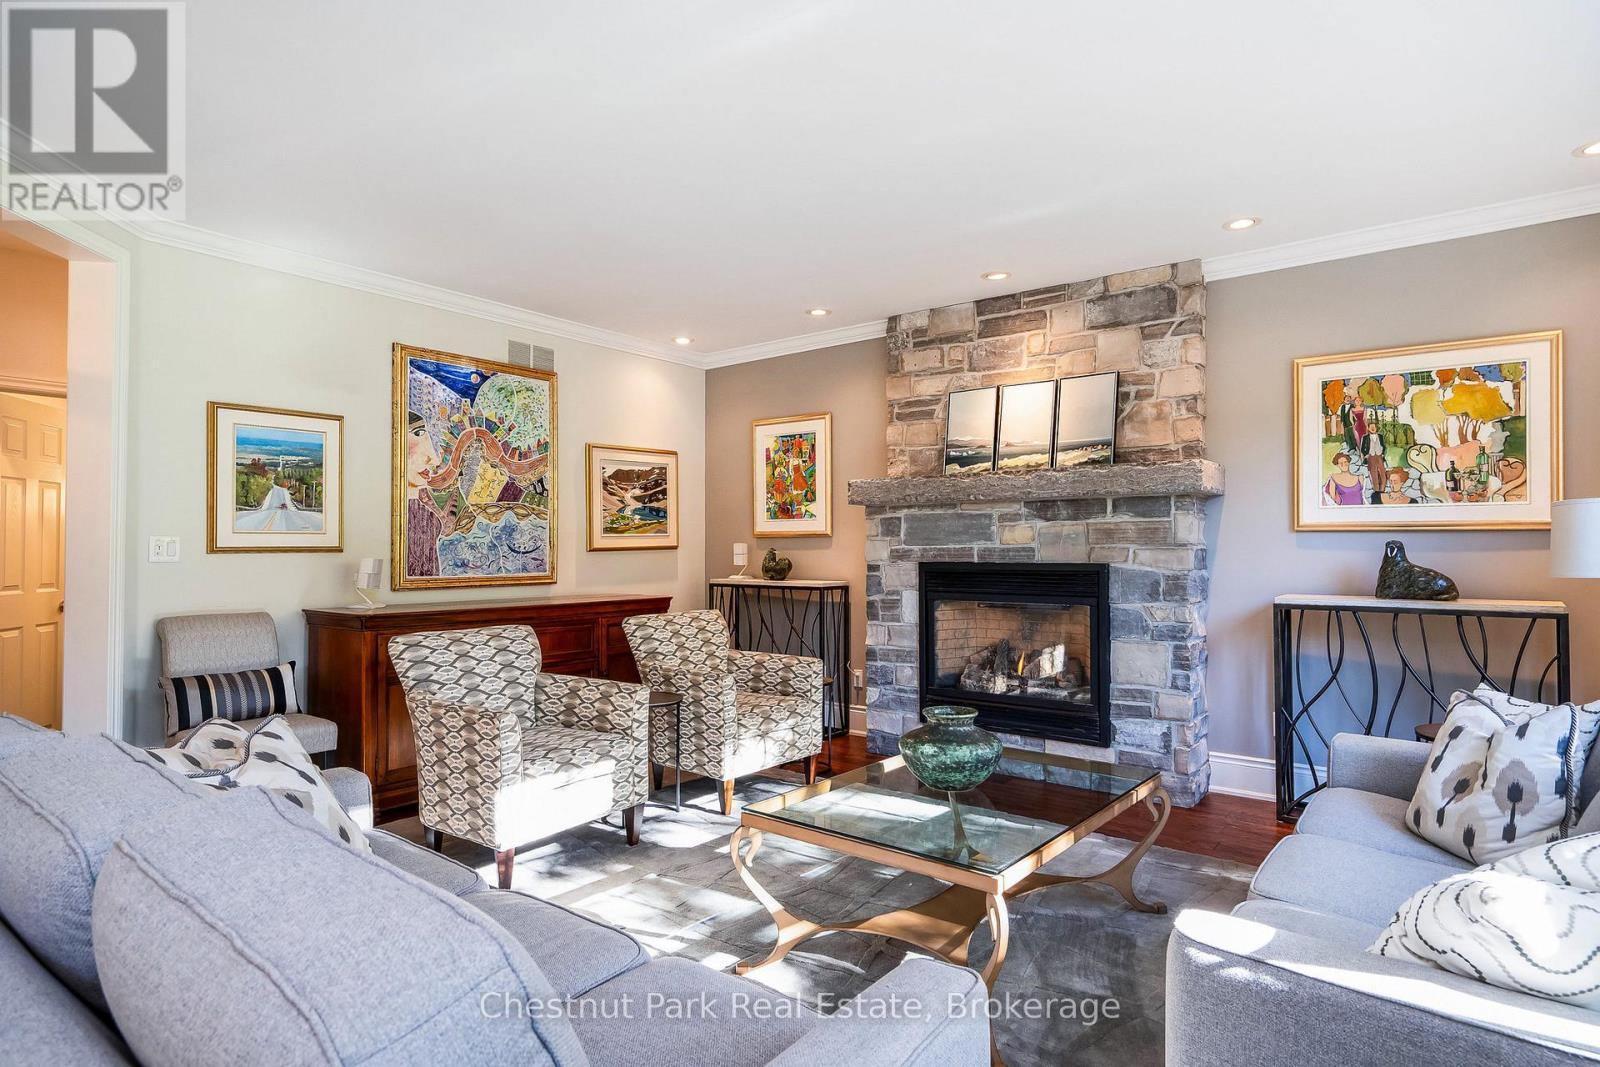
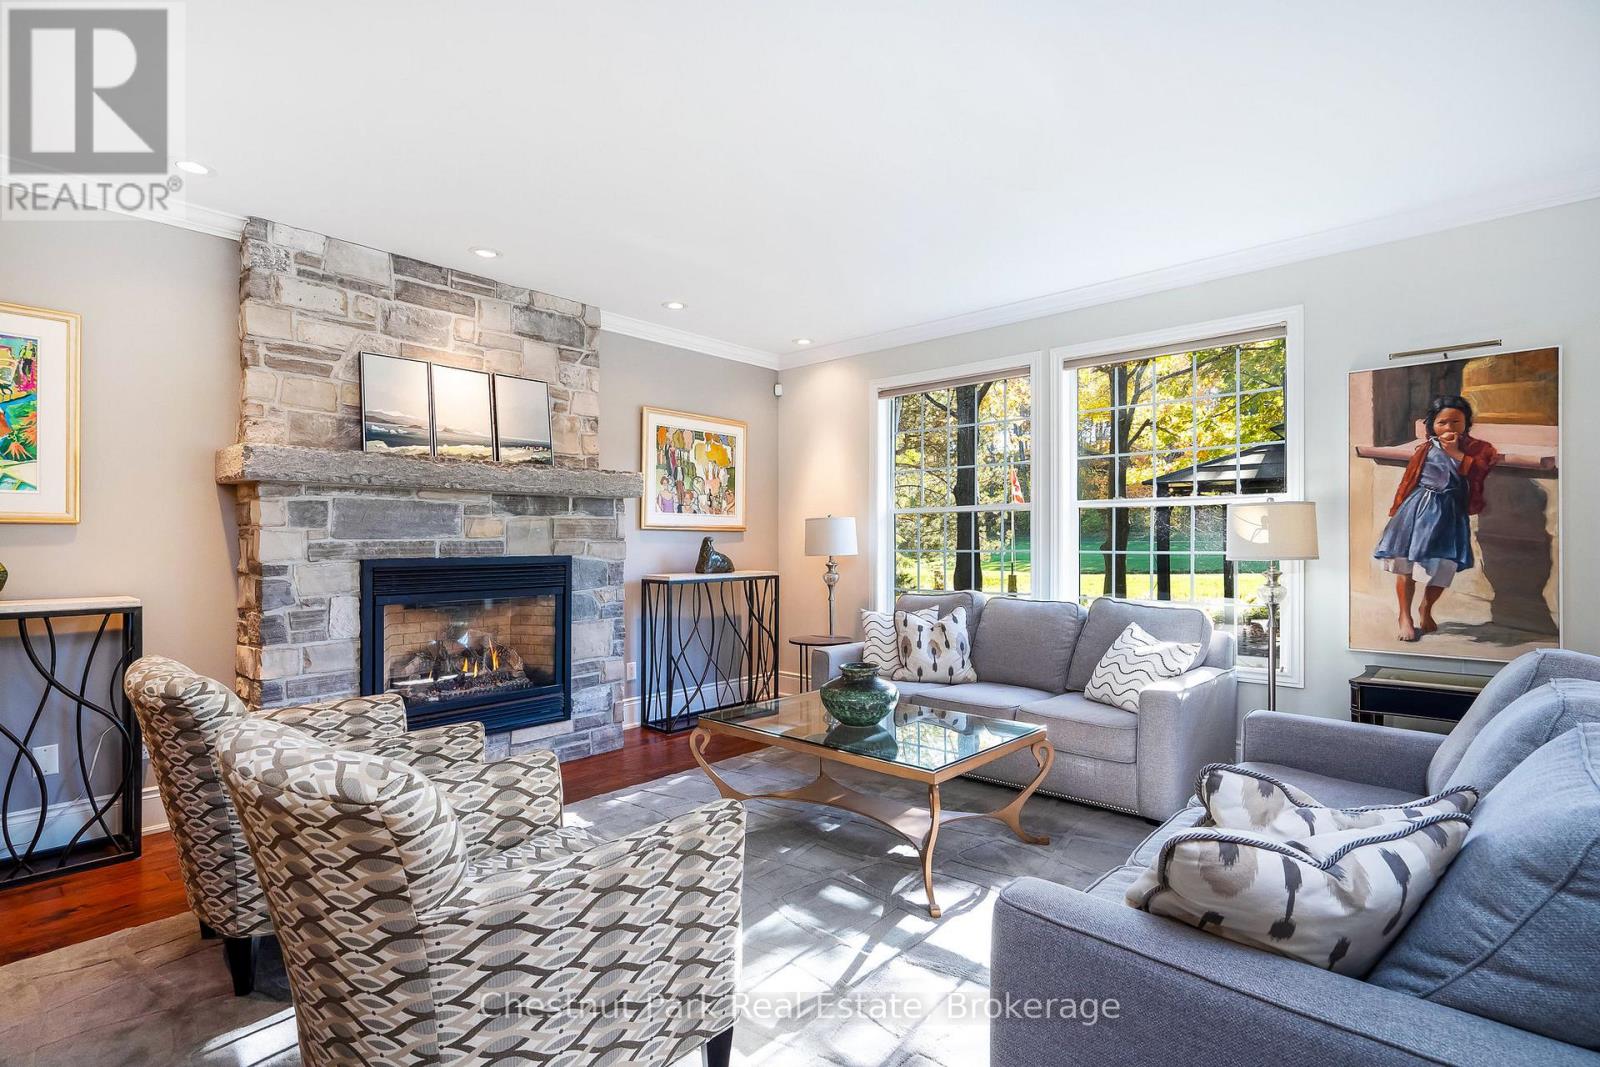
Comforting living room with gas fireplace
Gas fireplace and views to the backyard
Open floor plan - perfect for entertaining
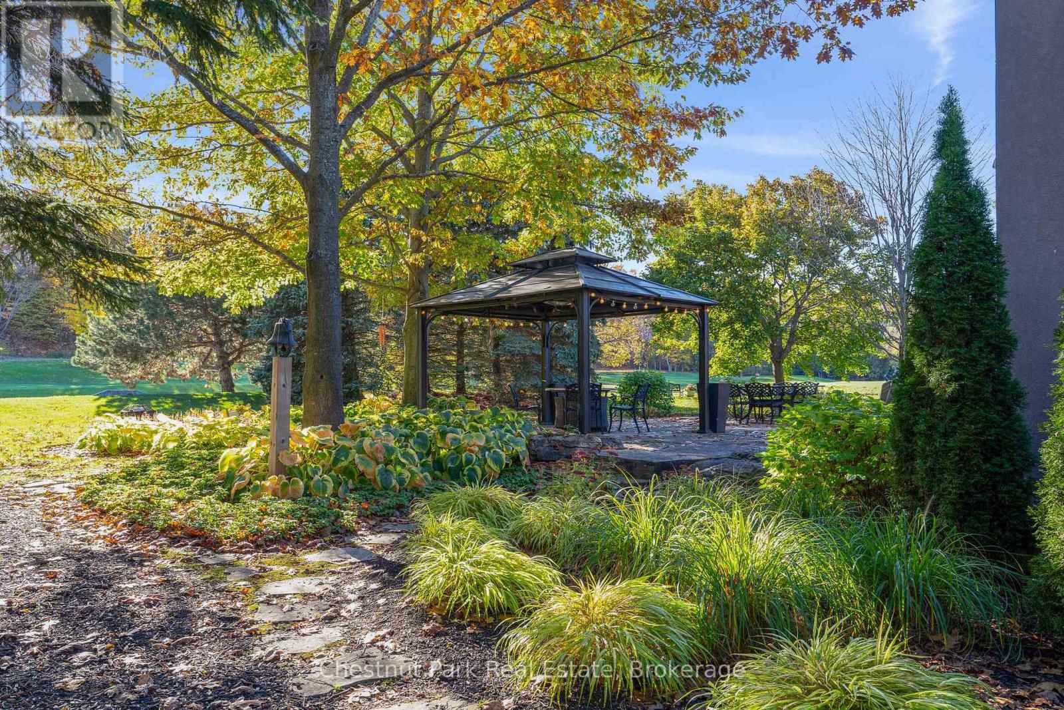
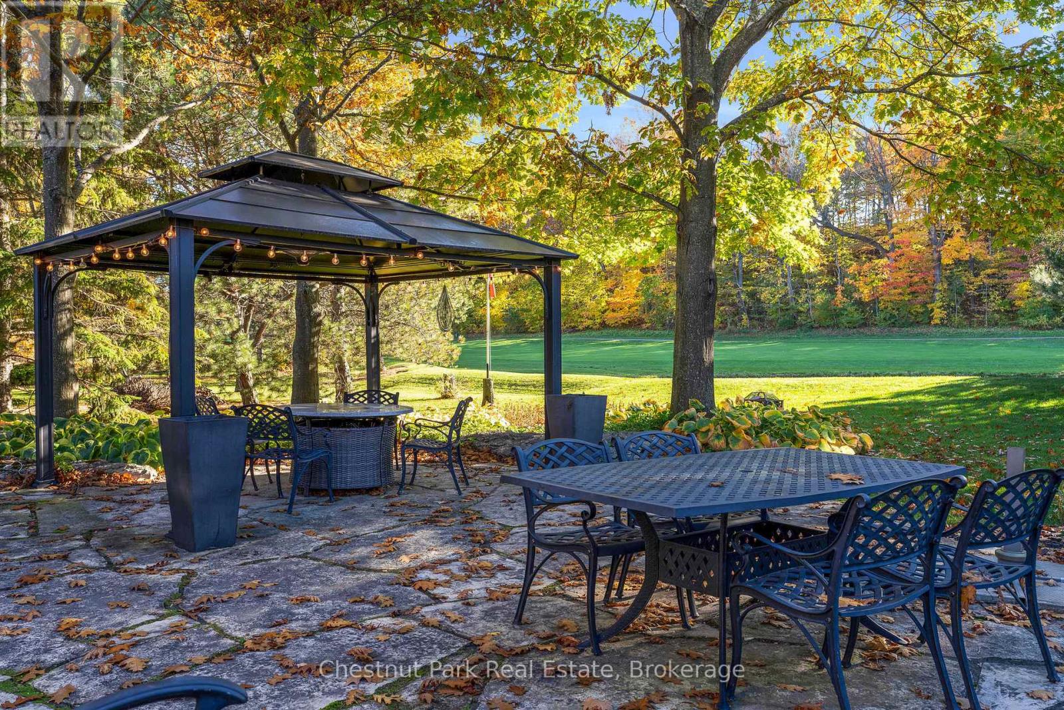
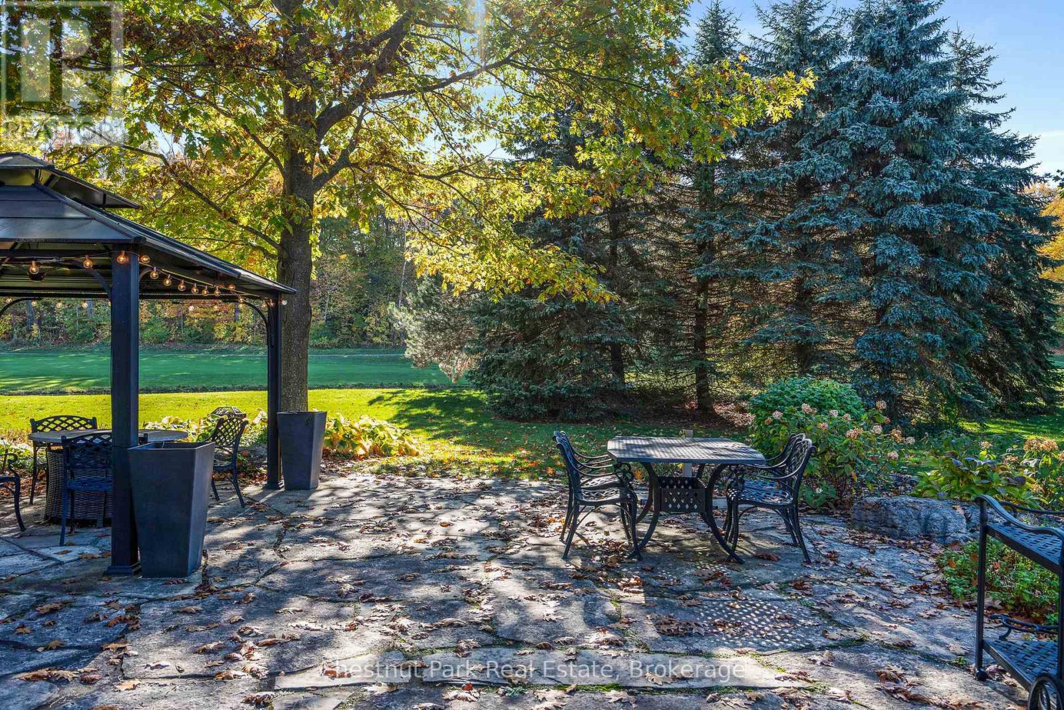
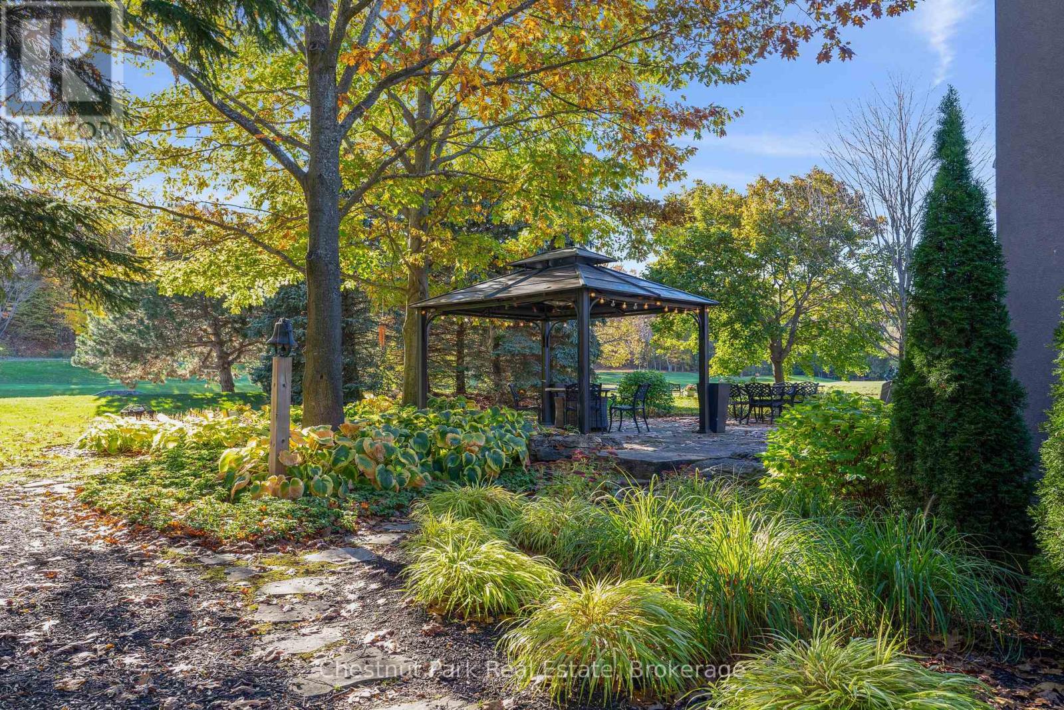
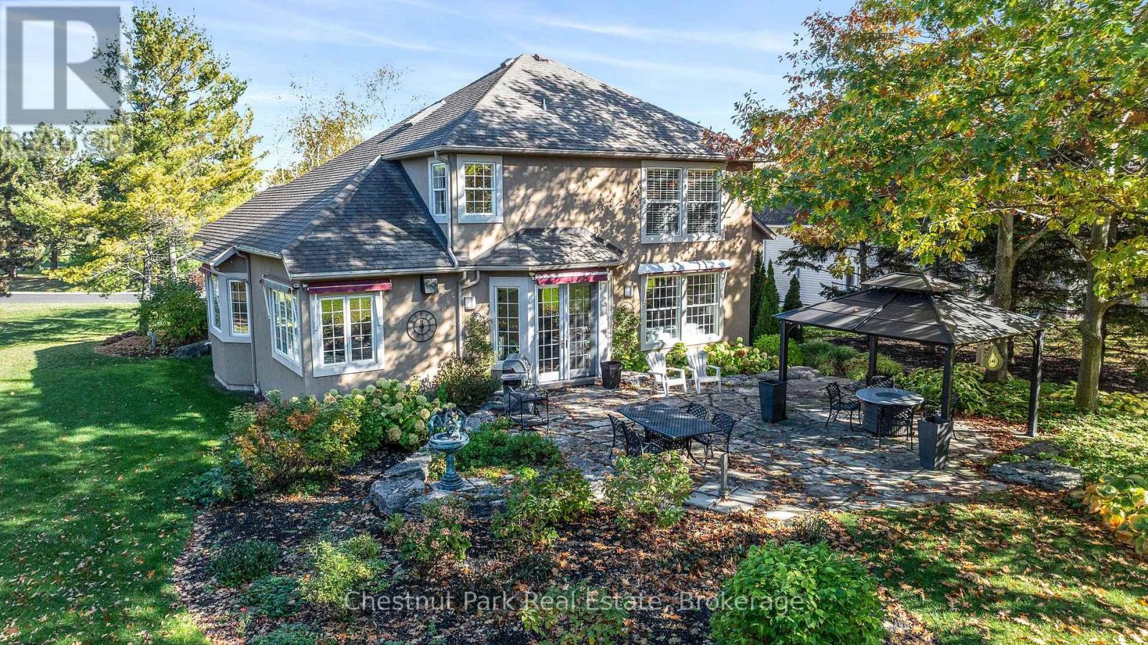
Professional landscaping and gazebo
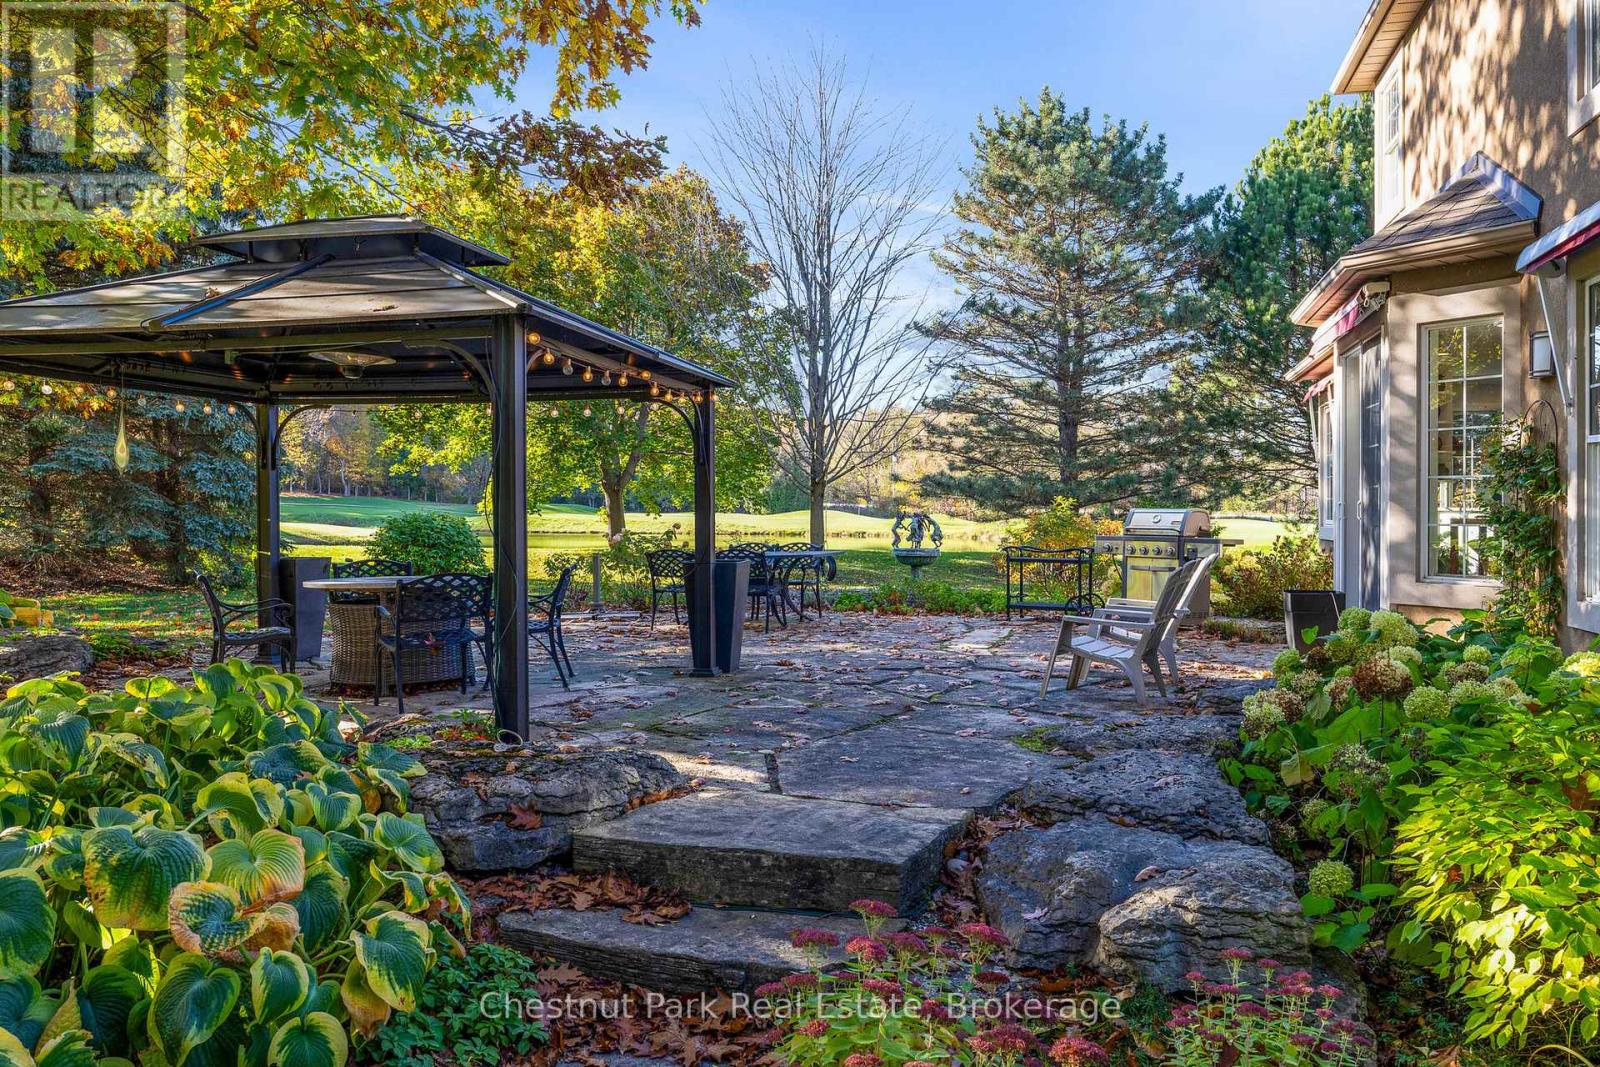
Picture yourself entertaining here on the patio
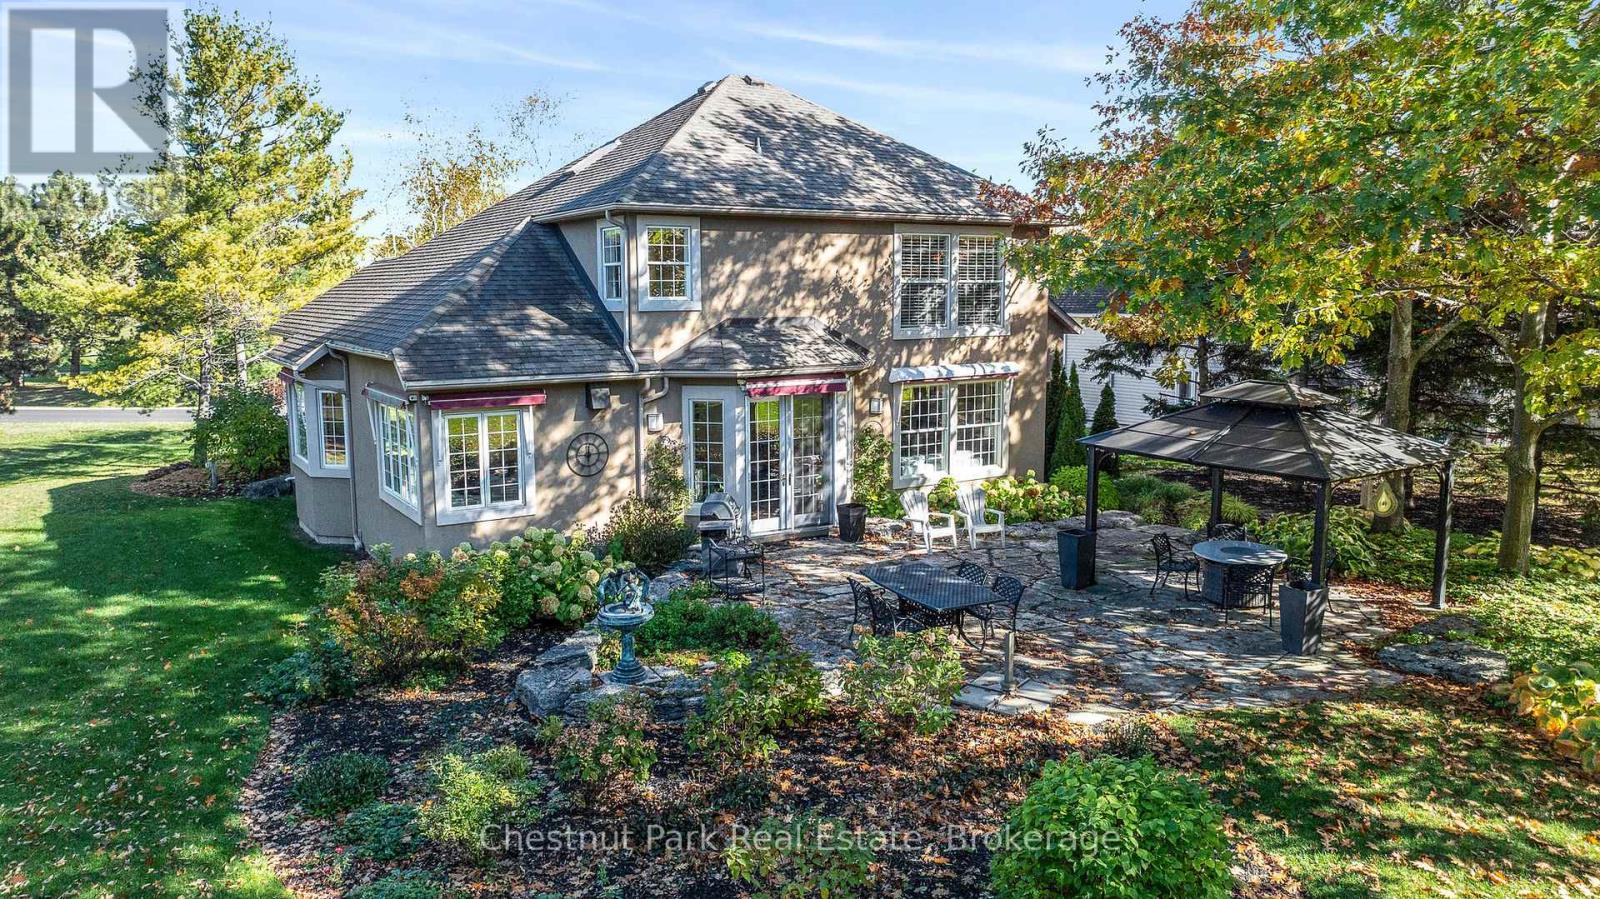
Expansive back patio for entertaining
Gazebo with views to the golf course and pond
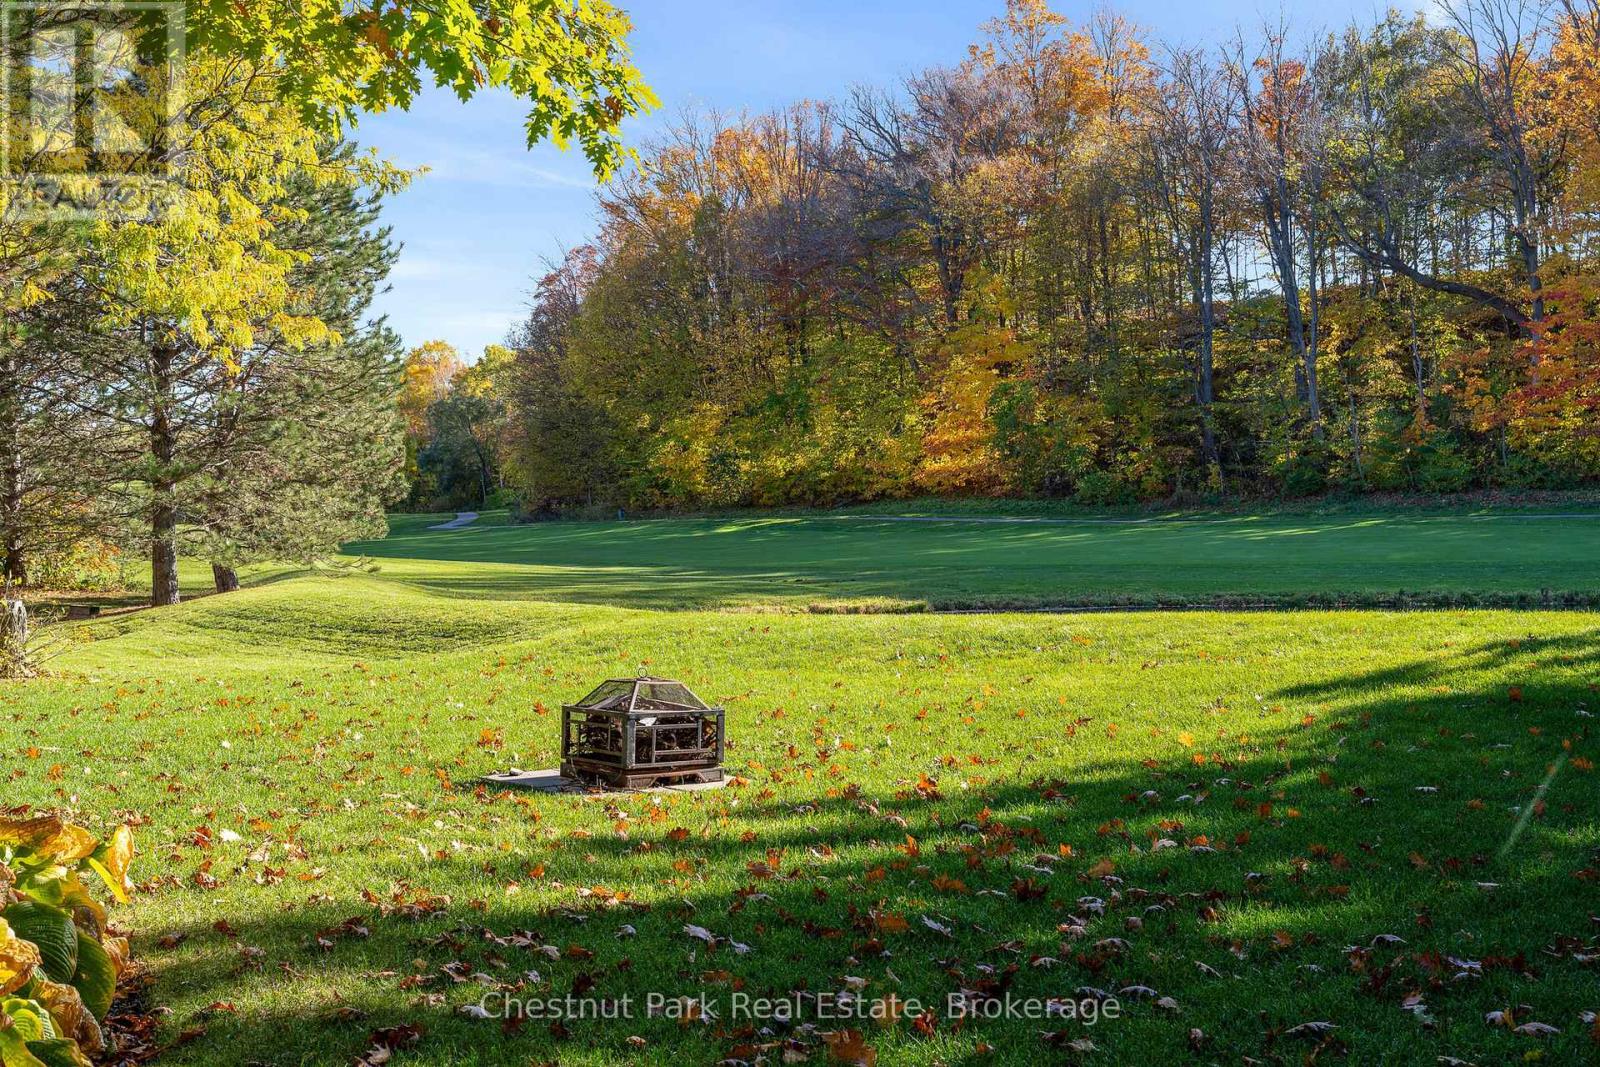
Views up the 5th fairway at Monterra Golf Course
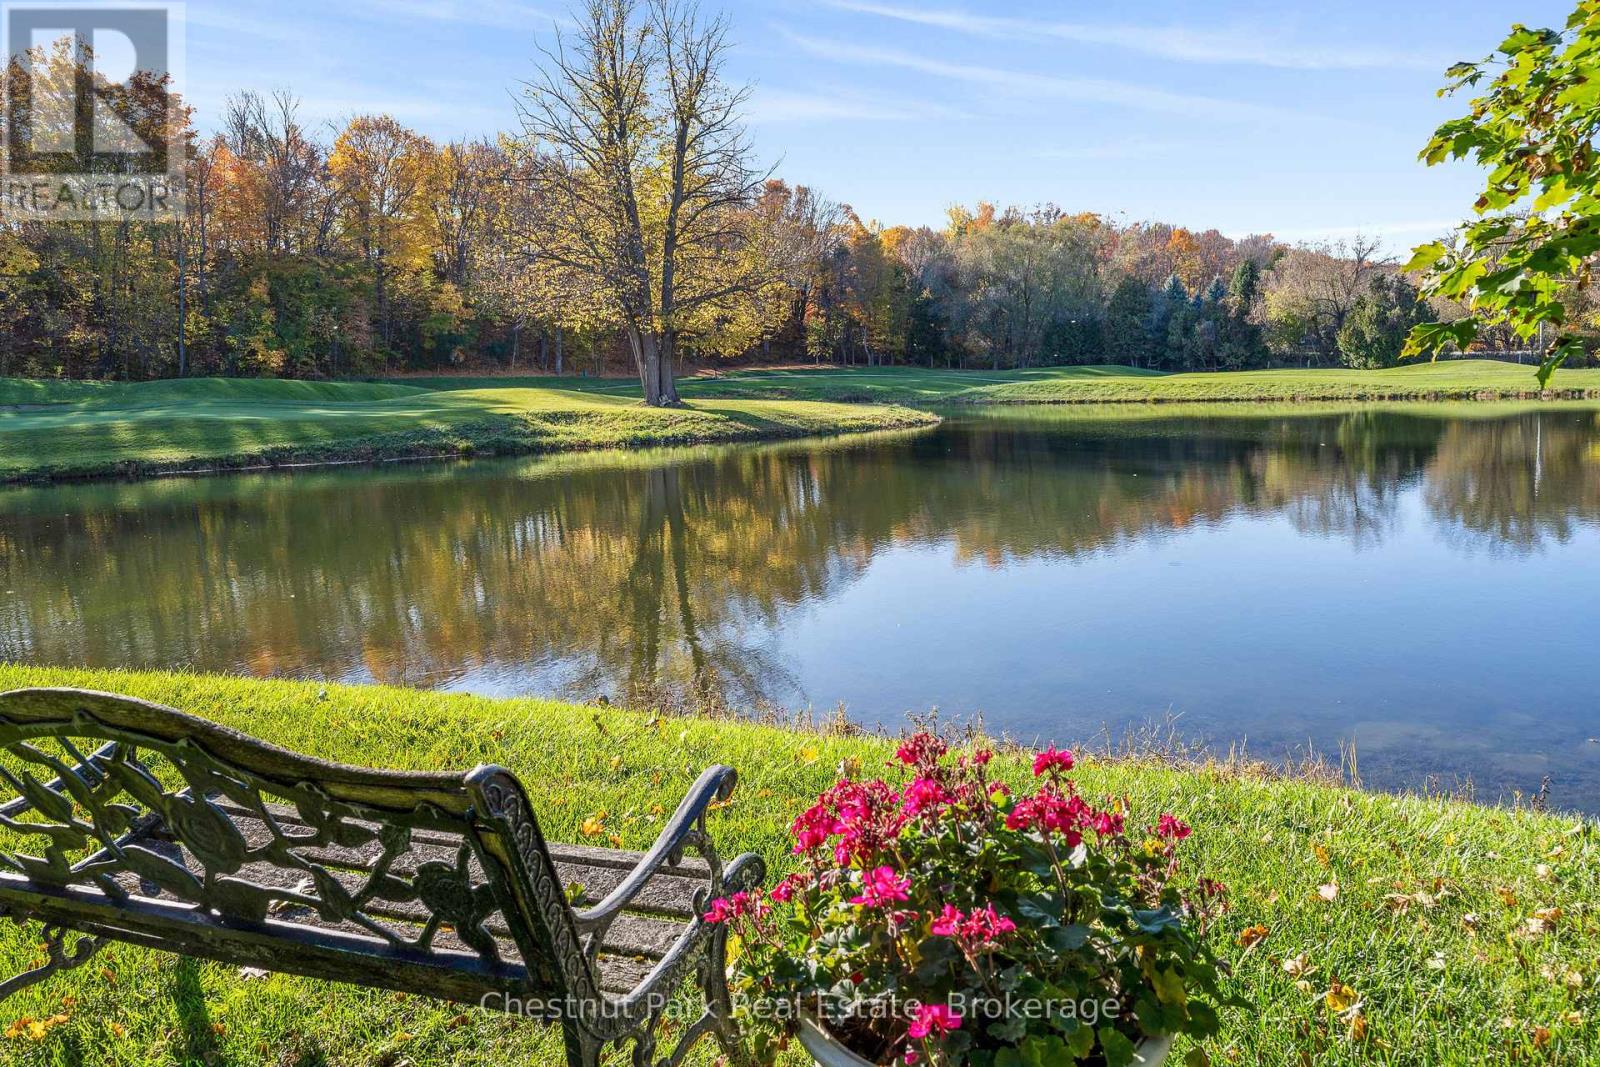
Lovely place to sit and reflect
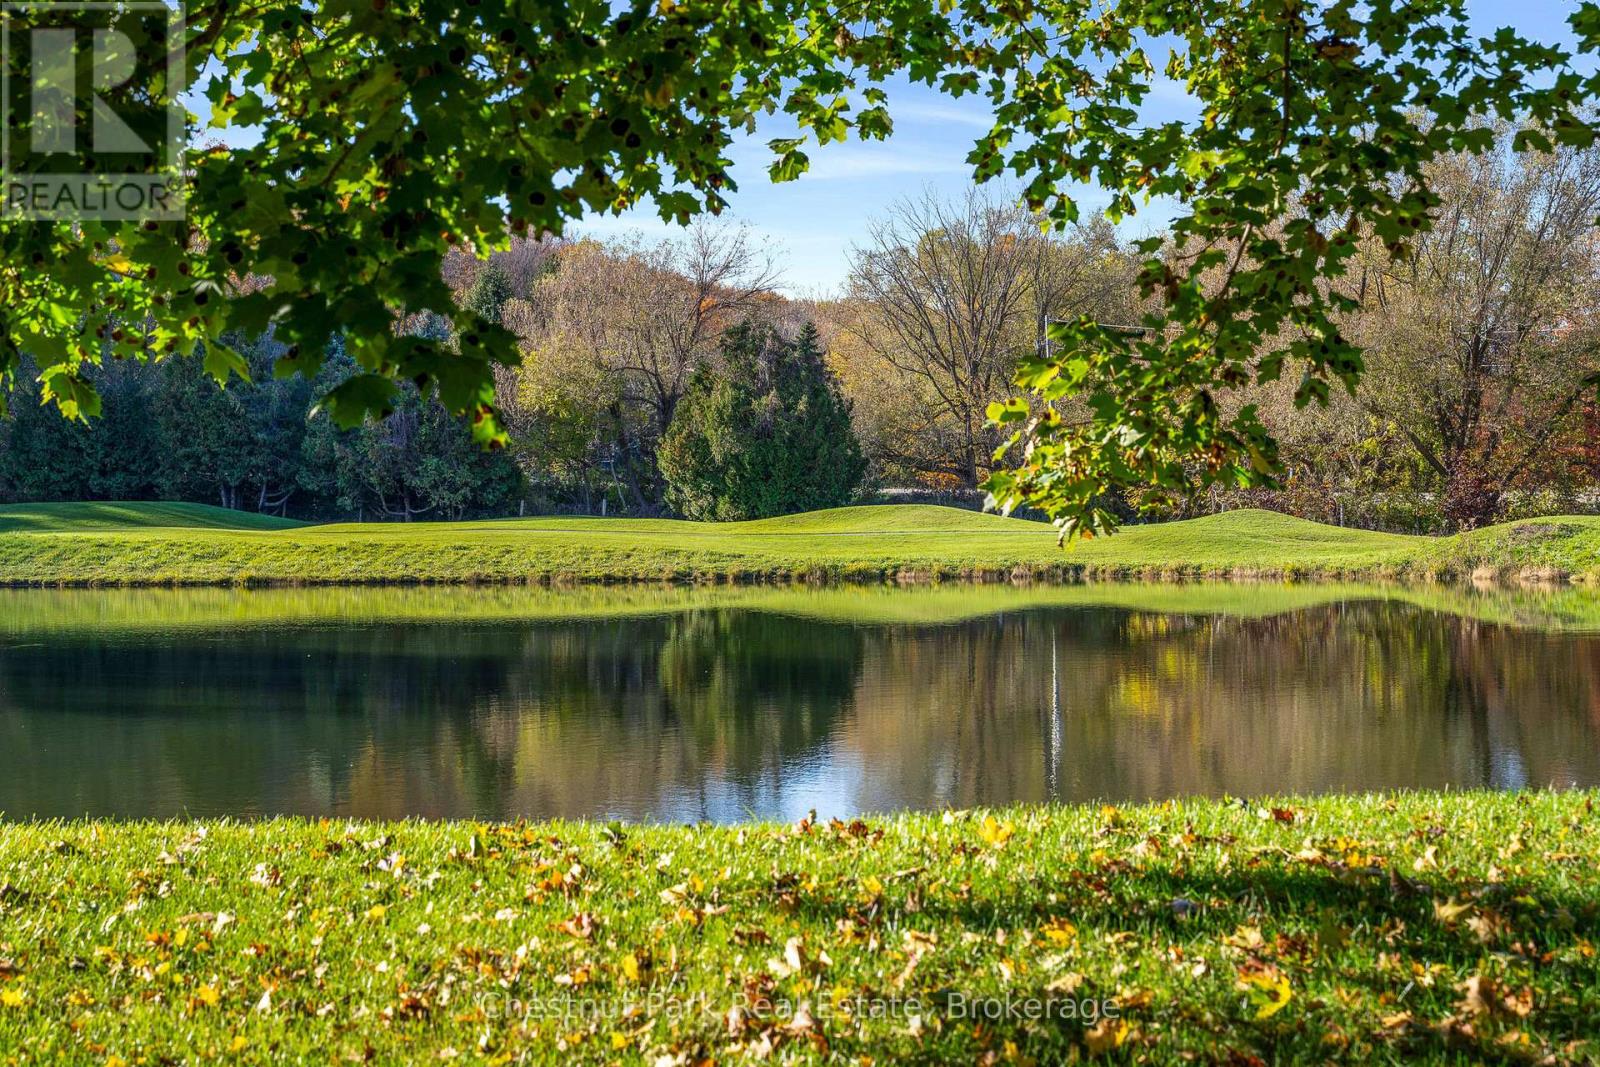
Views to the 6th hole at Monterra Golf Course
Private back yard patio and gazebo
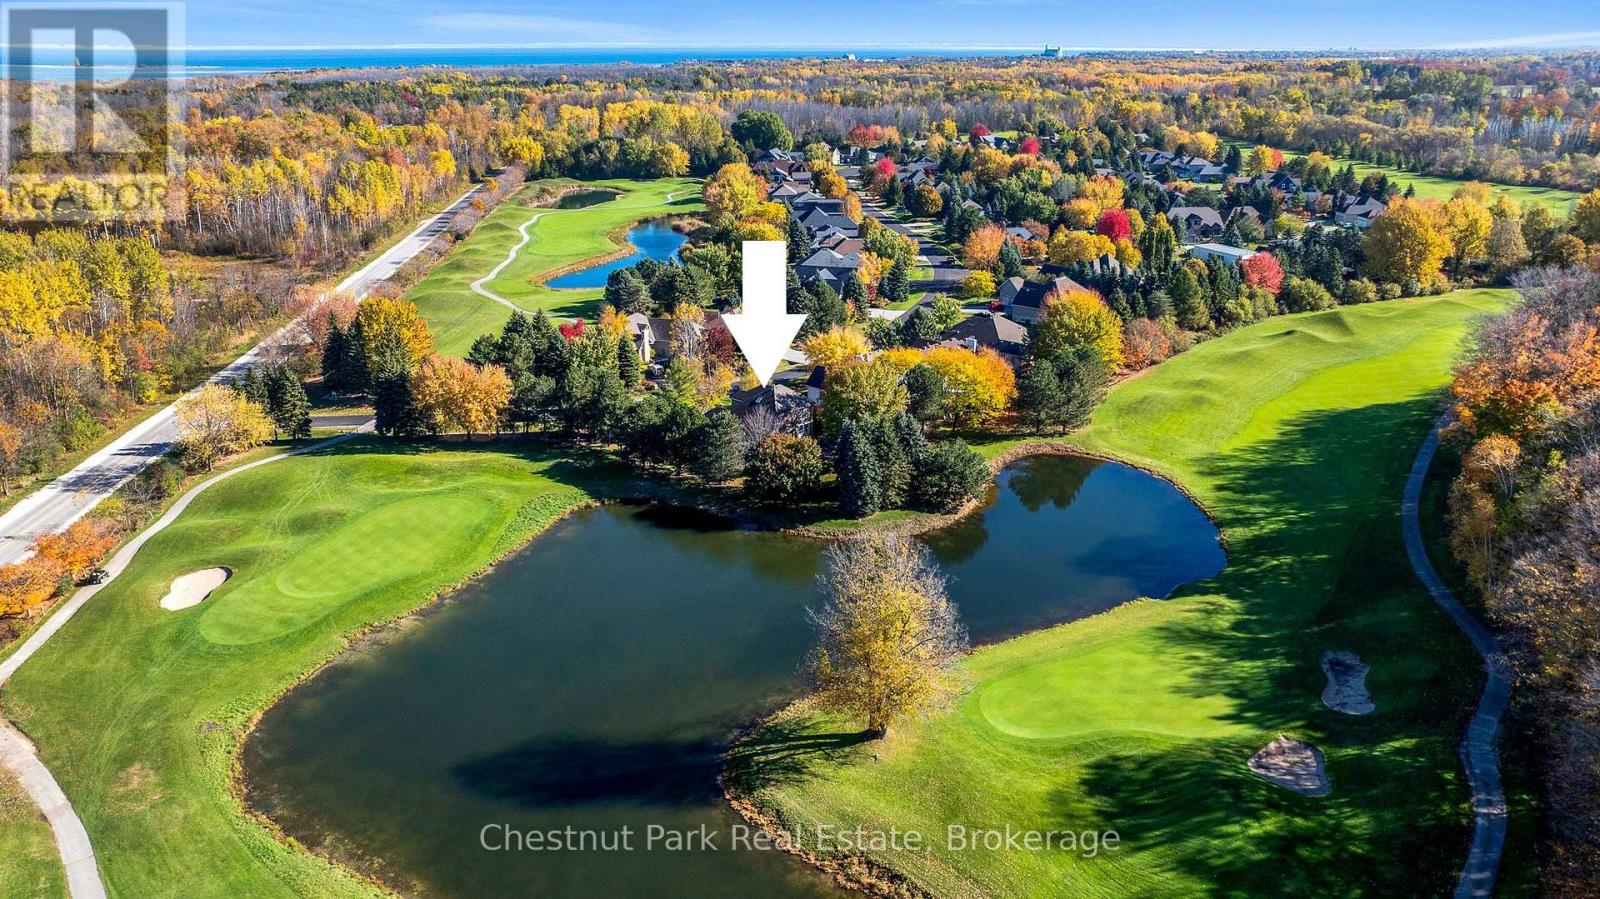
An exceptional golf course retreat on the pond
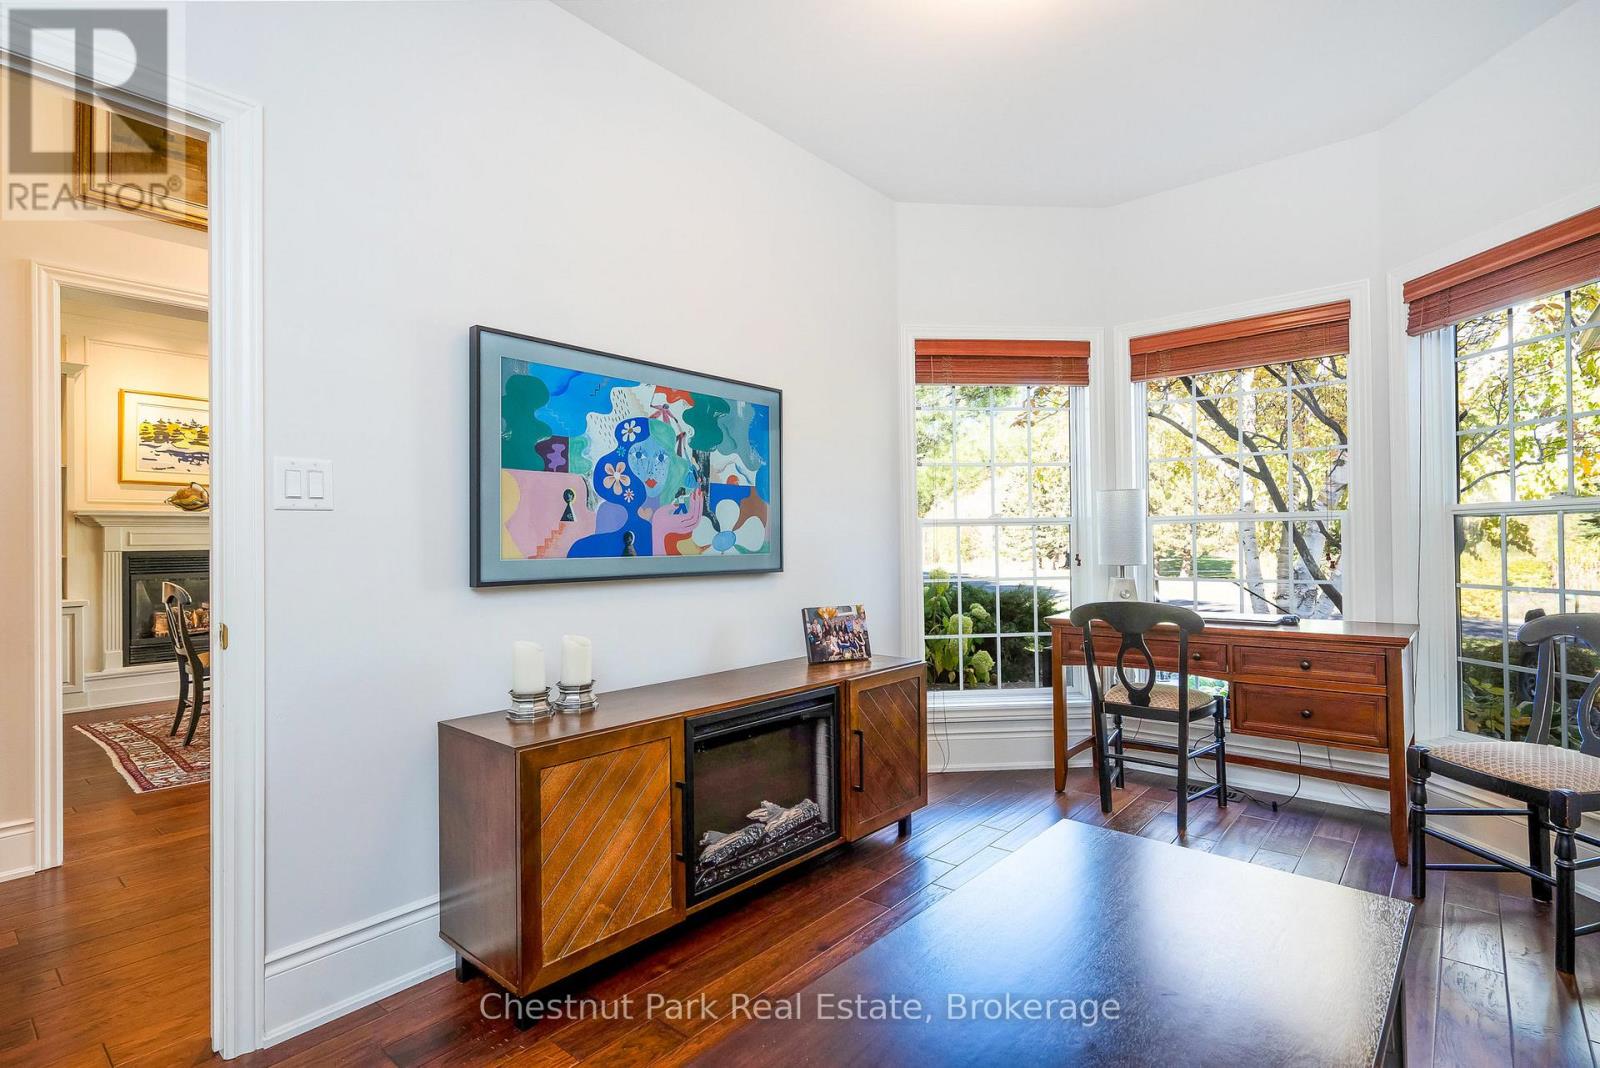
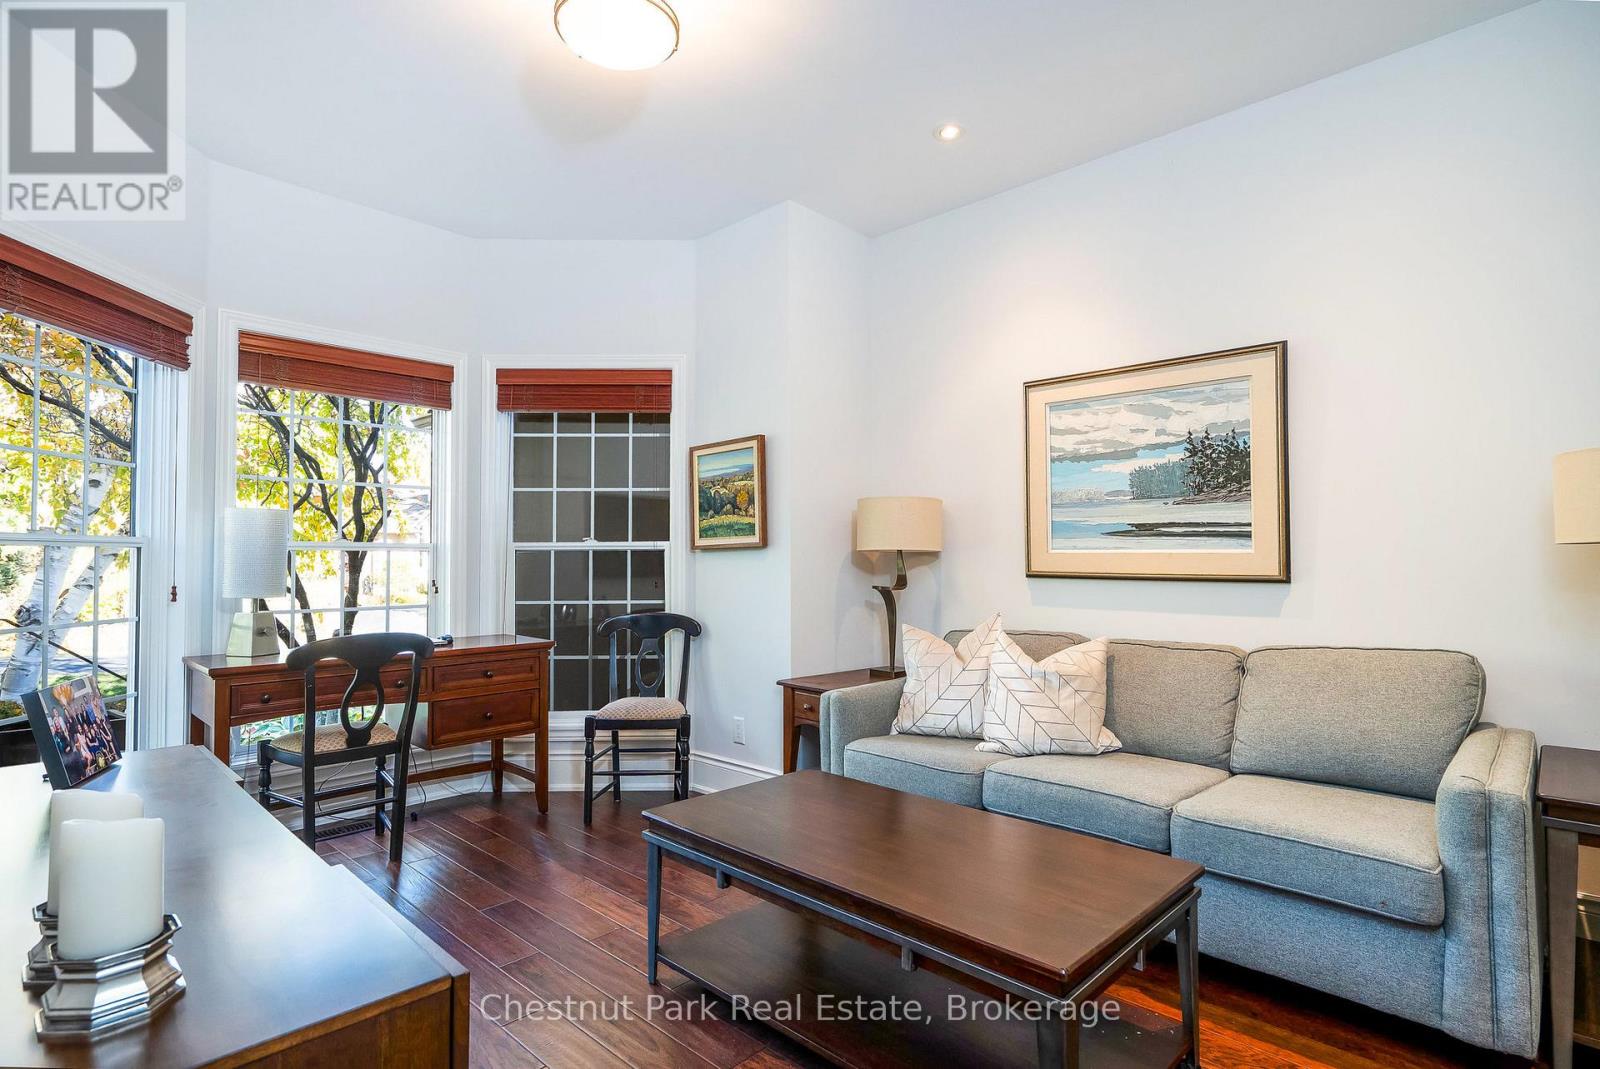
Media room at the front of the house
Media room with plenty of natural light
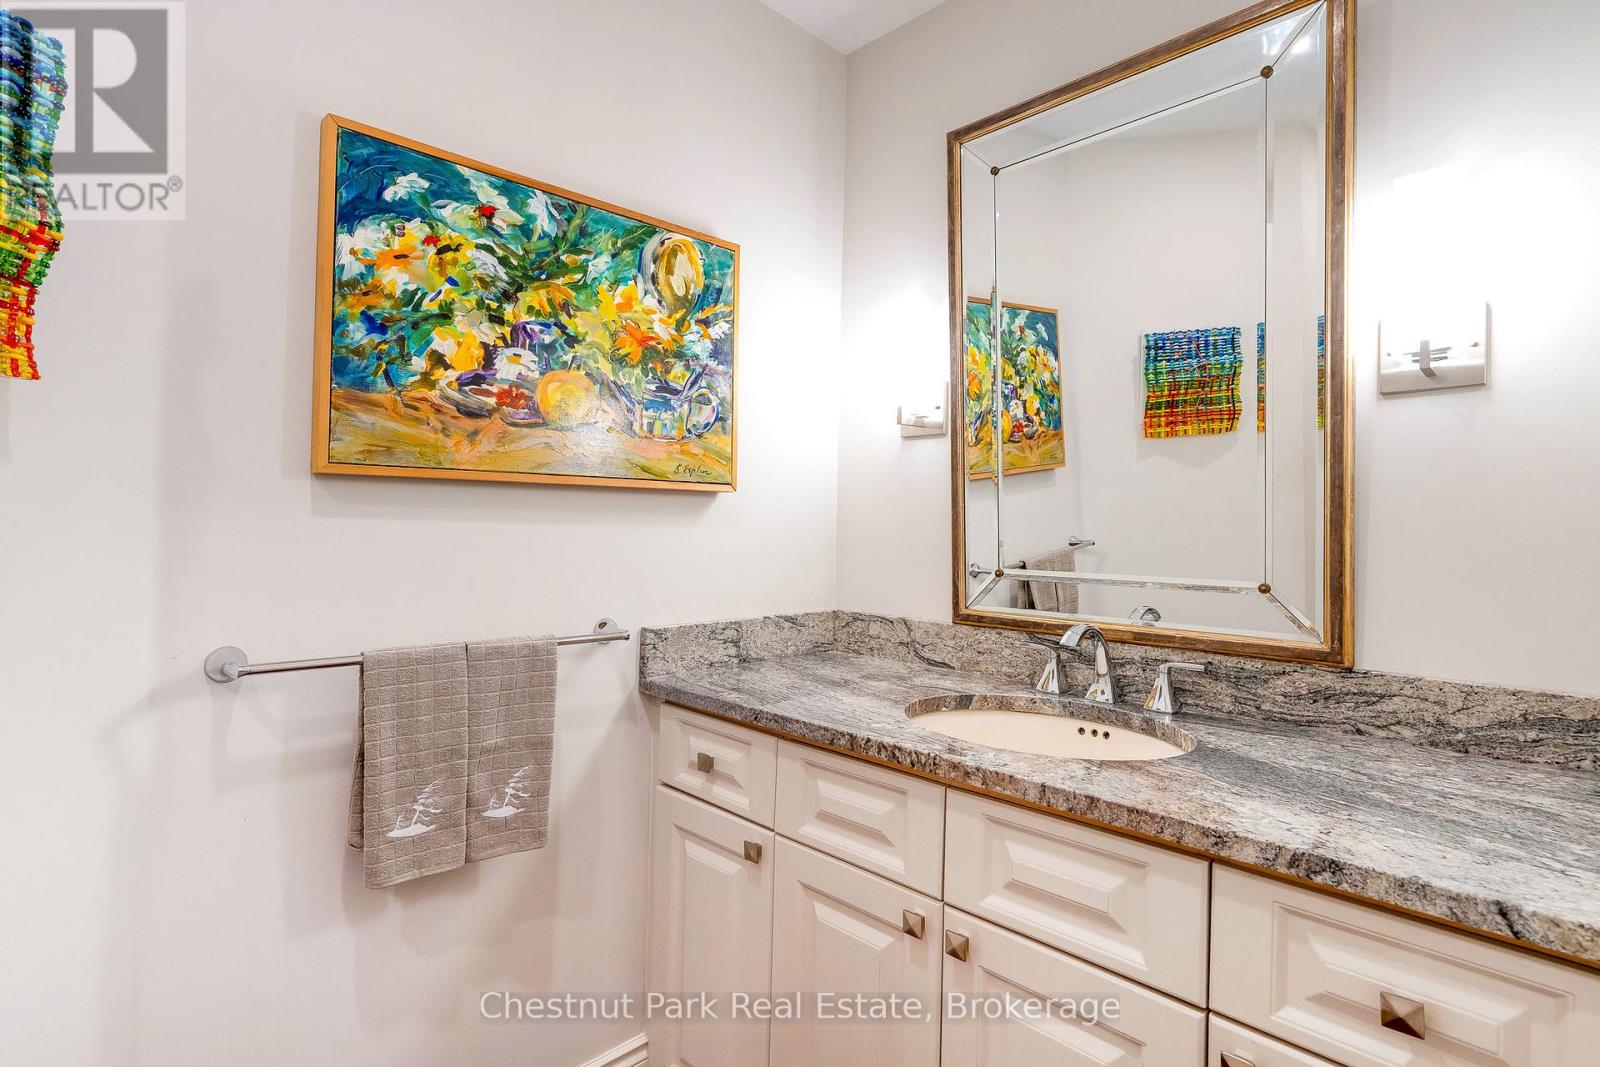
Main floor 2 pc powder room
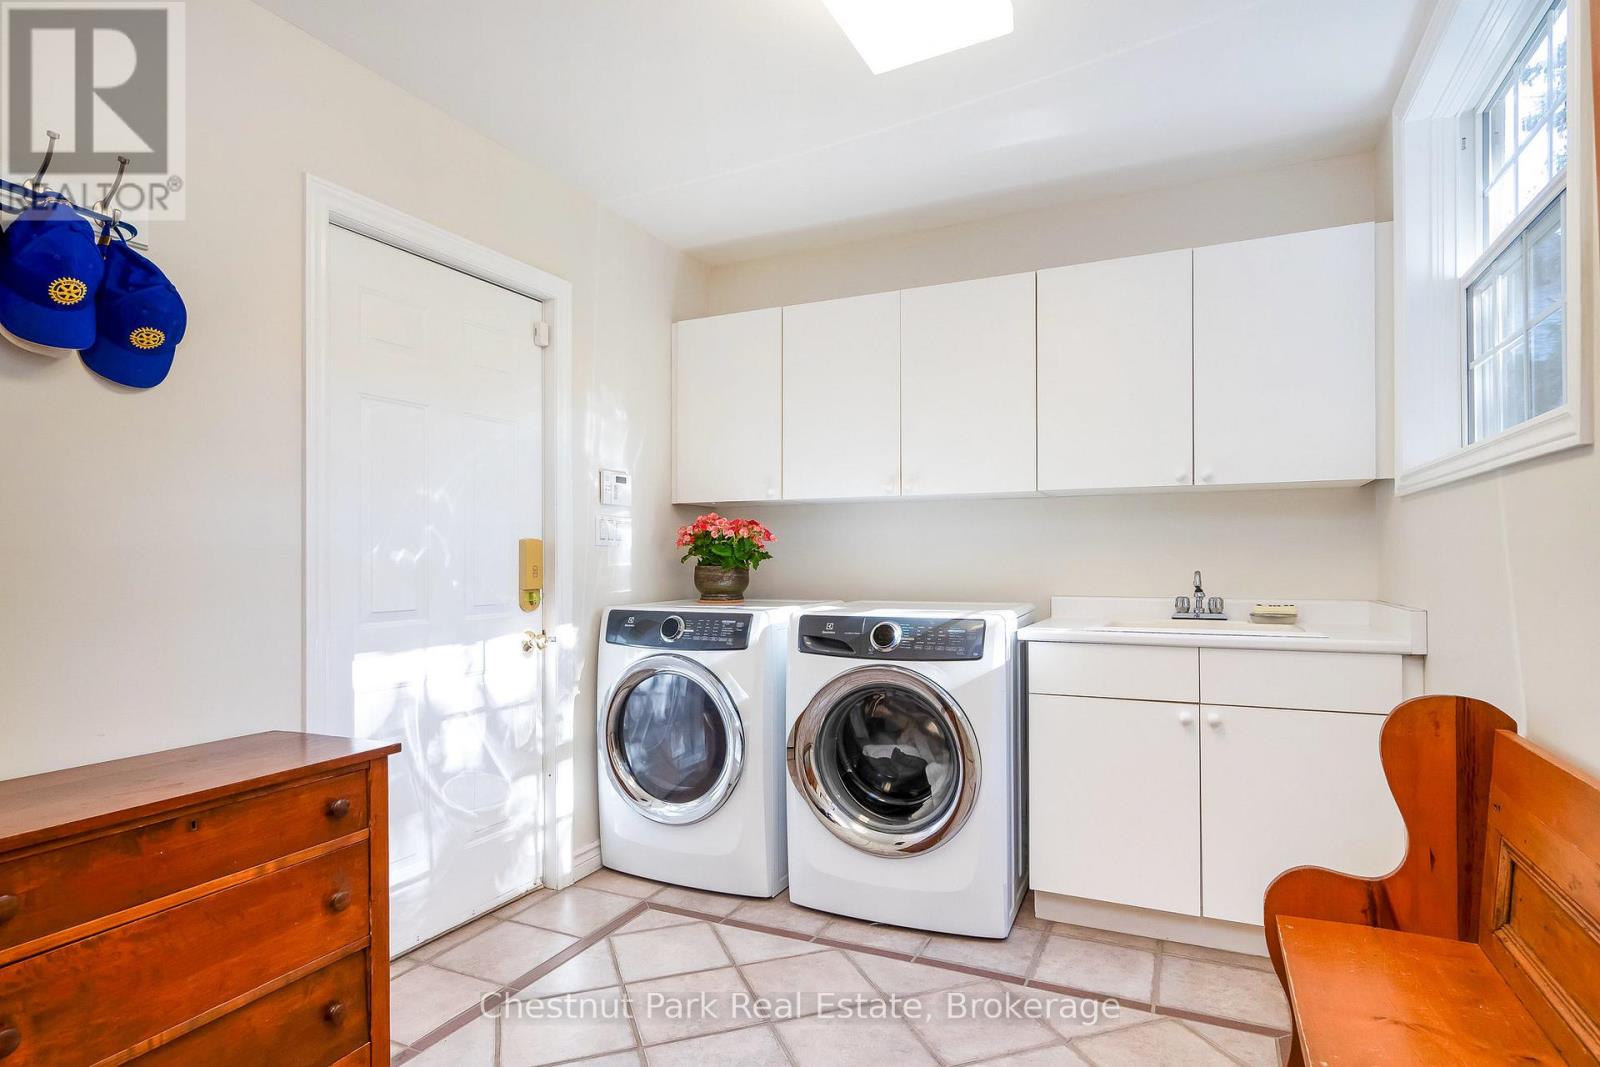
Main floor laundry with inside access to garage
Front foyer stairs to the second floor bedrooms
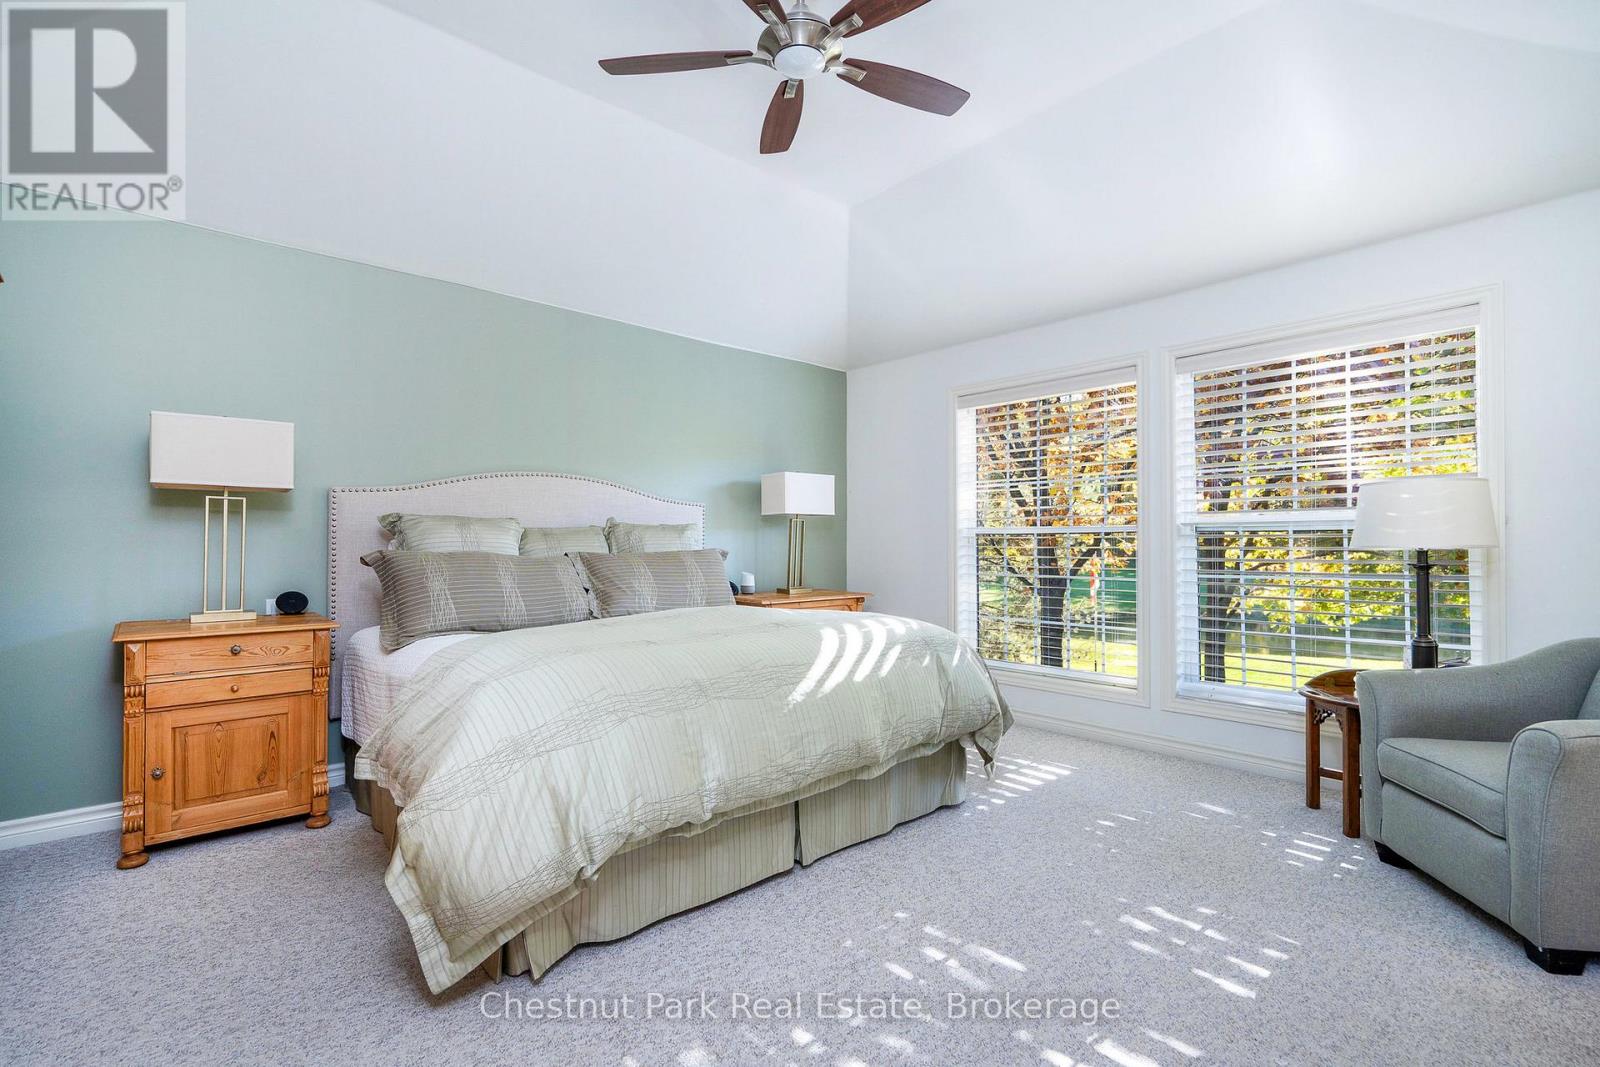
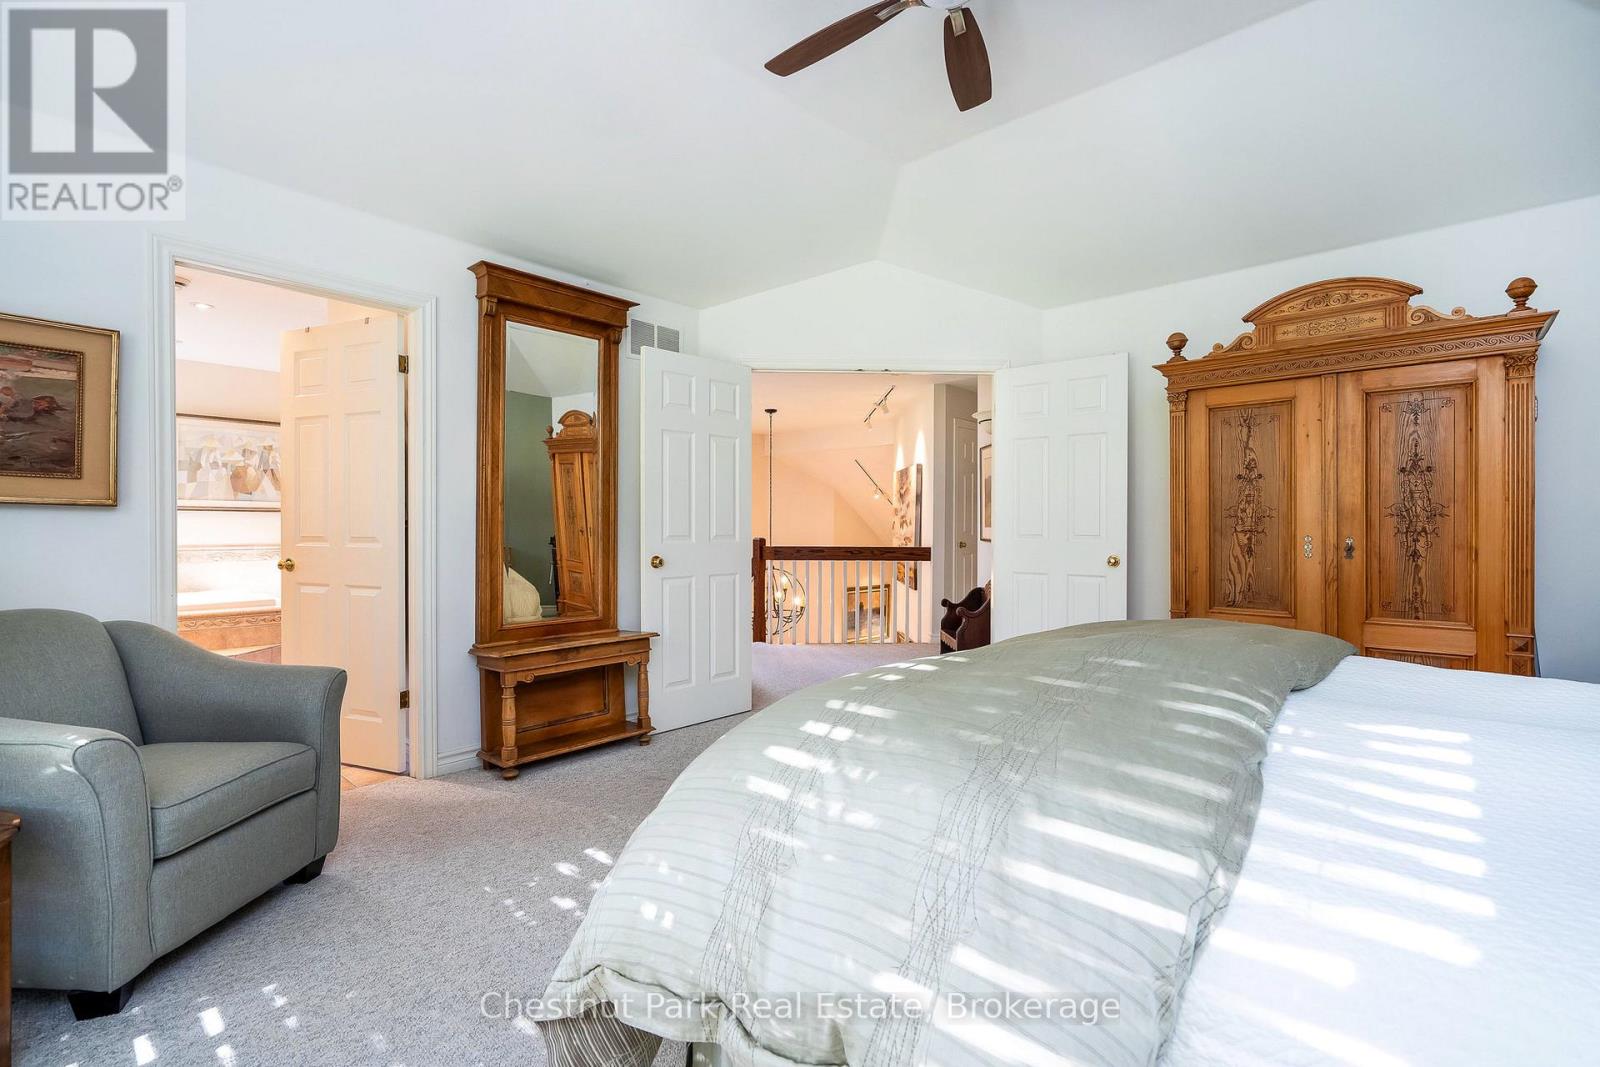
Spacious primary bedroom & views to golf course
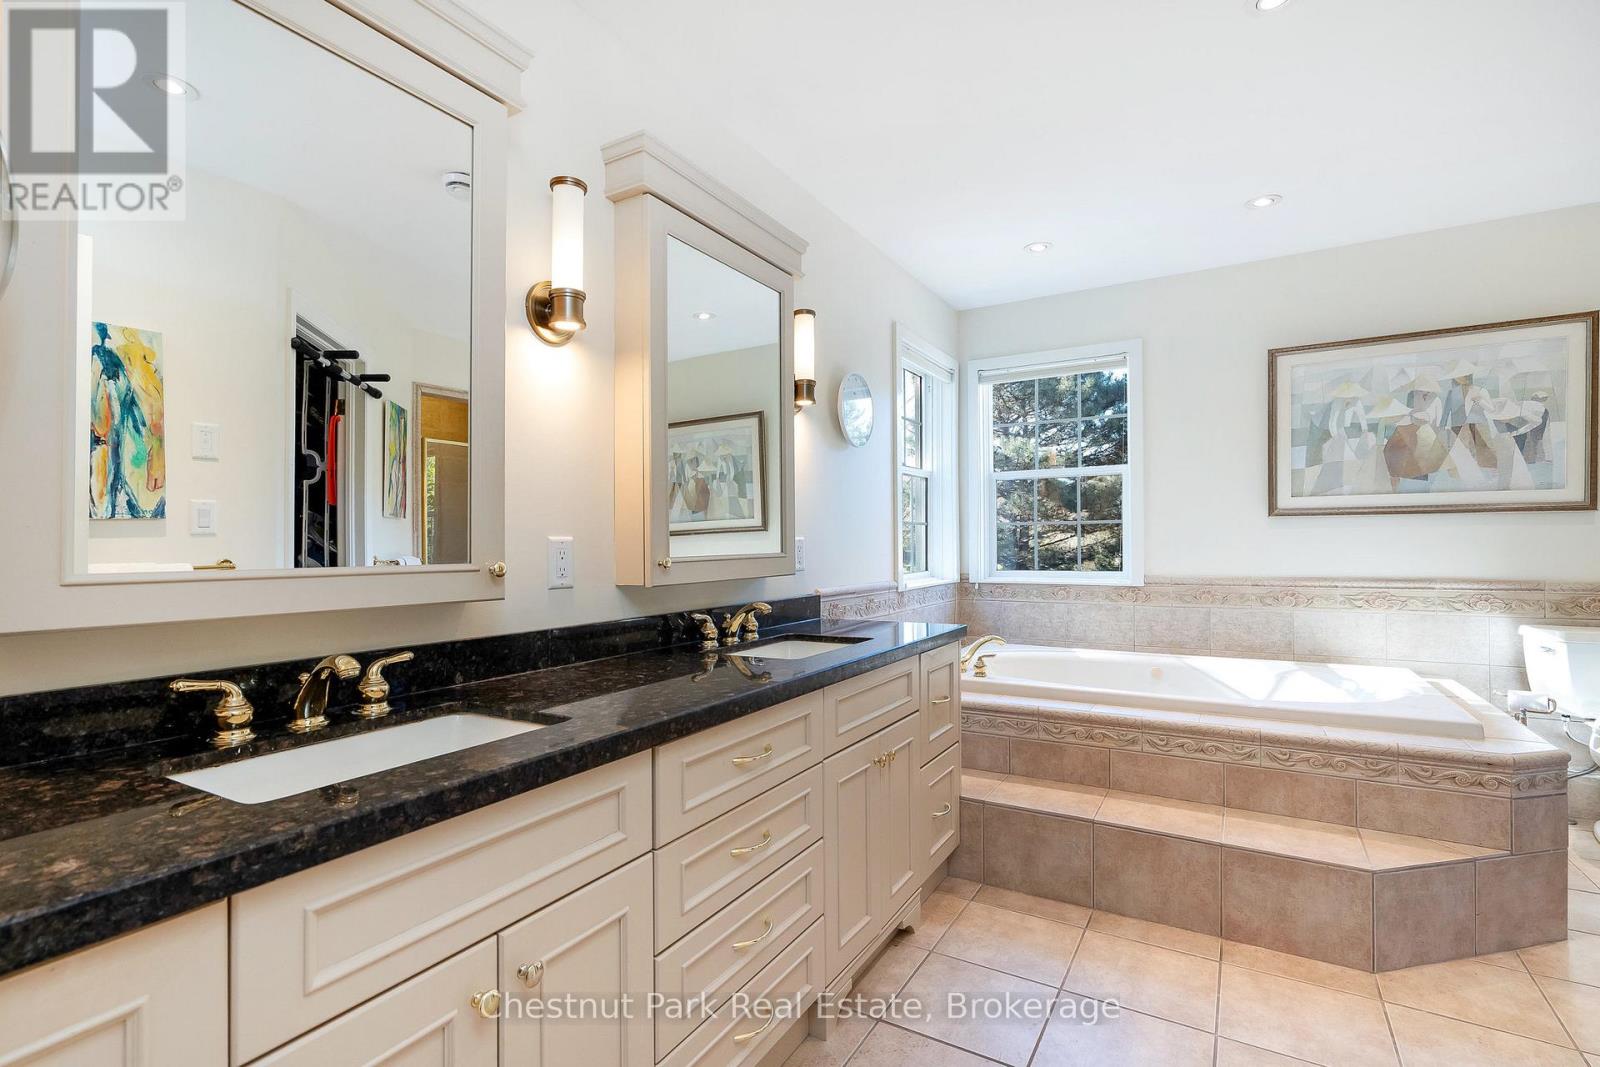
Primary bedroom with 5 pc ensuite
5 Pc ensuite for primary bedroom
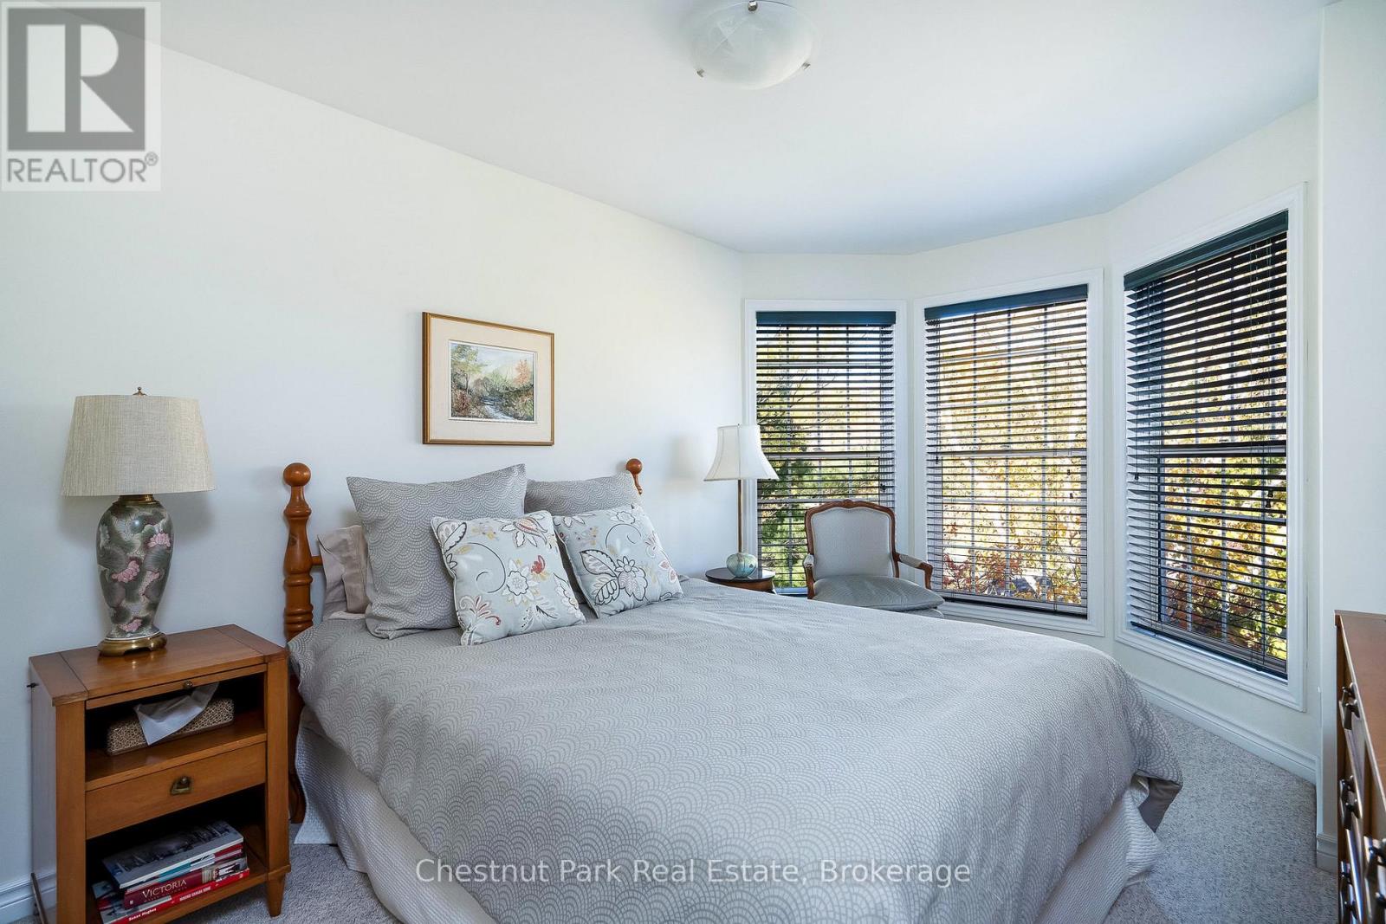
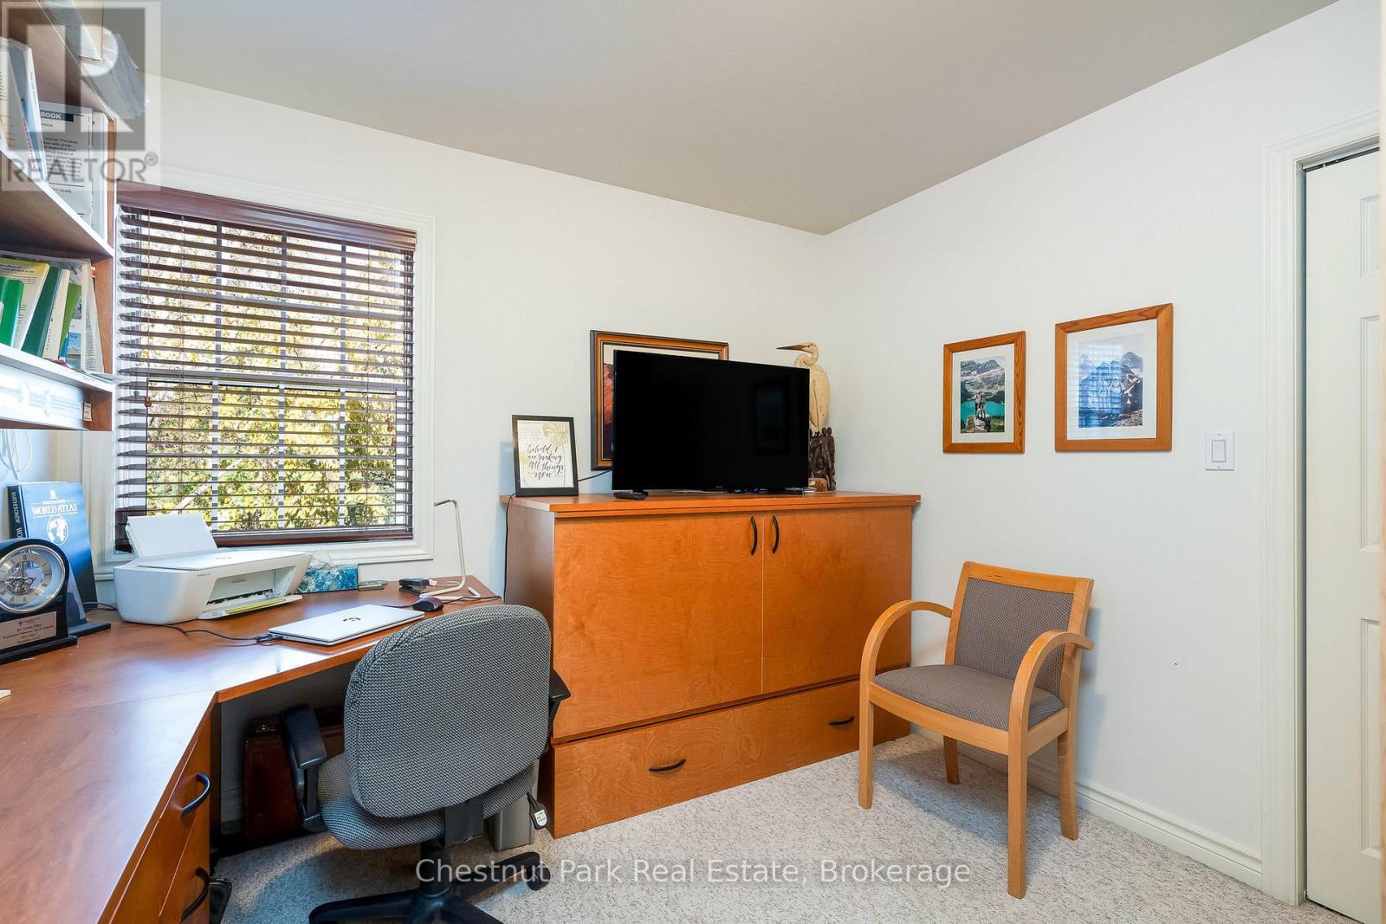
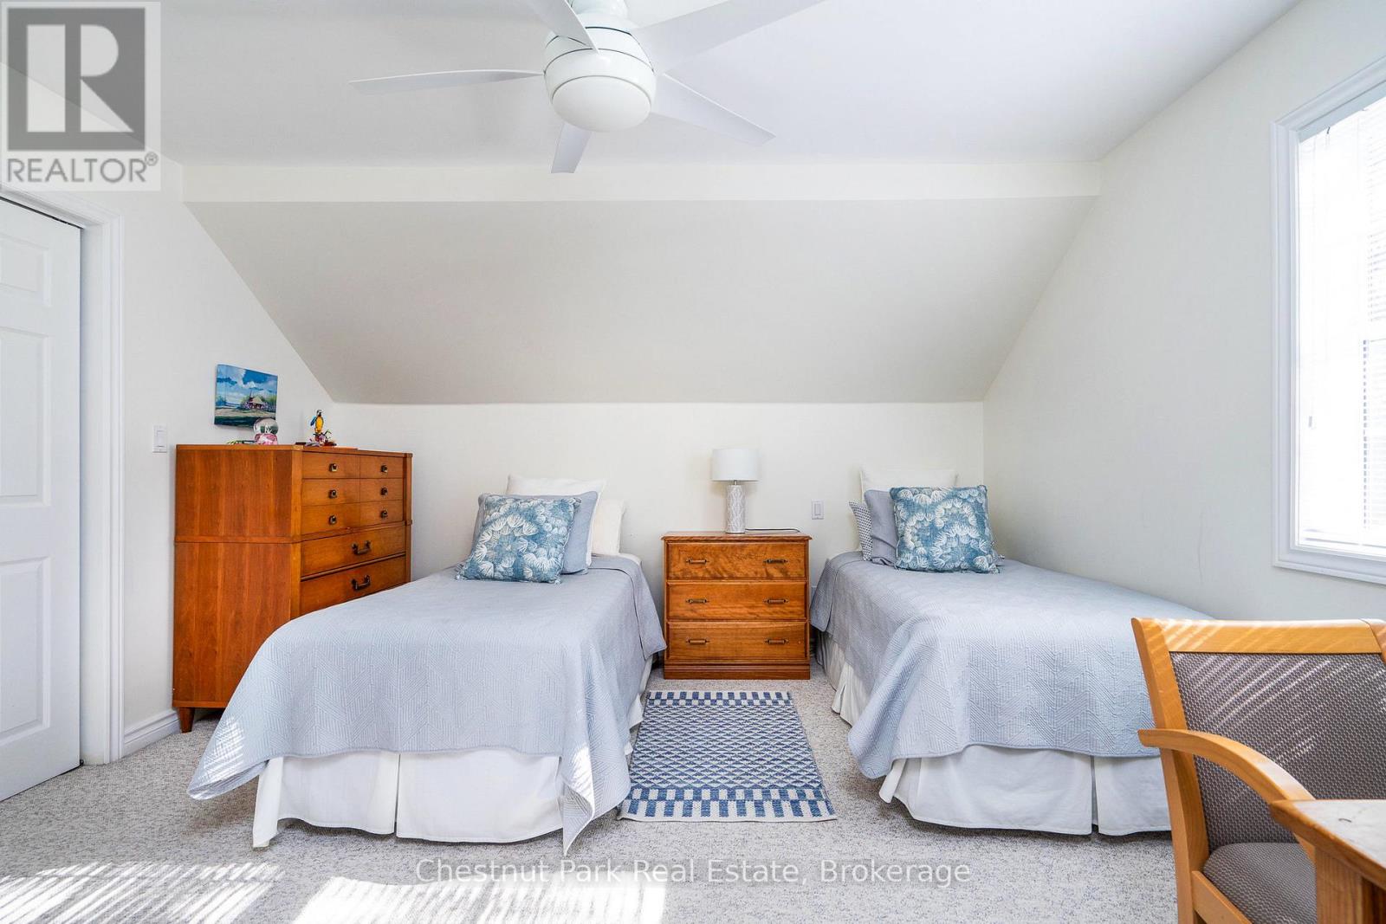
Guest bedroom currently an office
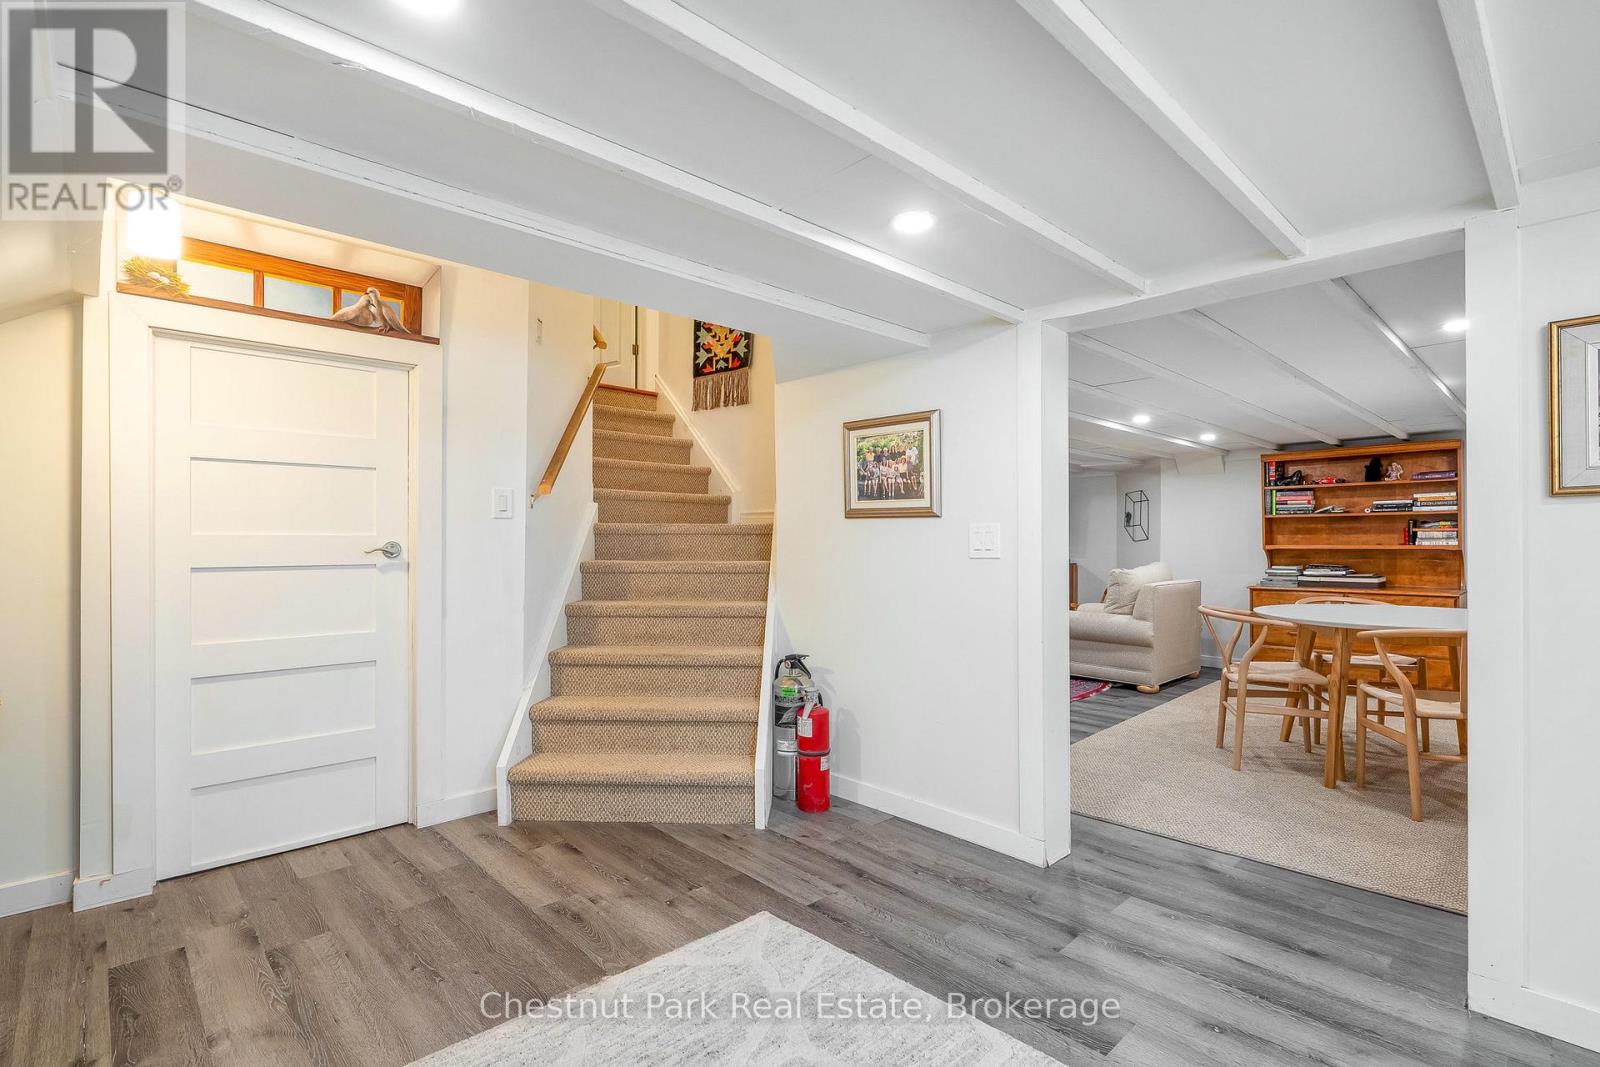
Stairs from main floor to the basement crawlspace
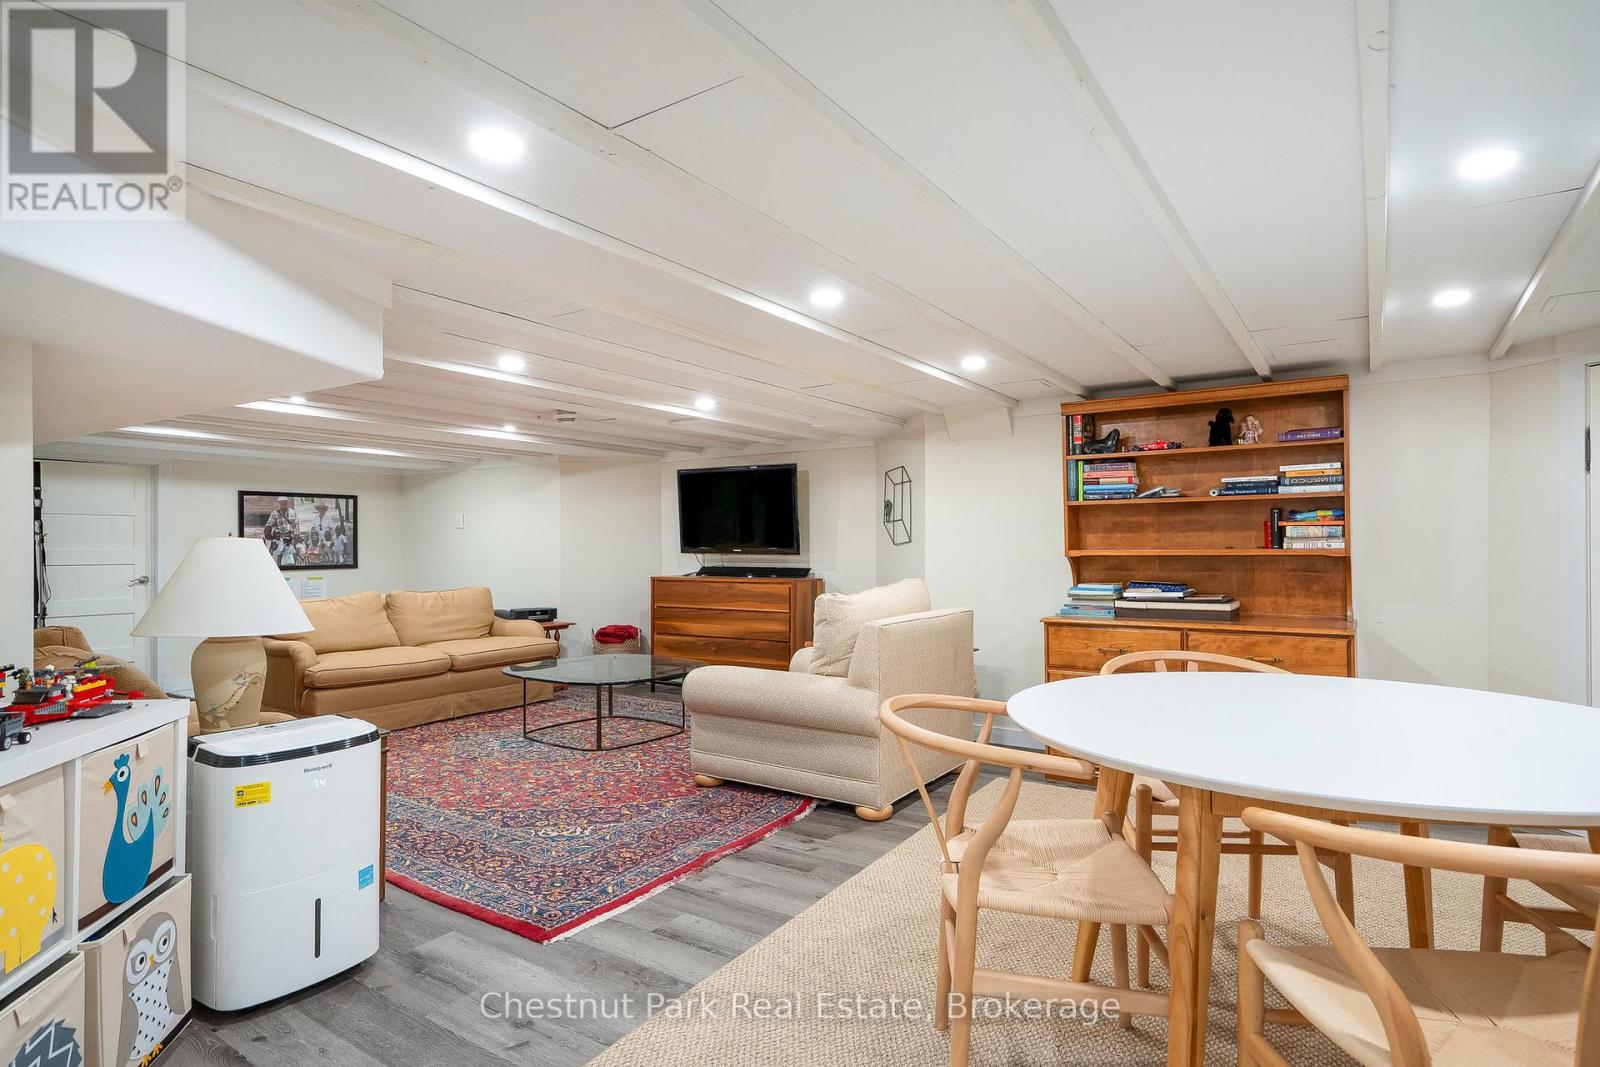
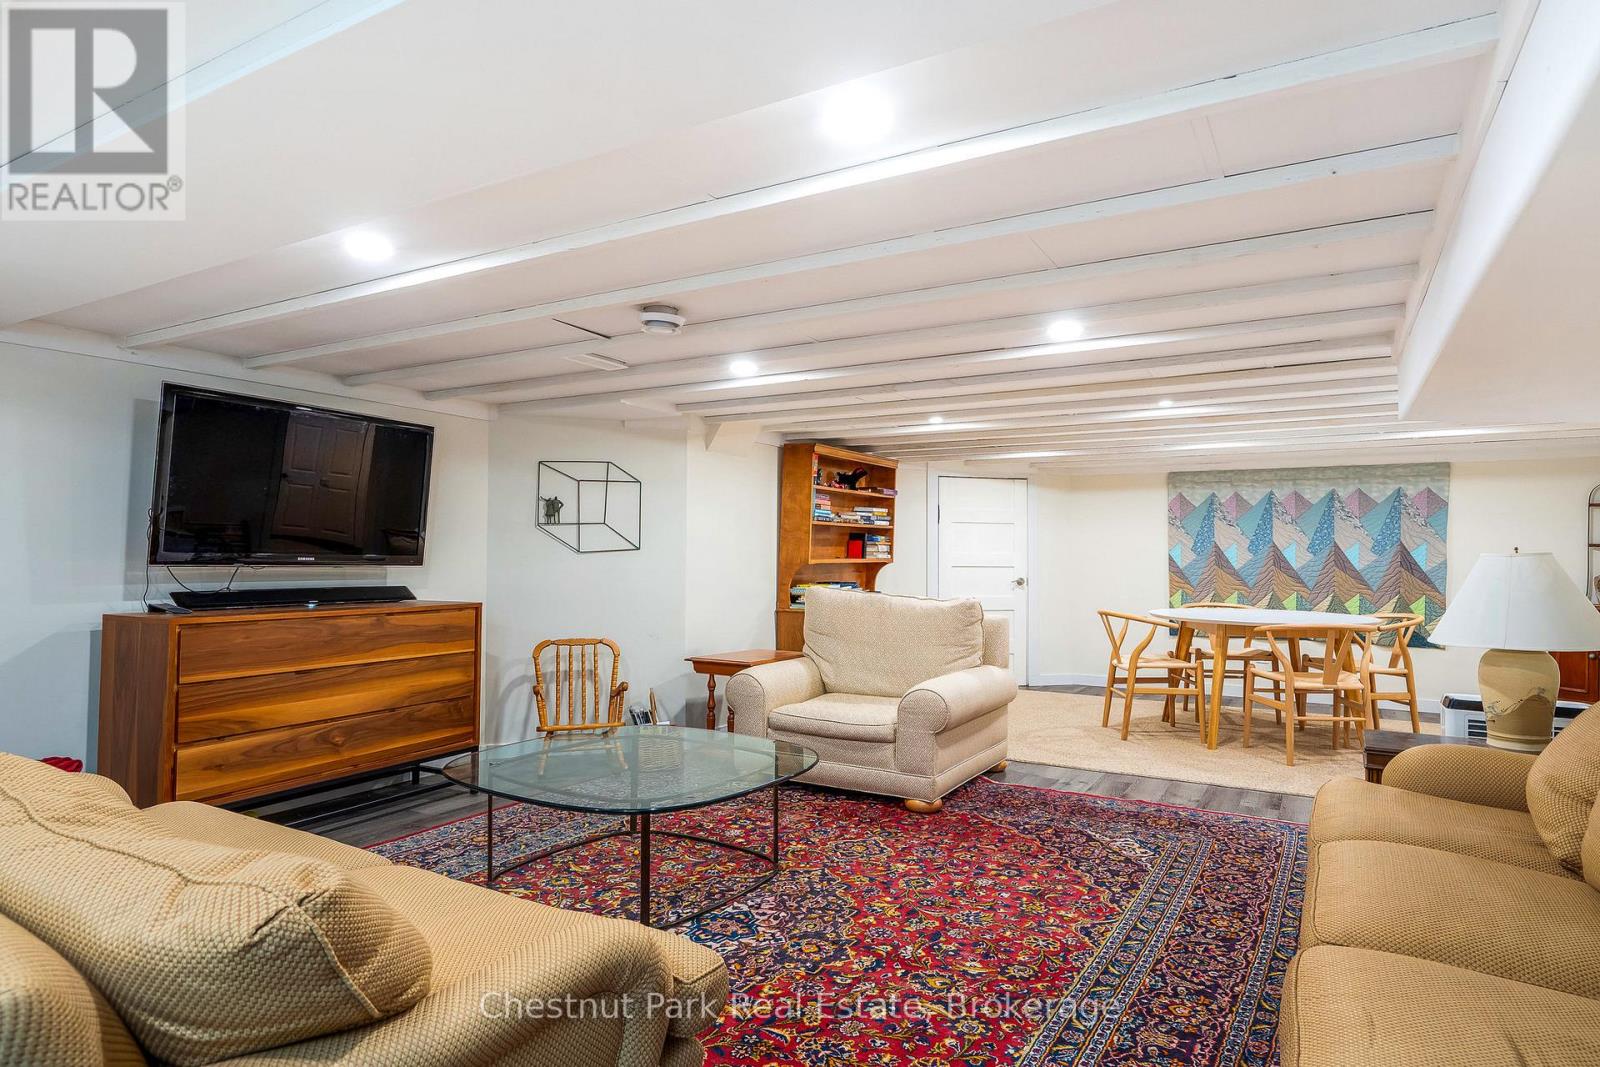
Finished the crawlspace - craft/tv room for kids
Great space for grandkids to watch tv
Back yard view to the house
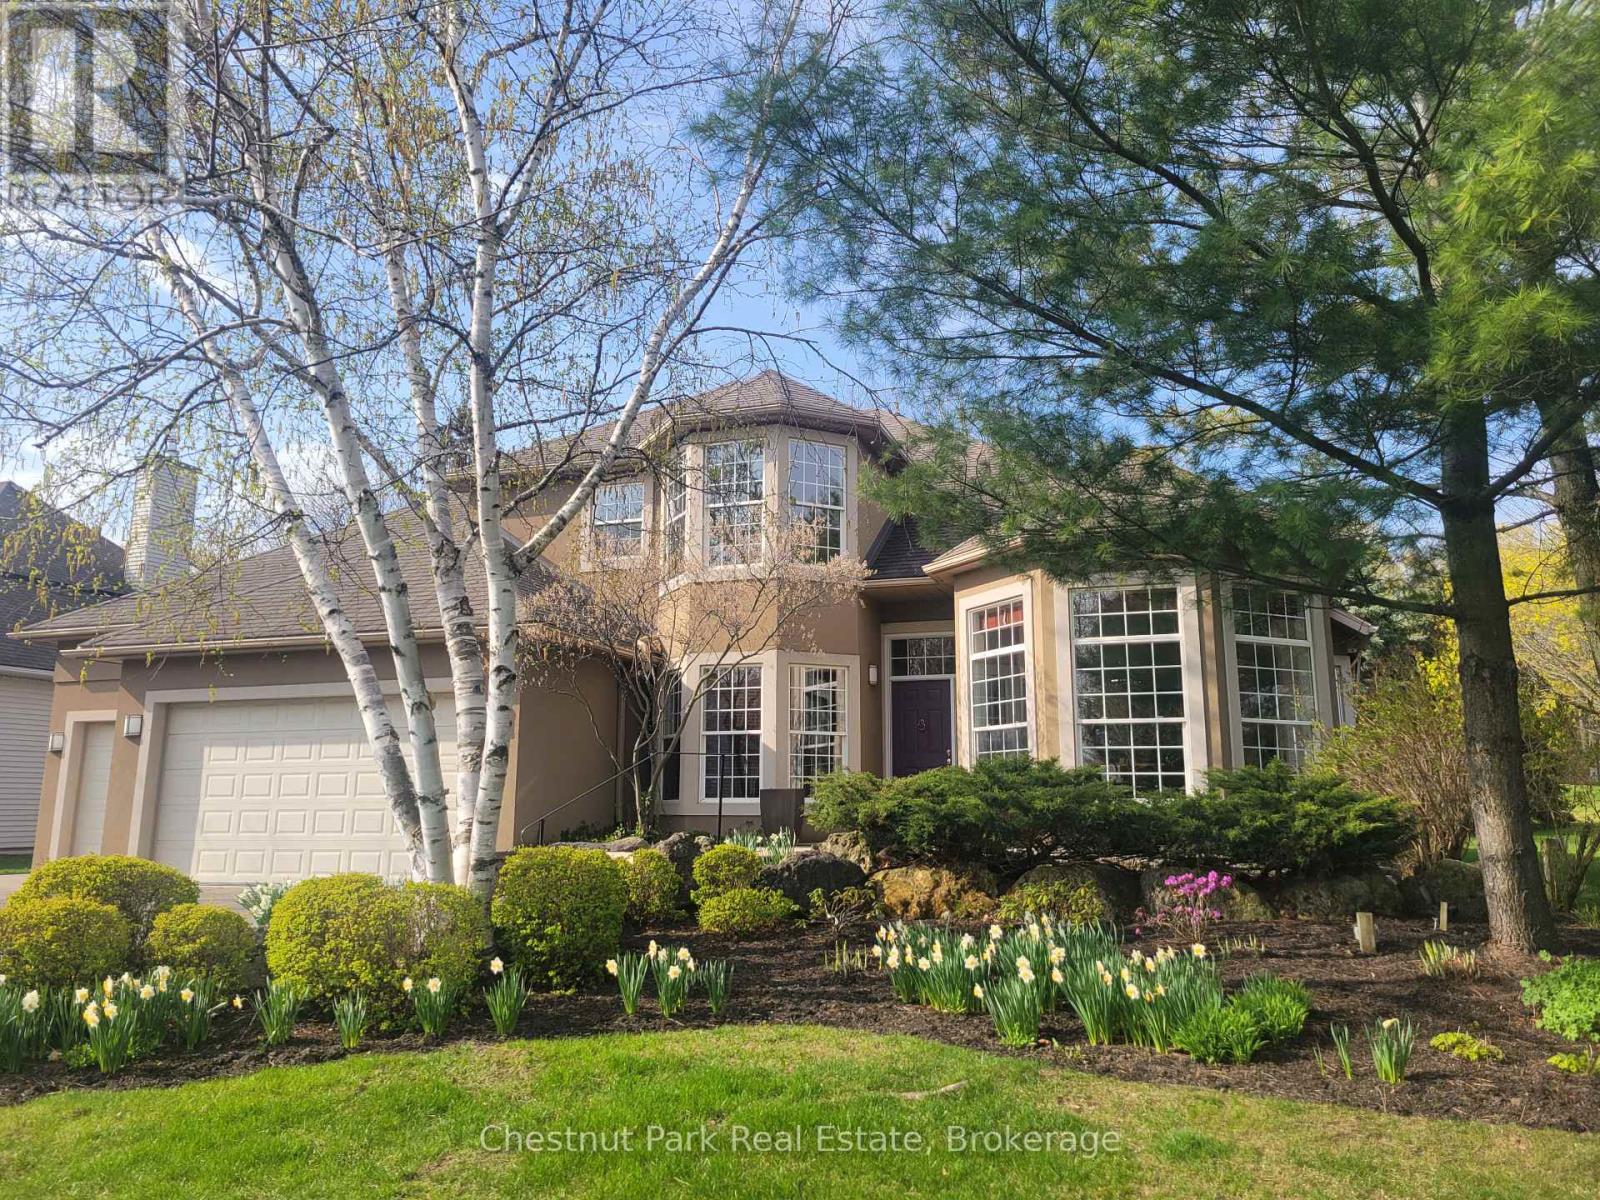
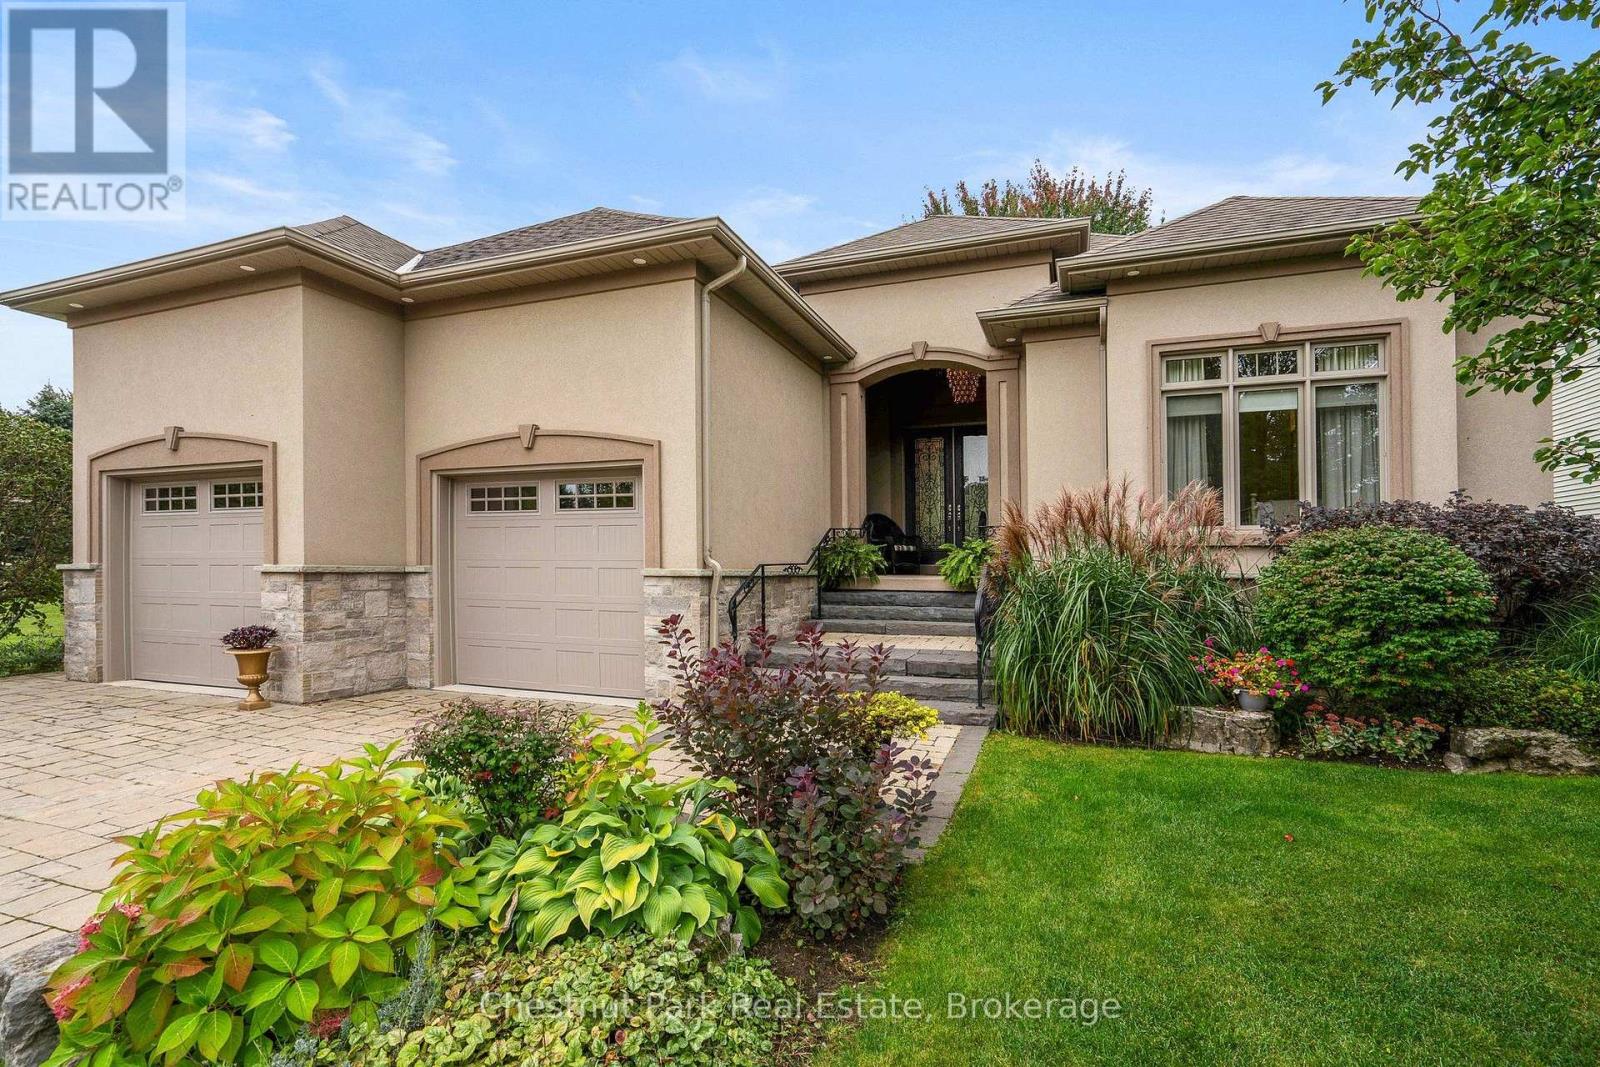
Front of the house - 3 car garage
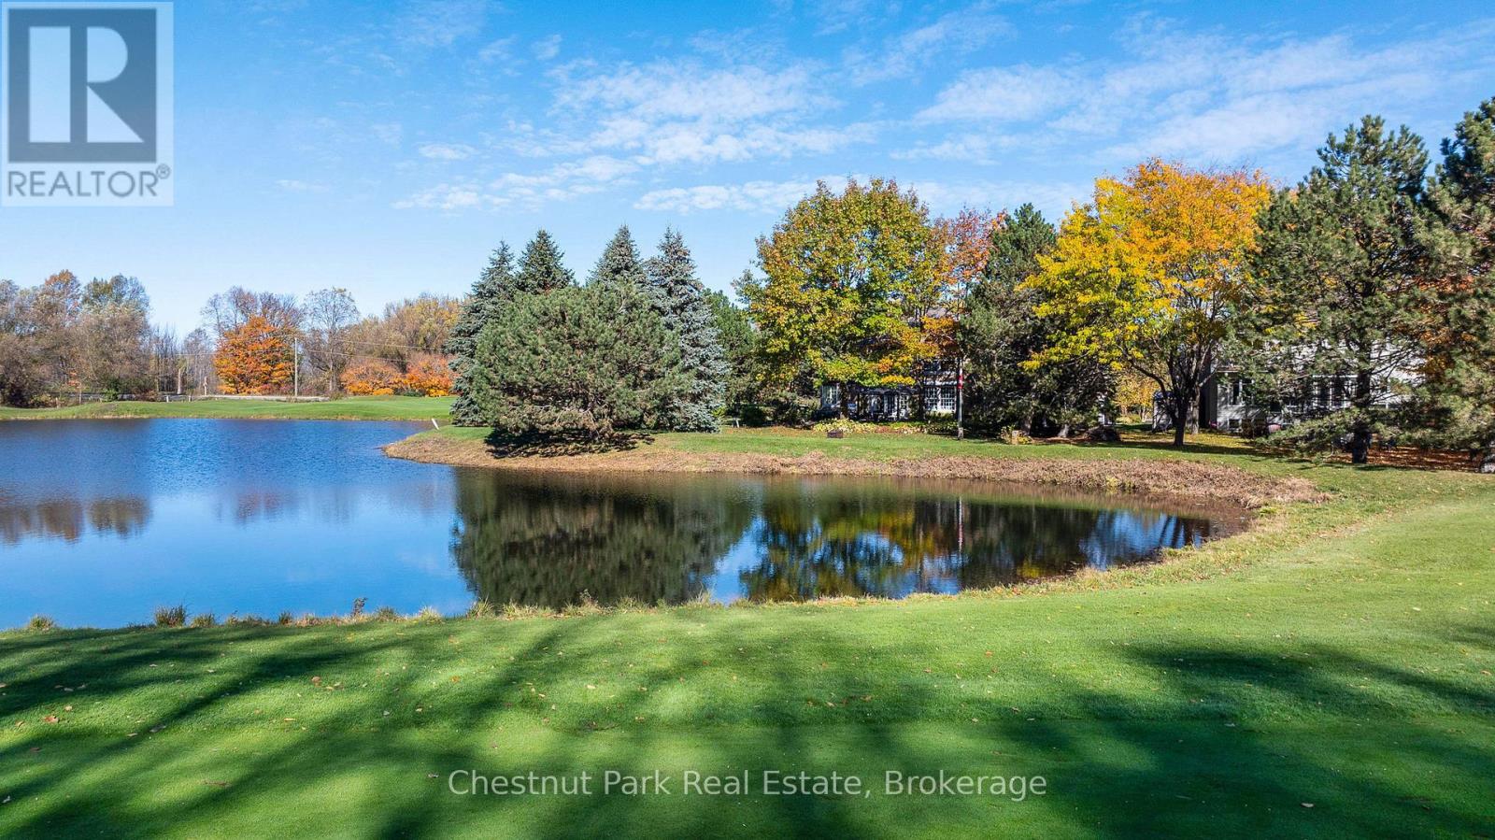
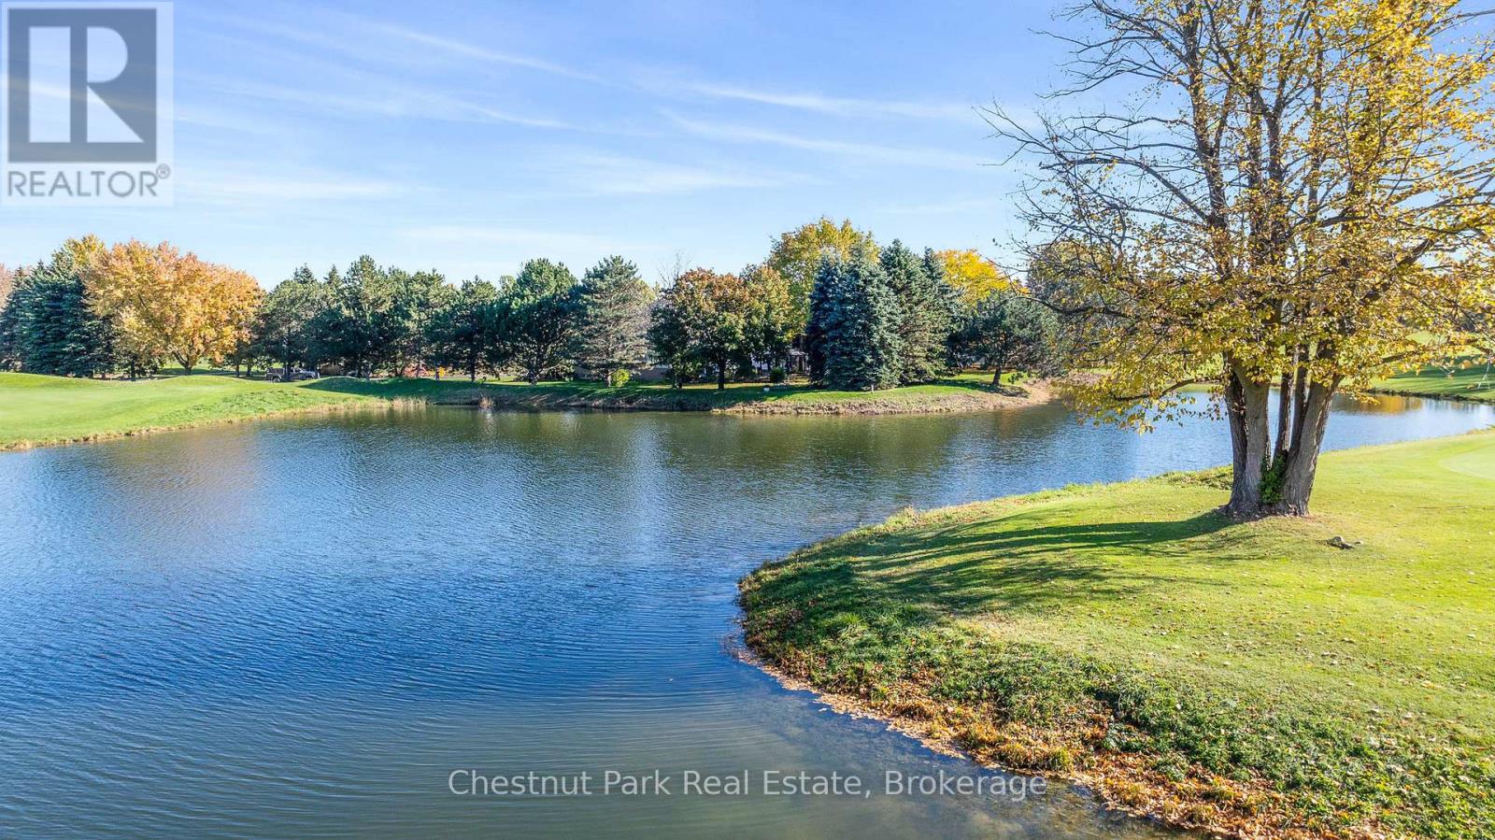
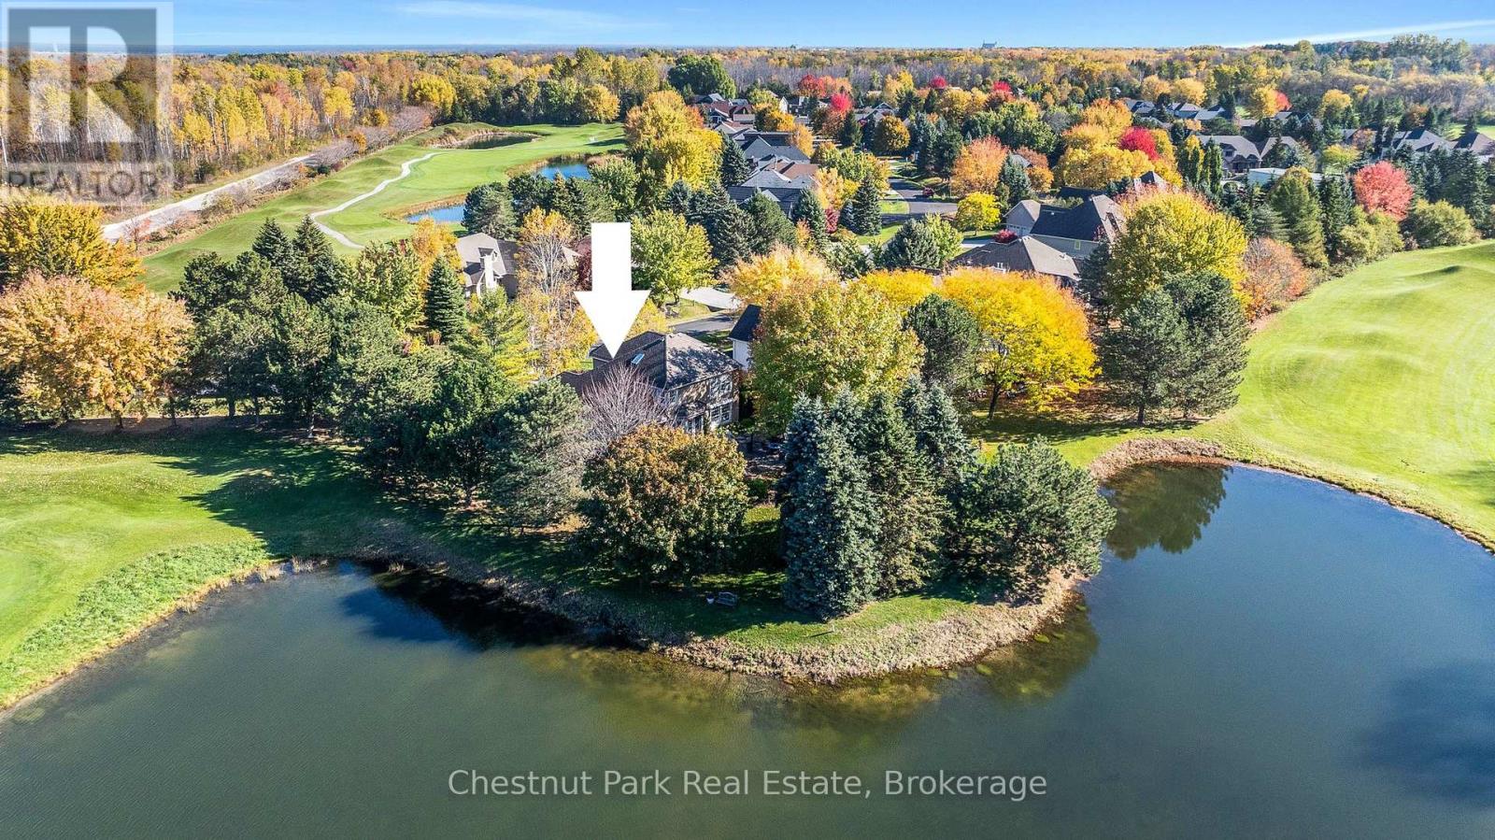
View across the pond to the house
View from the 6th hold tee blocks
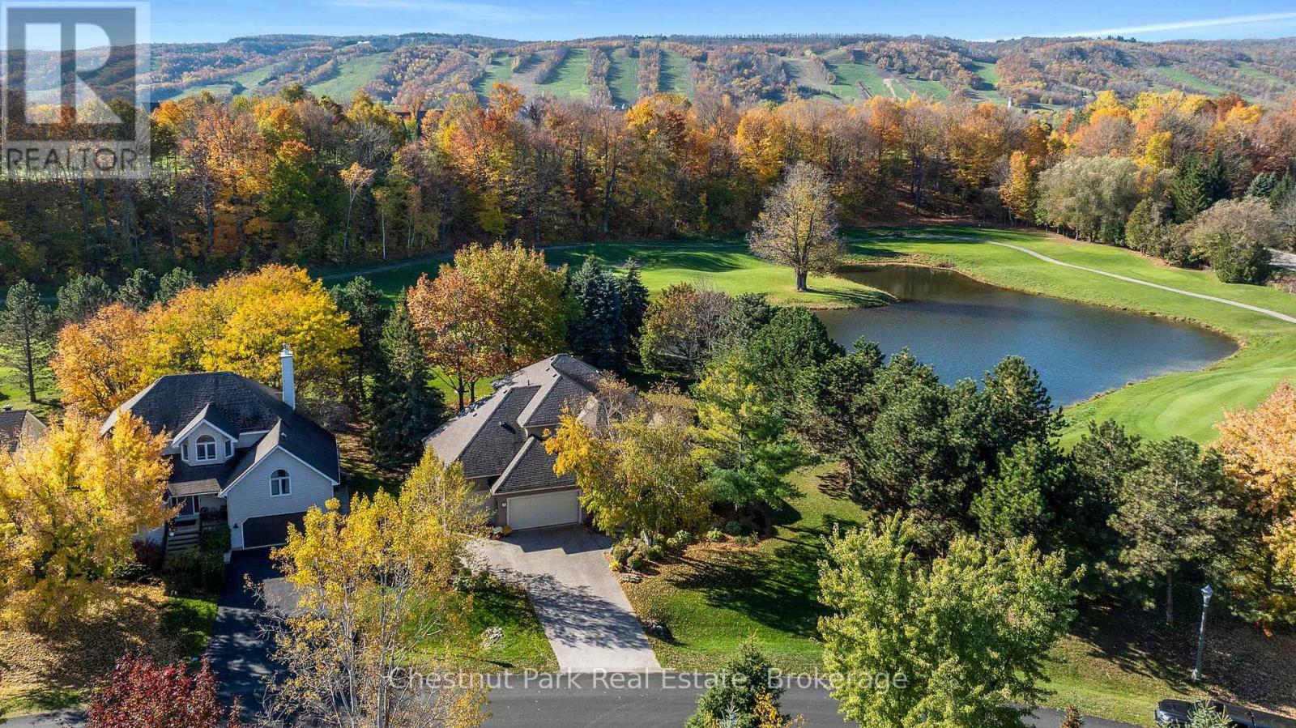
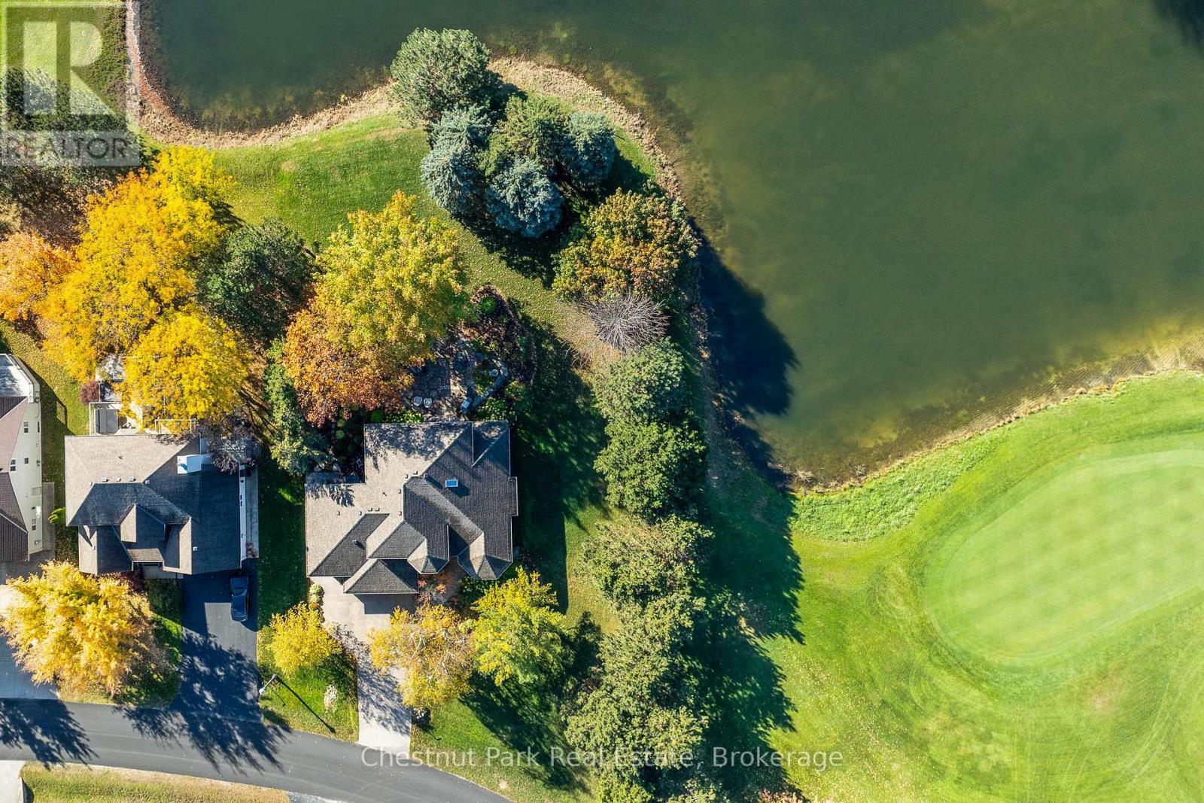
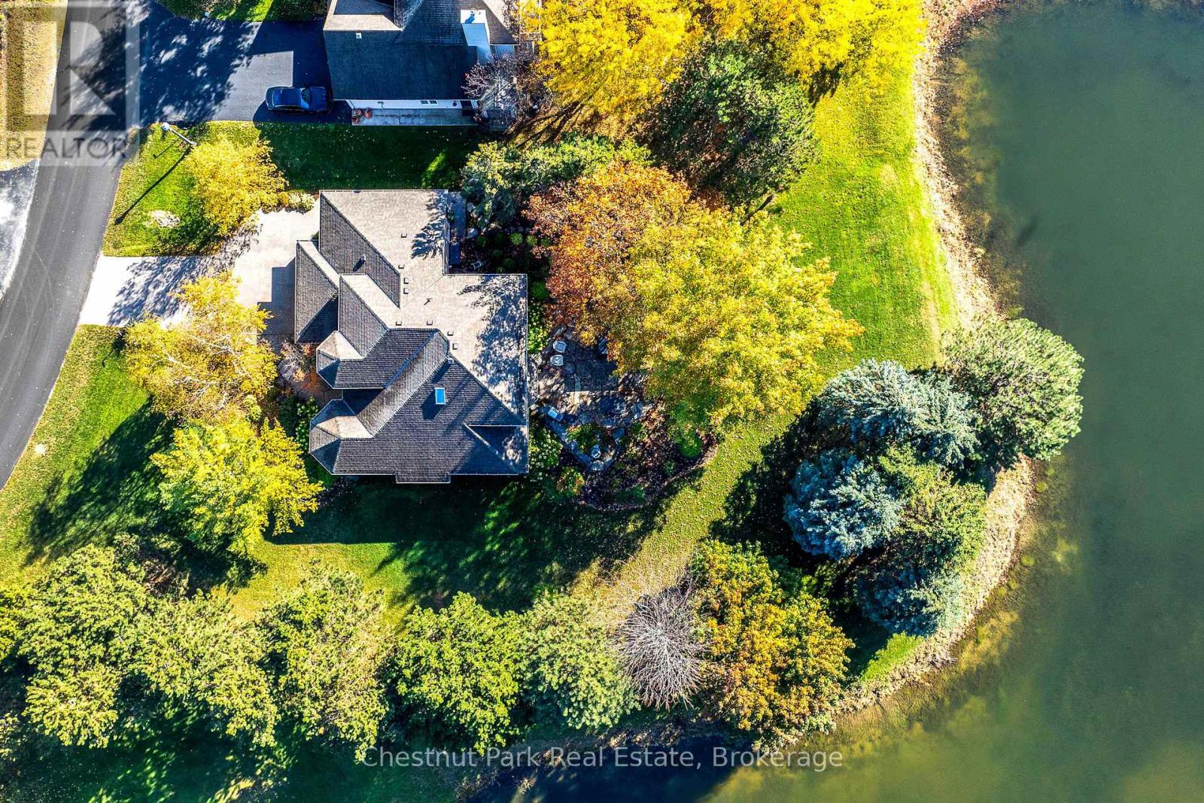
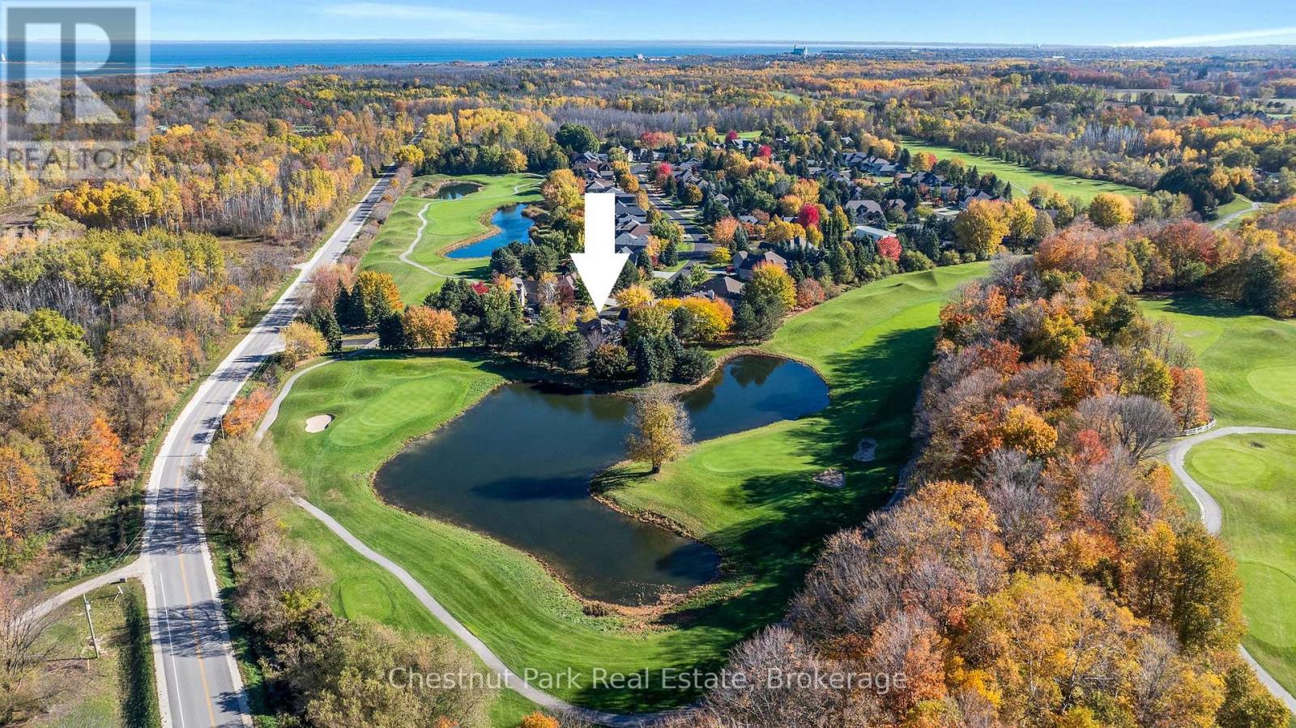
Aerial view showing the property on the pond
Aerial view of the property on the pond
Views of the home location onn the pond
Aerial view - 5th & 6th holes surrounding the home
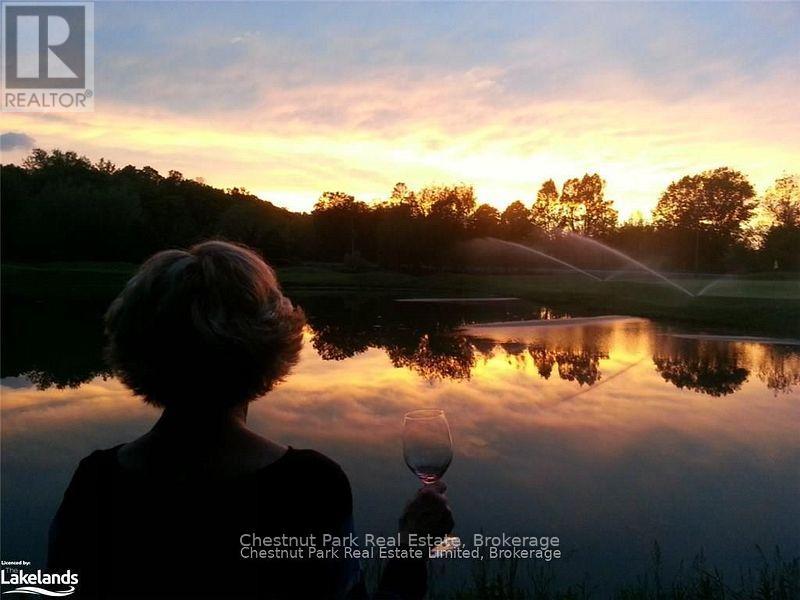
Enjoy westerly sunset views over the pond