107 Cranberry Green SE,Calgary, AB T3M1L3
Calgary, AB T3M1L3

Description
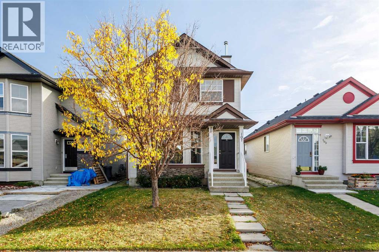
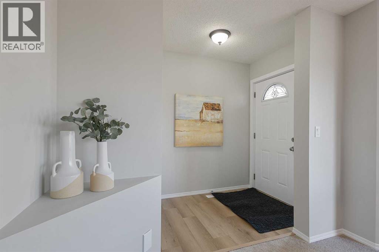
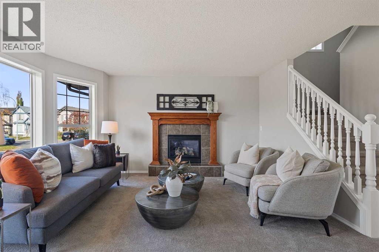
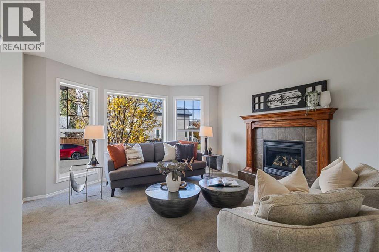
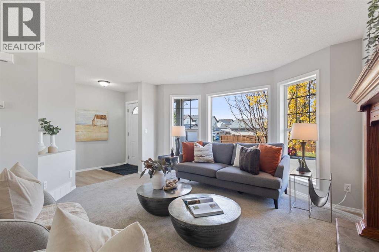
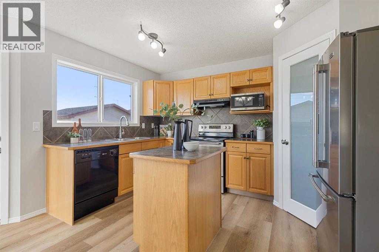
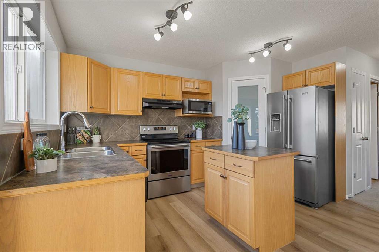
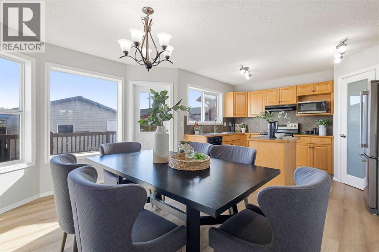
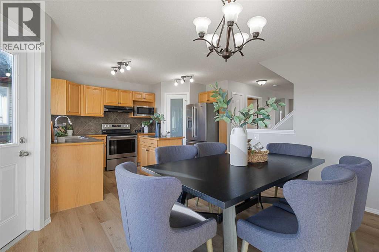
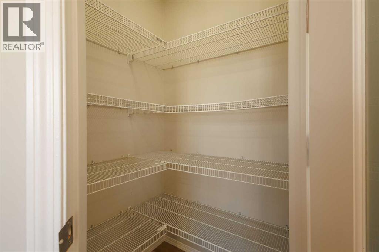
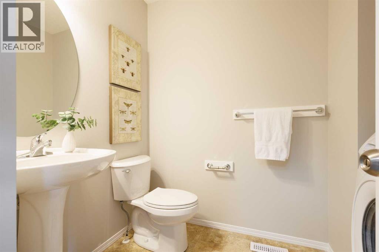
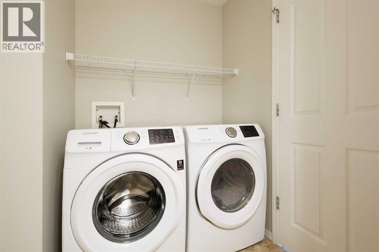
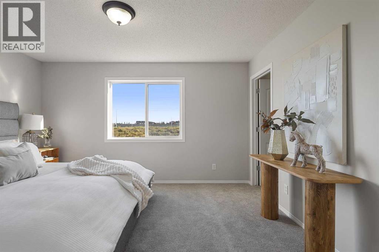
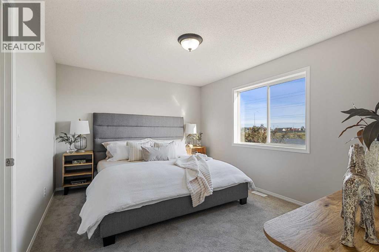
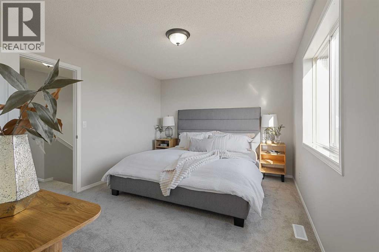
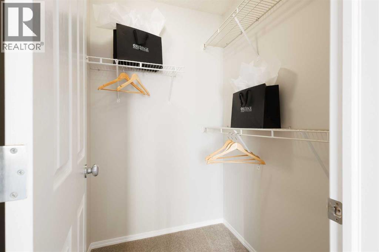
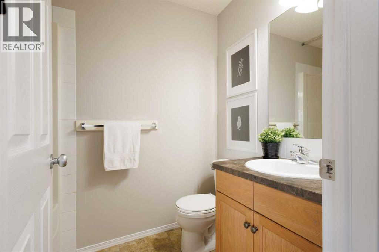
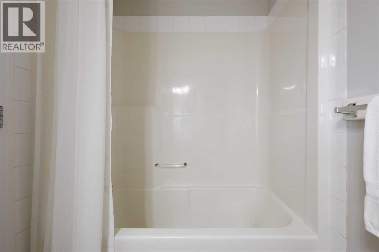
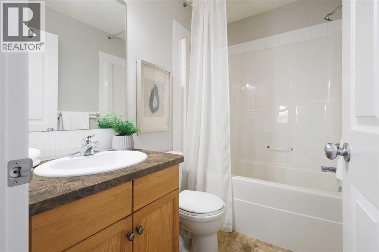
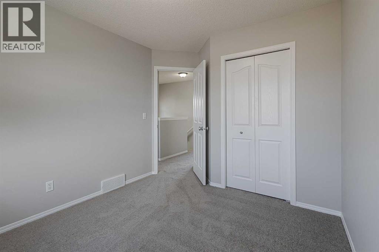
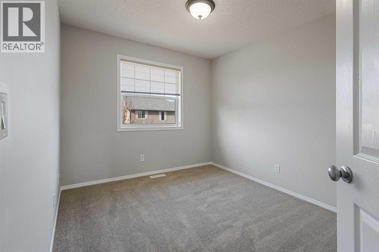
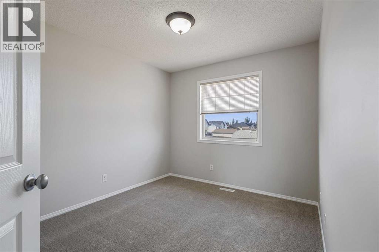
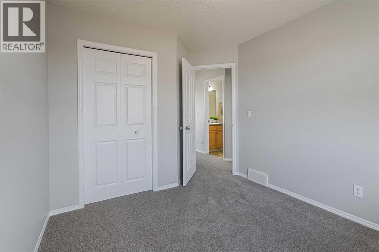
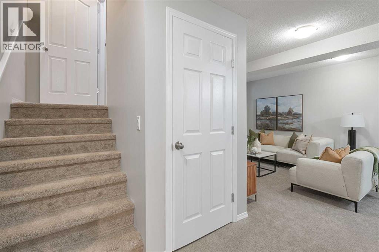
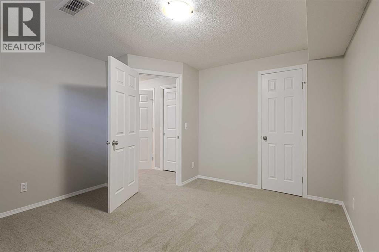
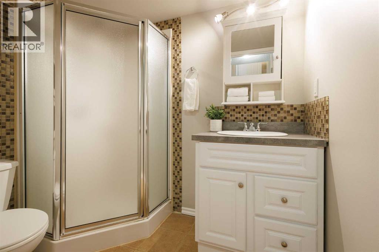
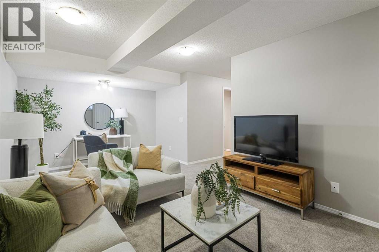
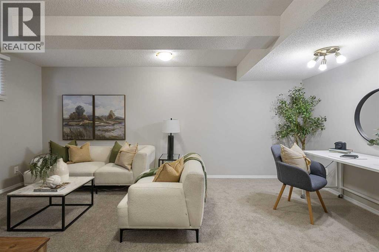
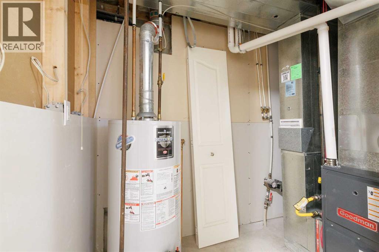
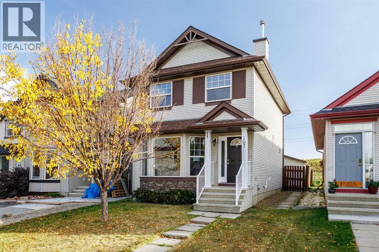
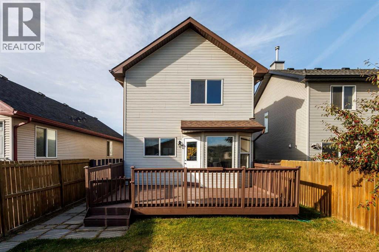
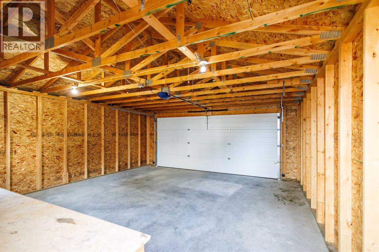
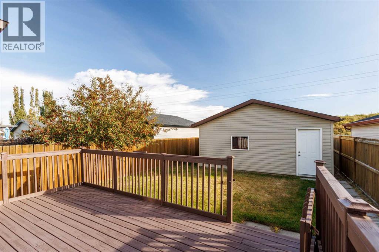
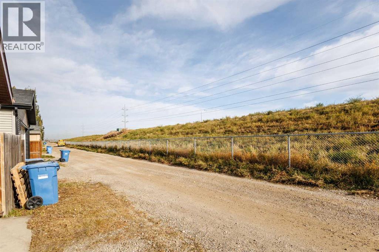
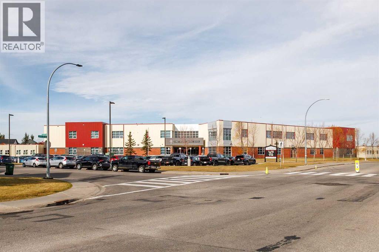
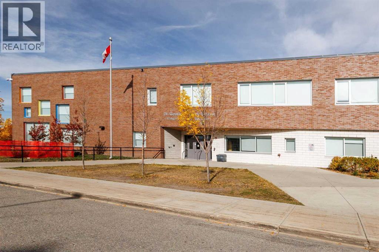
Welcome to Your Move-In Ready Family Home!Welcome to this fully finished two-storey home, ideally located in a cul-de-sac and within walking distance to a Catholic K-9 school and playground. With no neighbours directly behind, this is a wonderful opportunity for first-time buyers and growing families.Step inside to a bright living room overlooking the front street, complete with a cozy gas fireplace. The main floor flows naturally into the spacious kitchen and dining area, overlooking the backyard and large fully fenced deck-perfect for family time and entertaining. The kitchen features a central island, walk-in pantry with motion lighting, and plenty of storage. A convenient half bath, laundry, hallway closet, and another entry closet complete the main level.Upstairs, the spacious primary bedroom offers a walk-in closet and private full ensuite. Two additional bedrooms are located across the hall and share a full bathroom, making this layout ideal for a family.The fully finished basement adds even more living space with a comfortable family room, an additional bedroom, and another full bathroom-perfect for guests, teenagers, or a growing family. A double detached garage provides parking and additional storage.Recent updates include NEW carpet on the upper, main and lower levels, NEW vinyl plank flooring on the main level, a NEW high-efficiency furnace, and fresh paint throughout.Truly move-in ready, perfectly suited for family living, and waiting for its new owners. Don't wait-come see it for yourself! (id:13843)
Details
| MLS # | A2347755 |
|---|---|
| Listing Type | For Sale |
| Style | House |
| Status | Active |
| Year | 2005 |
| Days On Site | 17 |
| Listing Provided By | Premiere Realty Direct | Beatrix Smolejova |
Features
| Bed(s) | 4 |
|---|---|
| Bath(s) | 4 Total |
| SQ Feet | 1,296 |
| Garage | 2 |
| Basement | Y |
| Story(s) | 2 |
| Zoning | R-G |
| Acreage | 0.08 |
Interior
| Cooling | None |
|---|---|
| Appliances | Washer, Refrigerator, Dishwasher, Stove, Dryer, Microwave, Hood Fan, Window Coverings |
| Fireplace Yes / No | Yes |
| Fireplaces Total | 1 |
Exterior
| Lot Features | Cul-de-sac, Back lane, No neighbours behind, Parking |
|---|---|
| Foundation Details | Poured Concrete |
| Fencing | Fence |
Parking
| Parking Features | Detached Garage |
|---|---|
| Parking Total | 2 |
Taxes
| Tax Annual Amount | 3750 |
|---|---|
| Tax Block | 36 |
| Tax Lot | 87 |
| Tax Year | 2026 |
Area Information
| Province | AB |
|---|---|
| City | Calgary |
| Postal Code | T3M1L3 |
| Community Name | Cranston |
| Listing VS Median (in Cranston) | |
Price: $549,800 low | high Med: $549,000 sqft: 1,296 low | high Med: 1,212 $ / sqft: $424 low | high Med: $453 On site: 17 low | high Med: 47 | |
Request a showing
Request a showing
Contact
Learn More About This Property

| Province | AB |
|---|---|
| City | Calgary |
| Postal Code | T3M1L3 |
| Community Name | Cranston |
| Listing VS Median (in Cranston) | |
Price: $549,800 low | high Med: $549,000 sqft: 1,296 low | high Med: 1,212 $ / sqft: $424 low | high Med: $453 On site: 17 low | high Med: 47 | |