New Listing

Description
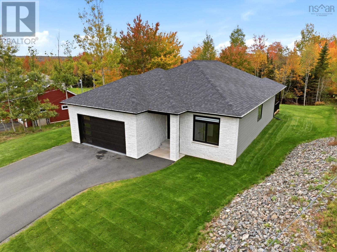
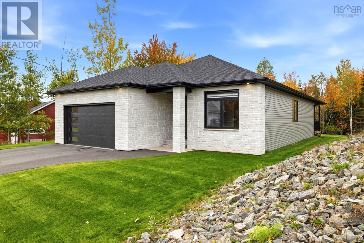
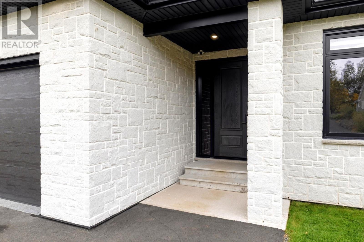
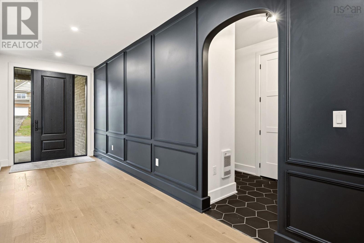
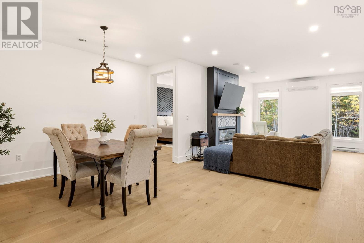
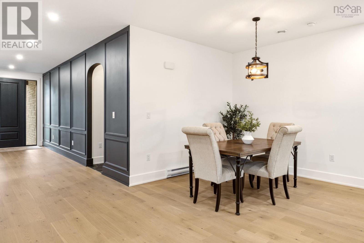
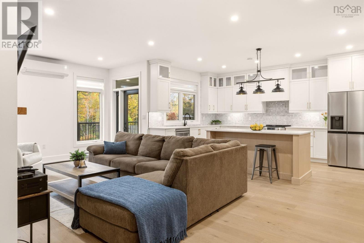
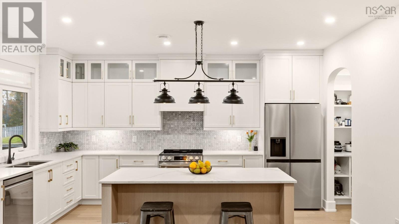
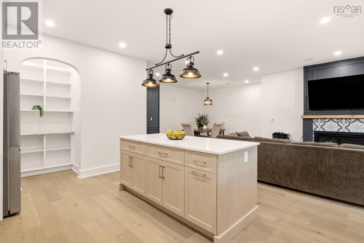
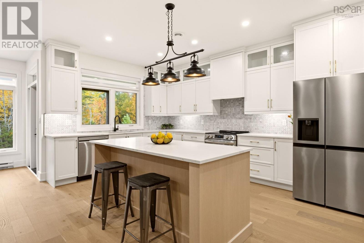
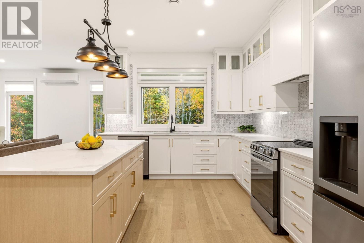
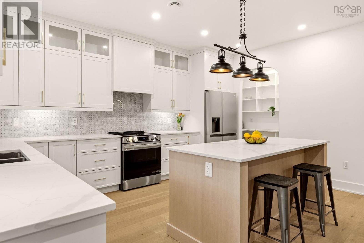
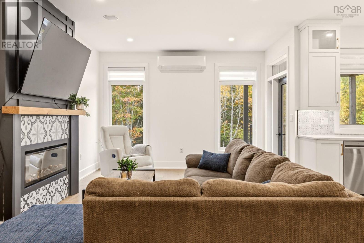
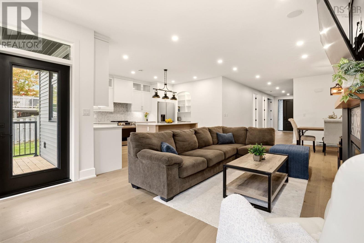
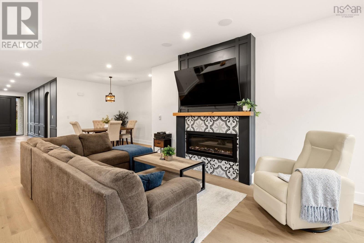
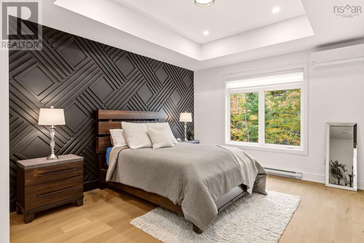
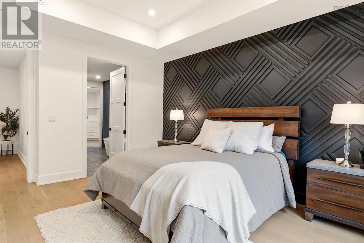
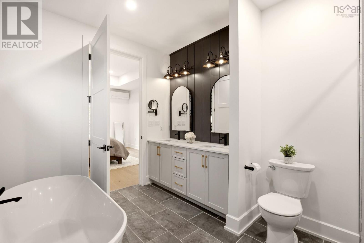
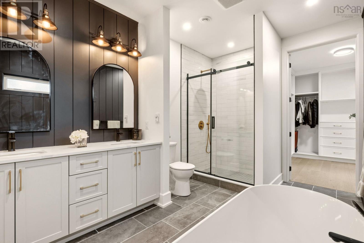
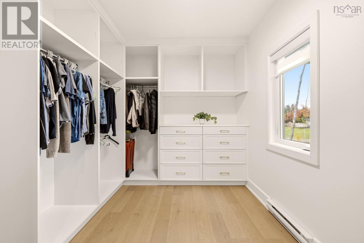
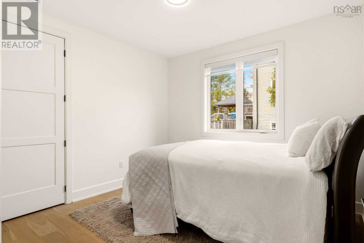
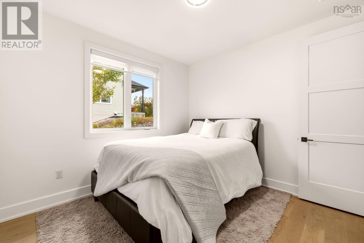
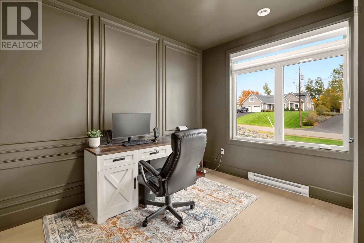
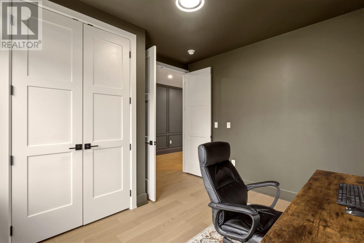
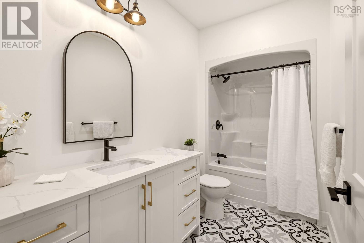
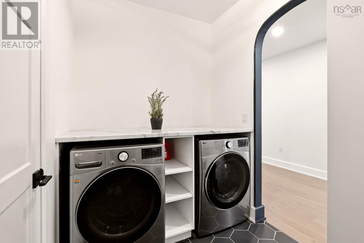
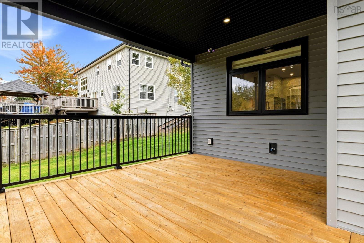
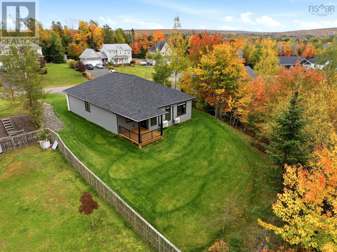
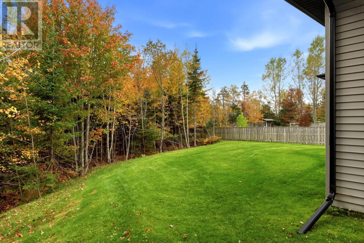
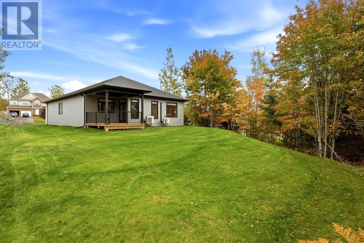
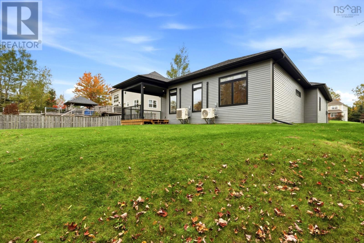
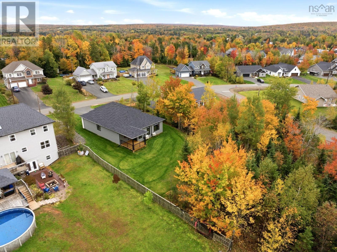
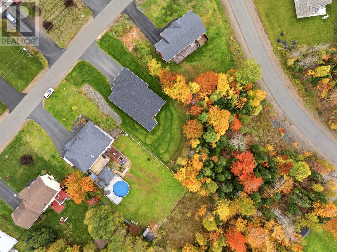
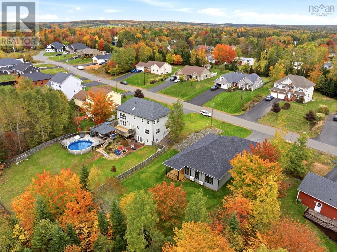
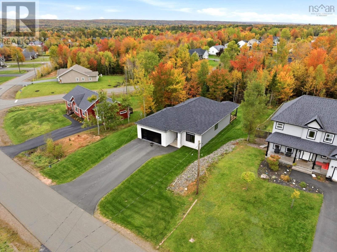
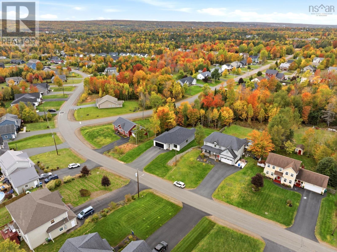
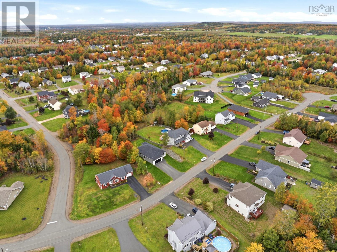
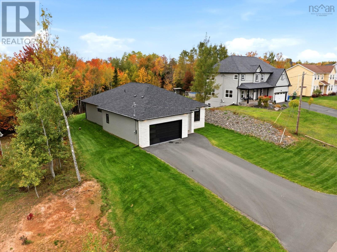
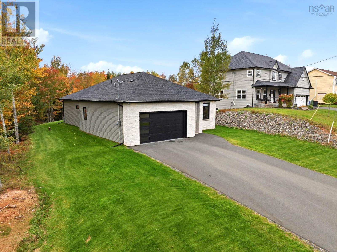
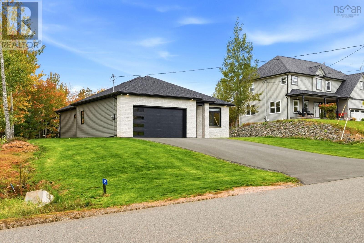
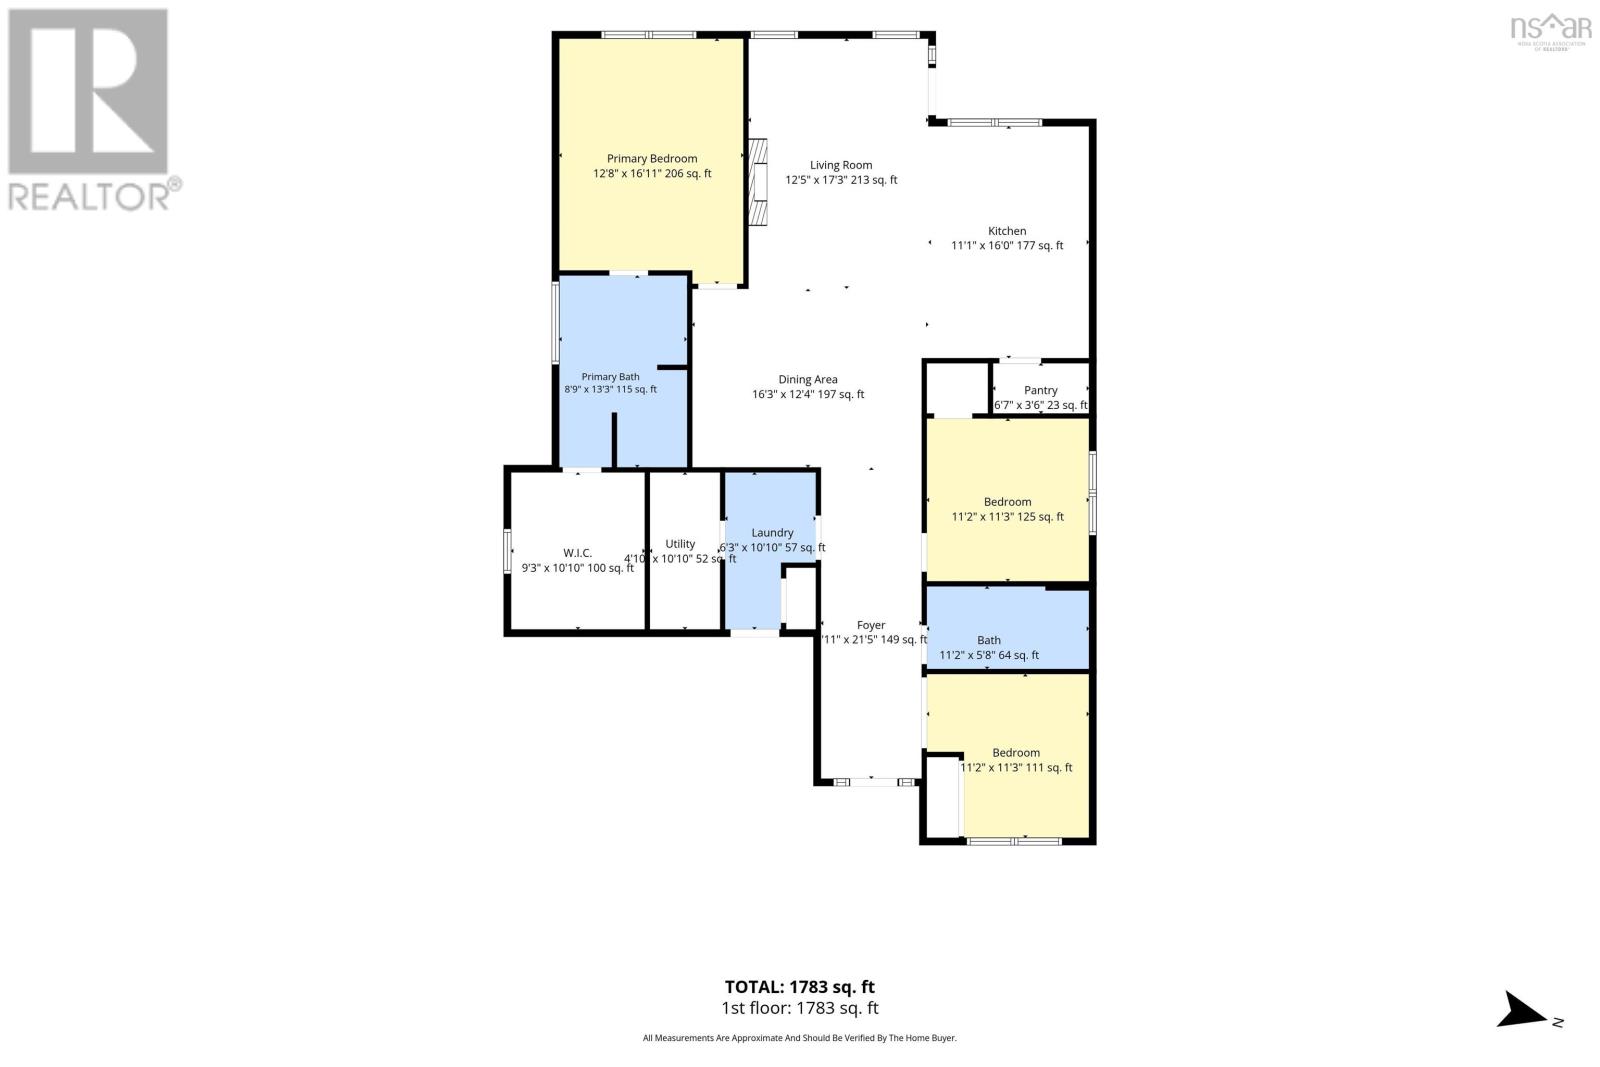
Welcome to 105 Wexford Dr, nestled in the highly sought-after community of Valley. This stunning, custom-built, single-level luxury home (2025) showcases exceptional craftsmanship, thoughtful design & elevated finishes throughout. Featuring 3 bedrooms & 2 bathrooms, this beautifully appointed residence blends modern luxury with timeless style. From the moment you enter, the attention to detail is evident with 9-ft ceilings, ¾-inch engineered hardwood throughout the main living areas, custom 9-ft cabinetry, quartz countertops, custom backsplash, under-cabinet lighting & pantry. The primary suite is a true retreat, featuring a tray ceiling, custom walk-in closet with built-ins & luxurious ensuite complete with a large tiled shower, soaker tub & double vanity. Outside, enjoy a beautifully landscaped lot, private backyard, covered deck & double paved driveway. The approx. 506 sq. ft. oversized attached garage features an insulated 16-ft door with 4-panel windows, epoxy flooring & R24 insulation. Additional highlights include a custom electric fireplace with a 50-inch wood beam mantel & ceramic tile surround, custom Zebra blinds, solid-core interior doors, LG appliances, 2 heat pumps & a Defender hardwired 4-camera AI security system with 4K video recorder, connectable to your phone. Enjoy peace of mind with a drilled well, UV light, water filtration, water softener & municipal sewer. Energy-conscious construction includes R24 wall insulation, R60 attic insulation & a 4-ft frost wall. Conveniently located minutes from amenities on a quiet street, this exceptional property offers the perfect balance of comfort, convenience & quality. With extensive custom finishes and thoughtful features throughout, 105 Wexford Dr is more than a home; it is a carefully crafted residence designed to be enjoyed for years to come. (id:13843)
Details
| MLS # | 202625888 |
|---|---|
| Listing Type | For Sale |
| Style | House |
| Status | Active |
| Year | 2025 |
| Days On Site | 7 |
| Listing Provided By | Keller Williams Select Realty | Jen Demmings |
Features
| Bed(s) | 3 |
|---|---|
| Bath(s) | 2 Total |
| SQ Feet | 1,783 |
| Basement | Y |
| Story(s) | 1 |
| Acreage | 0.50 |
Interior
| Cooling | Wall unit, Air Conditioned |
|---|---|
| Heating | Heat Pump, Baseboard heaters, Electric, Ductless |
| Appliances | Washer, Refrigerator, Dishwasher, Stove, Dryer |
| Fireplace Yes / No | Yes |
Exterior
| Accessibility Features | 5ft min Kitchen Turning Radius, 5ft min Bathroom Turning Radius, 32in min Entry Doorways |
|---|---|
| Lot Features | Wheelchair access, Walk-In Closet |
Parking
| Parking Features | Attached Garage, Garage, Paved Yard, Heated Garage |
|---|
Utilities
| Sewer | Municipal sewage system |
|---|---|
| Water Source | Drilled Well |
Area Information
| Province | NS |
|---|---|
| City | Valley |
| Postal Code | B6L0B2 |
| Listing VS Median (in B6L0B2) | |
Price: $699,000 low | high Med: $699,000 sqft: 1,783 low | high Med: 1,783 $ / sqft: $392 low | high Med: $392 On site: 7 low | high Med: 7 | |
Request a showing
Request a showing
Contact
Learn More About This Property

| Province | NS |
|---|---|
| City | Valley |
| Postal Code | B6L0B2 |
| Listing VS Median (in B6L0B2) | |
Price: $699,000 low | high Med: $699,000 sqft: 1,783 low | high Med: 1,783 $ / sqft: $392 low | high Med: $392 On site: 7 low | high Med: 7 | |