105 A&b Bernard Long Road,Quinte West (Trenton Ward), ON K8V5P6
Quinte West (Trenton Ward), ON K8V5P6

Description
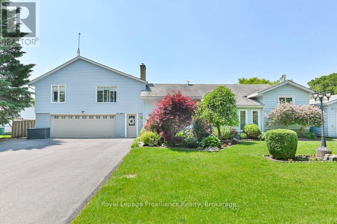
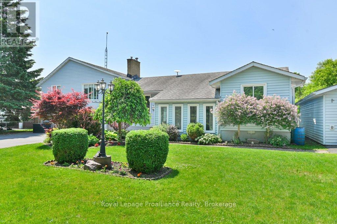
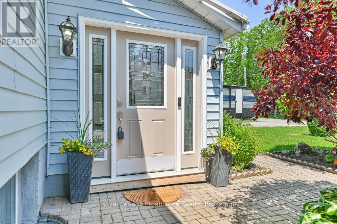
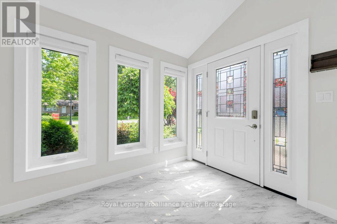
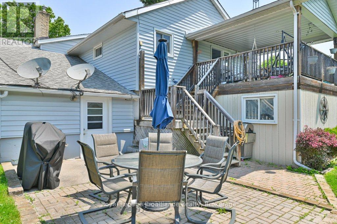
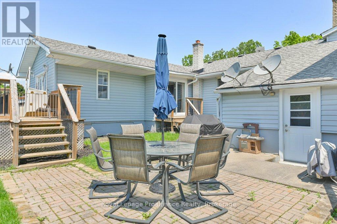
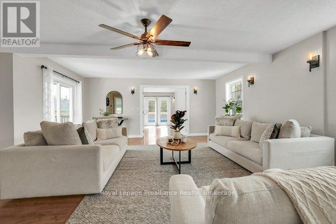
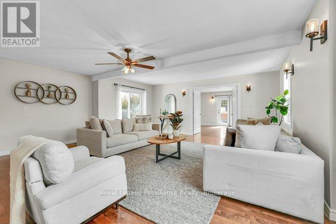
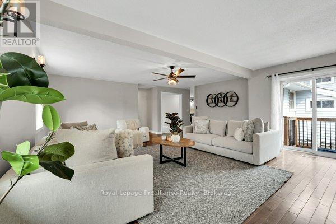
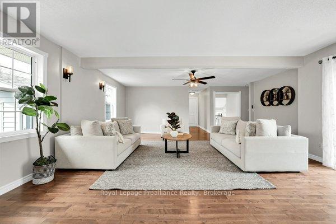
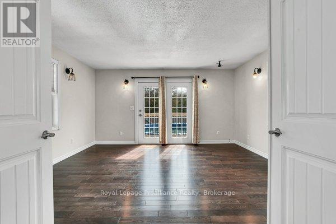
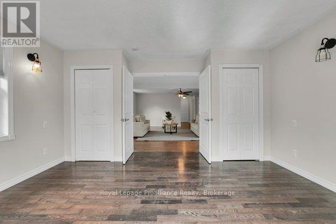
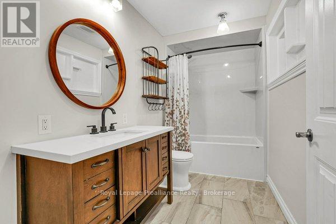
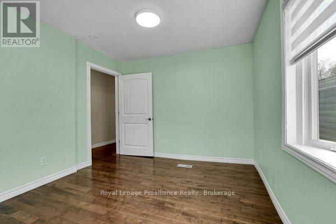
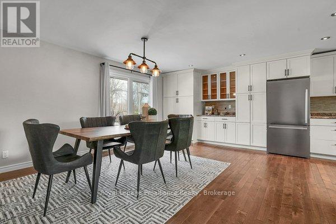
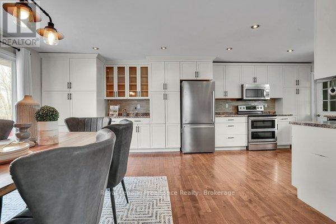
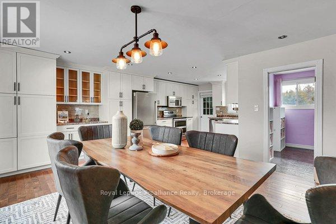
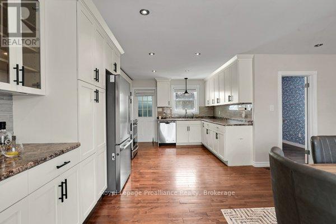
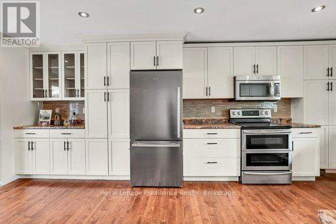
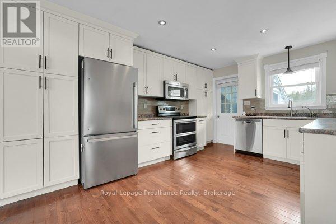
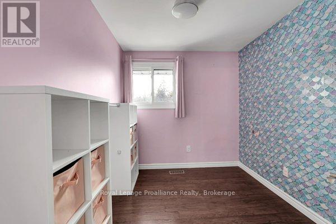
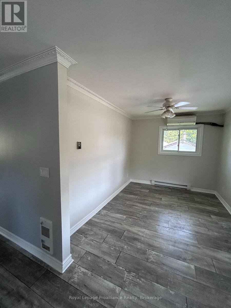
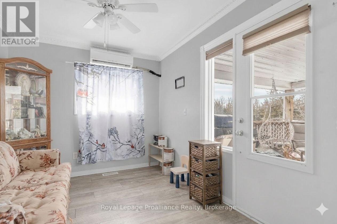
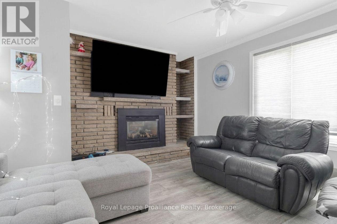
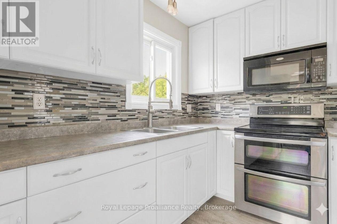
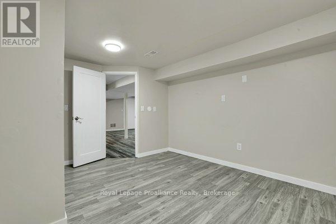
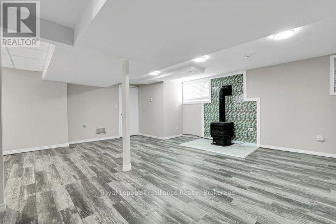
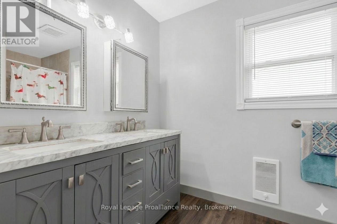
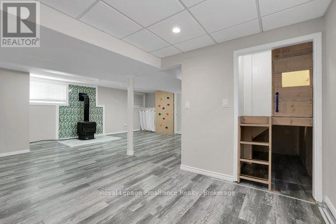
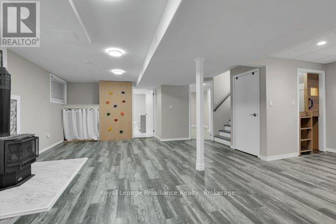
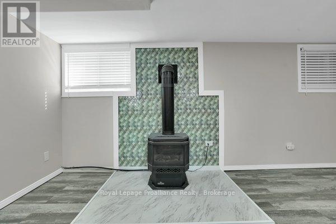
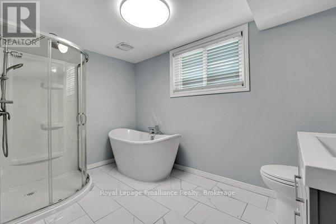
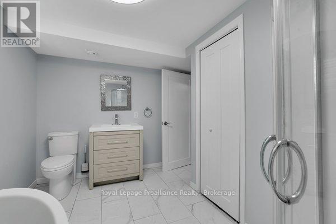
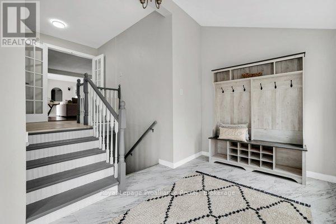
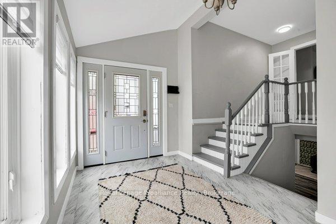
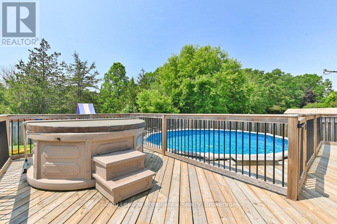
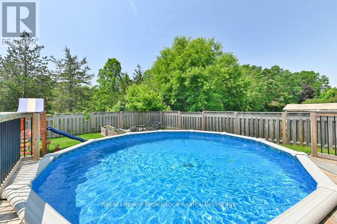
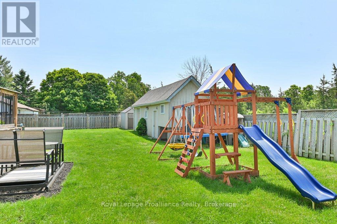
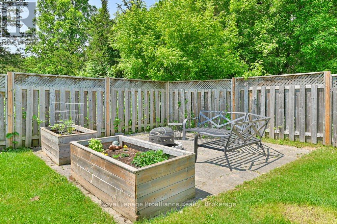
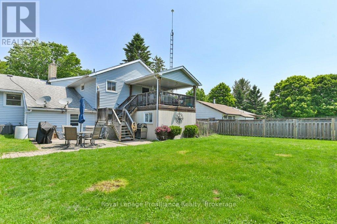
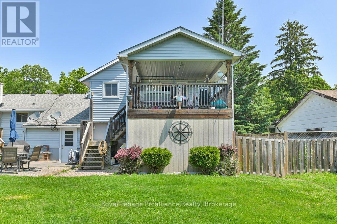
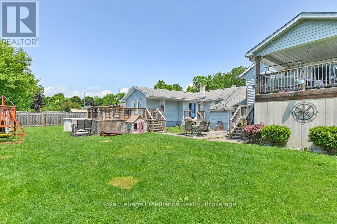
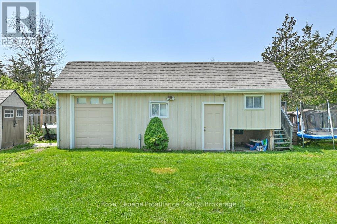
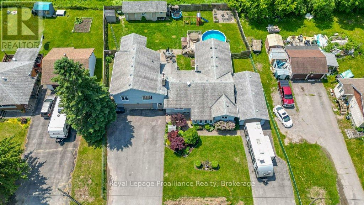
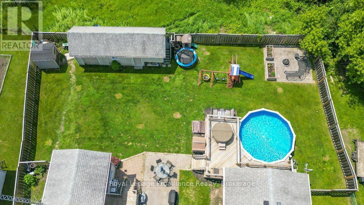
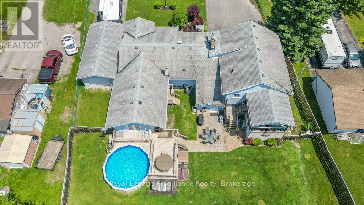
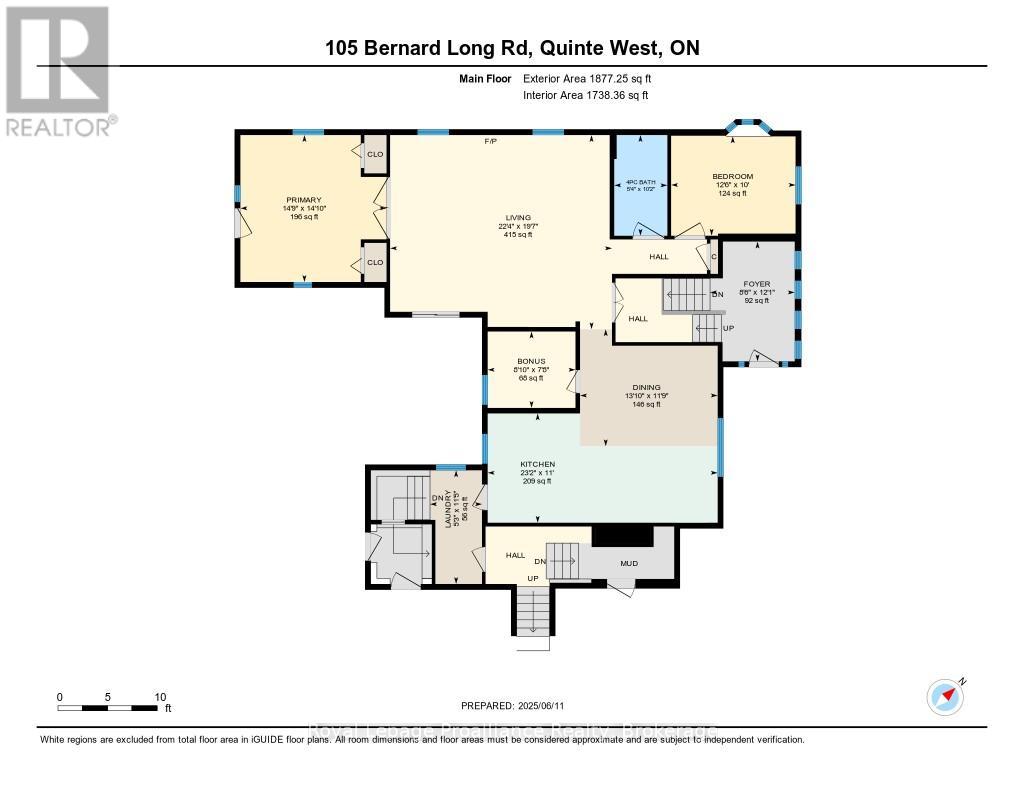
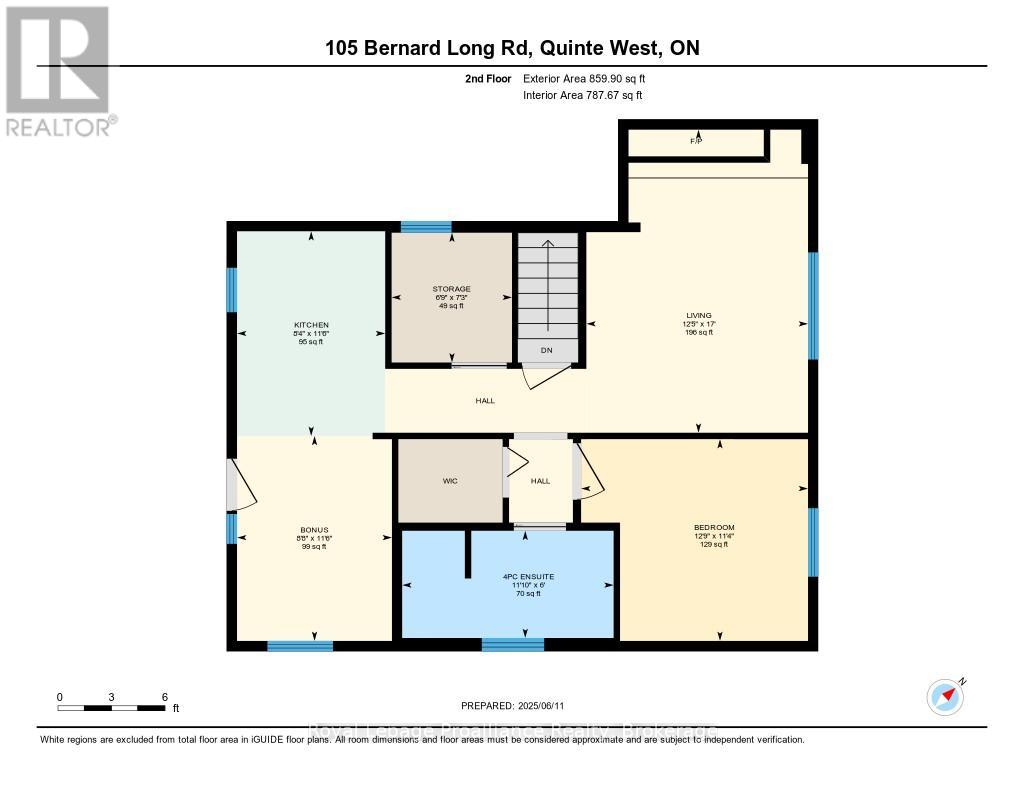
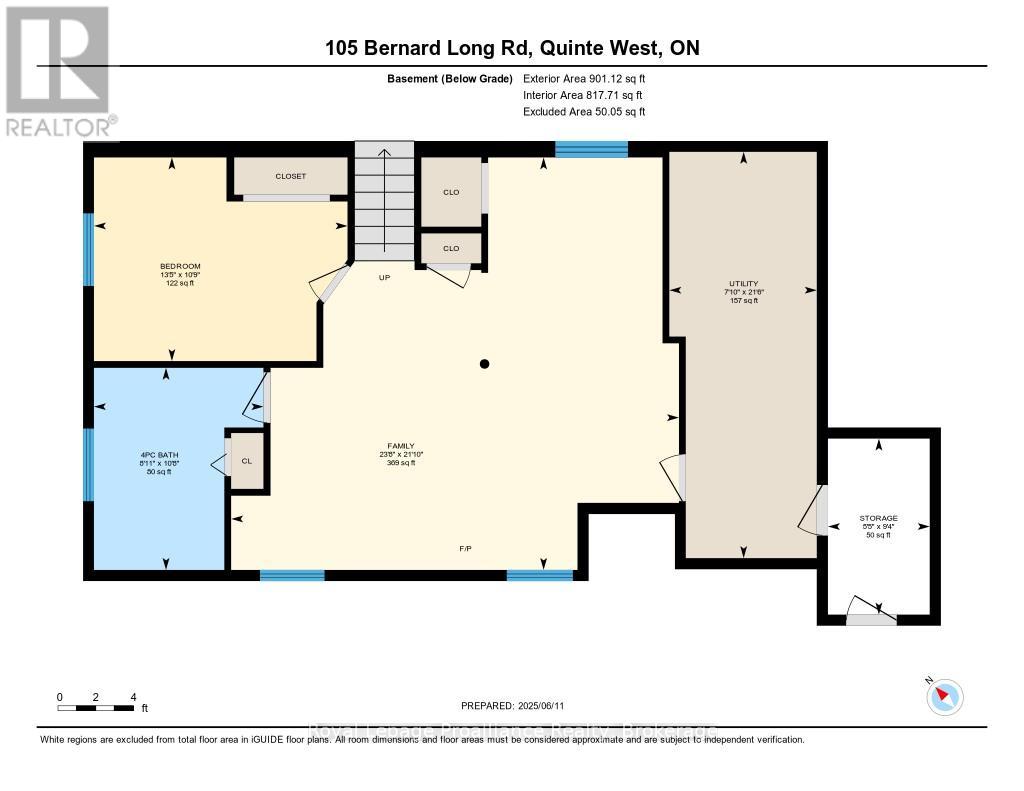
Welcome to this refreshed, spacious and versatile multigenerational home, ideally situated in a quiet, family-friendly neighbourhood. With 3 bedrooms on the main floor, an additional bedroom on the lower level, and a fully self-contained accessory suite, there's room here for everyone! The main home offers many features including a welcoming sunny and oversized foyer, an updated kitchen and bathroom, and a walk-out from the spacious primary bedroom so you have direct enjoyment overlooking the backyard. Freshly painted with new flooring, the suite features its own private entrance, a full kitchen, 3-piece bathroom, living room, and a private deck perfect for in-laws, guests, or rental potential. Outdoors, you'll find a beautifully maintained shared fully fenced yard complete with an above-ground pool, raised garden beds, and multiple patios and decks for entertaining or relaxing. Car enthusiasts and hobbyists will love the attached 2 car garage, detached drive-through single car garage, and additional outbuilding for storage. Whether you're looking for a family home with room to grow or a flexible layout for multigenerational living, this unique property checks all the boxes. Conveniently located close to the 401, Batawa hiking trails, the ski hill, and the Bleasdell Boulder Conservation Area are area influences that make this property even more spectacular! (id:13843)
Details
| MLS # | X13514568 |
|---|---|
| Listing Type | For Sale |
| Style | House |
| Status | Active |
| Days On Site | 127 |
| Listing Provided By | Royal LePage ProAlliance Realty | Kim Herrington |
Features
| Bed(s) | 5 |
|---|---|
| Bath(s) | 3 Total |
| SQ Feet | 2,500 |
| Garage | 10 |
| Basement | Y |
| Pool | Yes |
| Story(s) | 1 |
| Zoning | RR |
Interior
| Cooling | Central air conditioning |
|---|---|
| Heating | Forced air, Natural gas |
| Appliances | Washer, Refrigerator, Whirlpool, Dishwasher, Stove, Oven, Dryer, Microwave, Play structure, Window Coverings |
| Fireplace Yes / No | Yes |
| Fireplaces Total | 2 |
Exterior
| Security Features | Smoke Detectors |
|---|---|
| Lot Features | Level lot, Irregular lot size, Flat site, Conservation/green belt, Carpet Free |
| Foundation Details | Block |
Parking
| Parking Features | Attached Garage, Garage |
|---|---|
| Parking Total | 10 |
Utilities
| Utilities | Electricity, Cable, Telephone, Natural Gas Available |
|---|---|
| Sewer | Septic System |
| Water Source | Drilled Well |
Taxes
| Tax Annual Amount | 4602.32 |
|---|
Area Information
| Province | ON |
|---|---|
| City | Quinte West (Trenton Ward) |
| Postal Code | K8V5P6 |
| Listing VS Median (in K8V5P6) | |
Price: $685,000 low | high Med: $619,999 sqft: 2,500 low | high Med: 1,500 $ / sqft: $274 low | high Med: $413 On site: 127 low | high Med: 31 | |
Request a showing
Request a showing
Contact
Learn More About This Property

| Province | ON |
|---|---|
| City | Quinte West (Trenton Ward) |
| Postal Code | K8V5P6 |
| Listing VS Median (in K8V5P6) | |
Price: $685,000 low | high Med: $619,999 sqft: 2,500 low | high Med: 1,500 $ / sqft: $274 low | high Med: $413 On site: 127 low | high Med: 31 | |