
104 Nawautin Drive,Alnwick/Haldimand (Grafton), ON K0K2G0
Alnwick/Haldimand (Grafton), ON K0K2G0

Description
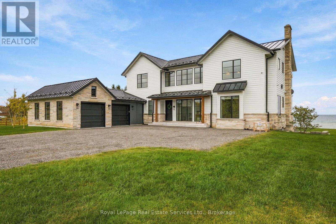
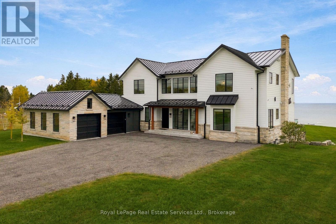
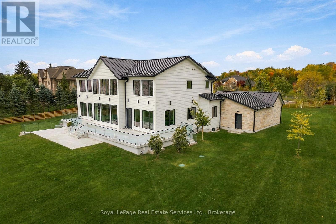
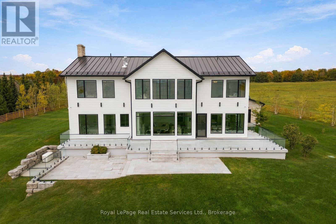
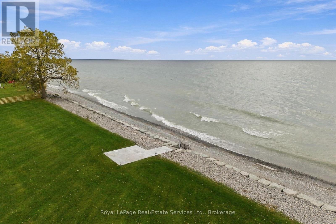
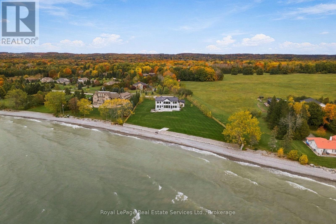
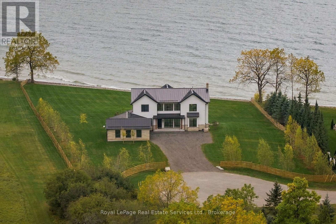
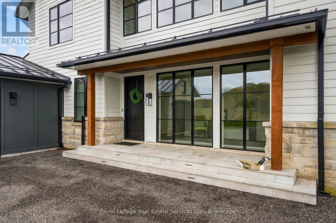
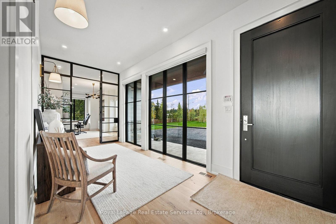
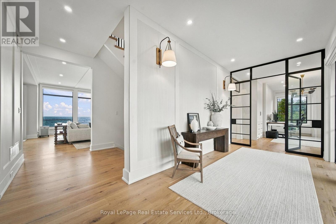
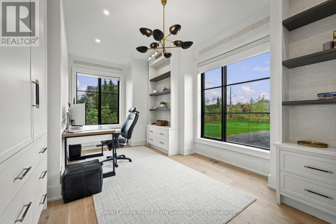
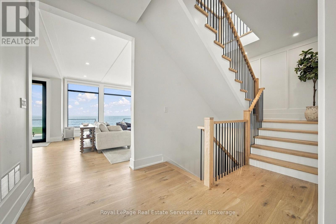
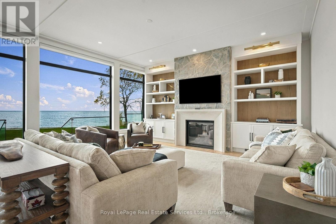
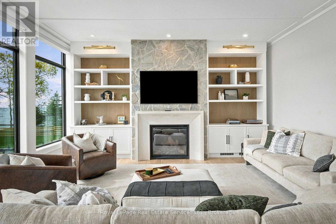
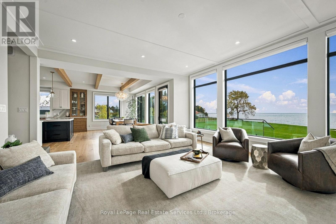
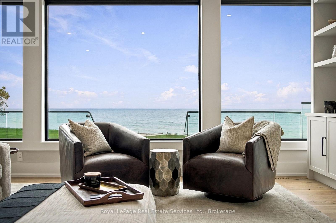
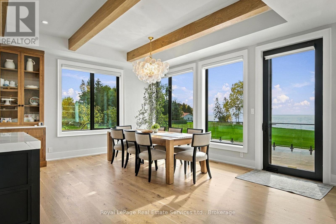
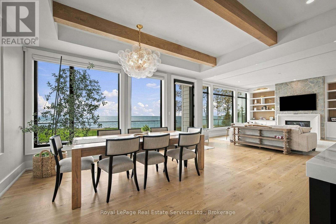
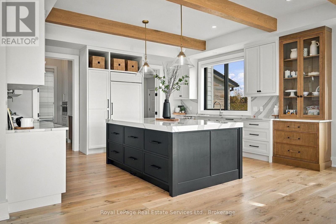
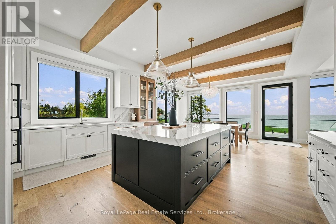
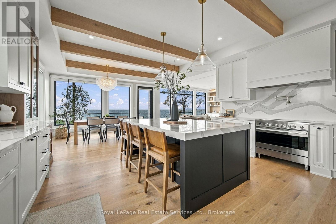
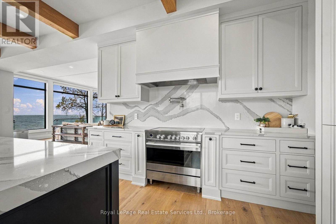
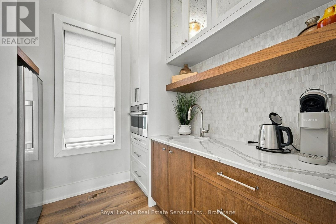
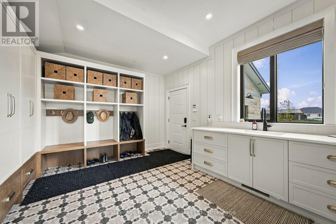
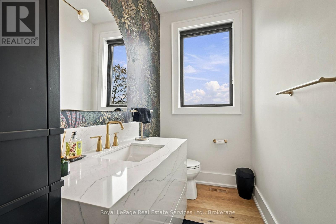
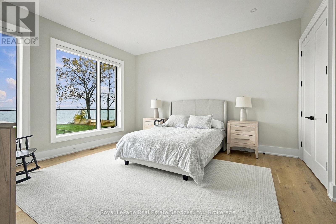
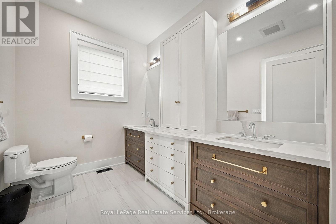
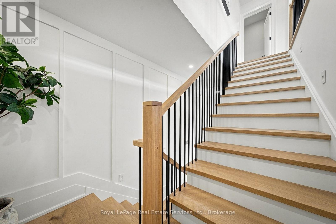
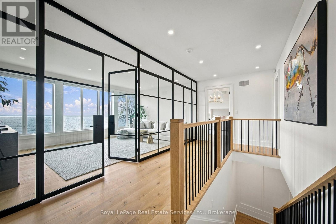
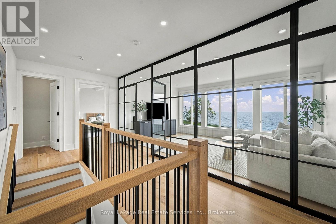
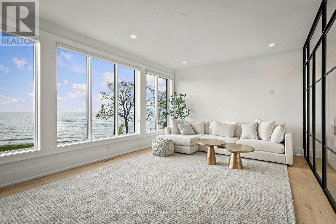
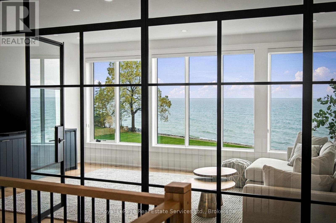
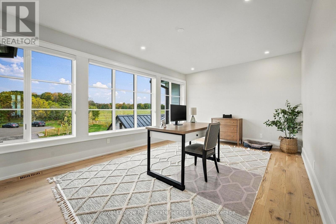
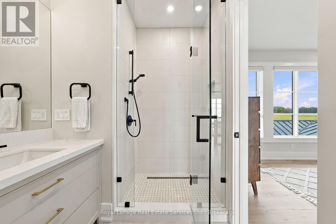
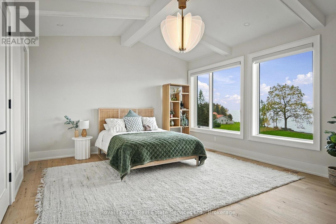
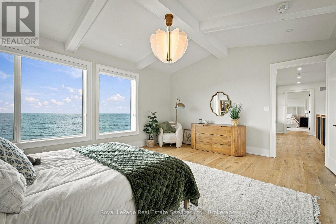
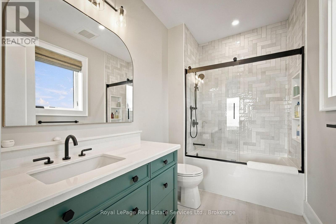
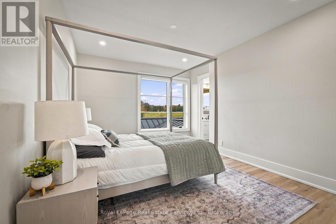
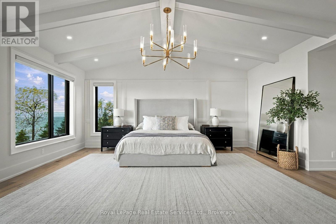
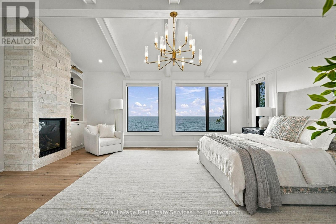
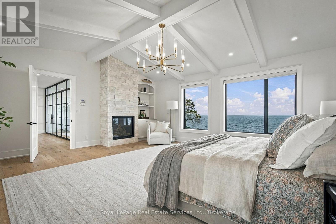
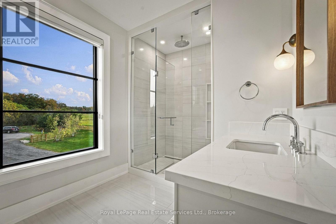
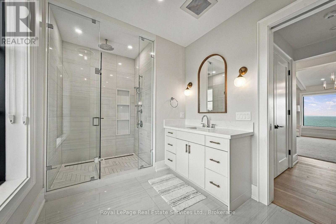
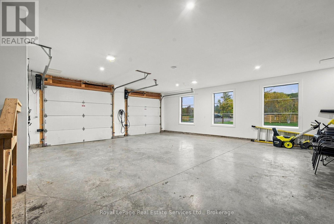
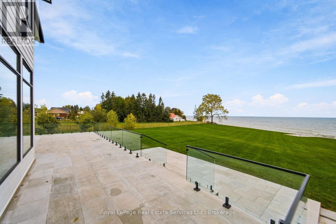
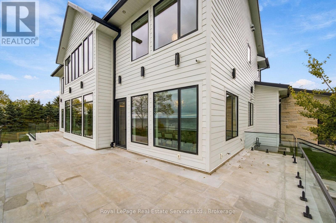
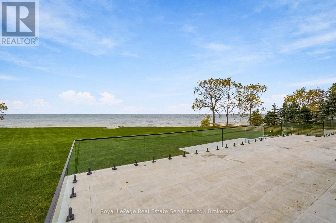
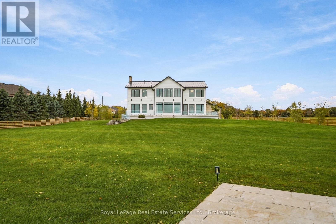
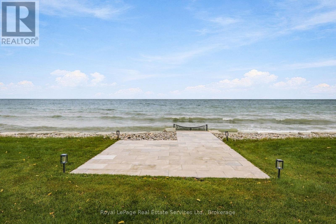
Architect-designed Lake Ontario estate, built without compromise. Set on approx. 1.45 private acres with approx. 300 ft of armour-stone shoreline with a landing and steps to the beach, this 5-bed, 6-bath residence, including a main-floor bedroom with full bath, offers 4,600 sq ft above grade plus a 2,190 sq ft walk-out lower level. Designed and completed in 2022 with a interior designer, structural engineer and hand-selected trades. South-facing lake views from the living spaces, the den and the primary suite. Solid 3/4" live-sawn white oak floors, 7" wide in random lengths of up to 14 ft, milled to order by William & Henry of New Hampshire. 10 ft main-floor ceilings (vaulted primary bedroom and second bedroom), white oak beams and a white oak staircase. Two custom steel-and-glass window walls frame the study and the lake-facing den. Chef's kitchen with quartz waterfall island, quartz backsplash, Sub-Zero, Wolf speed oven, Fisher & Paykel induction, Brizo pot filler and a fitted pantry. Living room with fieldstone fireplace, cast-stone mantel and custom built-ins. Lake-facing primary retreat with stone fireplace, and an ensuite in herringbone polished marble with a Kohler rain shower. Custom millwork in nearly every room, Cambria and Silestone quartz, Circa Lighting fixtures and Phillip Jeffries linen wallcovering in the study. Exceptional build quality: triple-pane Pella aluminum windows, spray-foam envelope, standing-seam steel roof, James Hardie siding with natural stone, and a mahogany front door. Two-zone Trane system with HRV and steam humidifier, natural gas, 400-amp service, Generac standby generator, monitored security and smart irrigation. Limestone terrace with frameless glass overlooking the water. Attached, insulated 2-car extra deep garage with EV charger. Drawings, permits, engineer's reports and transferable warranties. Approx. 90 min to downtown Toronto, Oakville (via 407), 70 min to Prince Edward County, 10 min to Cobourg and VIA Train Station. (id:13843)
Details
| MLS # | X14089990 |
|---|---|
| Listing Type | For Sale |
| Style | House |
| Status | Active |
| Days On Site | 22 |
| Listing Provided By | Royal LePage Real Estate Services Ltd., Brokerage | CHRIS AHEARN |
Features
| Bed(s) | 5 |
|---|---|
| Bath(s) | 6 Total |
| SQ Feet | 3,500 |
| Garage | 10 |
| Basement | Y |
| Story(s) | 2 |
| Zoning | RR-79 |
| Water Front | Yes |
| Property View | Lake view, View of water, Direct W |
Interior
| Cooling | Central air conditioning |
|---|---|
| Heating | Forced air, Natural gas |
| Appliances | Water meter, Water purifier, Water softener, Oven - Built-In, Water Treatment, Garage door opener remote(s) |
| Fireplace Yes / No | Yes |
| Fireplaces Total | 2 |
Exterior
| Security Features | Alarm system, Security system, Smoke Detectors |
|---|---|
| Lot Features | Irregular lot size, Flat site, Sump Pump, In-Law Suite |
| Foundation Details | Concrete |
Parking
| Parking Features | Attached Garage, Garage |
|---|---|
| Parking Total | 10 |
Utilities
| Utilities | Electricity, Cable |
|---|---|
| Sewer | Septic System |
| Electric | Generator |
| Water Source | Lake/River Water Intake |
Taxes
| Tax Annual Amount | 17820 |
|---|
Area Information
| Province | ON |
|---|---|
| City | Alnwick/Haldimand (Grafton) |
| Postal Code | K0K2G0 |
| Listing VS Median (in K0K2G0) | |
Price: $3,999,990 low | high Med: $1,049,000 sqft: 3,500 low | high Med: 1,500 $ / sqft: $1,143 low | high Med: $699 On site: 22 low | high Med: 5 | |
Request a showing
Request a showing
Contact
Learn More About This Property

| Province | ON |
|---|---|
| City | Alnwick/Haldimand (Grafton) |
| Postal Code | K0K2G0 |
| Listing VS Median (in K0K2G0) | |
Price: $3,999,990 low | high Med: $1,049,000 sqft: 3,500 low | high Med: 1,500 $ / sqft: $1,143 low | high Med: $699 On site: 22 low | high Med: 5 | |
