
Description
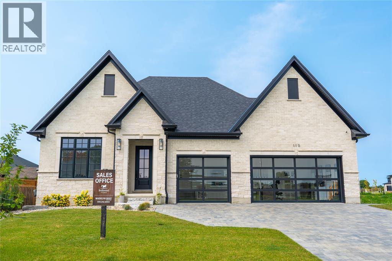
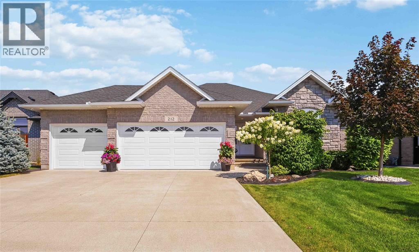
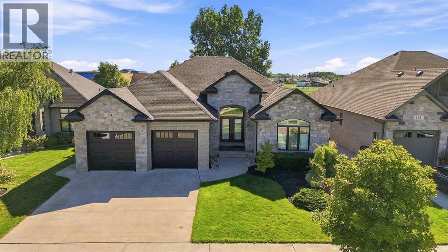
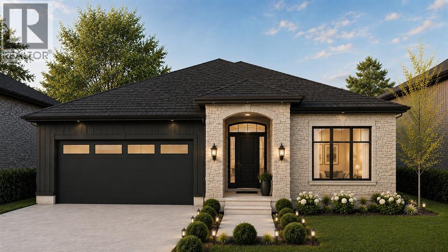
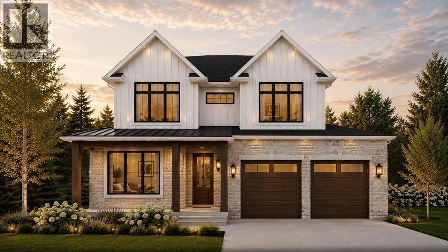
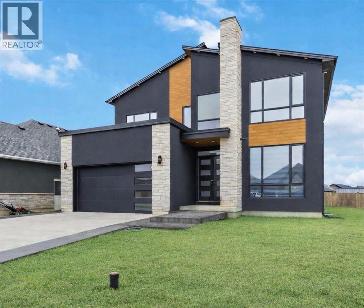
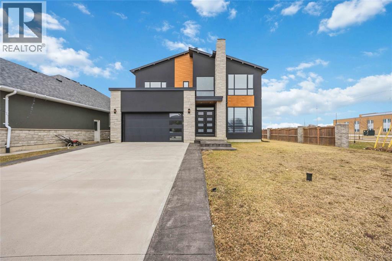
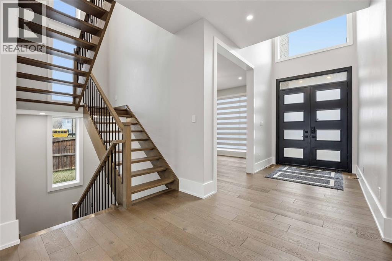
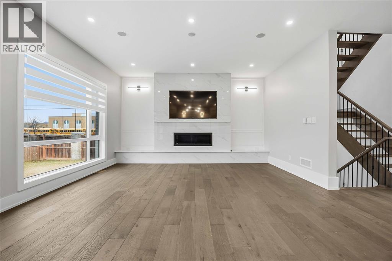
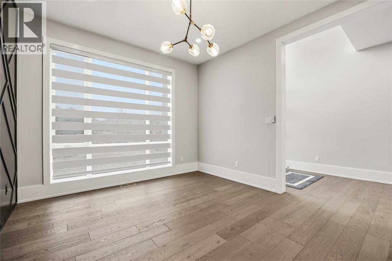
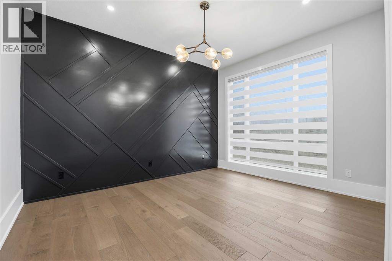
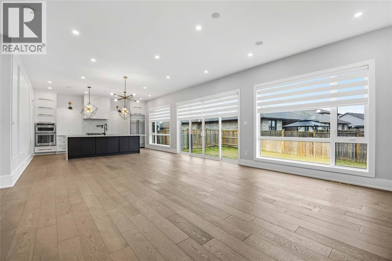
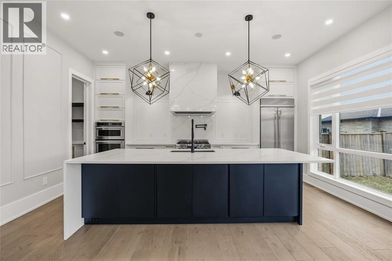
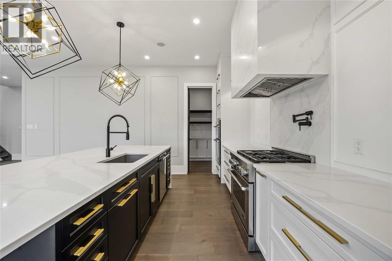
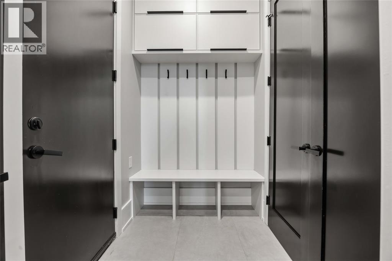
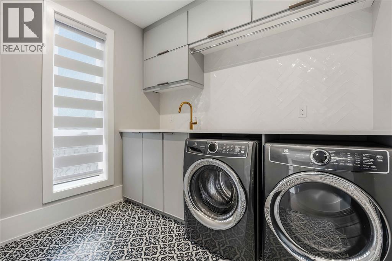
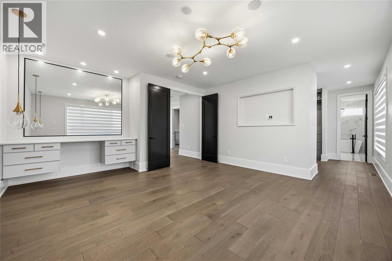
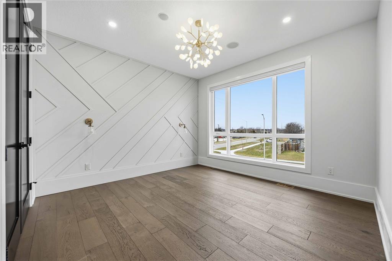
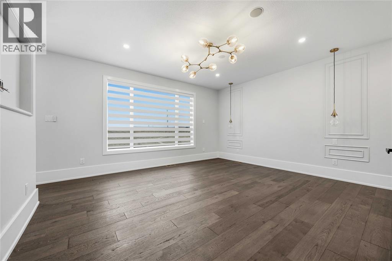
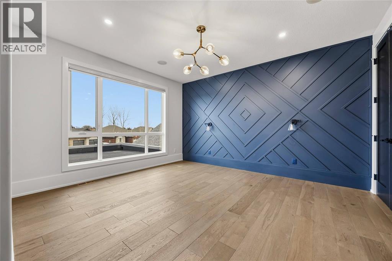
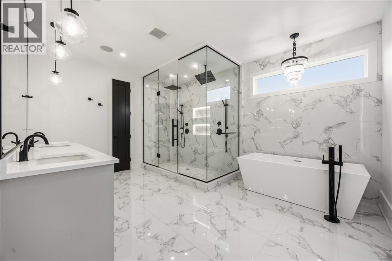
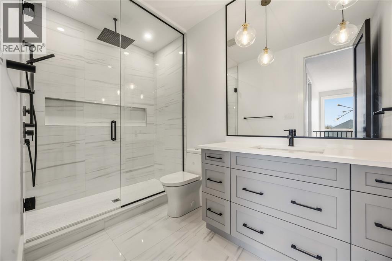
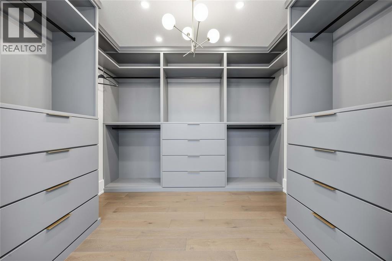
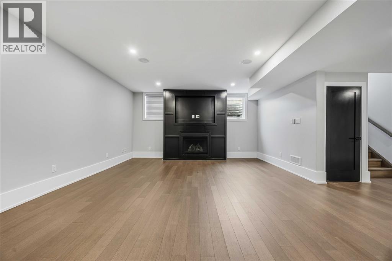
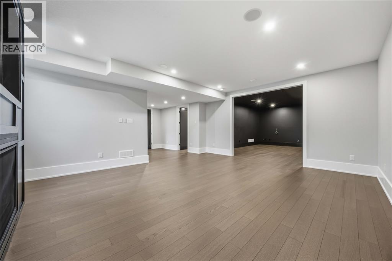
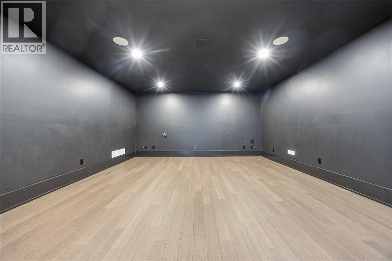
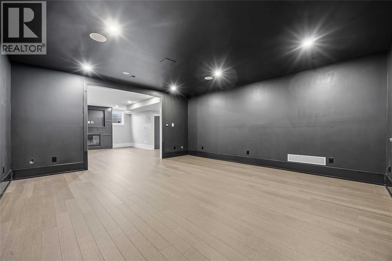
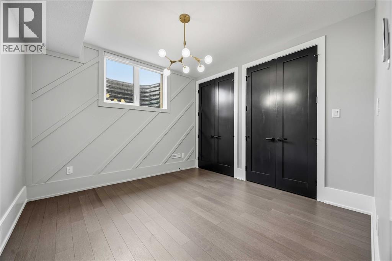
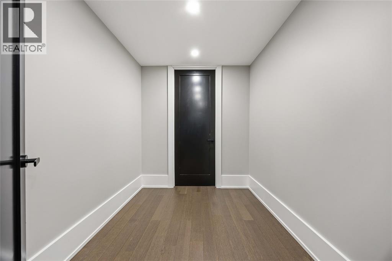
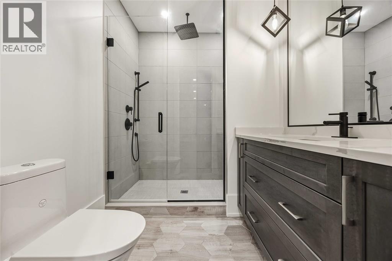
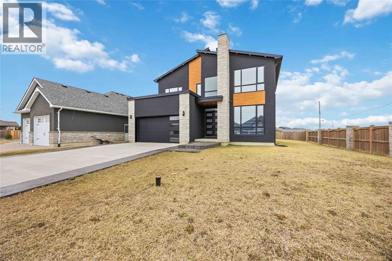
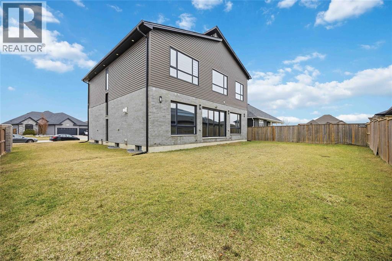
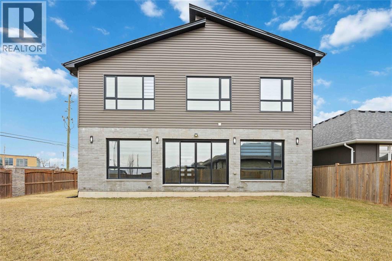
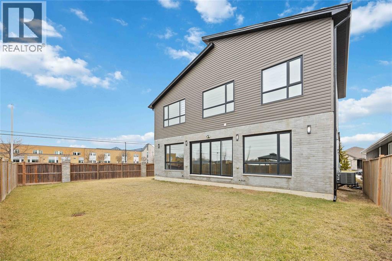
Experience luxury living in this stunning contemporary two-storey home located in one of Sarnia's most desirable subdivisions, just minutes from top-rated schools, beautiful parks, and the scenic Howard Watson Trail. Designed with both style and function in mind, this home offers exceptional craftsmanship and thoughtfully curated finishes throughout. The impressive main floor features soaring 10-foot ceilings and a spectacular open-concept layout perfect for entertaining. The designer kitchen is the heart of the home, showcasing a large centre island, quartz countertops, and abundant cabinetry while overlooking the spacious great room with a cozy gas fireplace. Double patio doors lead to the rear yard, allowing natural light to pour into the space and creating seamless indoor-outdoor living. Upstairs you'll find three generous bedrooms, a convenient second-floor laundry room and a main bath with high-end fixtures. The luxurious primary suite complete with a built-in makeup counter, custom California walk-in closet, and a spa-inspired ensuite featuring a glass and tile shower with dual showerheads and a double vanity. The fully finished lower level boasts 9-foot ceilings and is designed for relaxation and entertainment, offering a theatre room, recreation room with a second fireplace, a fourth bedroom, and beautiful wood flooring. Additional highlights include in-ceiling speakers throughout and automatic blinds. With exceptional attention to detail and premium finishes at every turn, this home is truly a showstopper. (id:13843)
Details
| MLS # | 26016508 |
|---|---|
| Listing Type | For Sale |
| Style | House |
| Status | Active |
| Year | 2018 |
| Days On Site | 109 |
| Listing Provided By | RE/MAX Sarnia Realty Inc | JOE NAJIM |
Features
| Bed(s) | 4 |
|---|---|
| Bath(s) | 4 Total |
| Story(s) | 2 |
| Zoning | res |
Interior
| Cooling | Central air conditioning |
|---|---|
| Heating | Forced air, Natural gas, Furnace |
| Appliances | Refrigerator, Dishwasher, Stove |
| Fireplace Yes / No | Yes |
| Fireplace Features | Gas, Insert |
| Fireplaces Total | 1 |
Exterior
| Lot Features | Double width or more driveway, Concrete Driveway |
|---|---|
| Foundation Details | Concrete |
Parking
| Parking Features | Attached Garage, Garage |
|---|
Taxes
| Tax Year | 2025 |
|---|
Area Information
| Province | ON |
|---|---|
| City | Sarnia |
| Postal Code | N7S0C6 |
| Listing VS Median (in N7S0C6) | |
Price: $1,050,000 low | high Med: $0 On site: 109 low | high Med: | |
Request a showing
Request a showing
Contact
Learn More About This Property

| Province | ON |
|---|---|
| City | Sarnia |
| Postal Code | N7S0C6 |
| Listing VS Median (in N7S0C6) | |
Price: $1,050,000 low | high Med: $0 On site: 109 low | high Med: | |