 In-Person: 11/01 2:00 PM - 4:00 PM
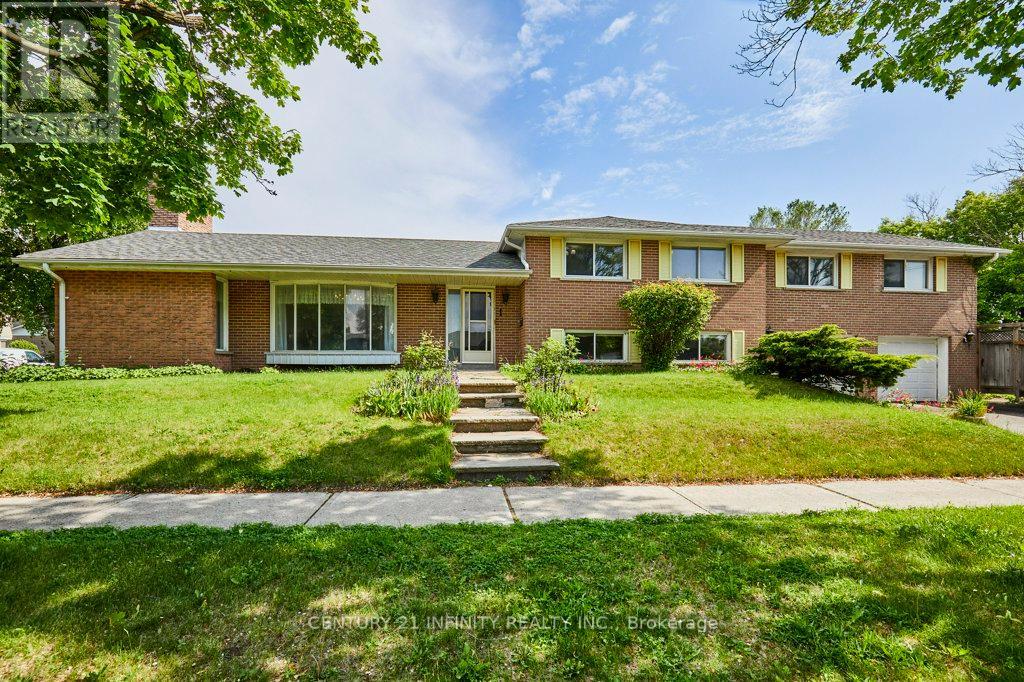
1 Goodland Gate,Toronto (Agincourt South-Malvern, ON M1S1V4
Toronto (Agincourt South-Malvern, ON M1S1V4
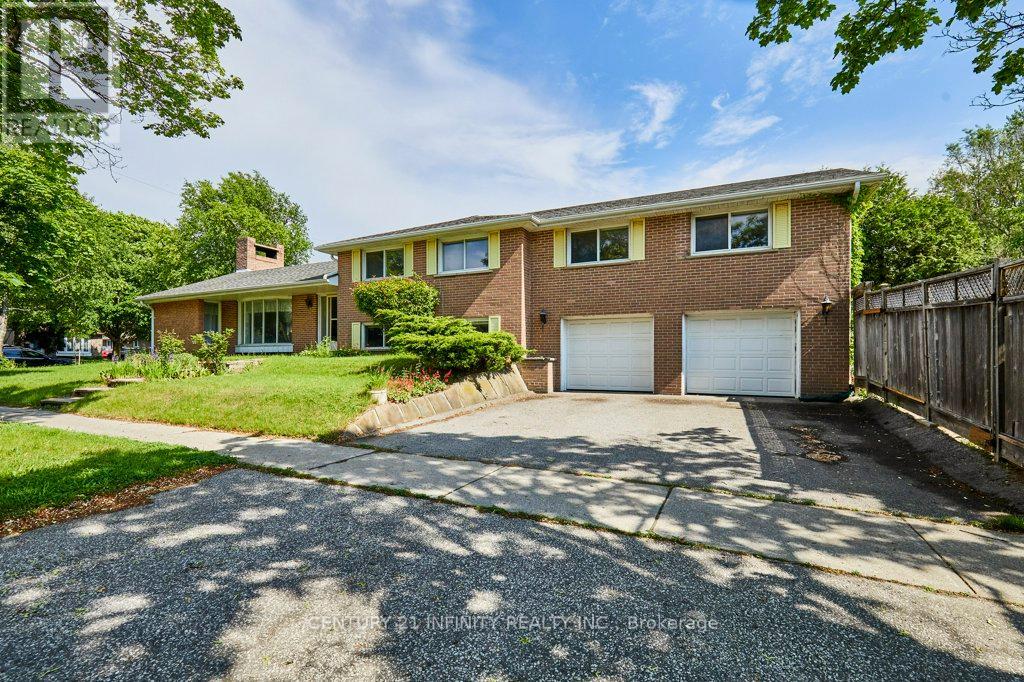
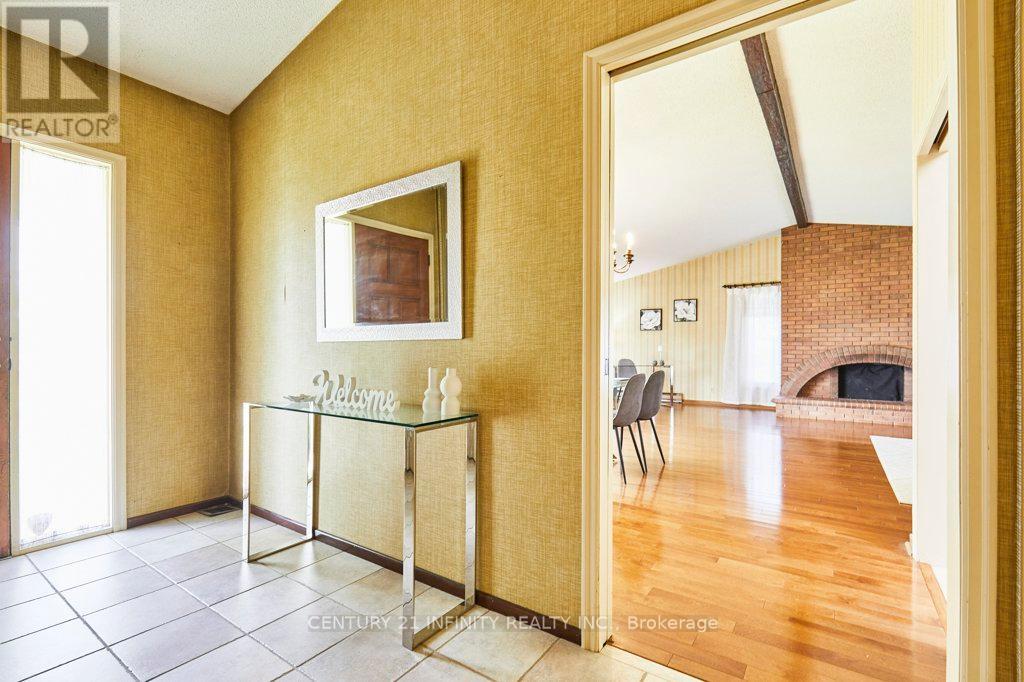
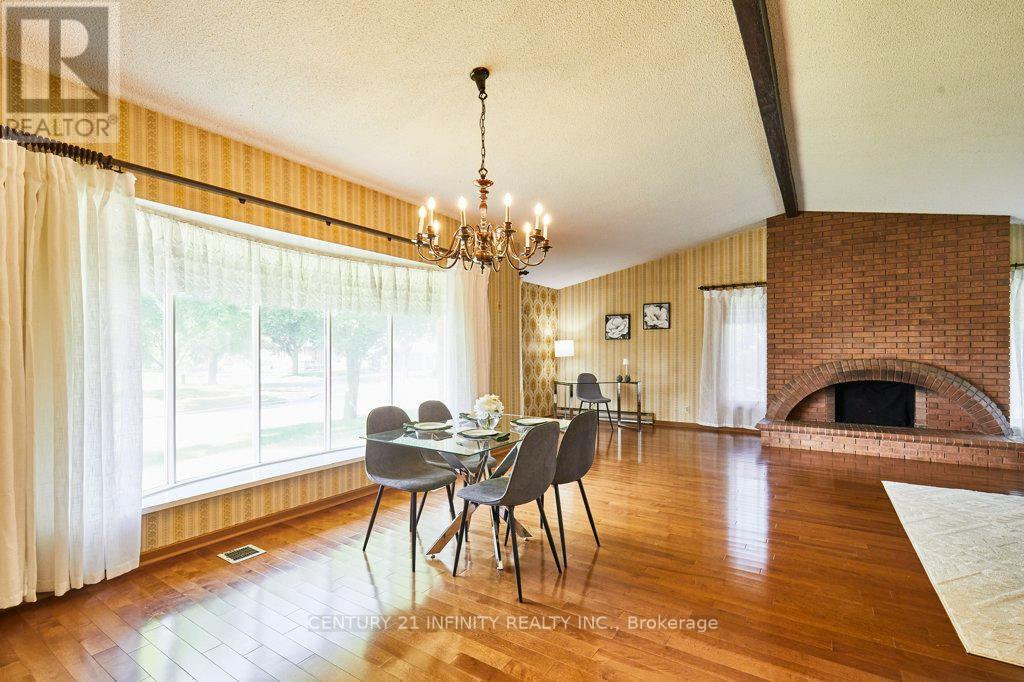

Description
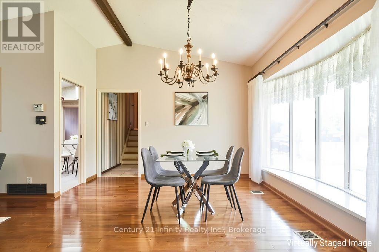
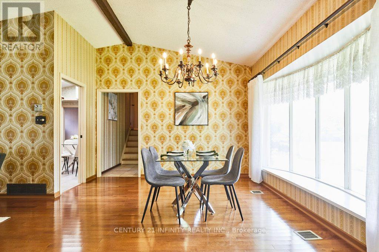
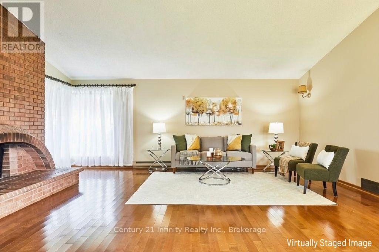
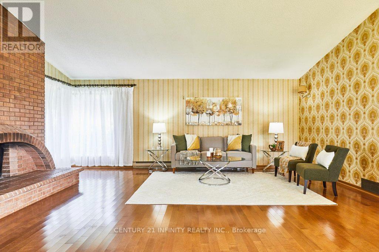
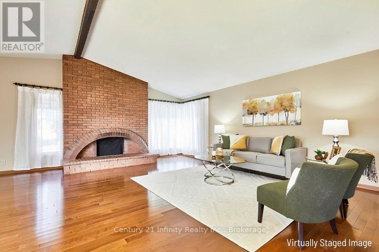
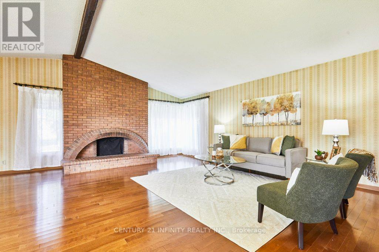
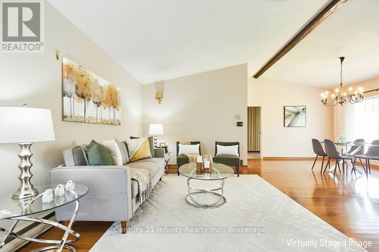
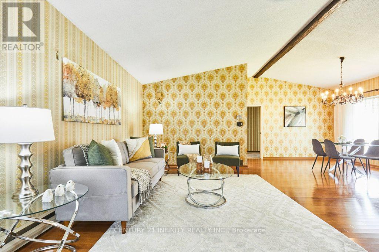
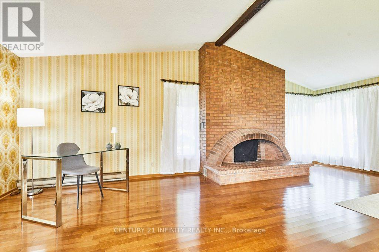
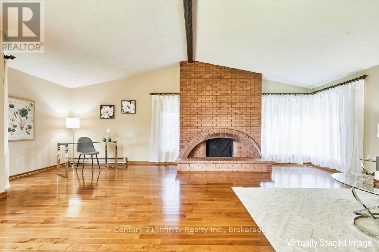
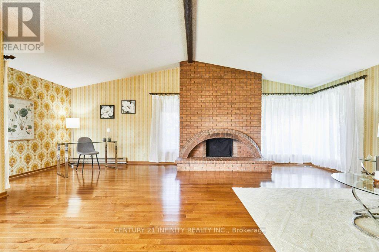
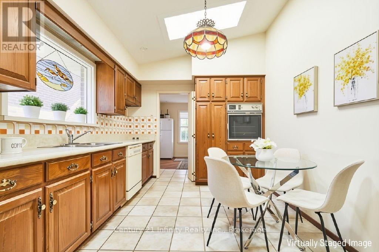
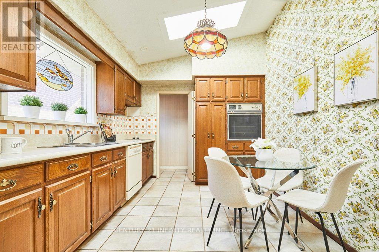
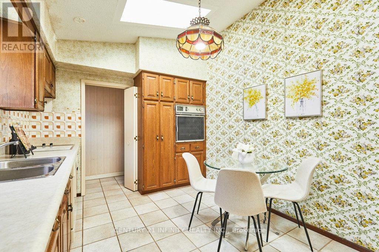
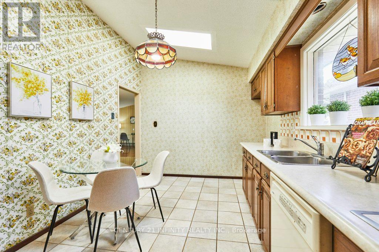
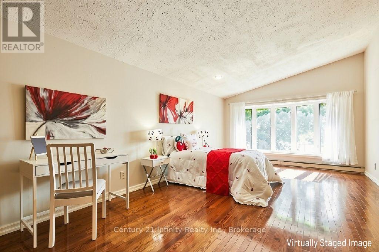
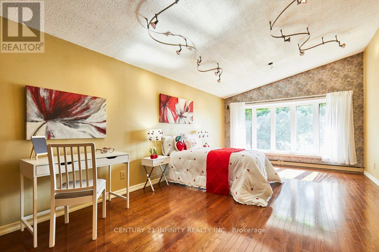
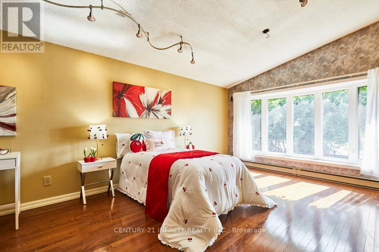
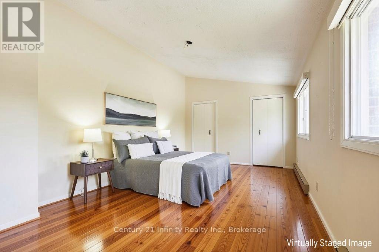
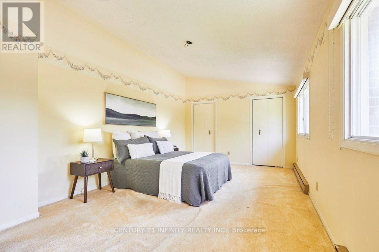
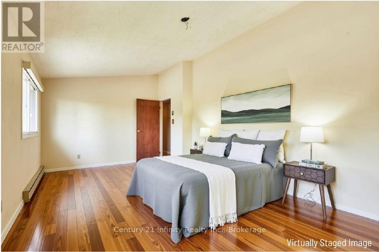
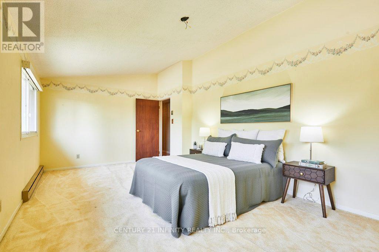
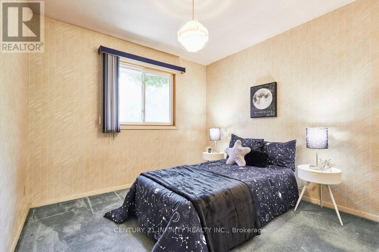
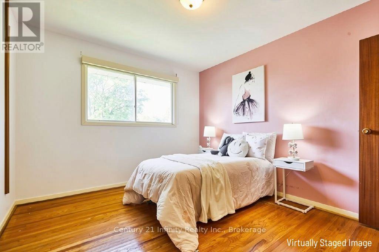
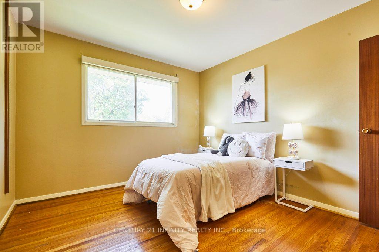
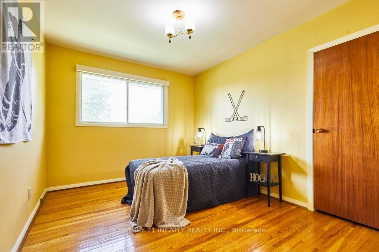
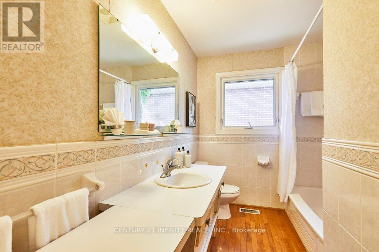
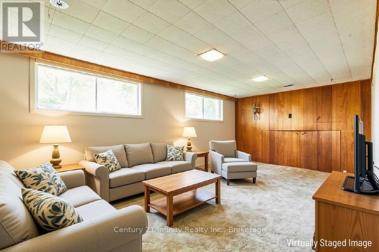
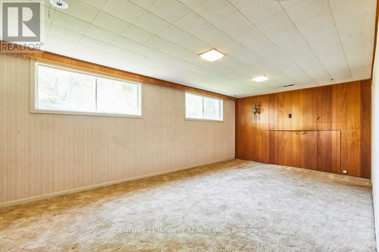
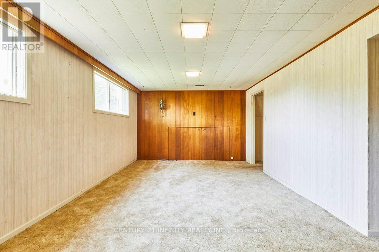
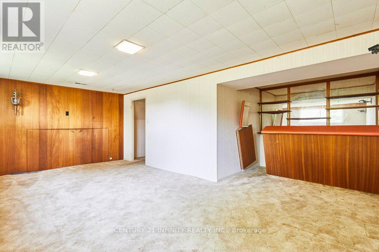
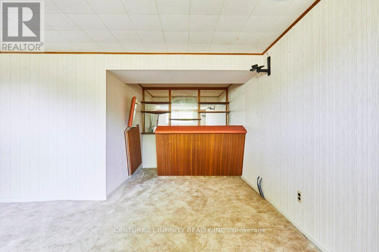
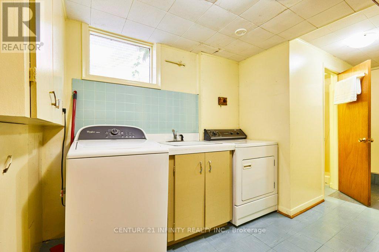
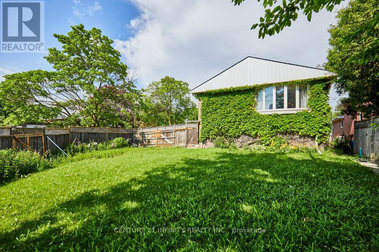
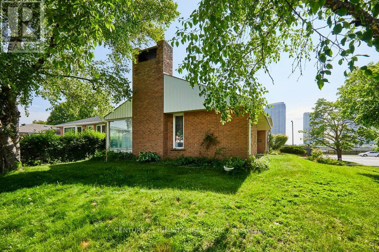
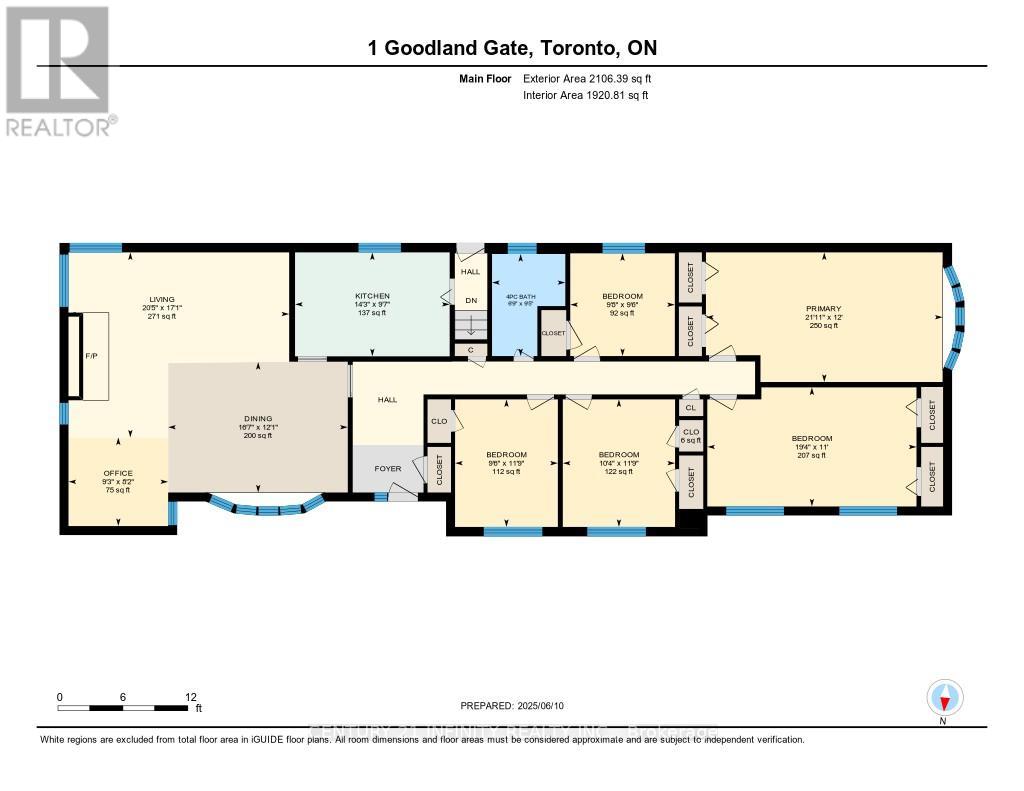
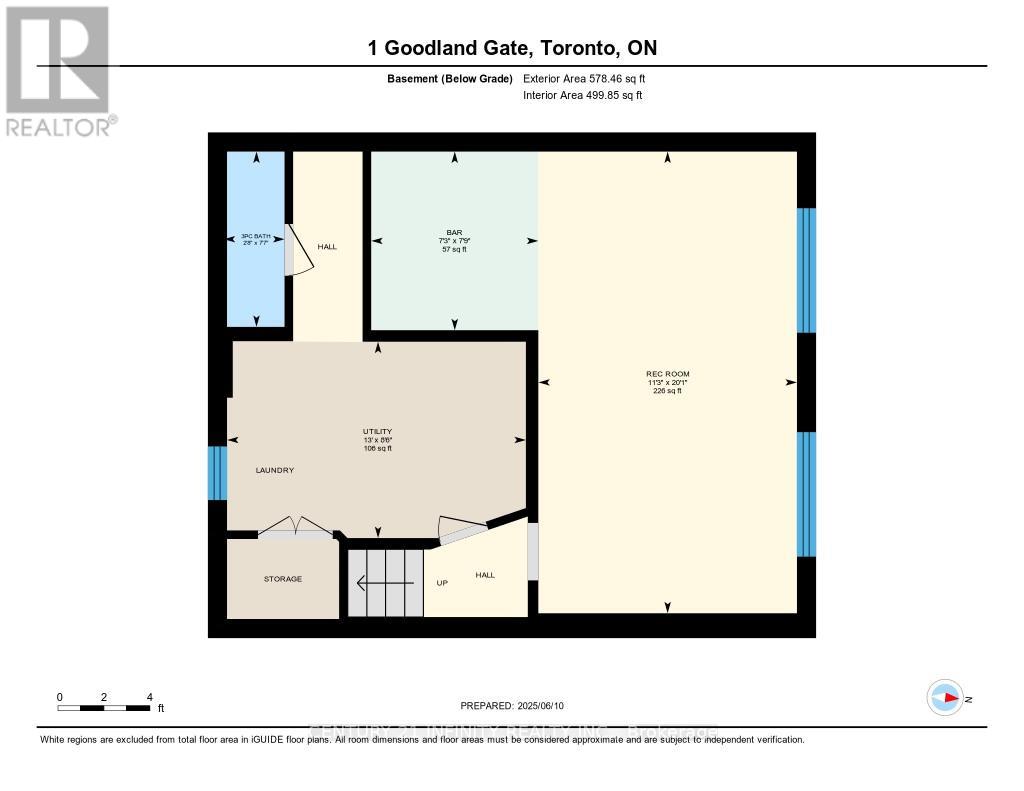
Welcome to 1 Goodland Gate, a custom sidesplit is nestled on an expansive 50' x 150' corner lot. With 5 spacious bedrooms and 2 bathrooms, this residence offers an impressive 2,103 square feet of above-grade living space. The main floor showcases a breathtaking open-concept great room featuring gleaming hardwood floors, soaring vaulted ceilings, and a striking floor-to-ceiling oversized brick wood-burning fireplace. This versatile space combines the living room, dining area, and an optional home office nook, perfect for today's lifestyle. The bright and spacious eat-in kitchen is equipped with tiled floors, high ceilings, and two skylights, adding to the home's charm. A separate entrance to the basement is conveniently located just off the kitchen. Upstairs, an impressive addition over the two-car garage has created two exceptionally large bedrooms, each featuring double closets and oversized windows that invite the sunshine in. Three additional bedrooms and a 4-piece bathroom round out the upper level, providing ample space for family and guests. The basement is a true bonus, offering an expansive crawl space for all your storage needs, a utility room complete with laundry facilities, and a large recreation room with ample above-ground windows and a dry bar. You'll also find a convenient 3-piece bathroom and interior access to the two-car garage. Ideally located in the highly sought-after Agincourt area, this home is mere minutes from Highway 401 and boasts proximity to top-rated schools, shopping centers, places of worship, Agincourt Go Station, and public transit.. Don't miss out on this incredible opportunity - make this house your forever home! (id:13843)
Details
| MLS # | E13870058 |
|---|---|
| Listing Type | For Sale |
| Style | House |
| Status | Active |
| Days On Site | 23 |
| Listing Provided By | Century 21 Infinity Realty Inc. | Theresa Morgan |
Features
| Bed(s) | 5 |
|---|---|
| Bath(s) | 2 Total |
| SQ Feet | 2,000 |
| Garage | 4 |
| Basement | Y |
| Zoning | RD(f13;a464*269) |
Interior
| Cooling | Central air conditioning |
|---|---|
| Heating | Forced air, Natural gas |
| Appliances | Washer, Dishwasher, Stove, Range, Oven, Dryer, Water Heater |
| Fireplace Yes / No | Yes |
| Fireplaces Total | 1 |
Exterior
| Lot Features | Irregular lot size |
|---|---|
| Foundation Details | Unknown |
Parking
| Parking Features | Garage |
|---|---|
| Parking Total | 4 |
Utilities
| Sewer | Sanitary sewer |
|---|---|
| Water Source | Municipal water |
Taxes
| Tax Annual Amount | 5475 |
|---|
Area Information
| Province | ON |
|---|---|
| City | Toronto (Agincourt South-Malvern |
| Postal Code | M1S1V4 |
| Listing VS Median (in M1S1V4) | |
Price: $1,349,900 low | high Med: $1,349,900 sqft: 2,000 low | high Med: 2,000 $ / sqft: $675 low | high Med: $675 On site: 23 low | high Med: 23 | |
Request a showing
Request a showing
Contact
Learn More About This Property

| Open House |
|---|
| In-Person 11/01 2:00 PM - 4:00 PM |
| Province | ON |
|---|---|
| City | Toronto (Agincourt South-Malvern |
| Postal Code | M1S1V4 |
| Listing VS Median (in M1S1V4) | |
Price: $1,349,900 low | high Med: $1,349,900 sqft: 2,000 low | high Med: 2,000 $ / sqft: $675 low | high Med: $675 On site: 23 low | high Med: 23 | |
